

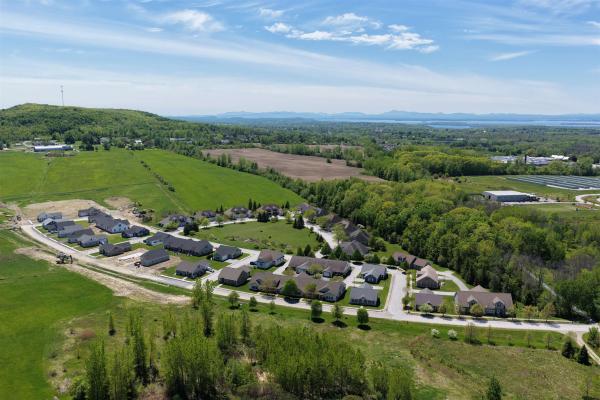
Experience comfortable, low-maintenance living at The Village at Franklin Park, St. Albans' premier 55+ neighborhood. Now under construction with an anticipated September completion date, this thoughtfully designed new townhome combines modern convenience with timeless appeal. The main level offers an open living and dining space, a stylish kitchen, guest bedroom, full bath, and laundry area, while the finished second floor provides valuable unfinished bonus space-perfect for storage or to be finished for visitors, hobbies, or a private retreat. Set along the scenic Rail Trail/Bike Path, residents enjoy a peaceful setting just minutes from I-89, downtown St. Albans, Collins Perley Sports Center, and Northwestern Medical Center. Reservation agreements are now being accepted for additional homes to be constructed on currently undeveloped footprint lots-don't miss your chance to join this welcoming and highly desirable community! Listing Agent is the builder/developer of the Village at Franklin Park West. Listing photos are likeness only - please confirm final finish details with Listing Agent/Developer.
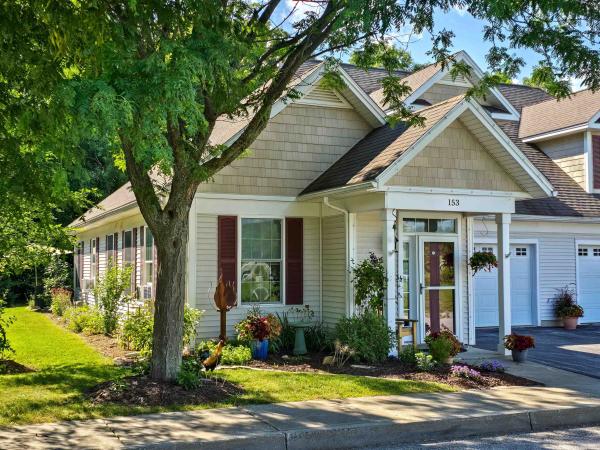
No Further Showings.. Nothing to do, but move in and unpack!! Check out this meticulously maintained end unit consisting of 1,964 sq. ft. with 2-bedroom, 2 bath in the highly sought after pet-friendly 55+ community at The Village at Franklin Park! Privacy and quiet are assured as the unit looks out on a wall of deciduous and evergreen trees. Enjoy the ease and safety of first floor living with new flooring throughout, and a 2nd floor finished bonus room providing extra living space and storage. The attached 2-car garage makes it easy to bring in groceries without the nuisance of rain or snow. Open living area from the beautiful kitchen leads to an inviting living room with sliders to the sunroom with ceiling fan and access to small patio. Updates since 2022 include custom quartzite kitchen counter and backsplash; large Silgranit kitchen sink; under cabinet lighting, Bosch dishwasher; Frigidaire refrigerator and 5-burner GE gas stovetop and oven with air fryer option. Plenty of natural light in generously sized primary suite with customized walk-in closets and en-suite bath with walk-in shower and linen closet. Large guest bedroom with deep closet gets early morning and afternoon sun and is adjacent to a ¾ bath. Newer Samsung washer and dryer included. A recently installed mini-split offers cooling in the summer, with efficient heating provided by Vermont Gas, with the unit served by municipal water and sewer. Monthly HOA fee of $313 includes lawn care, landscaping, snow plowing, trash, compost pickup, and maintenance of unit exterior. This home is beautifully sited, facing the large Village Green and surrounded by established perennial gardens including hydrangea, forsythia and lilac bushes that require no maintenance. Steps away, take a walk, bike or hike the Missisquoi Valley Rail Trail. Downtown St. Albans has shopping, banks, hospital, bakeries, coffee shops, movie theater, restaurants and beautiful Taylor Park. Easy access to Route 89.
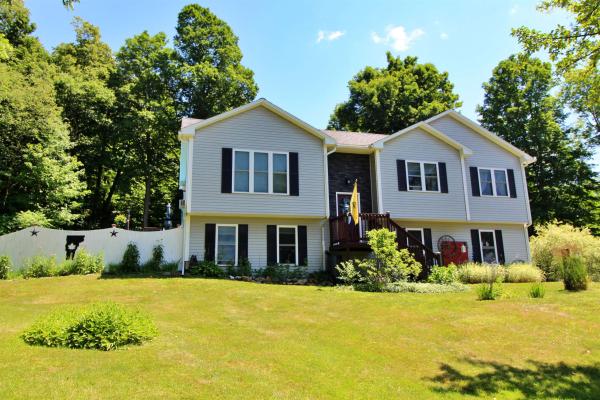
Motivated sellers - pristine condition, priced to sell! Set back from the road and screened by mature trees, this beautiful home offers a level of privacy that has to be experienced to be believed. Come discover a property where custom craftsmanship, thoughtful design, and gorgeous outdoor spaces come together to create something as inviting as it is functional. From the moment you enter, the attention to detail stands out. Custom woodwork throughout - including live-edge shelving, handcrafted accents, and reclaimed cedar from the historic 1814 House - adds warmth and character. The lower level features a spacious family room, a bedroom, a half bath, and a mudroom with built-in storage and bench seating, plus an insulated, heated, partially finished two-car garage ideal for projects or year-round use. Upstairs, the bright open-concept living area is designed for gathering. The kitchen showcases a one-of-a-kind island with a live-edge ash countertop, while the living room is anchored by a classic Vermont Castings propane stove. A pantry and laundry closet with frosted glass doors and custom trim details continue the quality finishes throughout. The spacious primary suite offers a walk-in closet and a beautifully finished ensuite bath with a walk-in shower and custom live-edge vanity. A second bedroom and full bath complete the main level. Outside, tucked back from the road and shielded by trees, the property feels like a private retreat. Enjoy a large deck with an above-ground pool overlooking the fenced backyard, perfect for grilling, gardening, or relaxing. Mature trees, hedges, perennial gardens, shaded paths, and tiered stone landscaping complete the secluded setting. Move-in-ready and impeccably maintained, this home offers the perfect balance of country privacy and accessibility, just minutes from restaurants, shopping, schools, and everyday amenities. Don't miss this rare opportunity!
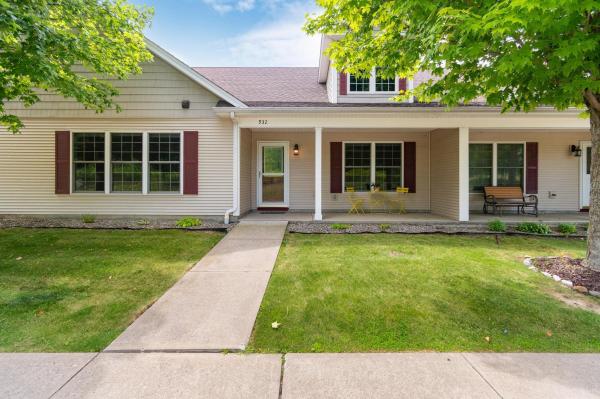
Welcome to easy living at The Village at Franklin Park, a desirable 55+ community in the heart of St. Albans Town. This adorable, move-in-ready condo offers the ease of single-level living, paired with an impressive amount of additional space and future potential. Step inside to a spacious open-concept main living area featuring beautiful hardwood floors, large windows, abundant natural light, and a cozy gas fireplace. At the center of the home, the bright kitchen offers ample cabinetry and countertop space, while the dining room is highlighted by an elegant tray ceiling. The primary suite features hardwood floors and a private 3/4 en-suite bath. Down the hall, a second bedroom, full bathroom with convenient first-floor laundry complete the main level. Upstairs, a large unfinished second floor offers exciting potential for additional finished living space, a home office, hobby room, or more. An attached two-car garage provides direct entry and additional storage, while also offering access to a rare full unfinished basement, an incredible bonus, as few homes within the community offer this additional space. Enjoy two convenient entrances, including a welcoming street-side entrance with a covered front porch perfect for warmer Vermont days, and rear entrance off the paved driveway. Recent updates include a new furnace in 2021 with a new compression tank in 2025. The association takes care of landscaping, snow removal, trash removal, and more, allowing you to spend less time on maintenance and more time enjoying your home. The location makes everyday life equally convenient, with downtown St. Albans just minutes away for local restaurants, cafés, shopping, parks, community events, and everyday necessities. Quick access to Route 7 and I-89 makes traveling throughout Franklin County or south toward Burlington a breeze. Comfortable, convenient, and filled with possibilities, this Franklin Park condo is ready to welcome its next owner home.
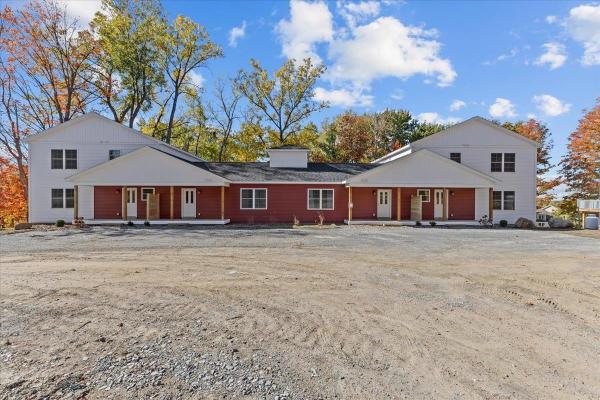
Welcome home to this stunning, newly built townhome where modern design meets everyday comfort — just minutes from St. Albans and I-89 for an easy commute! Step in from the covered front porch to a spacious foyer with a convenient half bath before entering the bright, open-concept living and dining areas. Sunlight pours through large windows and a sliding glass door that opens to your private balcony, offering beautiful year-round views of the trees and surrounding landscape. The kitchen is thoughtfully designed with ample cabinetry, generous counter space, and stylish finishes, creating a perfect setting for cooking, entertaining, or simply relaxing at home. Upstairs, you’ll find three inviting bedrooms including a serene primary suite, plus both a full bath and a ¾ bath for added convenience. Downstairs, an 830+ square foot unfinished walkout basement with a sliding door provides exceptional potential for future living space, a recreation room, or a home gym. With energy-efficient systems, quality construction, and a peaceful wooded setting just 10 minutes from St. Albans and quick highway access for Burlington commuters, this home offers the perfect combination of comfort, functionality, and convenience.
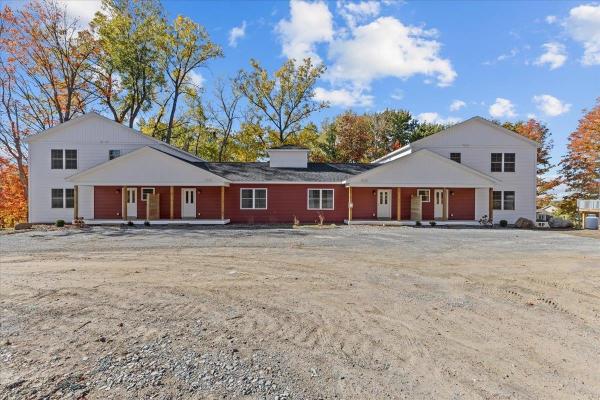
Welcome home to this stunning, newly built townhome where modern design meets everyday comfort — just minutes from St. Albans and I-89 for an easy commute! Step in from the covered front porch to a spacious foyer with a convenient half bath before entering the bright, open-concept living and dining areas. Sunlight pours through large windows and a sliding glass door that opens to your private balcony, offering beautiful year-round views of the trees and surrounding landscape. The kitchen is thoughtfully designed with ample cabinetry, generous counter space, and stylish finishes, creating a perfect setting for cooking, entertaining, or simply relaxing at home. Upstairs, you’ll find three inviting bedrooms including a serene primary suite, plus both a full bath and a ¾ bath for added convenience. Downstairs, an 830+ square foot unfinished walkout basement with a sliding door provides exceptional potential for future living space, a recreation room, or a home gym. With energy-efficient systems, quality construction, and a peaceful wooded setting just 10 minutes from St. Albans and quick highway access for Burlington commuters, this home offers the perfect combination of comfort, functionality, and convenience.
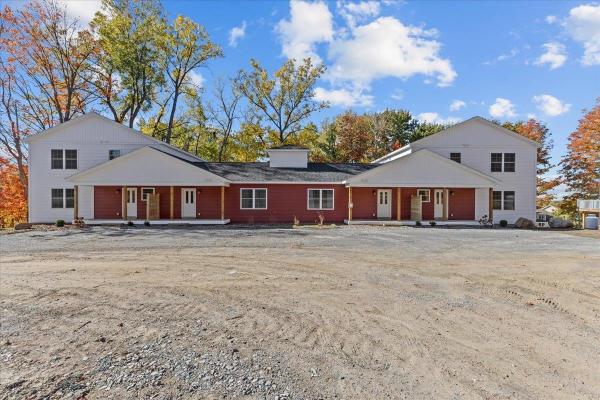
Welcome home to this stunning, newly built townhome where modern design meets everyday comfort — just minutes from St. Albans and I-89 for an easy commute! Step in from the covered front porch to a spacious foyer with a convenient half bath before entering the bright, open-concept living and dining areas. Sunlight pours through large windows and a sliding glass door that opens to your private balcony, offering beautiful year-round views of the trees and surrounding landscape. The kitchen is thoughtfully designed with ample cabinetry, generous counter space, and stylish finishes, creating a perfect setting for cooking, entertaining, or simply relaxing at home. Upstairs, you’ll find three inviting bedrooms including a serene primary suite, plus both a full bath and a ¾ bath for added convenience. Downstairs, an 830+ square foot unfinished walkout basement with a sliding door provides exceptional potential for future living space, a recreation room, or a home gym. With energy-efficient systems, quality construction, and a peaceful wooded setting just 10 minutes from St. Albans and quick highway access for Burlington commuters, this home offers the perfect combination of comfort, functionality, and convenience.
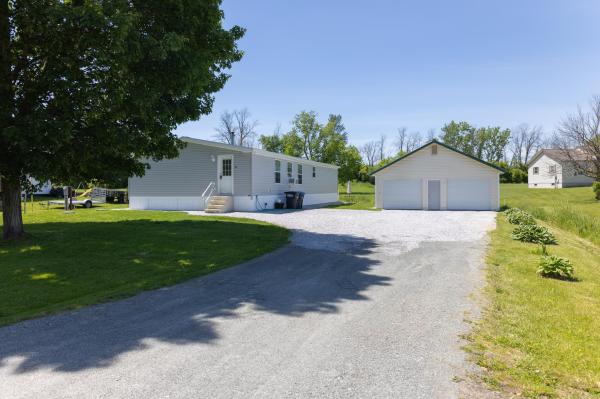
Welcome home to this inviting 3-bedroom, 2-bath home offering comfortable one-level living and a spacious open-concept floor plan. The heart of the home features a bright kitchen with pantry and center island that flows seamlessly into the dining and living areas, creating the perfect space for entertaining family and friends. A practical mudroom provides added storage and convenience for everyday living, while the generous primary suite offers a private retreat. Two additional bedrooms and a second full bath provide flexibility for guests, a home office, or growing families.
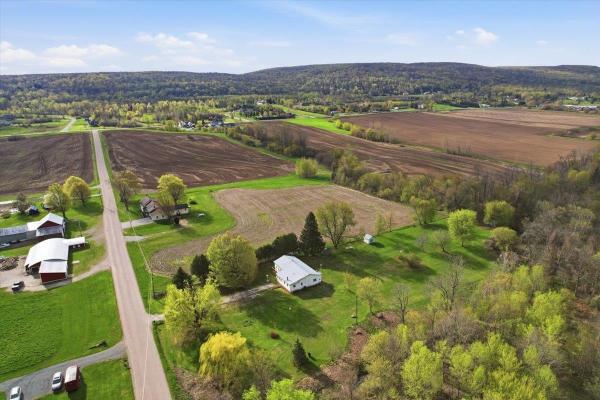
Convenient single level living nestled on 3.4 picturesque acres in a spectacular Swanton location, this spacious ranch-style home offers the perfect blend of privacy, convenience, and recreation. Backed up to woodlands with a babbling brook winding through the property, the serene setting feels worlds away while remaining just minutes to I-89, downtown St. Albans, shopping, dining, and area amenities. Outdoor enthusiasts will love the direct access to the Rail Trail/VAST trail system right from the property. Inside, enjoy nearly 1,800 sqft of single-level living with room for everyone, featuring 5 bedrooms, one full bathroom, a large living/dining area, a bright sunroom with a cozy wood stove, and a dedicated first-floor laundry room. Previously used as a home daycare the space affords options. Meanwhile updated vinyl windows, siding, and a durable metal roof provide peace of mind for years to come. Outside, the large level lawn offers endless possibilities with multiple outbuildings, access to the stream and surrounding woodlands, and ample space for gardening, recreation, or simply relaxing in the peaceful country setting. A rare opportunity to enjoy convenient one-level living in an exceptional location with space to make it your own. Schedule your showing today!
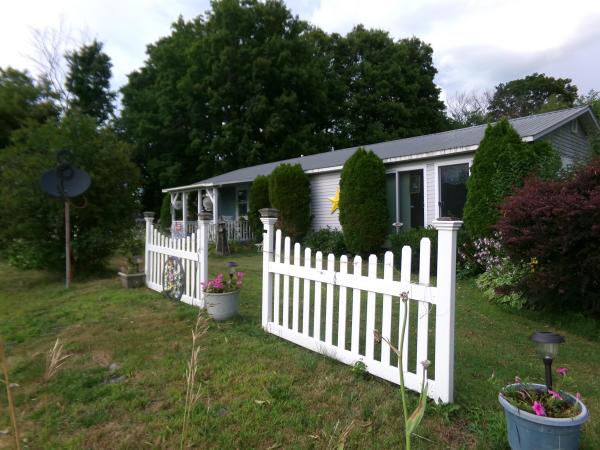
This well kept home is a great starter home or for a golf enthusiasts dream, a short walk to the course. This house started as a mobile home, but has been updated inside and has stick built additions. Other than a few personal items, all appliances and some furniture are conveyed with the sale. It has quite a large backyard for kids to play or pets to roam. Owner has enjoyed this home for 25 years and is ready to move. Close to all the restaurants, shopping and entertainment that a growing St. Albans has to offer. The rail trail is a mile away for outdoor fun. Make an offer today!
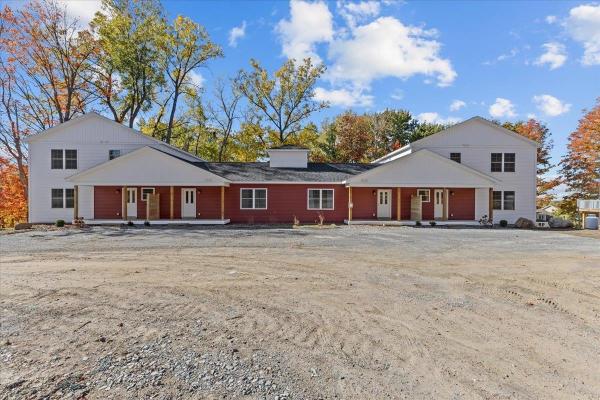
Welcome to this spacious and versatile townhome offering over 1,600 square feet of beautifully finished living space in a peaceful country setting—just 10 minutes from St. Albans and I-89, making commuting a breeze! Step in from the covered front porch to a welcoming foyer with a convenient half bath, then flow into the open-concept kitchen, dining, and living areas. Bright natural light fills the space through large windows and a sliding glass door that opens to a private balcony with tranquil wooded views—perfect for relaxing year-round. The main level also features a comfortable bedroom and full bath for convenient single-level living. The finished lower level expands your possibilities with a large recreation room, cool flex space, and an additional bedroom—ideal for guests, a home office, or gym. The walk-out design adds easy outdoor access and brings in abundant natural light, creating a bright, functional extension of your living area. With quality finishes, efficient systems, and thoughtful design throughout, this home offers the perfect balance of comfort, style, and low-maintenance living—all within minutes of St. Albans amenities and effortless access to I-89 for Burlington commuters.
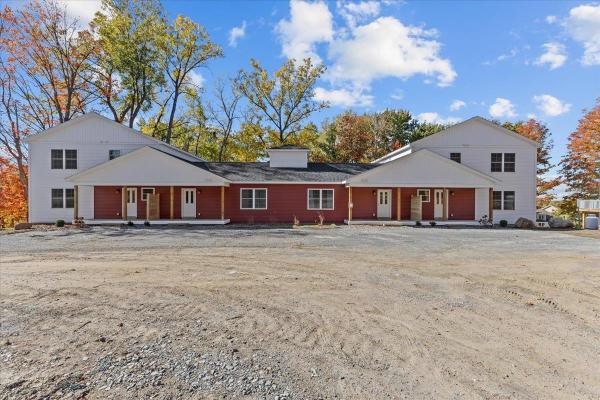
Welcome to this spacious and versatile townhome offering over 1,600 square feet of beautifully finished living space in a peaceful country setting—just 10 minutes from St. Albans and I-89, making commuting a breeze! Step in from the covered front porch to a welcoming foyer with a convenient half bath, then flow into the open-concept kitchen, dining, and living areas. Bright natural light fills the space through large windows and a sliding glass door that opens to a private balcony with tranquil wooded views—perfect for relaxing year-round. The main level also features a comfortable bedroom and full bath for convenient single-level living. The finished lower level expands your possibilities with a large recreation room, cool flex space, and an additional bedroom—ideal for guests, a home office, or gym. The walk-out design adds easy outdoor access and brings in abundant natural light, creating a bright, functional extension of your living area. With quality finishes, efficient systems, and thoughtful design throughout, this home offers the perfect balance of comfort, style, and low-maintenance living—all within minutes of St. Albans amenities and effortless access to I-89 for Burlington commuters.
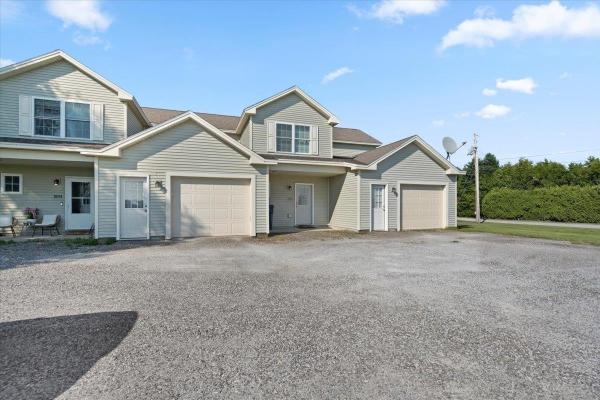
Welcome to easy, low maintenance living in this immaculate townhome at 1002 Cook Road in Sheldon, Vermont! Offering 1,484 square feet of thoughtfully designed living space, this beautiful home features 2 spacious bedrooms, 2.5 bathrooms, and a versatile second-floor office that's perfect for working from home, a guest space, or hobby room. The bright, open floor plan provides a comfortable flow for everyday living and entertaining, while the well appointed kitchen opens to inviting living and dining areas. Step outside to enjoy your morning coffee on the covered front porch or unwind on the private rear deck, where you can take in the peaceful rural surroundings. Additional highlights include a one car attached garage, meticulous upkeep throughout, and a move in ready condition that allows you to settle in without lifting a finger. Conveniently located just minutes from Interstate 89, shopping, restaurants, and everyday amenities, this home offers the perfect balance of country tranquility and commuter convenience. If you've been searching for a beautifully maintained townhome with modern comfort, a scenic setting, and an unbeatable location, this Sheldon gem is one you won't want to miss!
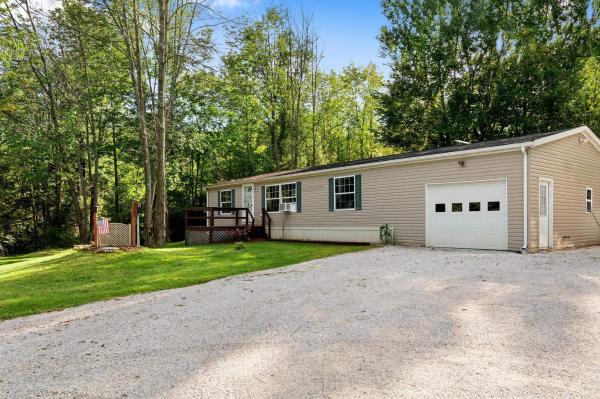
One level living with privacy on this 1+ acre lot just 5 minutes from I89. The open concept floor plan offers versatility and function. 3 sizable bedrooms with ample closet space which includes a primary bedroom with ensuite bathroom. Oversized eat-in kitchen with loads of counter and cabinet space. Attached 1 car garage which enters into a mudroom and laundry area. A solid move-in ready home. Schedule your showing today!
© 2026 Northern New England Real Estate Network, Inc. All rights reserved. This information is deemed reliable but not guaranteed. The data relating to real estate for sale on this web site comes in part from the IDX Program of NNEREN. Subject to errors, omissions, prior sale, change or withdrawal without notice.
