

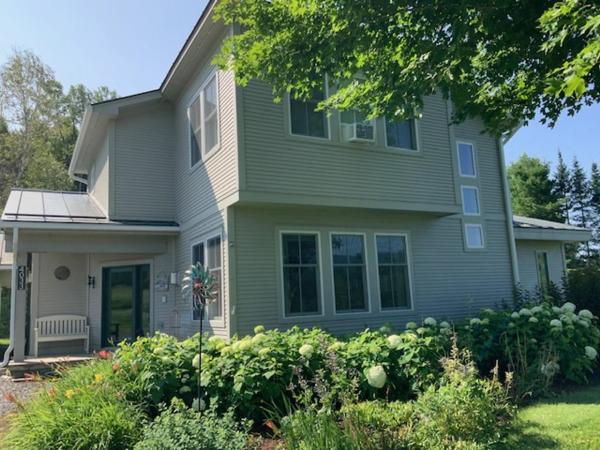
Enjoy sweeping views of Sugarbush and the Green Mountains from this updated modern-style home in East Warren. The spacious primary suite offers a large, custom tiled shower and abundant natural light. The home features three generous en suite bedrooms and a versatile office or den with custom built-ins. The kitchen and dining area include extensive upgrades, with new stainless-steel appliances and an oversized island finished in quartz. Hardwood floors provide warmth and durability throughout the main level, complementing a spacious living room anchored by a wood-burning fireplace insert and tiled hearth. Outdoor amenities include a bluestone patio with a large hot tub, easily accessible from both the living room and a bedroom, plus a large deck with electric awning for year-round enjoyment. Expansive windows and outdoor spaces offer inspiring Mad River Valley vistas. Beautifully furnished and turnkey!
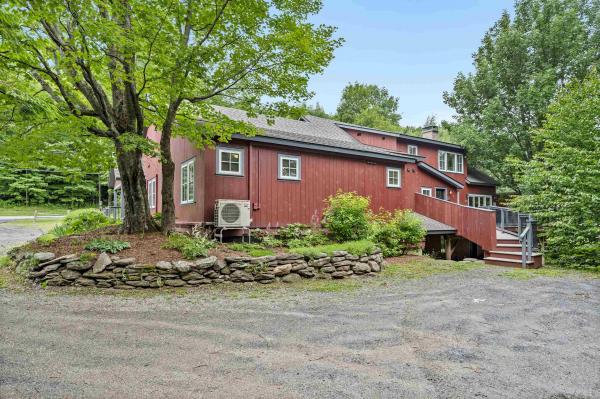
Transport yourself to a piece of history within this enchanting two-story condo, reminiscent of the barn's illustrious past. The commanding central fireplace, an ode to yesteryears, serves as the heart of this space, harmonizing vintage allure with contemporary convenience. Formerly the location of the renowned Common Man restaurant, this extraordinary property has undergone a million-dollar renovation to transform into a haven of relaxation & adventure. Nestled between the majestic peaks of Lincoln Peak & Mount Ellen, with the famed Mad River Glen just a stone's throw away. You need to walk up 4 steps to the unit and two bedrooms are on the second floor. Upon entry, experience the privacy of a separate, keyless access, ensuring a tranquil retreat. As summers grow warmer, relish in the comfort of air conditioning. The central wood-burning fireplace invites intimate gatherings on crisp evenings, preserving the barn's rustic charm. A mudroom thoughtfully accommodates outdoor gear & there are washer/dryers on both levels. The open floor plan seamlessly combines a modern kitchen, dining area, and living space. Adjacent is a dedicated TV area, complete with a sleeper sofa and a generous 55" smart TV. Each of the three bedrooms is also equipped with a smart television. The main-level master bedroom offers a king-size bed & ensuite bathroom, while two queen bedrooms upstairs also feature ensuite bathrooms. Outside you will find a private hot tub, BBQ grill, and outdoor dining area.
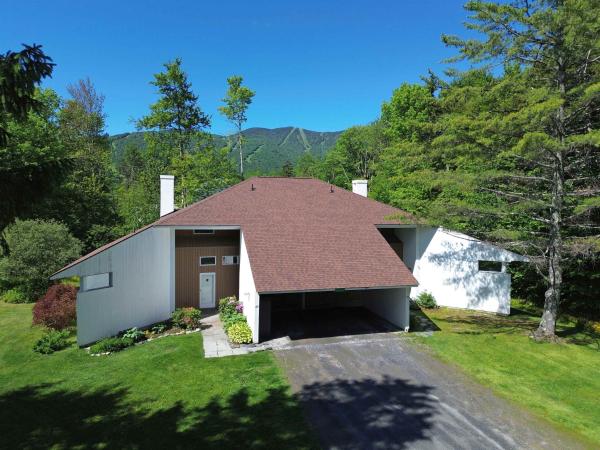
This tastefully remodeled 3 bedroom, 3½ bath end unit in the sought-after Club Sugarbush community offers style, comfort, and convenience. The light-filled open living, dining, and kitchen area features a new fireplace surround, updated kitchen, a new wet bar, hardwood flooring, updated lighting, and a wall of windows with ski trail views. A fully enclosed three-season sun room extends from the main living space, perfect for relaxing or entertaining. The first floor primary suite includes hardwood floors, a completely renovated ensuite bath, and a private home office or lounge area with its own covered porch. Additional highlights include a newly updated main-floor half bath with laundry and generous pantry/storage space. Upstairs, you’ll find two spacious bedrooms, each with a remodeled ensuite bath, and mountain views. You and your guests will enjoy the convenience of the free shuttle during the winter that runs through the complex to the slopes, and being just five minutes from the ski area, sports center, golf course, and biking trails. This beautiful turnkey unit is being sold fully furnished with few exclusions. Come home to Club Sugarbush where mountain living meets modern comfort.
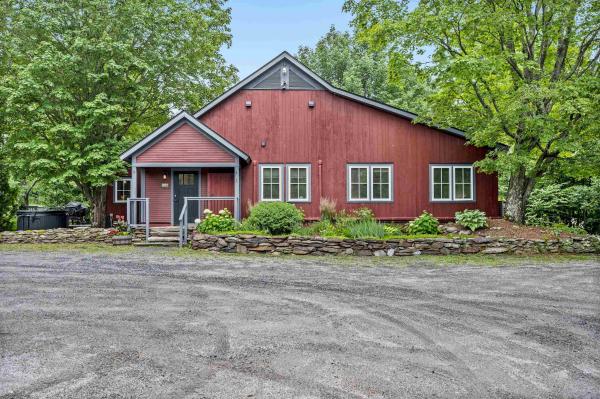
Transport yourself to a piece of history within this enchanting condo, reminiscent of the barn's illustrious past. Formerly the location of the renowned Common Man restaurant, and prior to that Orsini's Restaurant, this extraordinary property has undergone a million-dollar renovation to transform into a haven of relaxation and adventure. Nestled between the majestic peaks of Lincoln Peak and Mount Ellen, with the famed Mad River Glen just a stone's throw away. You need to walk up just 2 steps to this unit, and then enjoy the convenience of one-level living. Upon entry, experience the privacy of a separate, keyless access, ensuring a tranquil retreat. As summers grow warmer, relish in the comfort of air conditioning. The cozy electric fireplace invites intimate gatherings on crisp evenings, preserving the barn's rustic charm. A mudroom thoughtfully accommodates outdoor gear. The open floor plan seamlessly combines a modern kitchen, dining area, and living space. Adjacent is a dedicated TV den, complete with a sleeper sofa and a generous 55" smart TV. Each of the three bedrooms is also equipped with a smart television. The primary bedroom offers a king-size bed and ensuite bathroom, the second bedroom has a queen bed with a bathroom across the hall, and the third bedroom has two twins that can also be pushed together to make a king bed. Across the hall is a third bathroom, and laundry room. Outside you will find a hot tub, BBQ grill, and outdoor dining area.
© 2026 Northern New England Real Estate Network, Inc. All rights reserved. This information is deemed reliable but not guaranteed. The data relating to real estate for sale on this web site comes in part from the IDX Program of NNEREN. Subject to errors, omissions, prior sale, change or withdrawal without notice.
