

Request a showing
Pick a Saturday or another date in the next 4 weeks, then leave your contact details.


Listed by: Green Light Real Estate Ray Mikus
General Property Information
- Property Status
- Active
- Price
- $565, 000
- Property Type
- Single Family
- County
- VT-Washington
- Agency / Brokerage
- Ray Mikus
Green Light Real Estate - List Date
- 11/15/2026 7:00 PM
- Acres
- 0.31
- Year Built
- 1958
- Bedrooms
- 4
- Total Baths
- 3
- Sq. Ft. (Total)
- 2,639
- Tax Year
- 2026
- Taxes
- $9,100

Description
We think you’ll love this “something for everyone” Montpelier home. The first floor features an open layout with the living room, dining area, and well-organized kitchen. Large primary bedroom, smaller bedroom (currently used as an office, with laundry in the closet) and a full bathroom round out the first floor. Upstairs features two good-sized bedrooms and another full bathroom. Not done yet! Enjoy the expansive living room and recently updated full bathroom in the walkout lower level as well. So many ways to use the space! Nice enclosed porch overlooking the backyard, and also a comfortable covered porch out front. The .31 acre lot is open and tastefully landscaped with flowers and a fenced garden space with raised beds. There’s even a large, well-built shed that doubles as a chicken coop. 2 car detached garage, under a covered breezeway so you won’t get snowed on or rained on. 5 Pinewood is on a quiet, tucked away cul de sac, and is wonderfully convenient to downtown Montpelier, schools, and 89. Inside space, outside space, flexibly layout, loads of storage…something for everyone!
Map
Interior Features
- # Of Stories
- 2
- Sq. Ft. (Total)
- 2,639
- Sq. Ft. (Above Ground)
- 2,024
- Sq. Ft. (Below Ground)
- 615
- Sq. Ft. Unfinished
- 2,829
- Rooms
- 12
- Bedrooms
- 4
- Baths
- 3
- Interior Desc
- Dining Area, Laundry Hook-ups, 1st Floor Laundry
- Appliances Included
- Dishwasher, Microwave, Electric Range, Refrigerator, Washer, Owned Water Heater
- Flooring
- Hardwood
- Heating
- Baseboard, Hot Water, Multi Zone
- Basement Desc
- Concrete, Full, Interior Stairs, Partially Finished, Walkout
Town Market Snapshot
Source: Data provided by PrimeMLS, graph generated by Pall Spera Company
Exterior Features
- Style of Residence
- Cape
- Time Share
- No
- Exterior Details
- Deck, Garden Space, Outbuilding, Covered Porch, Enclosed Porch, Poultry Coop
- Land Desc.
- Landscaped, Level, Open, Neighborhood
- Roof Desc.
- Architectural Shingle
- Driveway Desc.
- Paved
- Foundation Desc.
- Concrete
- Sewer Desc.
- Public
- Garage / Parking
- Yes
- Garage Spaces
- 2
- Road Frontage
- 99
- Zoning
- Res 6000
- Elementary School
- Union Elementary School
- Middle School
- Main Street Middle School
- High School
- Montpelier High School
Affordability Estimate
Quick payment estimate for this listing. Not a loan offer — rates and terms vary.
Est. monthly principal & interest —
Estimate excludes taxes, insurance, HOA, and PMI. Consult a lender for accurate figures.
You May Also Like
View more nearby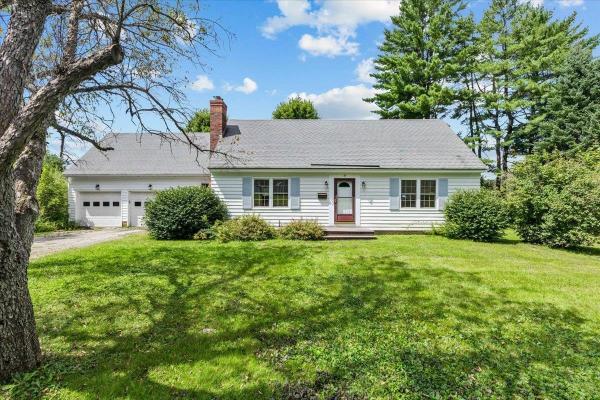
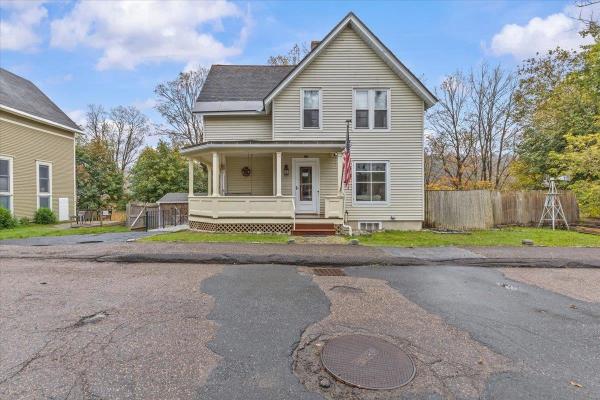
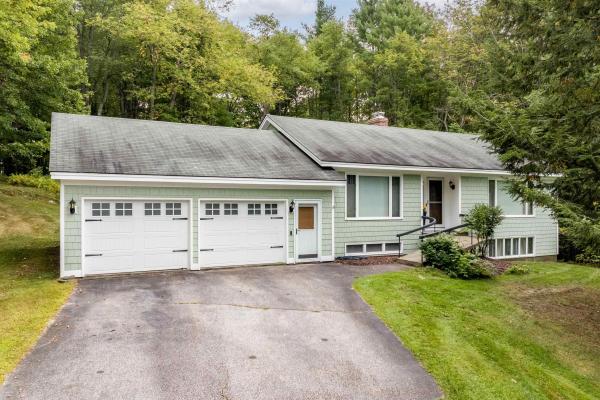
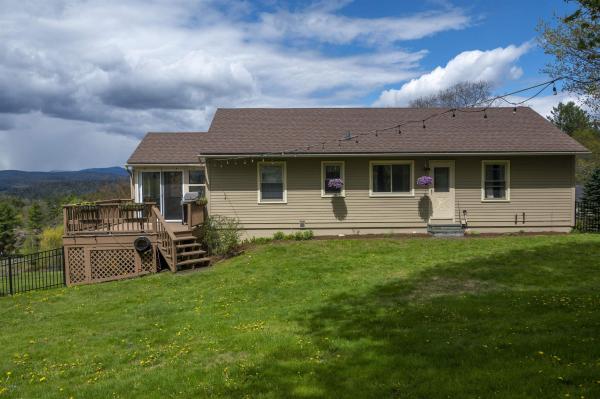
Ask about this property
Message Teresa Merelman about MLS #5117993.
