

Request a showing
Pick a Saturday or another date in the next 4 weeks, then leave your contact details.


Listed by: Century 21 Farm & Forest Bruno Marquis
General Property Information
- Property Status
- Active
- Price
- $159, 900
- Property Type
- Single Family
- County
- VT-Orleans
- Agency / Brokerage
- Bruno Marquis
Century 21 Farm & Forest - List Date
- 10/6/2026 8:00 PM
- Acres
- 0.19
- Year Built
- 1910
- Bedrooms
- 5
- Total Baths
- 1
- Sq. Ft. (Total)
- 1,273
- Tax Year
- 2026
- Taxes
- $2,323

Description
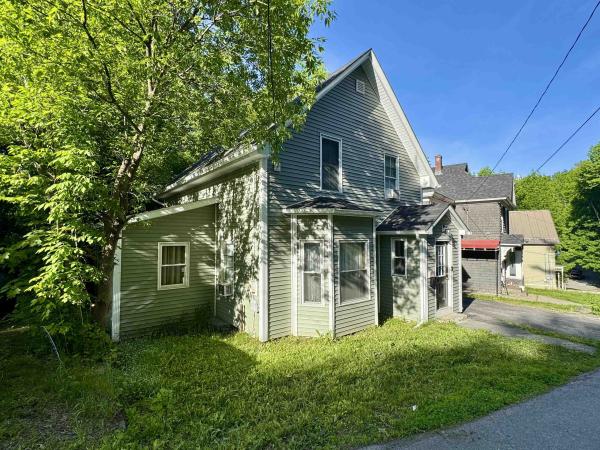
This charming five-bedroom, one-bath home is situated on 0.19-acre lot in the heart of Newport Town, offering stunning views of Jay Peak and the surrounding mountains. Built in 1910, the residence features 1, 273 square feet of living space across two levels. The fully equipped kitchen opens seamlessly into the dining area, and the L-shaped living room provides flexibility for creating multiple seating arrangements. A ¾ bath is conveniently located off the living room. The main floor includes one bedroom, while upstairs you’ll discover four more bedrooms; two of the smaller rooms could easily be combined to form a larger bedroom. The basement has a concrete floor and walls, along with a bulkhead walkout. The home's exterior showcases a mix of vinyl, T111 siding, and brick molding, complemented by a new shingle roof installed ten years ago. There’s an attached one-stall garage and a covered front porch. The home is conveniently located near all town amenities, just 0.1 mile from the elementary school. Move right in and personalize the space with some cosmetic updates.
Map
Interior Features
- # Of Stories
- 1.5
- Sq. Ft. (Total)
- 1,273
- Sq. Ft. (Above Ground)
- 1,273
- Sq. Ft. (Below Ground)
- 0
- Sq. Ft. Unfinished
- 780
- Rooms
- 8
- Bedrooms
- 5
- Baths
- 1
- Appliances Included
- Electric Cooktop, Dishwasher, Dryer, Electric Range, Refrigerator, Washer
- Heating
- Oil, Baseboard, Hot Water
- Basement Desc
- Bulkhead, Concrete, Concrete Floor, Full, Insulated, Interior Stairs, Unfinished, Exterior Access, Basement Stairs
Town Market Snapshot
Source: Data provided by PrimeMLS, graph generated by Pall Spera Company
Exterior Features
- Style of Residence
- Farmhouse
- House Color
- Beige
- Time Share
- No
- Land Desc.
- Mountain View, Ski Area, In Town, Near School(s)
- Roof Desc.
- Metal, Architectural Shingle
- Driveway Desc.
- Paved
- Foundation Desc.
- Concrete
- Sewer Desc.
- Public
- Garage / Parking
- Yes
- Garage Spaces
- 1
- Road Frontage
- 50
- Zoning
- Residential
- Elementary School
- Newport Town School
- Middle School
- North Country Junior High
- High School
- North Country Union High Sch
Affordability Estimate
Quick payment estimate for this listing. Not a loan offer — rates and terms vary.
Est. monthly principal & interest —
Estimate excludes taxes, insurance, HOA, and PMI. Consult a lender for accurate figures.
You May Also Like
View more nearby


Ask about this property
Message Emily Borner about MLS #5113172.
