

Request a showing
Pick a Saturday or another date in the next 4 weeks, then leave your contact details.


Listed by: Big Bear Real Estate Michelle McManus
General Property Information
- Property Status
- Active
- Price
- $295, 000
- Property Type
- Single Family
- County
- VT-Orleans
- Agency / Brokerage
- Michelle McManus
Big Bear Real Estate - List Date
- 9/27/2026 8:00 PM
- Acres
- 0.3
- Year Built
- 1860
- Bedrooms
- 4
- Total Baths
- 2
- Sq. Ft. (Total)
- 1,995
- Tax Year
- 2026
- Taxes
- $2,618

Description
Beautifully renovated from top to bottom, this Barton home is truly move-in ready, with nearly everything throughout the home brand-new. Enter through the spacious 3-season porch, perfect for relaxing or kicking off your shoes before stepping into the bright, open-concept kitchen, dining & living area. The kitchen is a showstopper with a large center island featuring decorative lighting around the lower portion, creating a warm & inviting atmosphere. Just off the kitchen is a convenient 3/4 bath. A 1st-floor bedroom is located just off the living room, offering flexibility for guests, office space or single-level living. Upstairs you'll find the spacious primary bedroom with access to an oversized closet area & 3/4 bath. The closet is large enough to also provide office, dressing or flex space. Two additional bedrooms complete the 2nd floor. Outside, enjoy a beautiful fenced-in backyard with room for pets, gardening, entertaining or relaxing. The backyard can also be accessed from the basement, making it convenient for outdoor projects & equipment. To top it all off, the attached 3-level garage/barn provides exceptional additional space. The lower level is ideal for tools, lawn equipment & storage, while the upper level, currently used for storage, offers plenty of potential for a workshop, hobby area or future use. Best of all, this home is being sold fully furnished, making it even easier to move right in & enjoy.
Map
Interior Features
- # Of Stories
- 2
- Sq. Ft. (Total)
- 1,995
- Sq. Ft. (Above Ground)
- 1,995
- Sq. Ft. (Below Ground)
- 0
- Sq. Ft. Unfinished
- 600
- Rooms
- 8
- Bedrooms
- 4
- Baths
- 2
- Interior Desc
- Blinds, Kitchen/Dining, Kitchen/Living, Living/Dining, Walk-in Closet
- Appliances Included
- Dishwasher, Dryer, Range Hood, Microwave, Gas Range, Refrigerator, Washer, Electric Water Heater
- Flooring
- Hardwood, Laminate, Wood
- Heating
- Oil, Wood, Forced Air, Wood Stove, Wood Boiler
- Basement Desc
- Full, Unfinished, Walkout
Town Market Snapshot
Source: Data provided by PrimeMLS, graph generated by Pall Spera Company
Exterior Features
- Style of Residence
- Cape
- Time Share
- No
- Exterior Details
- Dog Fence, Full Fence, Porch, Tinted Window(s)
- Land Desc.
- Level, In Town, Near Country Club, Neighborhood
- Roof Desc.
- Metal
- Driveway Desc.
- Gravel
- Foundation Desc.
- Concrete, Stone
- Sewer Desc.
- Public
- Garage / Parking
- Yes
- Garage Spaces
- 1
- Road Frontage
- 90
- Zoning
- Residential Zoning
- Elementary School
- Barton Academy & Graded School
- Middle School
- Barton Academy & Graded School
- High School
- Lake Region Union High Sch
Affordability Estimate
Quick payment estimate for this listing. Not a loan offer — rates and terms vary.
Est. monthly principal & interest —
Estimate excludes taxes, insurance, HOA, and PMI. Consult a lender for accurate figures.
You May Also Like
View more nearby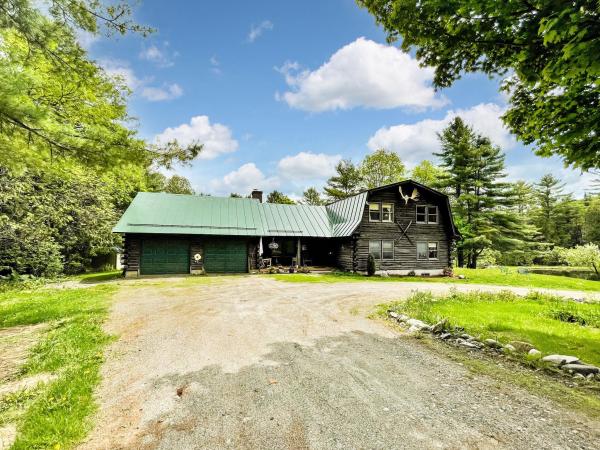


Ask about this property
Message Nancy Pritchard about MLS #5111755.
