

Request a showing
Pick a Saturday or another date in the next 4 weeks, then leave your contact details.


Listed by: Four Seasons Sotheby's Int'l Realty Mary Palmer
General Property Information
- Property Status
- Active
- Price
- $996, 000
- Property Type
- Single Family
- County
- VT-Washington
- Agency / Brokerage
- Mary Palmer
Four Seasons Sotheby's Int'l Realty - List Date
- 9/20/2026 8:00 PM
- Acres
- 11.58
- Year Built
- 2005
- Bedrooms
- 3
- Total Baths
- 3
- Sq. Ft. (Total)
- 3,240
- Tax Year
- 2026
- Taxes
- $10,036

Description
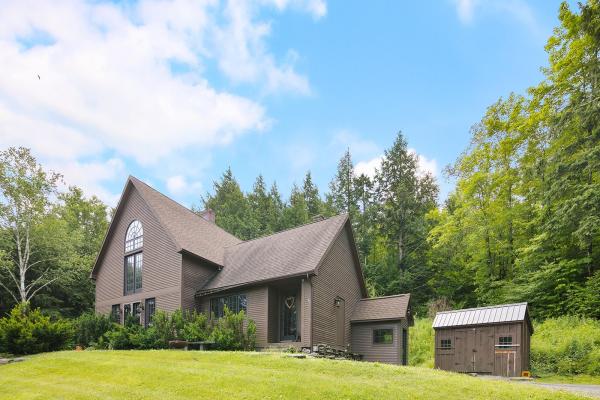
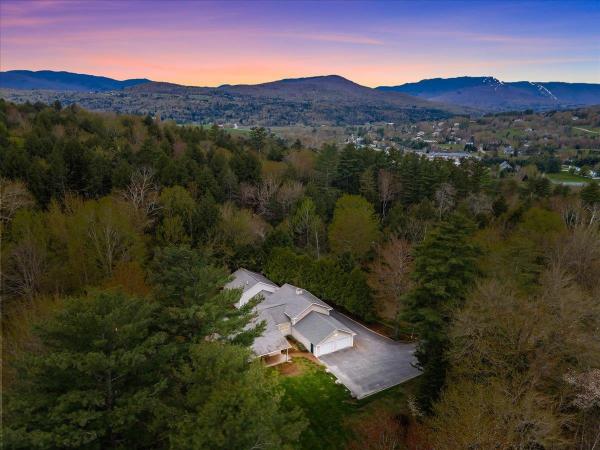
Perfectly positioned for year-round recreation, you'll enjoy hiking, biking, fishing & nearby swimming holes in summer, with Sugarbush just 15+ minutes away and Mad River Glen, Stowe, the Middlebury Snow Bowl & Killington within easy reach. More than a home, this is a carefully curated Vermont sanctuary where woods & gardens invite you to relax, recharge, and experience the very best of Vermont living. Tucked away on 11+ wooded acres in Roxbury and mid-way between I-89 Exits 4 or 5 & Sugarbush, this extraordinary retreat is where craftsmanship, nature, and thoughtful design come together in perfect harmony. The property is packed with functional & luxury appointments lovingly created by its owners these past 20+ years as built by local craftsmen at Ritzer & Associates. Both the home & barn showcase custom maple cabinetry, premium appliances, beautifully finished baths, timeless materials & more throughout. Built in 2005 as a vacation home, the welcoming kitchen opens to a cozy living room anchored by a beautiful stone hearth and wood insert. A main-level bedroom and ¾ bath provide comfortable guest accommodations, while the spectacular screened porch with a stone fireplace grill is destined to become your favorite gathering place. The loft-style primary suite offers a peaceful escape & the dry snug basement is partially finished. The home is complemented by a 2-vehicle barn added in 2015 with a later finished ADU above, beautifully designed gardens, a charming garden shed, a custom chicken coop, a 3-bay equipment shed and inviting woodlands. A 20kW Kohler propane generator with a grid tied 40 panel solar array & 2 Tesla Powerwall 3’s provide electrical resiliency & savings. A Level 2 car charger’s onsite & TDS fiber is available. From the moment you turn off Town maintained West Hill Road, you'll know you've arrived somewhere special as every inch of this retreat reflects a passion for intentionally weaving exceptional quality into a peaceful Vermont lifestyle.
Map
Interior Features
- # Of Stories
- 2
- Sq. Ft. (Total)
- 3,240
- Sq. Ft. (Above Ground)
- 2,568
- Sq. Ft. (Below Ground)
- 672
- Sq. Ft. Unfinished
- 196
- Rooms
- 4
- Bedrooms
- 3
- Baths
- 3
- Interior Desc
- Central Vacuum, Ceiling Fan, Wood Fireplace, 1 Fireplace, Kitchen Island, Kitchen/Dining, Living/Dining, Primary BR w/ BA, Natural Woodwork, Soaking Tub, Vaulted Ceiling, Wood Stove Insert, 1st Floor Laundry
- Appliances Included
- Dishwasher, Dryer, Microwave, Gas Range, Refrigerator, Washer, On Demand Water Heater, Owned Water Heater, Induction Cooktop, Exhaust Fan
- Flooring
- Carpet, Ceramic Tile, Cork, Hardwood, Laminate, Vinyl Plank
- Heating
- Propane, Wood, Forced Air, Hot Air, Wood Stove, Wall Furnace, Mini Split
- Basement Desc
- Bulkhead, Concrete Floor, Full, Partially Finished, Interior Stairs, Storage Space, Basement Stairs
Town Market Snapshot
Source: Data provided by PrimeMLS, graph generated by Pall Spera Company
Exterior Features
- Style of Residence
- Craftsman
- House Color
- Brown
- Time Share
- No
- Exterior Details
- Building, Deck, Partial Fence , Garden Space, Natural Shade, Outbuilding, Patio, Covered Porch, Enclosed Porch, Screened Porch, Shed, Window Screens, Poultry Coop
- Land Desc.
- Country Setting, Level, Timber, Near Skiing, Rural, Private
- Roof Desc.
- Metal
- Driveway Desc.
- Gravel
- Foundation Desc.
- Concrete, Poured Concrete
- Sewer Desc.
- Leach Field On-Site, Private, Septic
- Garage / Parking
- Yes
- Garage Spaces
- 2
- Road Frontage
- 506
- Zoning
- Residential
- Elementary School
- Union Elementary School
- Middle School
- Main Street Middle School
- High School
- Montpelier High School
Affordability Estimate
Quick payment estimate for this listing. Not a loan offer — rates and terms vary.
Est. monthly principal & interest —
Estimate excludes taxes, insurance, HOA, and PMI. Consult a lender for accurate figures.
You May Also Like
View more nearby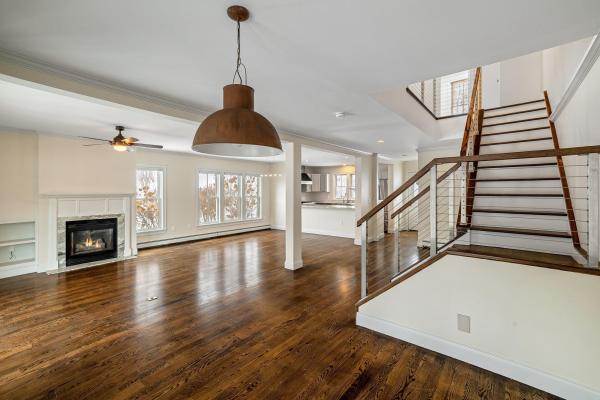
Ask about this property
Message Lauren Soelch about MLS #5110742.
