

Request a showing
Pick a Saturday or another date in the next 4 weeks, then leave your contact details.


Listed by: Mad River Valley Real Estate Erik Reisner
General Property Information
- Property Status
- Active
- Price
- $749, 000
- Property Type
- Single Family
- County
- VT-Washington
- Agency / Brokerage
- Erik Reisner
Mad River Valley Real Estate - List Date
- 9/19/2026 8:00 PM
- Acres
- 1.7
- Year Built
- 2003
- Bedrooms
- 4
- Total Baths
- 3
- Sq. Ft. (Total)
- 2,340
- Tax Year
- 2026
- Taxes
- $10,933

Description
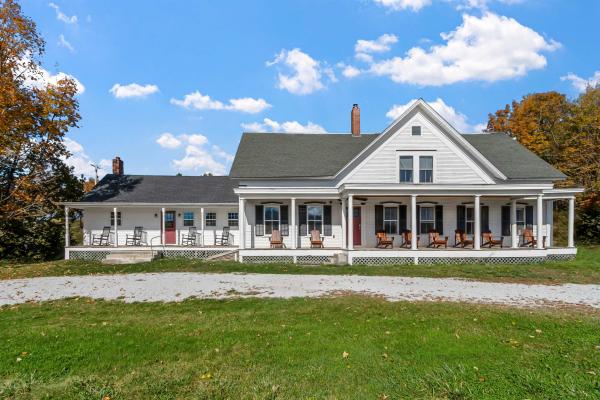
Enjoy end-of-the-road privacy in this spacious Cape, set in a highly sought-after location. The first floor has in-floor radiant heat and offers an open layout equally well suited for everyday living and entertaining family and friends. A generous mudroom provides the perfect place to shed gear after a day on the slopes or nearby mountain bike trails. A first-floor bedroom and three-quarter bath add convenience for guests or anyone who prefers single-level living. Upstairs, you’ll find a primary bedroom with an en suite bath, two additional bedrooms, and another full bath. The basement is partially finished, offering flexible space for additional living, recreation, or storage. Outside, the private yard provides plenty of room to relax, gather around the fire pit, and enjoy starry Vermont nights. Located within walking distance of Fayston Elementary School and convenient to both Sugarbush Resort peaks as well as Mad River Glen, this home is well positioned for year-round recreation. Hop on your mountain bike and enjoy the nearby trails right from your neighborhood.
Map
Interior Features
- # Of Stories
- 2
- Sq. Ft. (Total)
- 2,340
- Sq. Ft. (Above Ground)
- 1,872
- Sq. Ft. (Below Ground)
- 468
- Sq. Ft. Unfinished
- 468
- Rooms
- 8
- Bedrooms
- 4
- Baths
- 3
- Interior Desc
- Dining Area, Kitchen/Dining, Living/Dining, Primary BR w/ BA, Natural Light, Basement Laundry
- Appliances Included
- Dishwasher, Dryer, Gas Range, Refrigerator, Washer, Water Heater
- Flooring
- Carpet, Ceramic Tile, Combination, Vinyl Plank, Wood
- Heating
- Baseboard, Radiant Floor
- Basement Desc
- Concrete Floor, Interior Stairs, Partially Finished
Town Market Snapshot
Source: Data provided by PrimeMLS, graph generated by Pall Spera Company
Exterior Features
- Style of Residence
- Cape
- House Color
- Red
- Time Share
- No
- Resort
- No
- Exterior Details
- Covered Porch
- Land Desc.
- Country Setting, Landscaped, Level, Near Paths, Near Skiing, Near School(s), Private
- Roof Desc.
- Shingle
- Driveway Desc.
- Gravel
- Foundation Desc.
- Concrete
- Sewer Desc.
- 1000 Gallon, Septic
- Garage / Parking
- No
- Garage Spaces
- 0
- Road Frontage
- 0
- Zoning
- RR
- Elementary School
- Fayston Elementary School
- Middle School
- Harwood Union Middle/High
- High School
- Harwood Union High School
Affordability Estimate
Quick payment estimate for this listing. Not a loan offer — rates and terms vary.
Est. monthly principal & interest —
Estimate excludes taxes, insurance, HOA, and PMI. Consult a lender for accurate figures.
You May Also Like
View more nearby


Ask about this property
Message Lauren Soelch about MLS #5110678.
