- $405,000
- MLS#: 5107576
- 2920
- SQ. Feet
- 1.20
- Acres
- 3
- Baths
- 4
- Bedrooms
1 of 35

General Property Information
- Property Status:
- Active
- Price:
- $405, 000
- Assessed:
- $0
- Assessed Year:
- County:
- VT-Rutland
- Acres:
- 1.20
- Property Type:
- Single Family
- Year Built:
- 1850
- Agency/Brokerage:
- Kyle Kershner
Killington Pico Realty - Bedrooms:
- 4
- Total Baths:
- 3
- Sq. Ft. (Total):
- 2920
- Tax Year:
- 2027
- Taxes:
- $4, 282
- Association Fees:

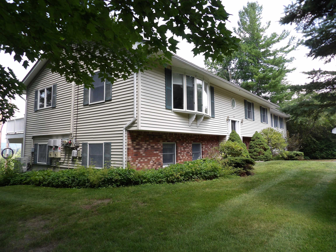
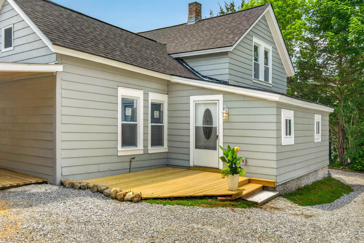
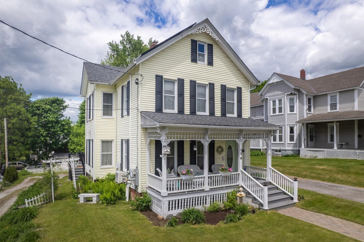
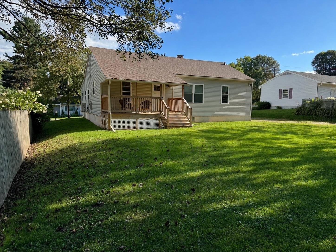
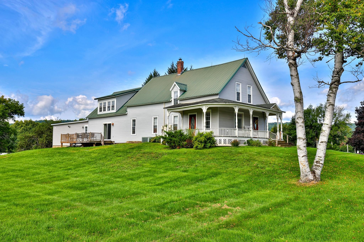
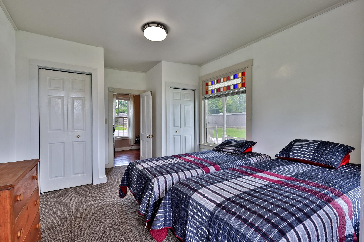
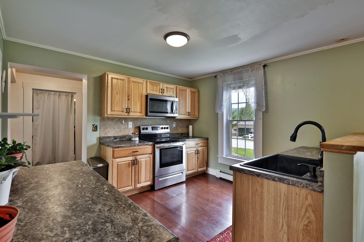
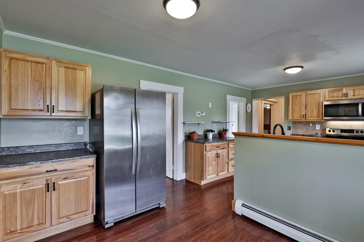
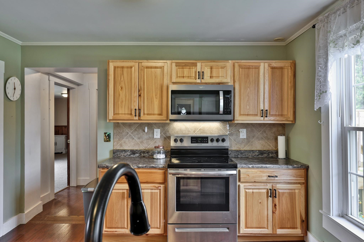
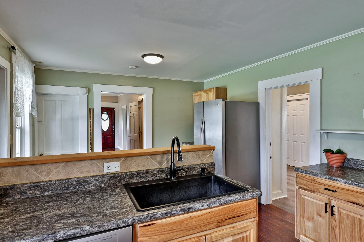
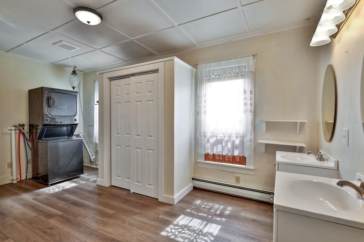
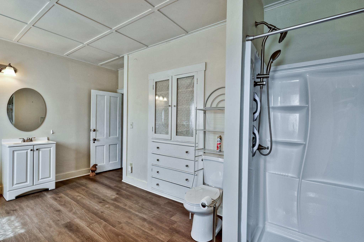
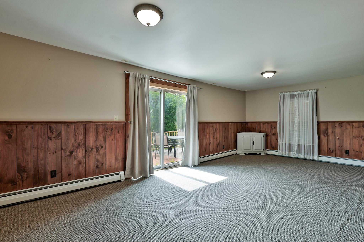
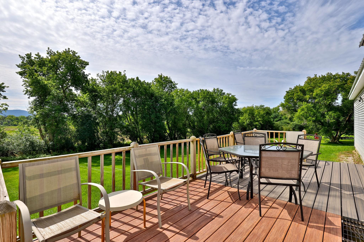
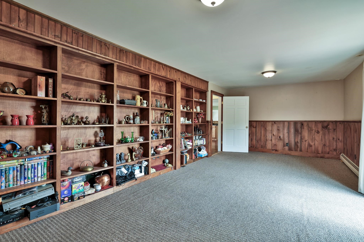
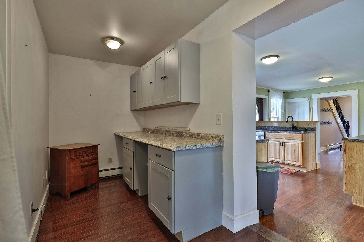
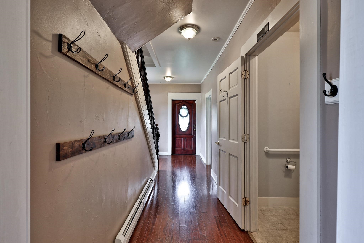
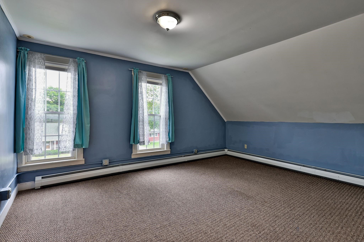
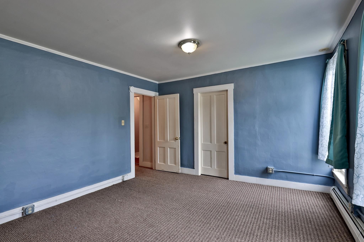
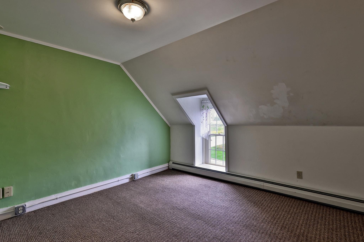
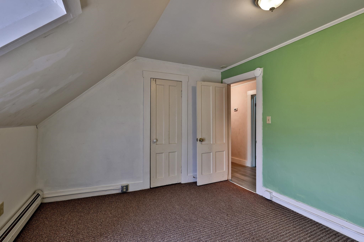
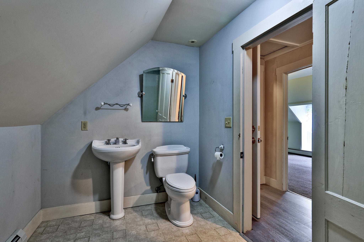
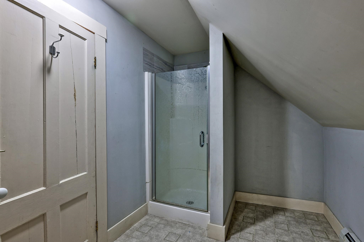
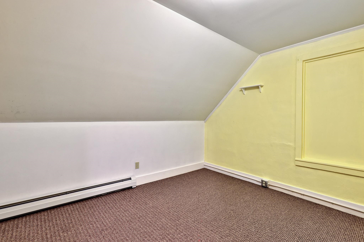
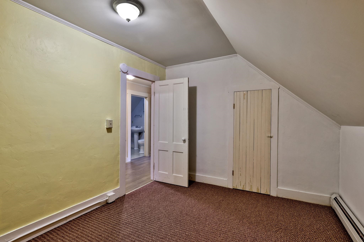
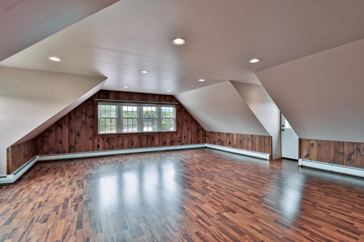
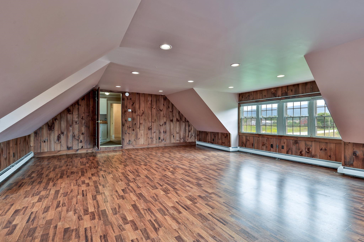
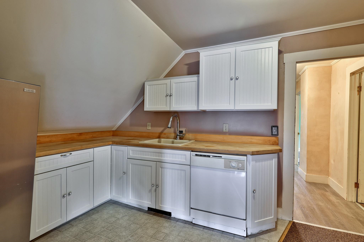
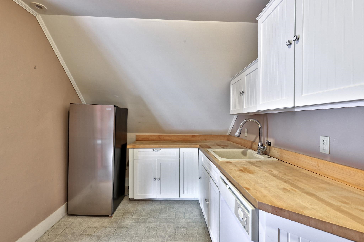
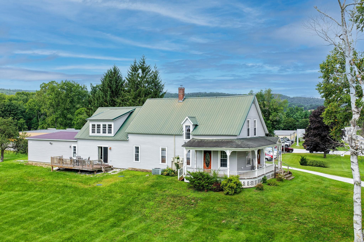
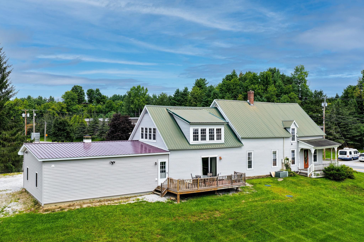
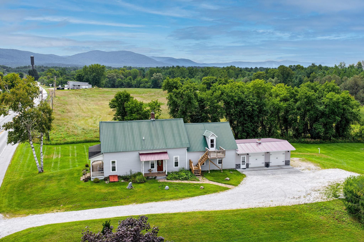
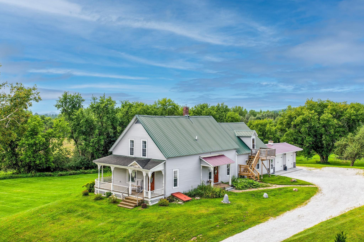
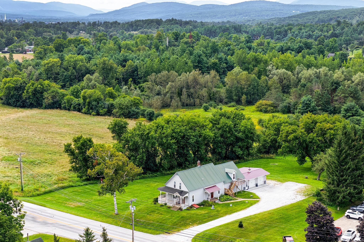
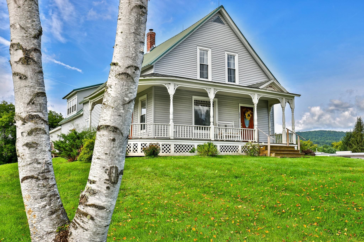
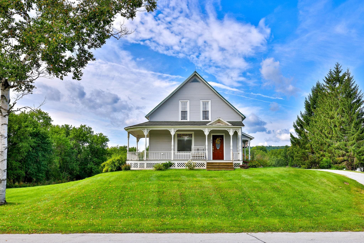
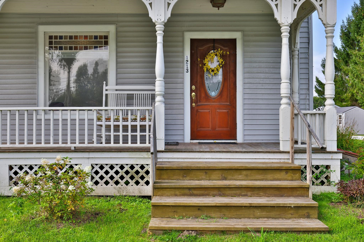
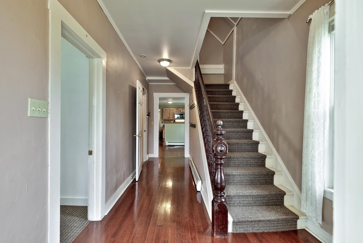
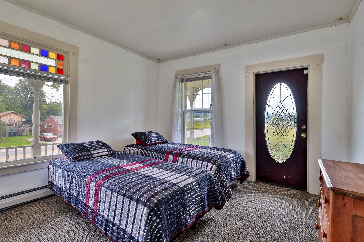
Set atop a gentle knoll with pleasant mountain views and exceptionally convenient access, this historic 1850s farmhouse beautifully blends Vermont’s vernacular architecture with the comforts of modern living. A graceful wrap-around covered porch welcomes you through the formal front entrance, while a new attached two-car garage provides easy everyday access. The fully updated kitchen pairs hickory cabinetry, attractive countertops, stainless appliances and gleaming hardwood floors with a rare and wonderfully practical butler’s pantry - perfect for food prep, storage and entertaining. The comfortable living room features rustic pine wainscoting and a wall of custom built-in bookshelves, then opens to a sunny deck where mountain views and colorful sunsets provide a beautiful backdrop at day’s end. The main level offers a bedroom, dining room, hobby room, powder room and full bath with laundry. Upstairs, three generous bedrooms share a bathroom, kitchenette and enormous family room with its own exterior entrance. This flexible space offers exciting possibilities as a studio, office, home business, in-law suite or potential ADU. Outside, more than an acre of level and gently sloping lawn provides ample room for gardening, recreation, pets, children and gatherings. Located in desirable Rutland Town, you're just minutes from downtown Rutland’s shopping, dining, arts, recreation and services, while enjoying the benefits of town living and lower property taxes. If you value historic character, abundant space, flexibility and everyday convenience, this distinctive Vermont farmhouse deserves a look.
Interior Features
- # Of Stories:
- 1.5
- Sq. Ft. (Total):
- 2920
- Sq. Ft. (Above Ground):
- 2920
- Sq. Ft. (Below Ground):
- 0
- Sq. Ft. Unfinished:
- 0
- Rooms:
- 10
- Bedrooms:
- 4
- Baths:
- 3
- Interior Desc:
- Dining Area, Walk-in Pantry, 1st Floor Laundry
- Appliances Included:
- ENERGY STAR Qual Dishwshr, Microwave, Electric Range, ENERGY STAR Qual Fridge
- Flooring:
- Carpet, Combination, Hardwood, Laminate, Softwood, Vinyl
- Heating Cooling Fuel:
- Water Heater:
- Basement Desc:
- Bulkhead, Insulated, Partial, Interior Stairs, Sump Pump, Unfinished
Exterior Features
- Style of Residence:
- Farmhouse, Historic Vintage
- House Color:
- Gray
- Time Share:
- No
- Resort:
- Exterior Desc:
- Exterior Details:
- Deck, Covered Porch
- Amenities/Services:
- Land Desc.:
- Level, Major Road Frontage, View
- Suitable Land Usage:
- Roof Desc.:
- Metal
- Driveway Desc.:
- Gravel
- Foundation Desc.:
- Fieldstone
- Sewer Desc.:
- Private, Septic
- Garage/Parking:
- Yes
- Garage Spaces:
- 2
- Road Frontage:
- 207
Other Information
- List Date:
- 2026-08-31
- Last Updated: