- $549,000
- MLS#: 5107546
- 1802
- SQ. Feet
- 0.26
- Acres
- 2
- Baths
- 3
- Bedrooms
1 of 38

General Property Information
- Property Status:
- Active
- Price:
- $549, 000
- Assessed:
- $0
- Assessed Year:
- County:
- VT-Chittenden
- Acres:
- 0.26
- Property Type:
- Single Family
- Year Built:
- 1990
- Agency/Brokerage:
- Becky Alford
Ridgeline Real Estate - Bedrooms:
- 3
- Total Baths:
- 2
- Sq. Ft. (Total):
- 1802
- Tax Year:
- 2026
- Taxes:
- $6, 191
- Association Fees:

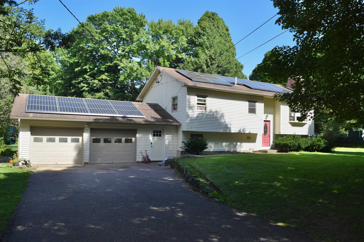
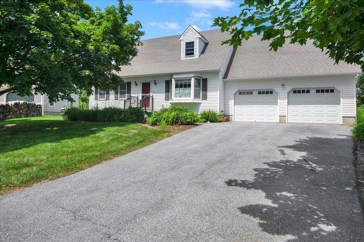
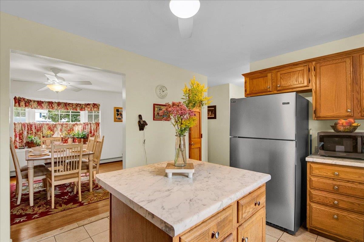
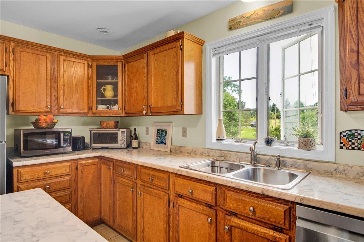
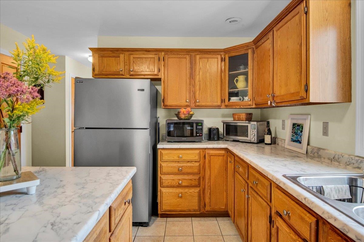
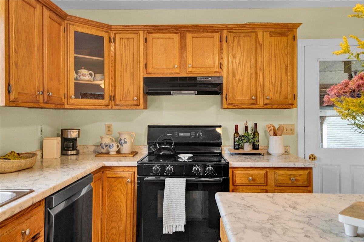
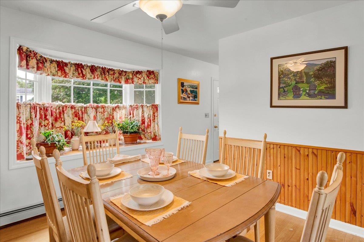
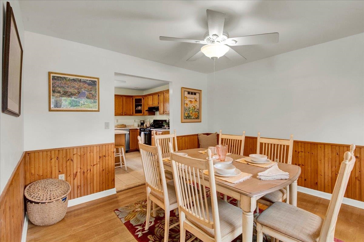
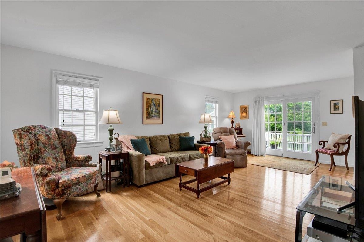
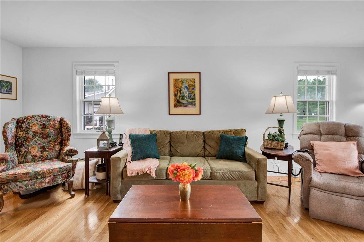
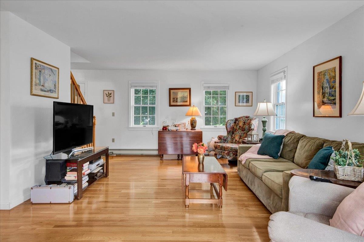
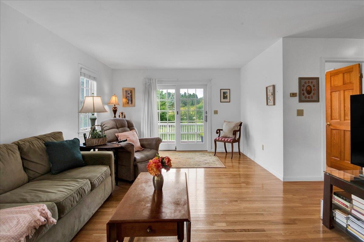
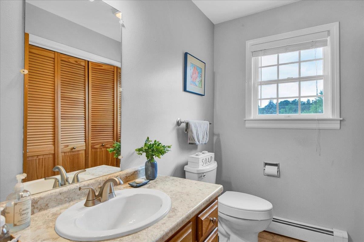
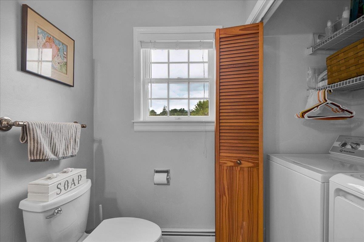
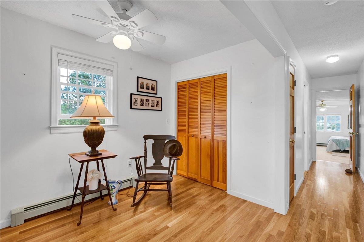
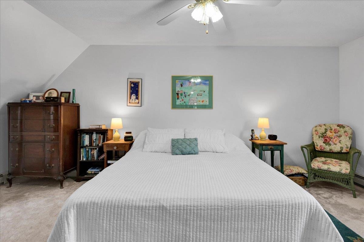
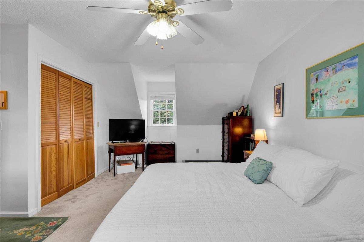
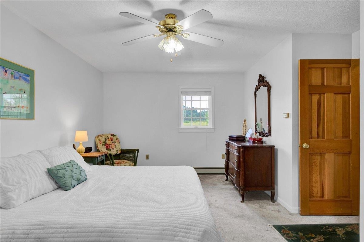
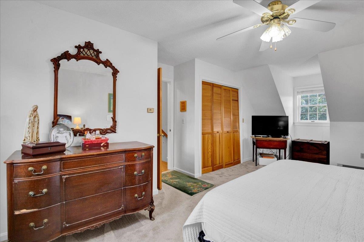
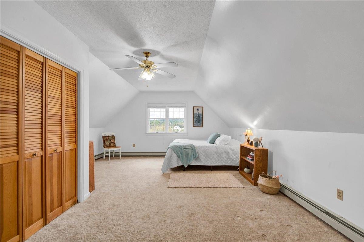
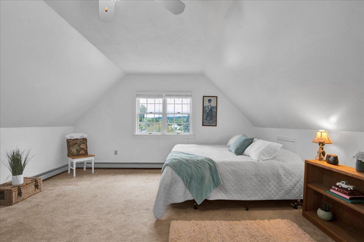
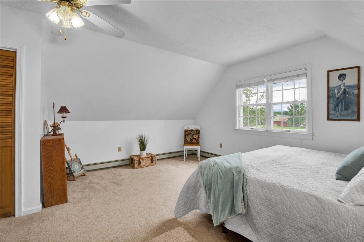
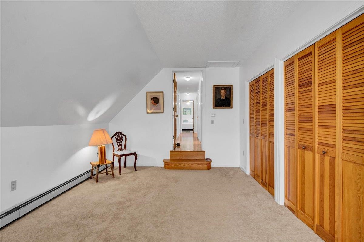
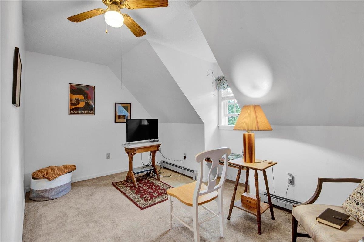
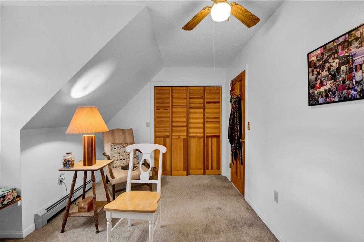
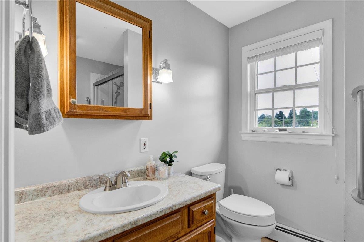
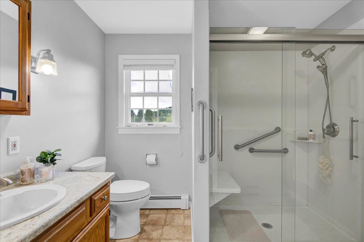
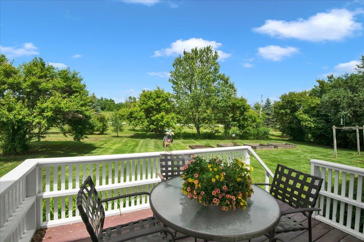
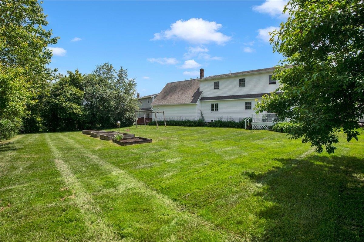
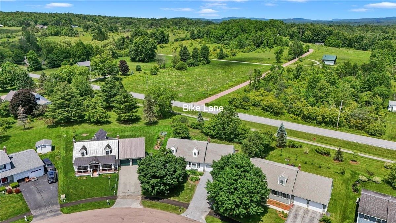
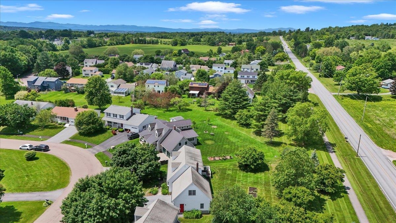
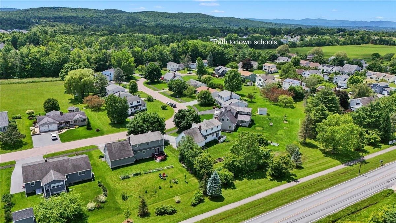
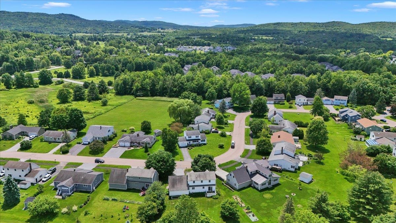
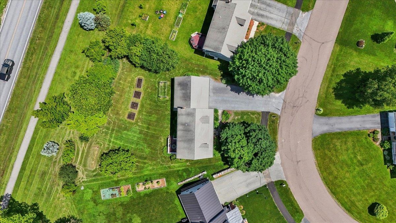
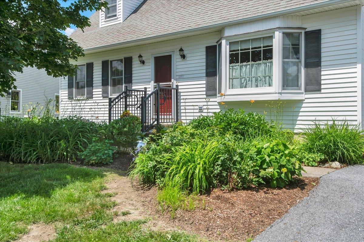
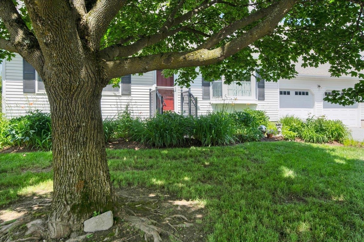
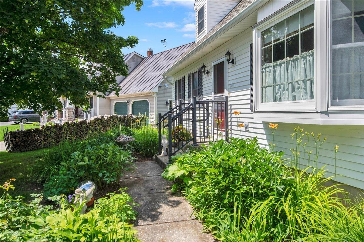
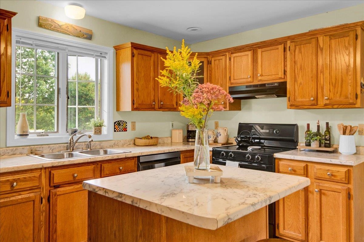
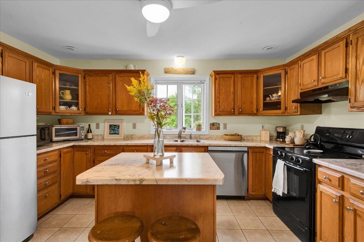
This is the North Williston home you’ve been searching for! Centrally located in a picturesque neighborhood, this expanded Cape-style home is extremely well maintained and shows pride of ownership. Imagine biking to Williston Village, farm stands, and Taft Corners via the bike path right off the backyard, or walking or scooting through the Allen Brook trails behind the neighborhood to Williston’s town schools. Inside, you’ll find a bright kitchen with a newer refrigerator and dishwasher, a sunny dining room with wainscoting, and a generously sized living room with gorgeous wood floors and sliding doors to the peaceful back deck. A half bathroom with laundry (Speed Queen appliances, if you know, you know!), a large coat closet, and multiple pantries are just off the main foyer. Upstairs, the stair landing leads to an open sitting room, perfect for a reading nook or bonus room. There’s a large primary bedroom, an additional bedroom, and a third bedroom as big as some studio apartments with mountain views, in addition to tons of storage space and a bathroom with a large walk-in shower. The dry basement is ready for finishing, with tall ceilings, extensive bookshelves, and a freezer for Costco and CSA runs. Established perennial gardens, raised beds, fruit trees and bushes, a huge maple with the perfect branch for a tire swing, and a lovely back deck overlooking the yard will make you want to spend all your time outside. A home this convenient, well kept, and easy to live in doesn’t come along often!
Interior Features
- # Of Stories:
- 1.5
- Sq. Ft. (Total):
- 1802
- Sq. Ft. (Above Ground):
- 1802
- Sq. Ft. (Below Ground):
- 0
- Sq. Ft. Unfinished:
- 864
- Rooms:
- 7
- Bedrooms:
- 3
- Baths:
- 2
- Interior Desc:
- Ceiling Fan
- Appliances Included:
- Dishwasher, Dryer, Freezer, Microwave, Electric Range, Refrigerator, Washer
- Flooring:
- Carpet, Hardwood, Tile
- Heating Cooling Fuel:
- Water Heater:
- Basement Desc:
- Interior Stairs
Exterior Features
- Style of Residence:
- Cape
- House Color:
- Time Share:
- No
- Resort:
- Exterior Desc:
- Exterior Details:
- Deck, Garden Space, Handicap Modified
- Amenities/Services:
- Land Desc.:
- Level, Mountain View, Sidewalks, Trail/Near Trail, Walking Trails, Neighborhood
- Suitable Land Usage:
- Roof Desc.:
- Asphalt Shingle
- Driveway Desc.:
- Gravel
- Foundation Desc.:
- Concrete
- Sewer Desc.:
- Public
- Garage/Parking:
- Yes
- Garage Spaces:
- 2
- Road Frontage:
- 54
Other Information
- List Date:
- 2026-08-31
- Last Updated: