- $290,000
- MLS#: 5107542
- 1063
- SQ. Feet
- 0.00
- Acres
- 2
- Baths
- 2
- Bedrooms
1 of 24

General Property Information
- Property Status:
- Active
- Price:
- $290, 000
- Unit Number
- 4A
- Assessed:
- $0
- Assessed Year:
- County:
- VT-Windsor
- Acres:
- 0.00
- Property Type:
- Condo
- Year Built:
- 1978
- Agency/Brokerage:
- Derek Cosentino
Four Seasons Sotheby's Int'l Realty - Bedrooms:
- 2
- Total Baths:
- 2
- Sq. Ft. (Total):
- 1063
- Tax Year:
- 2027
- Taxes:
- $4, 551
- Association Fees:

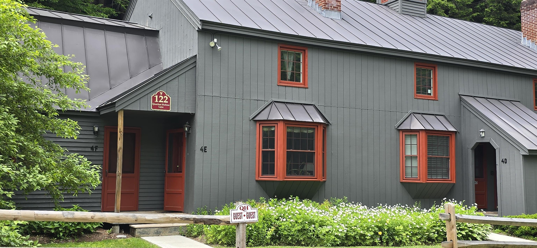
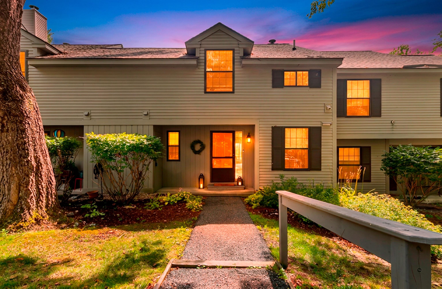
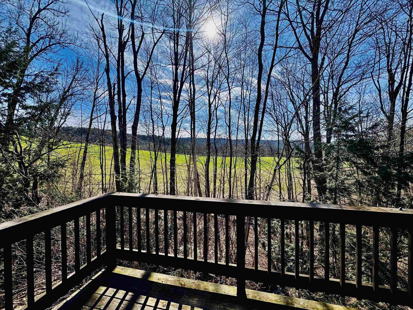
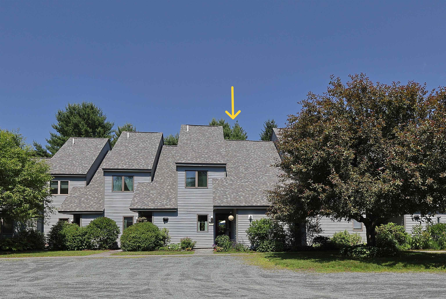
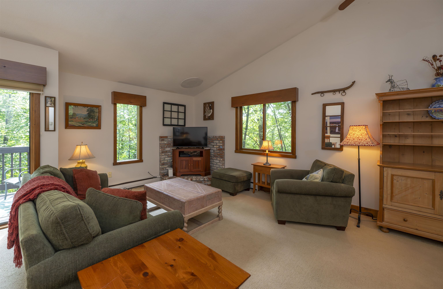
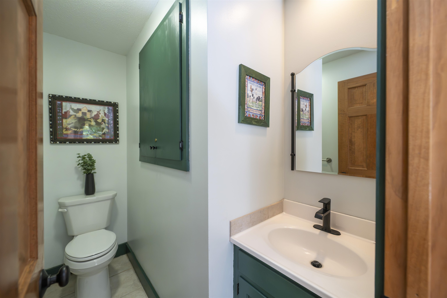
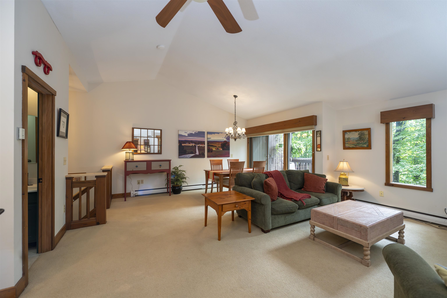
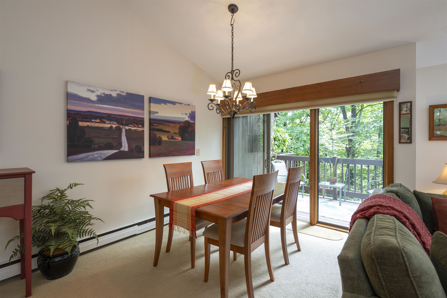
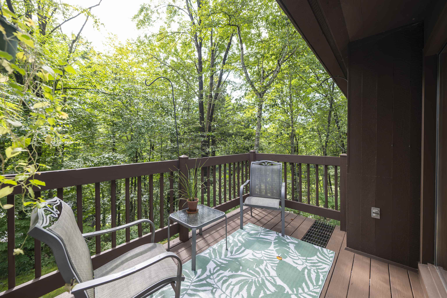
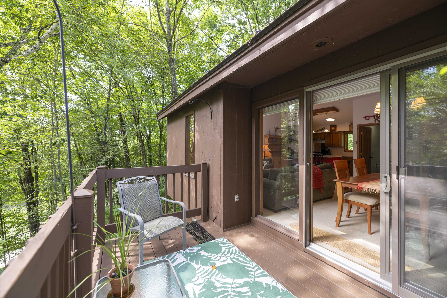
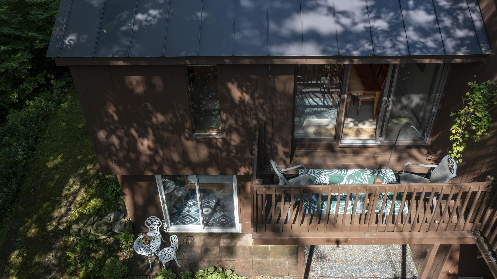
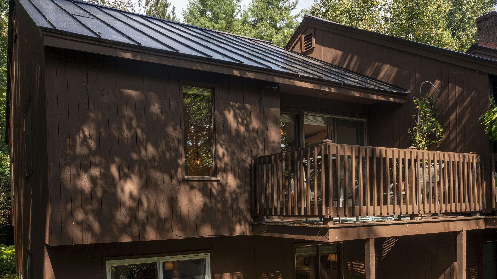
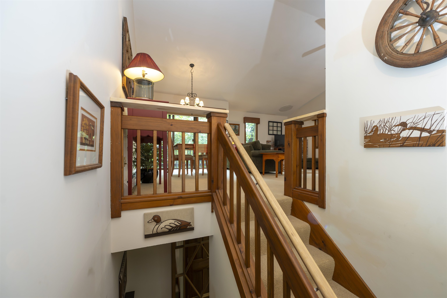
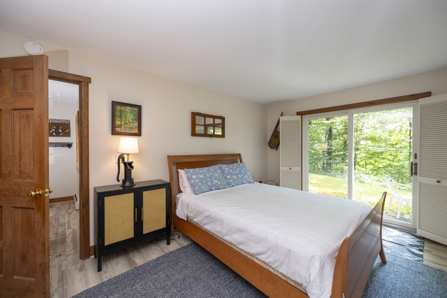
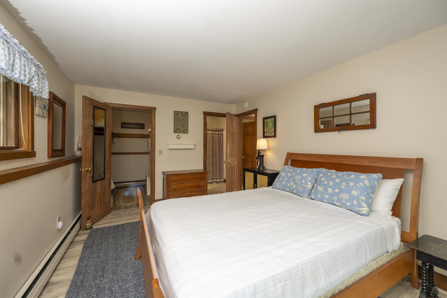
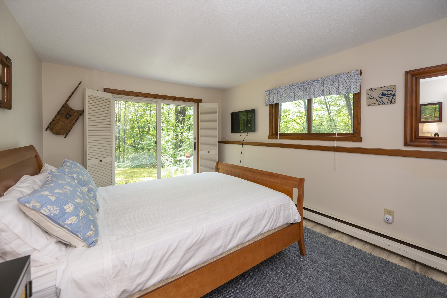
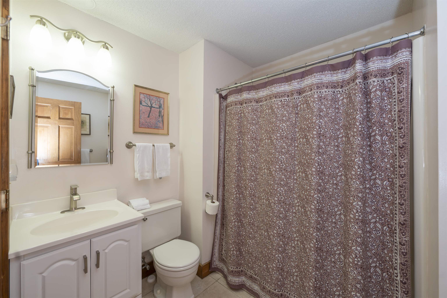
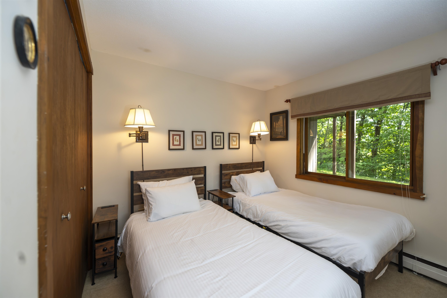
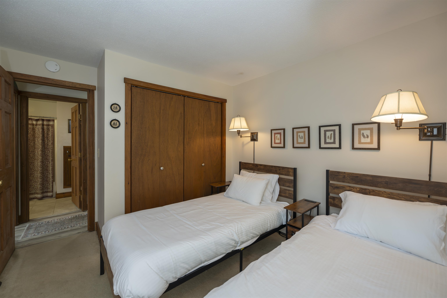
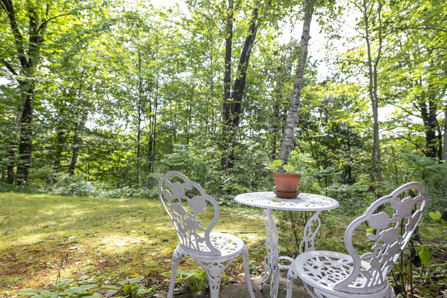
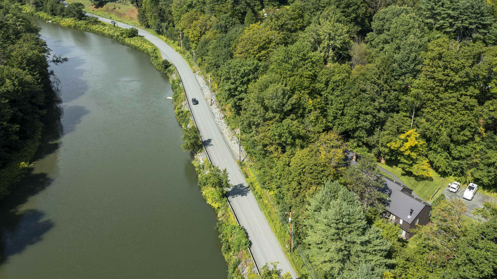
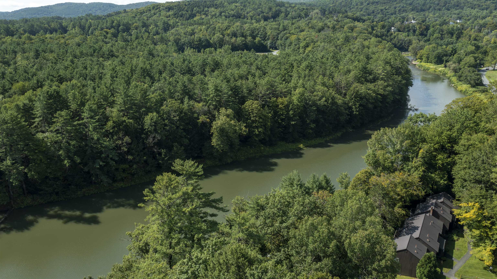
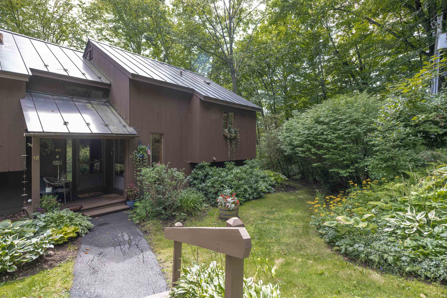
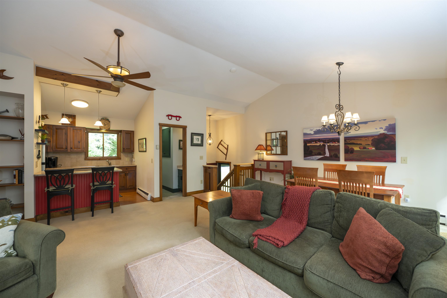
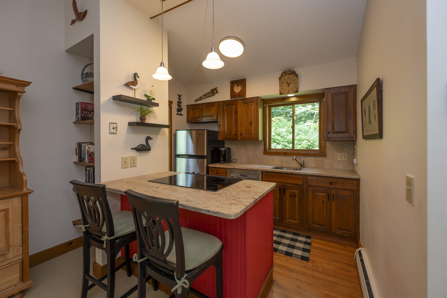
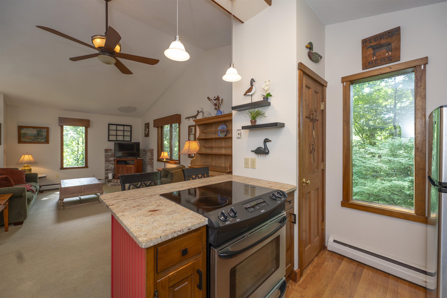
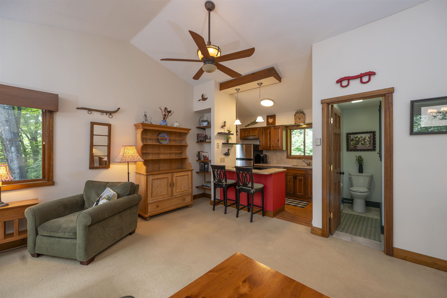
This lovely, updated Mill Run end unit offers two bedrooms, one and a half baths, and a warm, inviting setting surrounded by mature hardwood trees. Southeasterly exposure fills the home with natural light, while the wooded surroundings provide privacy, spectacular fall color, and seasonal views of the Ottauquechee River. The open and airy main level features an expansive cathedral-ceiling living and dining space with large windows and direct access to the deck. The upgraded kitchen opens naturally to the living area and includes a breakfast bar with seating for two, attractive pendant lighting, and abundant warmth and character. Both bedrooms enjoy peaceful wooded outlooks, and the primary bedroom opens directly to a private outdoor space. Meticulously cared for and comfortable throughout, this special end unit is just a short walk from the Quechee Covered Bridge, Simon Pearce, and the heart of Quechee Village.
Interior Features
- # Of Stories:
- 1.5
- Sq. Ft. (Total):
- 1063
- Sq. Ft. (Above Ground):
- 580
- Sq. Ft. (Below Ground):
- 483
- Sq. Ft. Unfinished:
- 45
- Rooms:
- 5
- Bedrooms:
- 2
- Baths:
- 2
- Interior Desc:
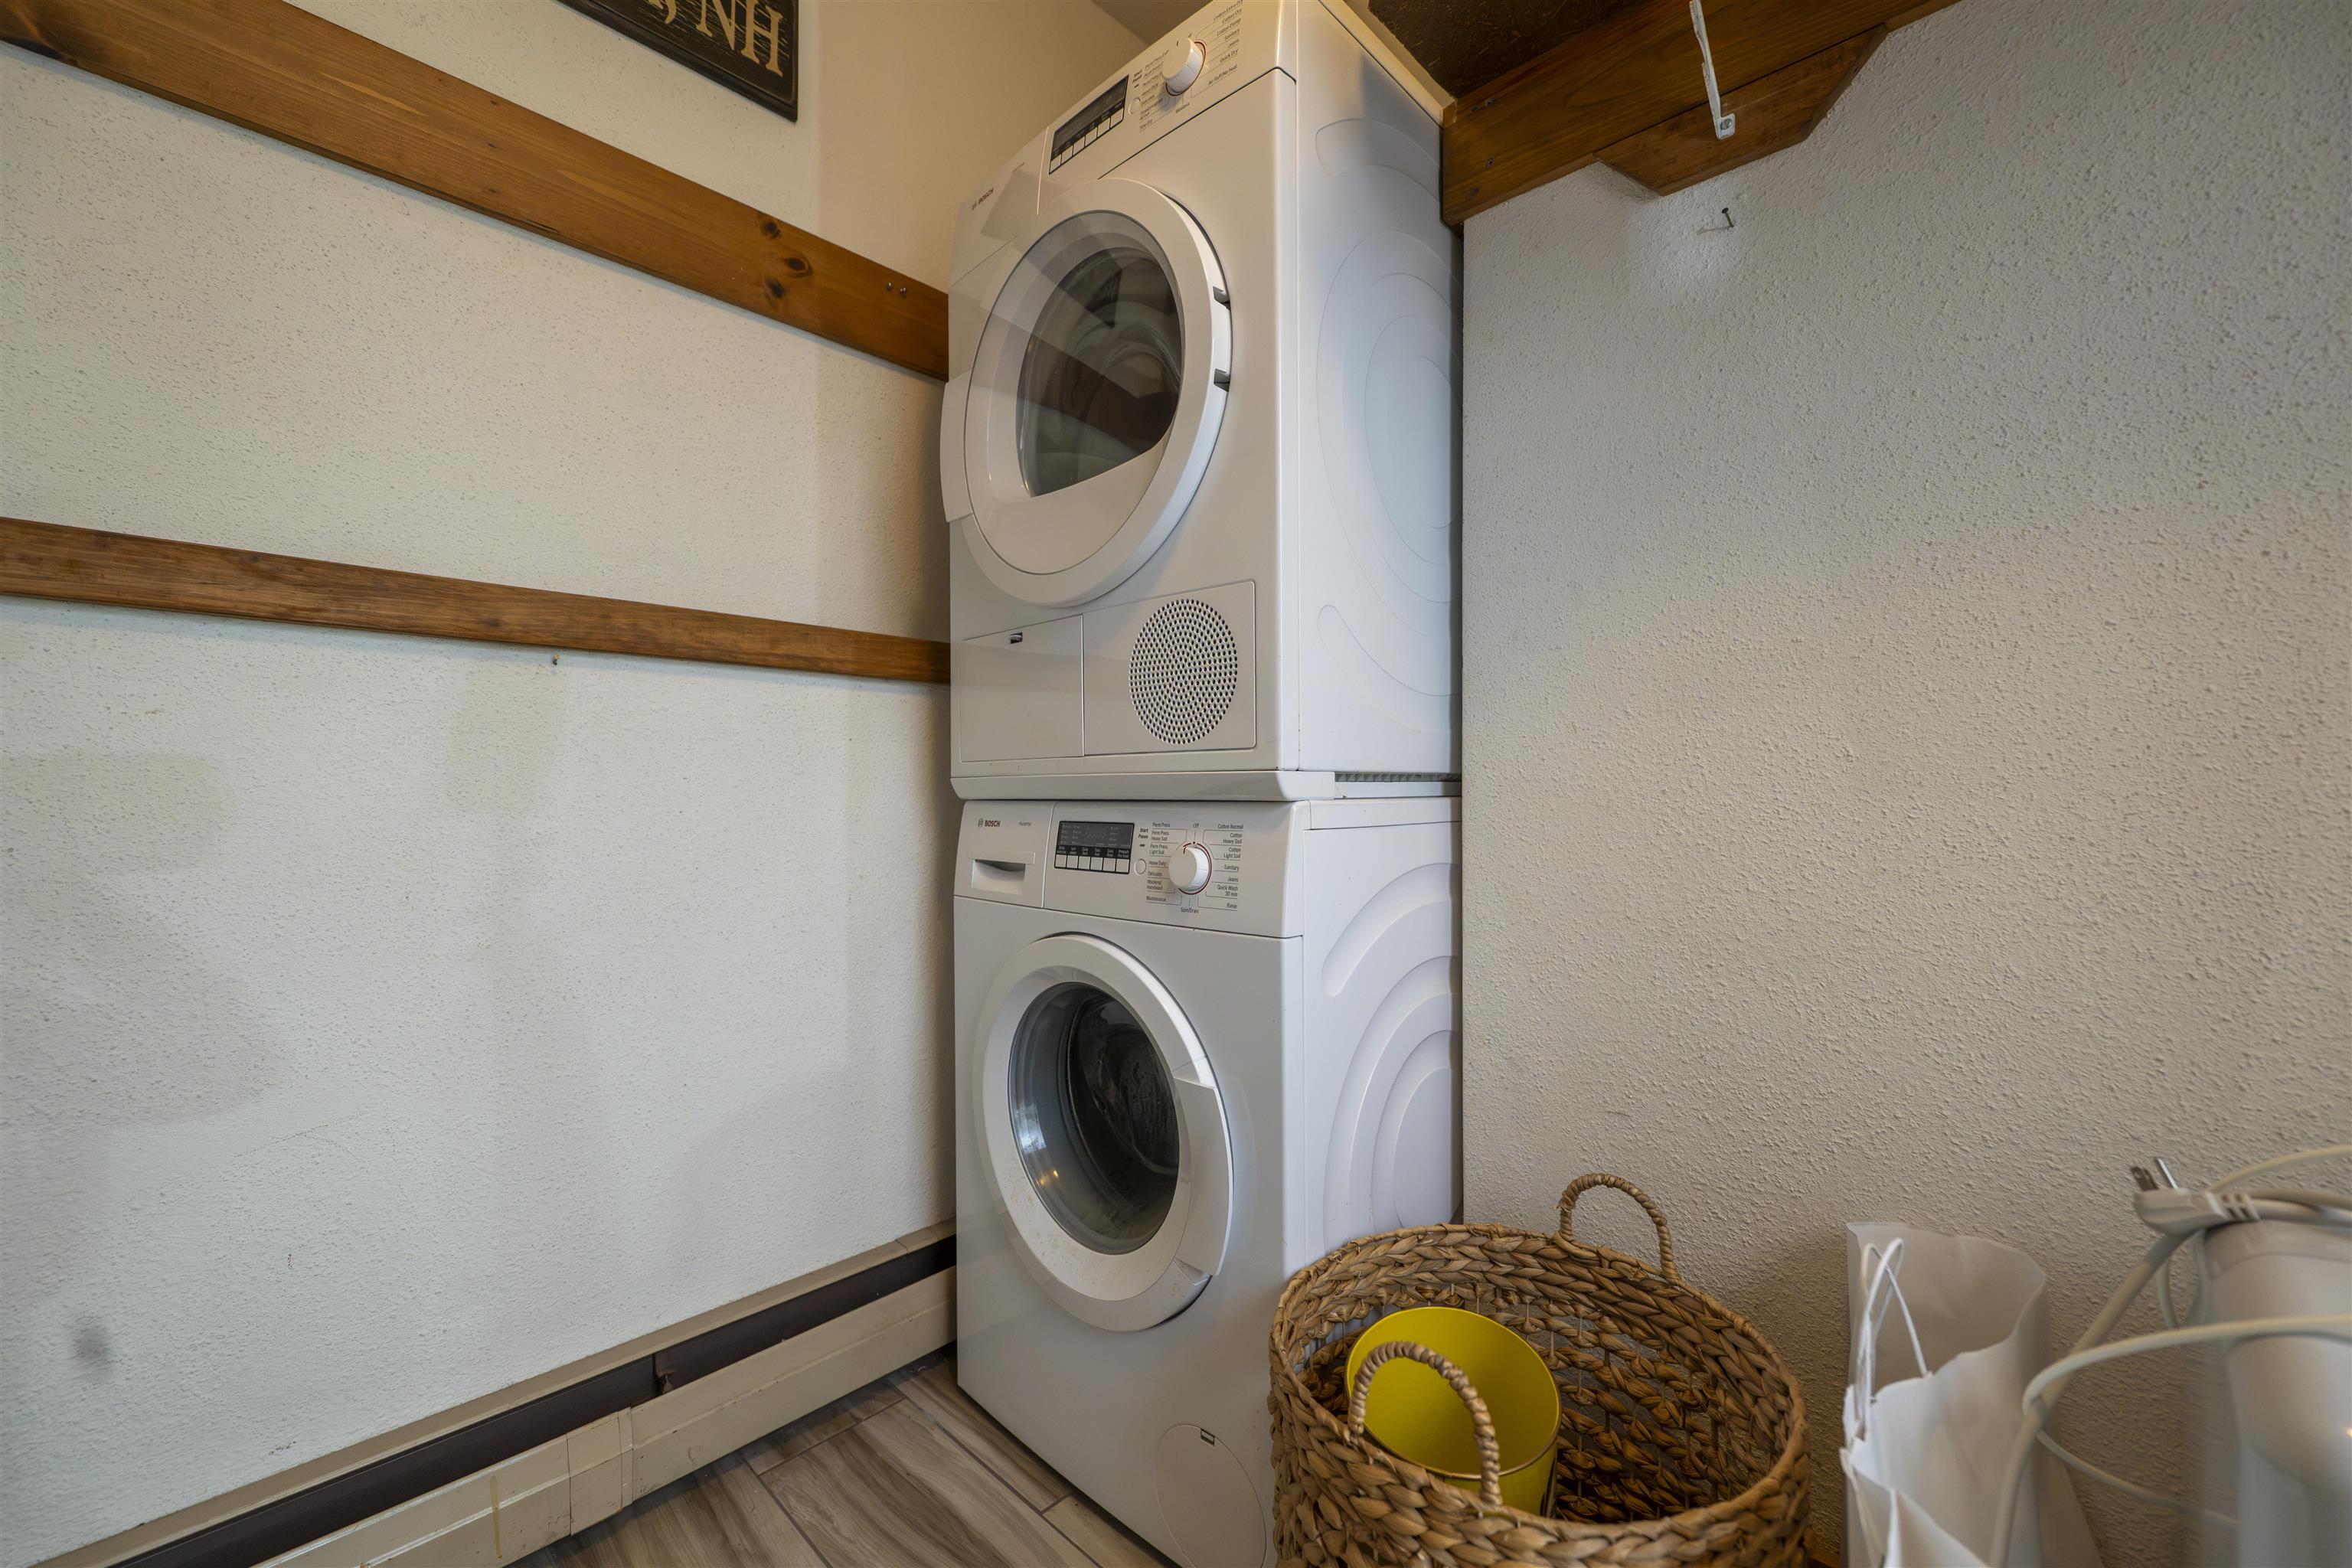
- Cathedral Ceiling, Ceiling Fan, Walk-in Closet, Basement Laundry
- Appliances Included:
- Dishwasher, Disposal, Dryer, Electric Range, Refrigerator, Washer
- Flooring:
- Carpet, Laminate, Tile, Vinyl Plank
- Heating Cooling Fuel:
- Water Heater:
- Basement Desc:
- Daylight, Finished, Full, Walkout
Exterior Features
- Style of Residence:
- Contemporary
- House Color:
- Time Share:
- No
- Resort:
- Exterior Desc:
- Exterior Details:
- Deck
- Amenities/Services:
- Land Desc.:
- Landscaped, Level
- Suitable Land Usage:
- Roof Desc.:
- Metal, Standing Seam
- Driveway Desc.:
- Gravel
- Foundation Desc.:
- Concrete
- Sewer Desc.:
- Public
- Garage/Parking:
- No
- Garage Spaces:
- 0
- Road Frontage:
- 100
Other Information
- List Date:
- 2026-08-31
- Last Updated: