- $497,000
- MLS#: 5107479
- 3112
- SQ. Feet
- 8.50
- Acres
- 3
- Baths
- 4
- Bedrooms
1 of 46

General Property Information
- Property Status:
- Active
- Price:
- $497, 000
- Assessed:
- $0
- Assessed Year:
- County:
- VT-Washington
- Acres:
- 8.50
- Property Type:
- Single Family
- Year Built:
- 2002
- Agency/Brokerage:
- Ray Mikus
Green Light Real Estate - Bedrooms:
- 4
- Total Baths:
- 3
- Sq. Ft. (Total):
- 3112
- Tax Year:
- 2026
- Taxes:
- $1, 179
- Association Fees:

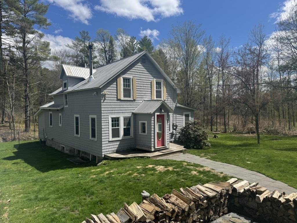
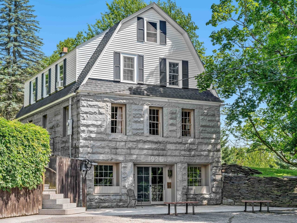
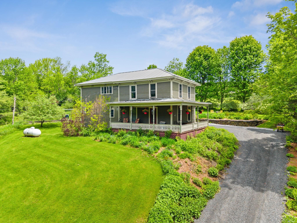
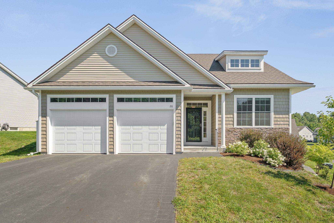
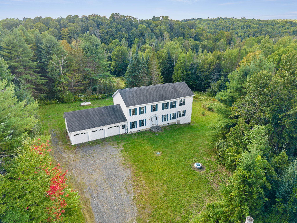
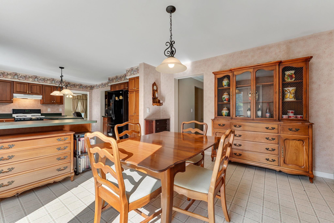
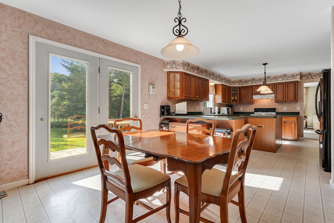
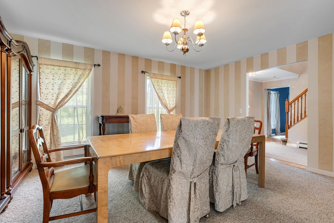
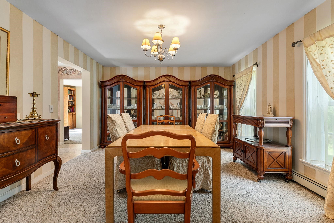
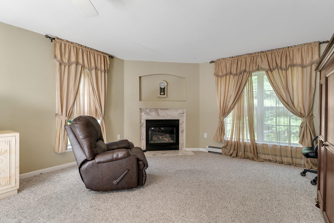
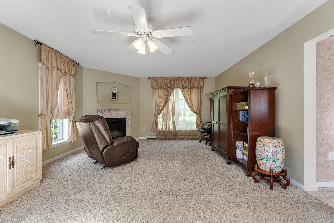
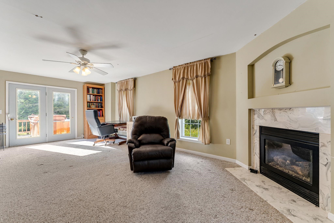
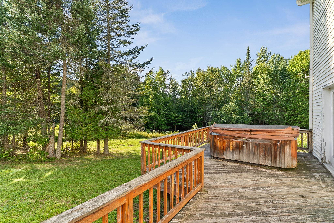
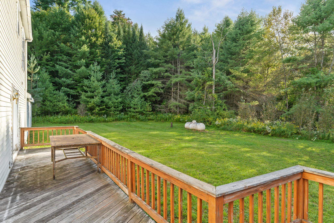
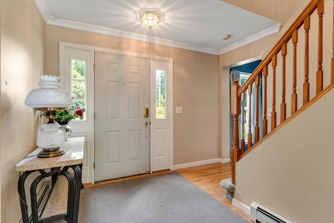
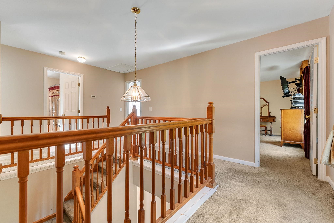
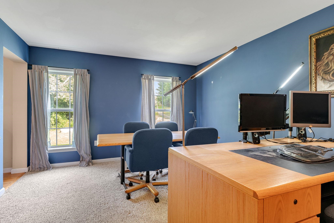
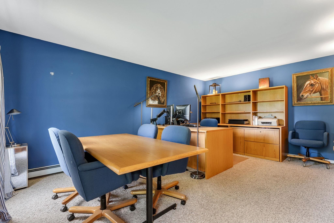
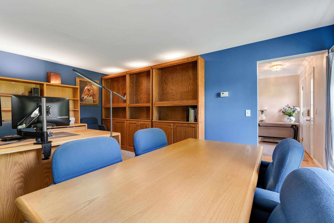
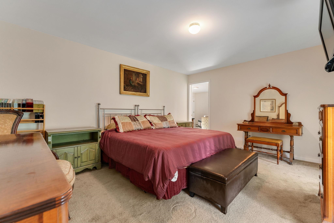
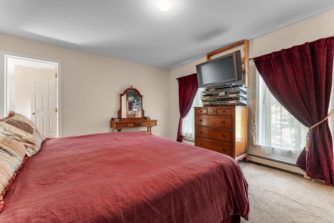
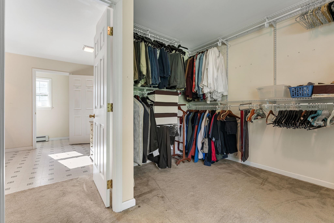
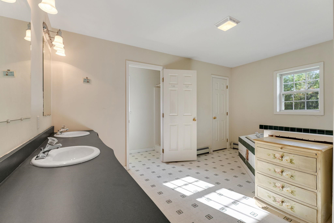
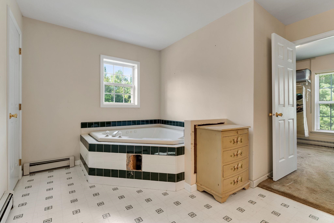
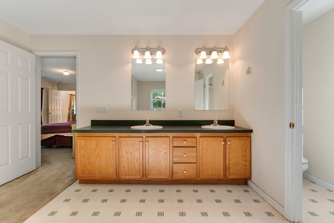
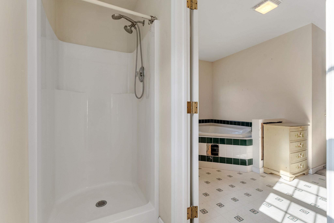
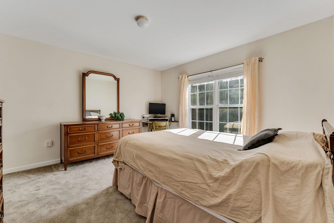
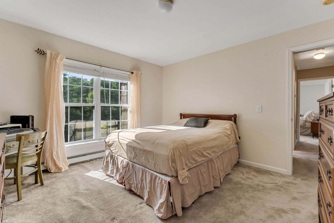
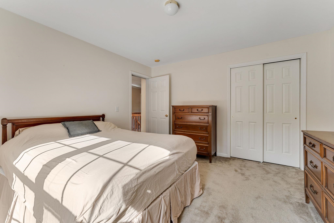
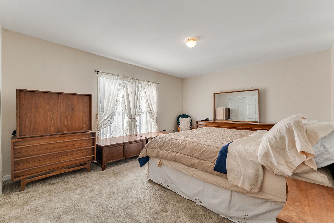
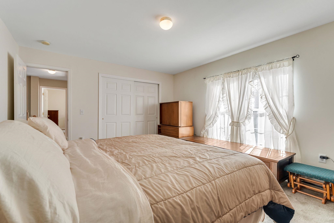
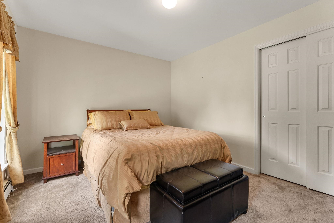
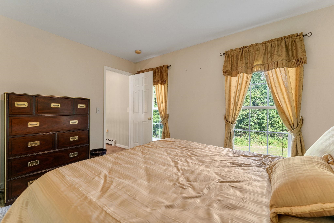
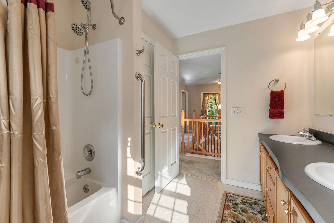
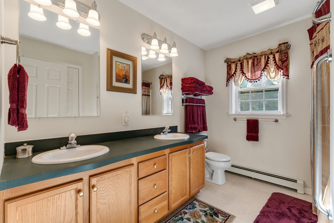
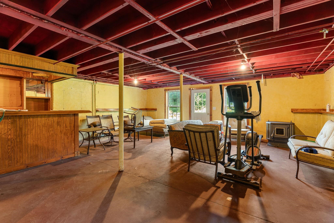
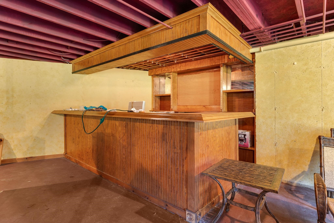
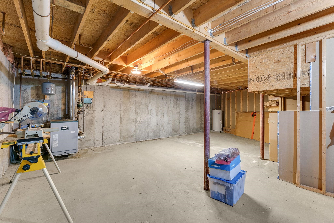
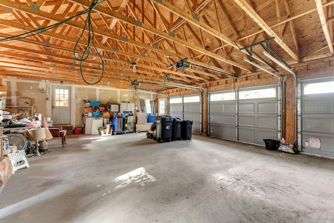
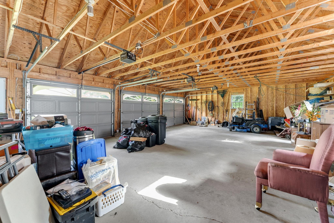
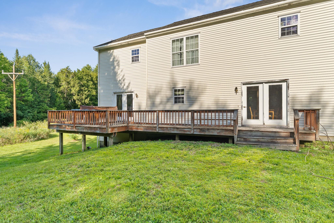
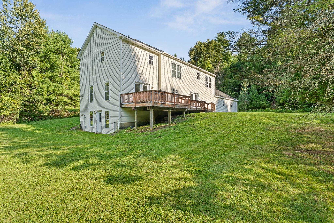
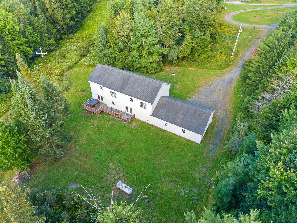
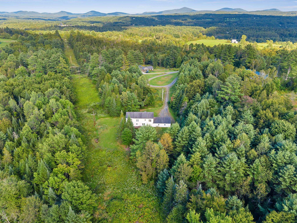
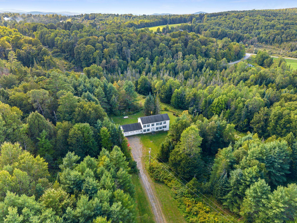
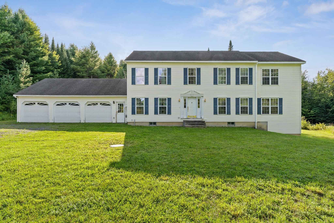
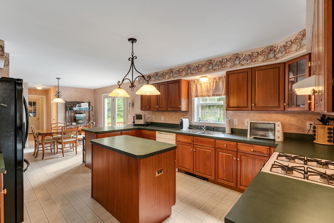
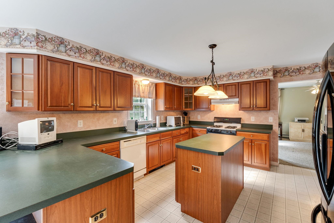
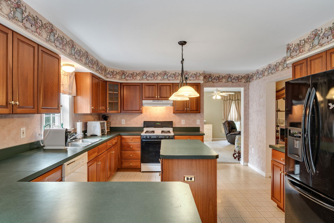
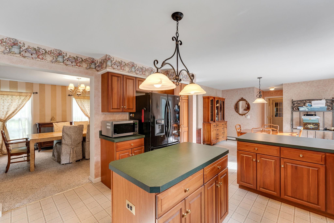
Private and spacious East Montpelier home for sale! 4 large bedrooms, including the primary en suite bedroom with a walk-in closet and large bathroom. The remaining 3 bedrooms are also very comfortably sized, perfect for your household. First floor features an eat-in kitchen with island, dining room, and a large living room with a gas fireplace. Also on the first floor is an executive office, that would work well for a media room, exercise room, studio, or guest room. Your walkout basement is all but finished, and lends itself perfectly as an additional hang out, play room, or even a pool table. This space is so flexible! Plenty of storage in the unfinished part of the basement as well. Attached 3-car garage for vehicles, equipment, or additional storage. 317 Wheeler features a large back deck, a pleasant level, open yard around the house, and is exceedingly private. End of the road location, and you can’t see any neighbors from the house. Desirable U32 school district, and conveniently located literally 2 minutes from the school. Easy to get to Montpelier and Barre as well.
Interior Features
- # Of Stories:
- 2
- Sq. Ft. (Total):
- 3112
- Sq. Ft. (Above Ground):
- 3112
- Sq. Ft. (Below Ground):
- 0
- Sq. Ft. Unfinished:
- 1556
- Rooms:
- 10
- Bedrooms:
- 4
- Baths:
- 3
- Interior Desc:
- Kitchen Island, Primary BR w/ BA, Walk-in Closet, 1st Floor Laundry
- Appliances Included:
- Dishwasher, Dryer, Range Hood, Gas Range, Refrigerator, Washer
- Flooring:
- Heating Cooling Fuel:
- Water Heater:
- Basement Desc:
- Concrete, Full, Interior Stairs, Walkout
Exterior Features
- Style of Residence:
- Colonial
- House Color:
- Time Share:
- No
- Resort:
- Exterior Desc:
- Exterior Details:
- Deck, Hot Tub
- Amenities/Services:
- Land Desc.:
- Country Setting, Level, Near School(s), Private
- Suitable Land Usage:
- Roof Desc.:
- Shingle
- Driveway Desc.:
- Gravel
- Foundation Desc.:
- Concrete
- Sewer Desc.:
- Septic
- Garage/Parking:
- Yes
- Garage Spaces:
- 3
- Road Frontage:
- 873
Other Information
- List Date:
- 2026-08-31
- Last Updated: