

Request a showing
Pick a Saturday or another date in the next 4 weeks, then leave your contact details.
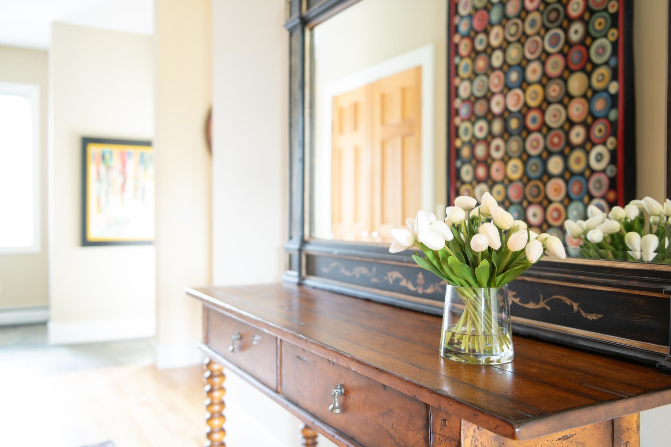
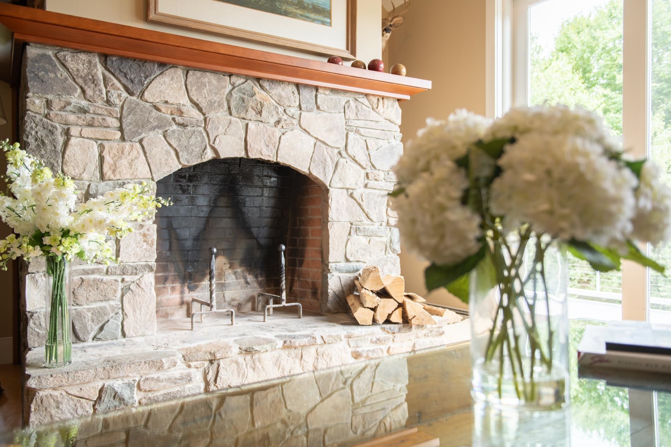
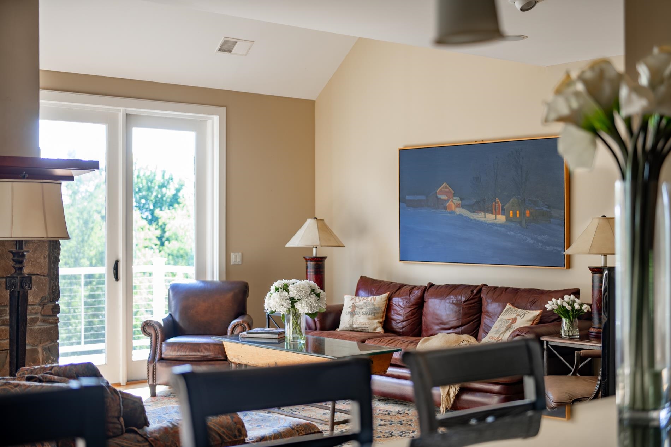
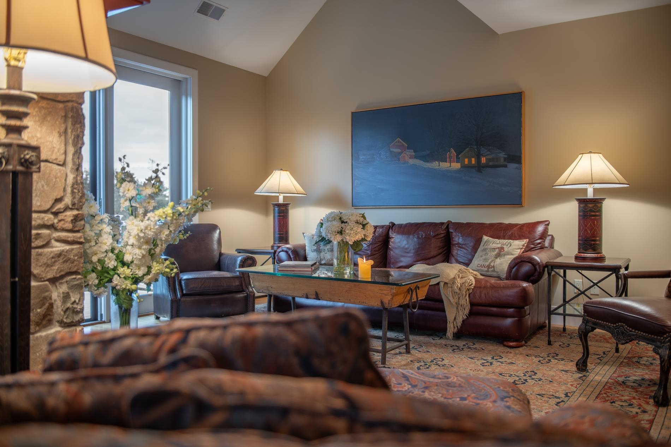
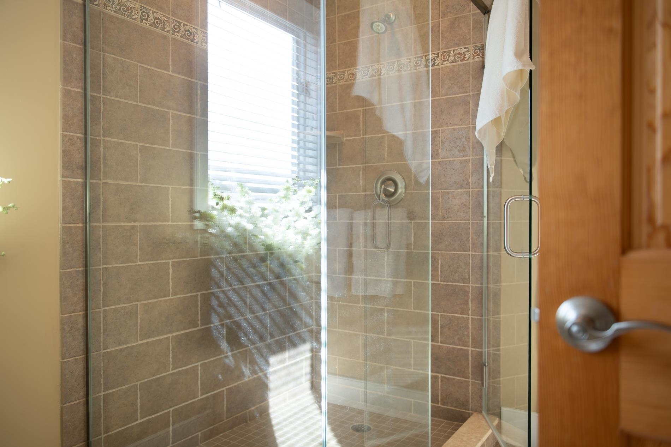
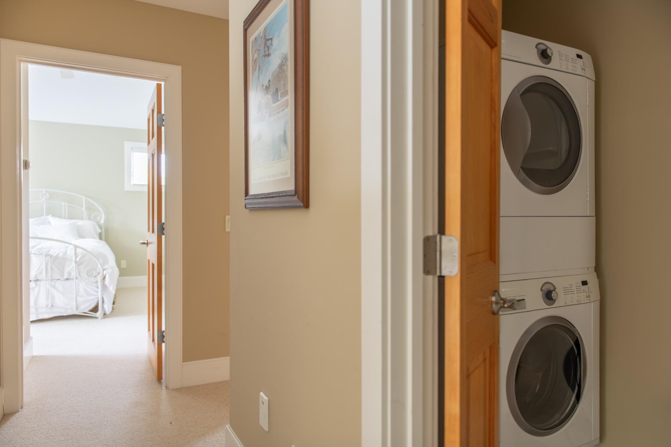
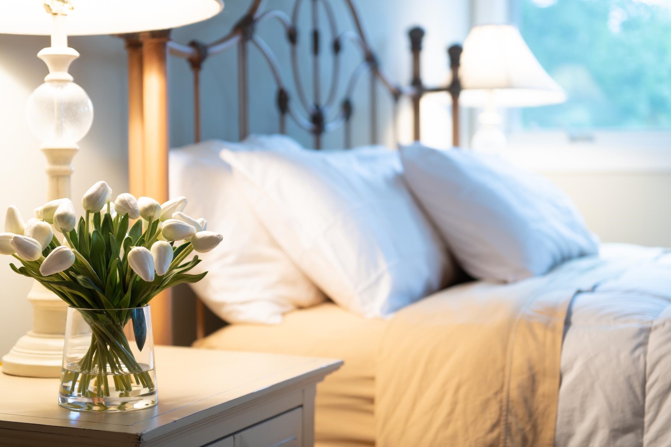
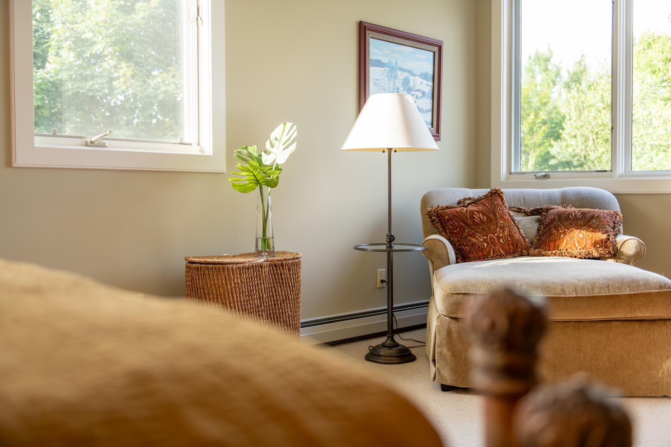
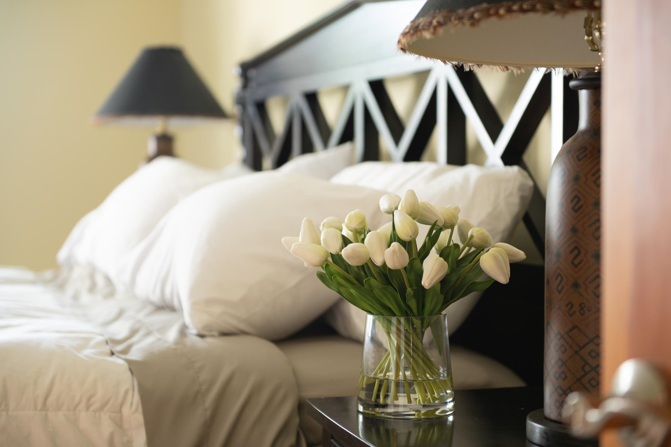
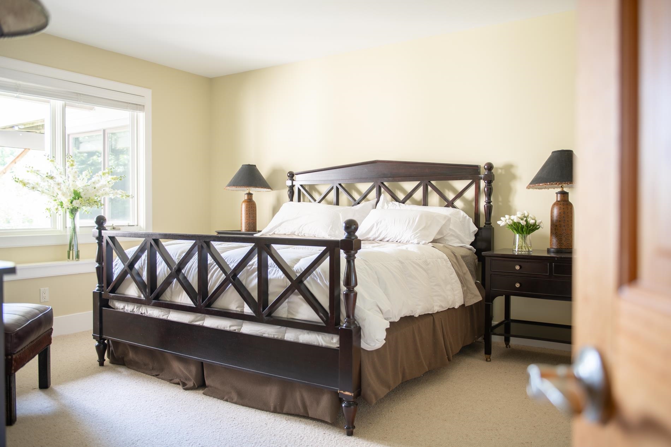
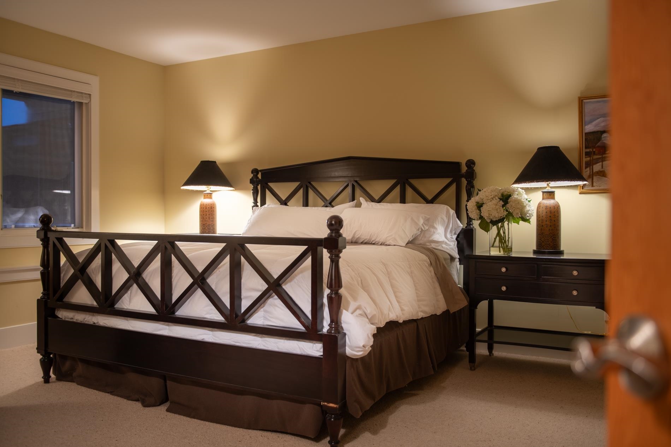
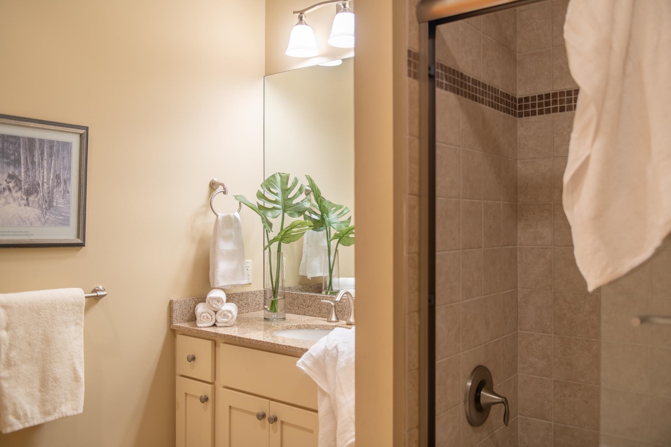
Listed by: Four Seasons Sotheby's Int'l Realty Geoffrey Wolcott
General Property Information
- Property Status
- Active
- Price
- $1, 495, 000
- Property Type
- Condo
- County
- VT-Lamoille
- Agency / Brokerage
- Geoffrey Wolcott
Four Seasons Sotheby's Int'l Realty - List Date
- 8/27/2026 8:00 PM
- Unit Number
- #28
- Acres
- 0
- Year Built
- 2007
- Bedrooms
- 4
- Total Baths
- 5
- Sq. Ft. (Total)
- 4,015
- Tax Year
- 2027
- Taxes
- $19,730

Description
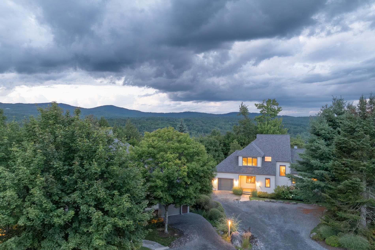
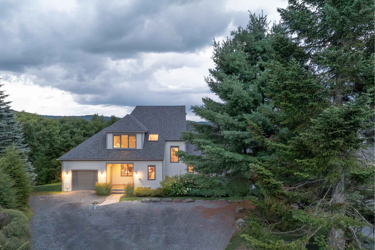
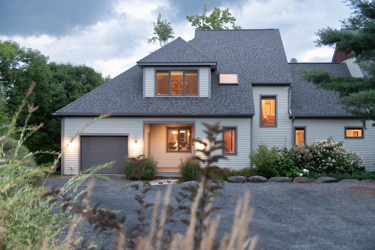
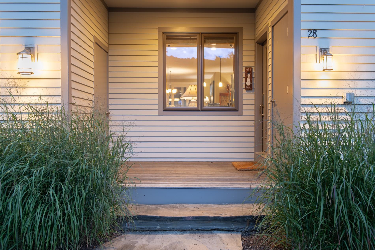
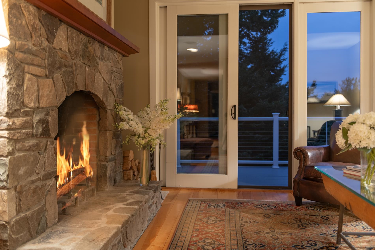
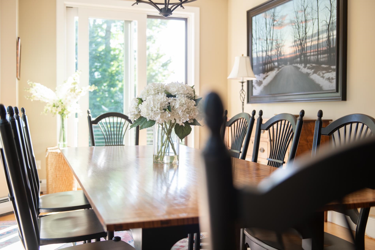
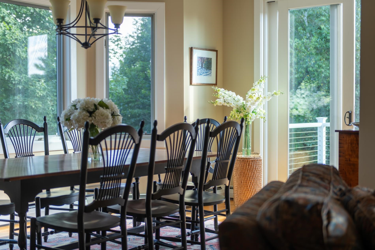
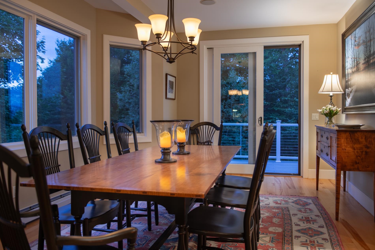
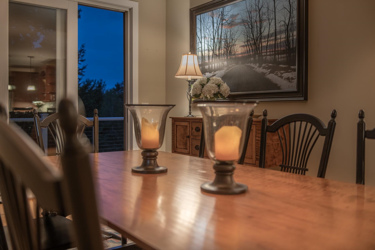
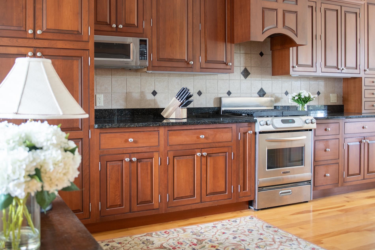
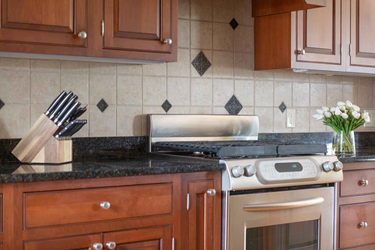
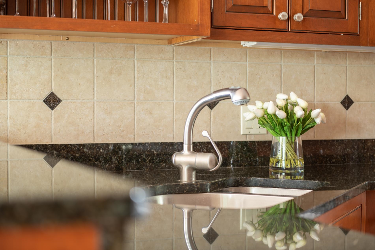
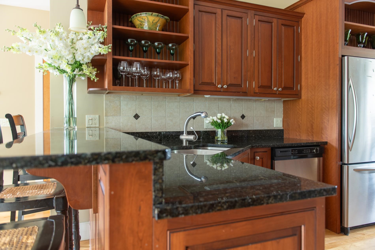
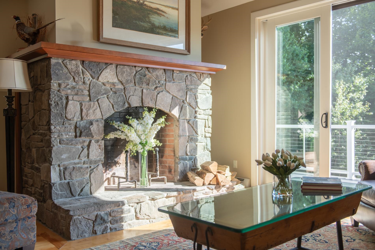
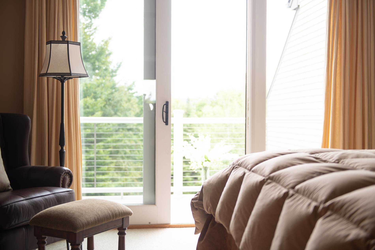
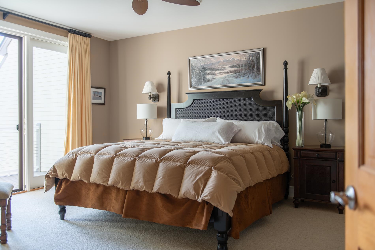
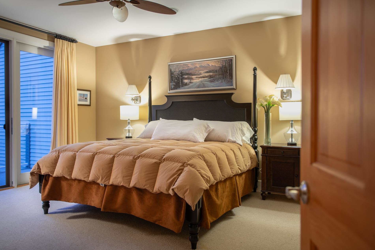
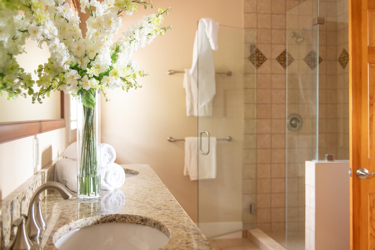
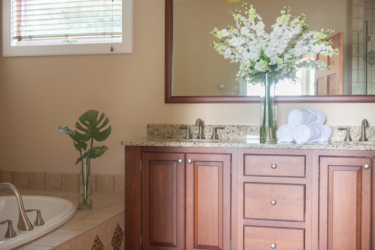
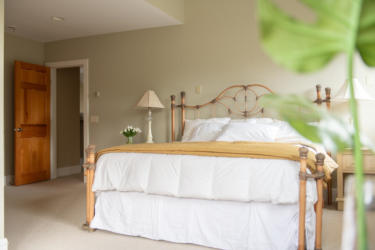
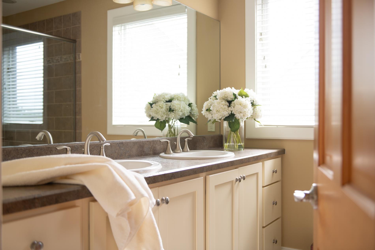
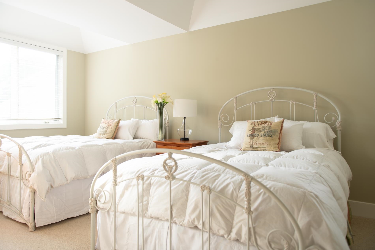
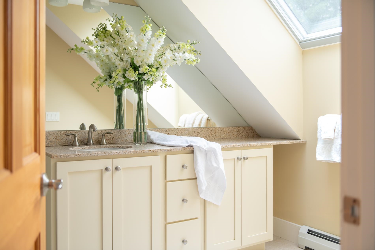
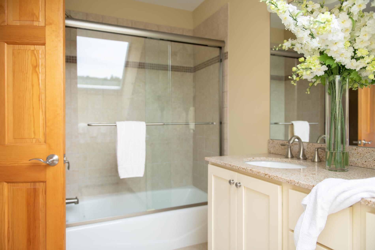
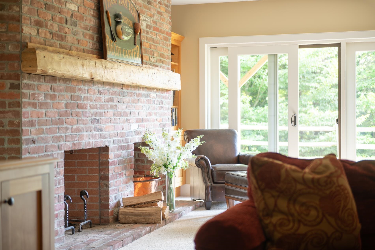
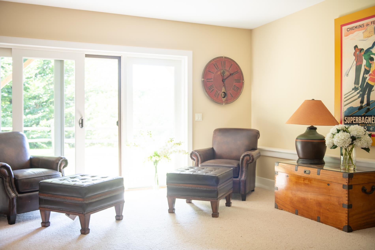
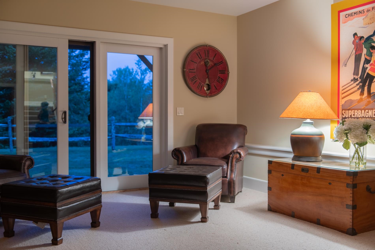
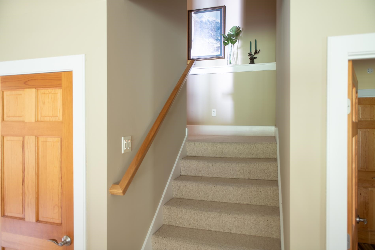
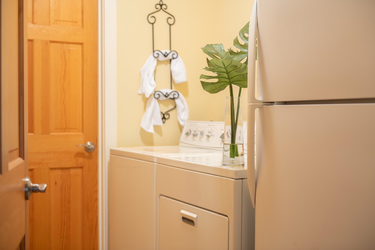
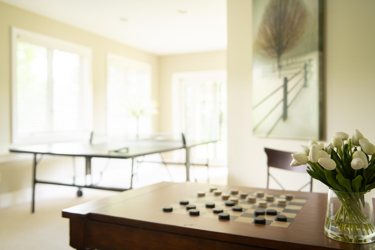
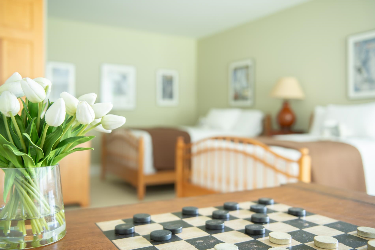
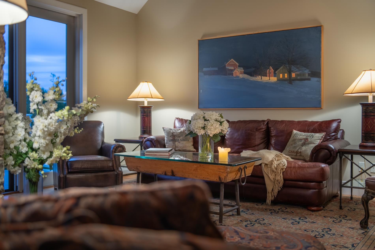
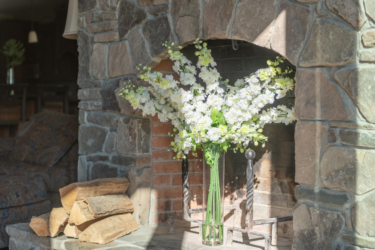
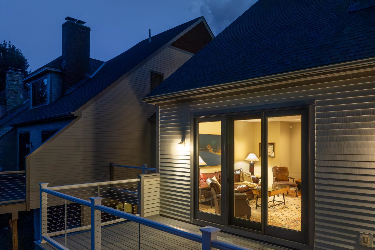
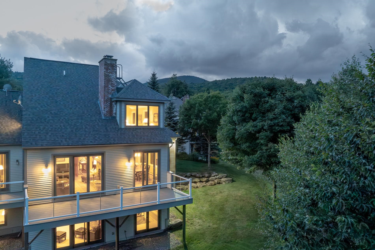
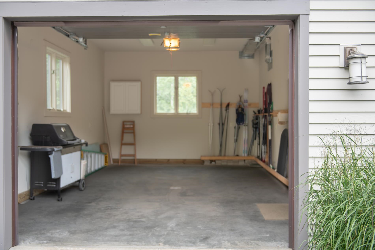
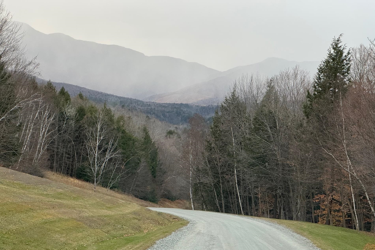
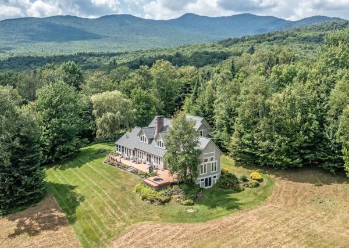
Ideal location halfway between Stowe Village and Stowe Mountain Resort. Through the covered bridge and across the brook, up a winding road, to a level sun-filled landscape. ideally-positioned 3-level home. End unit with daylight on 3 sides. An especially deep and broad driveway and parking area affords considerably more privacy. 4, 015 square feet with 4 ensuite bedrooms on three levels, and a total of 4.5 baths. Classic interior with fieldstone wood-burning living room fireplace, maple hardwood flooring; and kitchen of cherry, stainless and black granite. All open and flowing spaces flooded with sunlight. Neighboring walking and x-c ski trail networks, mountain bike trail networks, and the Stowe Recreation Path just back down through the covered bridge at the foot of the road. Living, dining, and bedroom decks. 2nd floor and lower level laundry rooms. Walkout lower level living space has family room with brick wood-burning fireplace, den/game room, and bedroom suite. 1-car oversized finished garage. Coffee on the deck with Worcester mountain range and sunrise views. Cozy evenings in front of the fireplace. Ping-pong and a big sleep-over in the game room. All the kids headed to the pool again. Apres-ski convergence and feasting. Quiet moments in solitude. Stories of the days adventures. Come make this home.
Map
Interior Features
- # Of Stories
- 2
- Sq. Ft. (Total)
- 4,015
- Sq. Ft. (Above Ground)
- 2,561
- Sq. Ft. (Below Ground)
- 1,454
- Sq. Ft. Unfinished
- 80
- Rooms
- 9
- Bedrooms
- 4
- Baths
- 5
- Interior Desc
- Blinds, Cathedral Ceiling, Ceiling Fan, Dining Area, Wood Fireplace, 2 Fireplaces, Kitchen/Dining, Kitchen/Living, Living/Dining, Primary BR w/ BA, Natural Light, Natural Woodwork, Walk-in Closet, Window Treatment, 2nd Floor Laundry, Basement Laundry
- Appliances Included
- Dishwasher, Dryer, Range Hood, Microwave, Gas Range, Refrigerator, Washer, On Demand Water Heater, Gas Dryer
- Flooring
- Carpet, Ceramic Tile, Hardwood
- Heating
- Propane, Baseboard, Hot Water
- Basement Desc
- Climate Controlled, Daylight, Finished, Full, Insulated, Interior Stairs, Storage Space, Walkout, Interior Access, Basement Stairs
Town Market Snapshot
Source: Data provided by PrimeMLS, graph generated by Pall Spera Company
Exterior Features
- Style of Residence
- Contemporary
- House Color
- Sand
- Time Share
- No
- Exterior Details
- Balcony, Deck, Garden Space, Covered Porch, Window Screens
- Land Desc.
- Condo Development, Country Setting, Mountain View, View, Near Paths, Near Skiing
- Roof Desc.
- Asphalt Shingle
- Driveway Desc.
- Crushed Stone
- Foundation Desc.
- Below Frost Line, Poured Concrete
- Sewer Desc.
- Community
- Garage / Parking
- Yes
- Garage Spaces
- 1
- Road Frontage
- 0
- Zoning
- Residential
Affordability Estimate
Quick payment estimate for this listing. Not a loan offer — rates and terms vary.
Est. monthly principal & interest —
Estimate excludes taxes, insurance, HOA, and PMI. Consult a lender for accurate figures.
You May Also Like
View more nearby
Ask about this property
Message Laurel Houle about MLS #5107295.
