

Request a showing
Pick a Saturday or another date in the next 4 weeks, then leave your contact details.
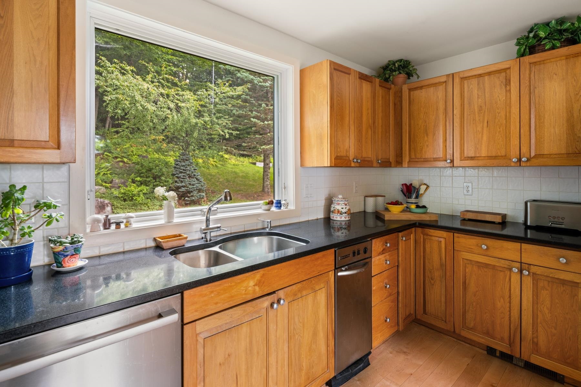
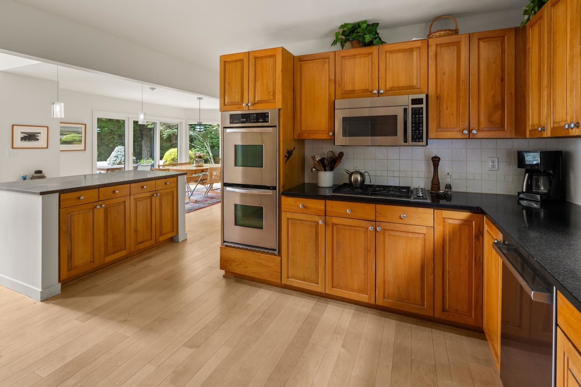
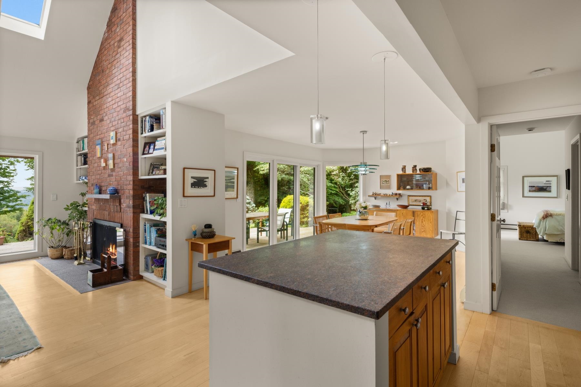
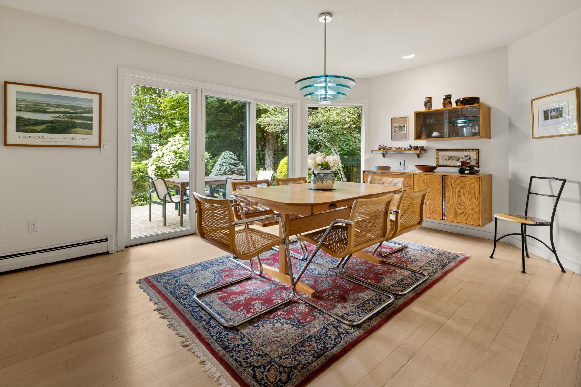
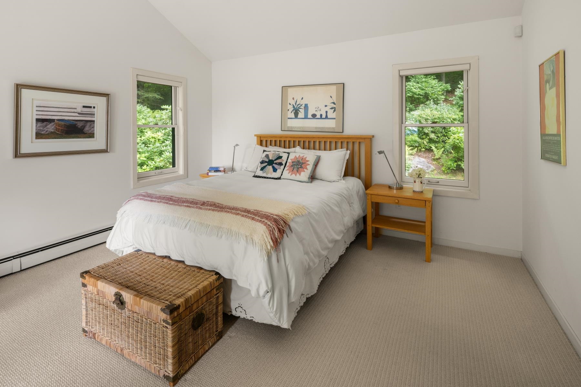
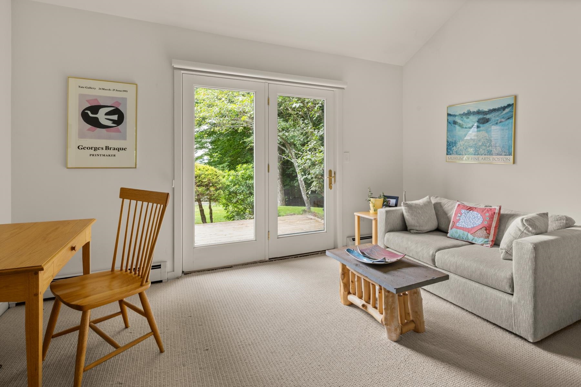
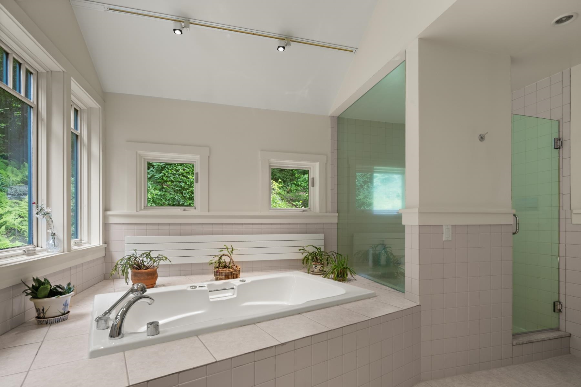
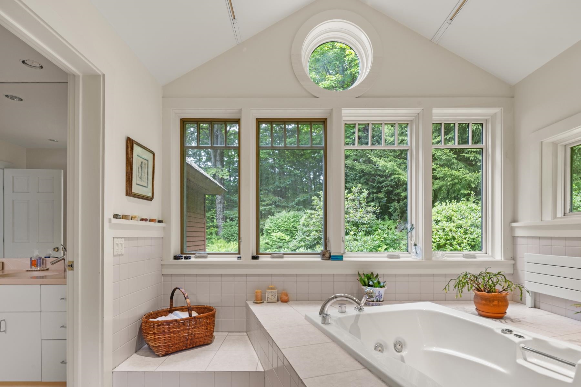
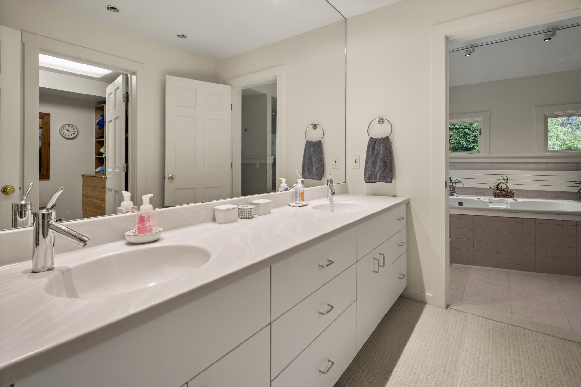
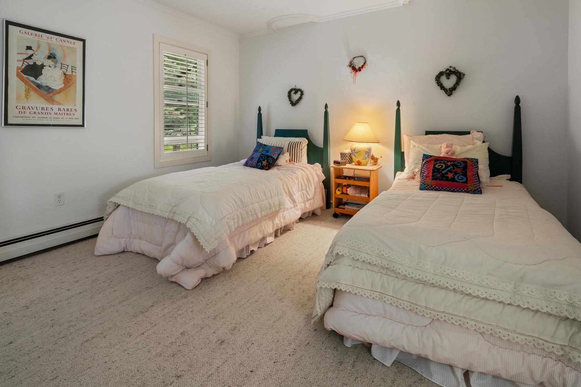
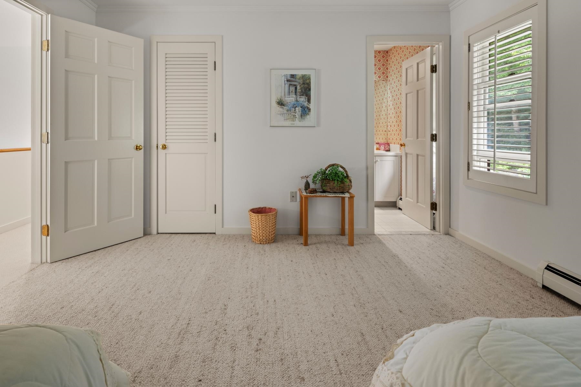
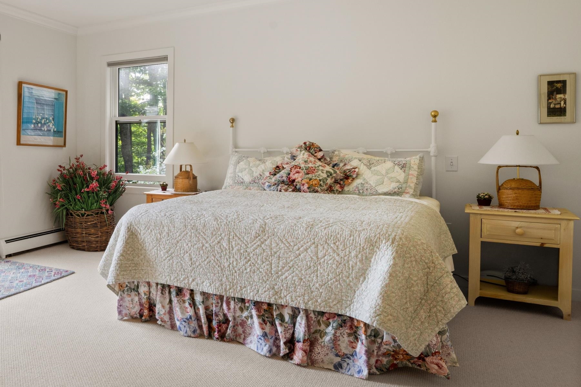
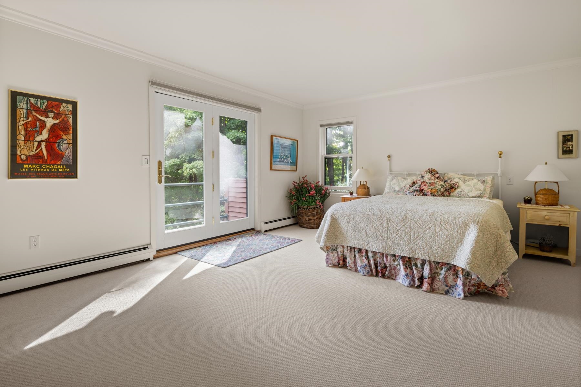
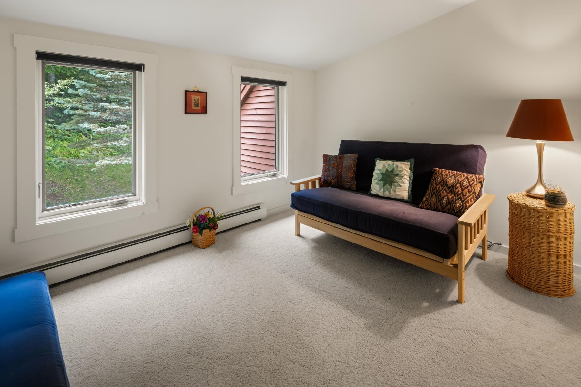
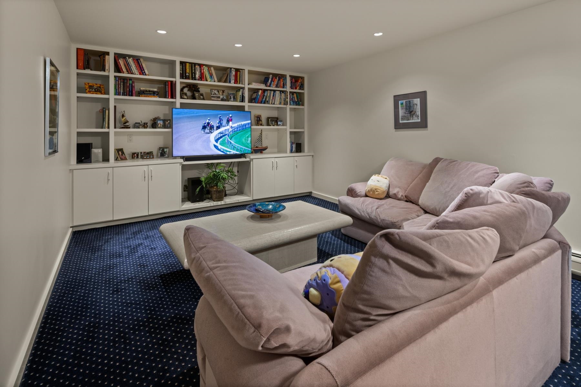
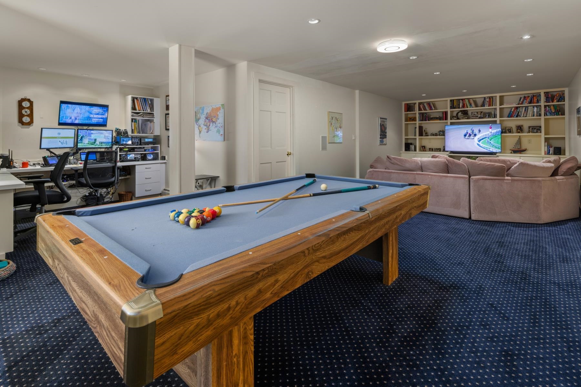
Listed by: Stowe Office Pall Spera
General Property Information
- Property Status
- Active
- Price
- $1, 850, 000
- Property Type
- Single Family
- County
- VT-Lamoille
- Agency / Brokerage
- Pall Spera
Stowe Office
pall.spera@pallspera.com
(802) 253-9771 - Cooperation Fee
- 2%
- List Date
- 8/27/2026 8:00 PM
- Last Updated
- 10/5/2026 2:16 PM
- Acres
- 2.8
- Year Built
- 1986
- Bedrooms
- 3
- Total Baths
- 4
- Sq. Ft. (Total)
- 4,362
- Tax Year
- 2026
- Taxes
- $29,485
Virtual Tour
Description
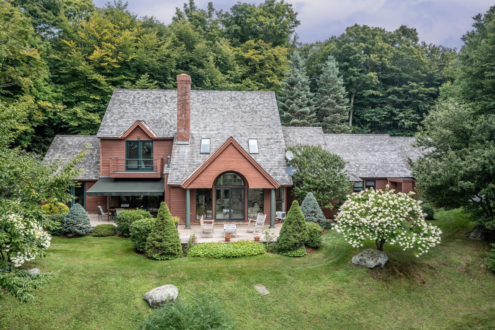
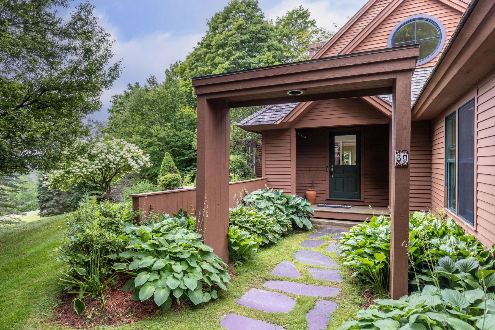
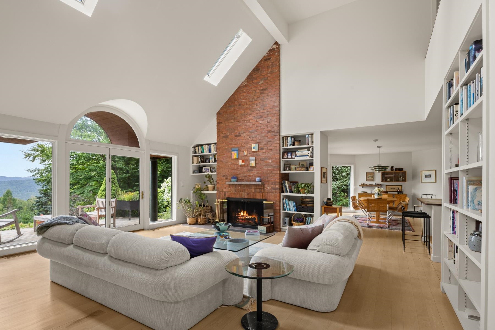
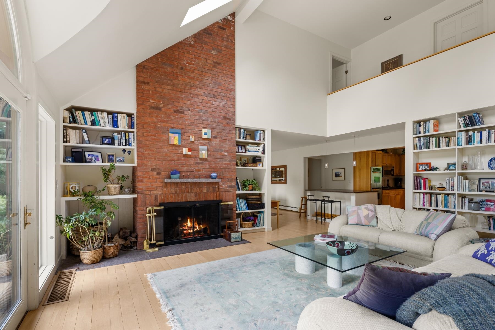
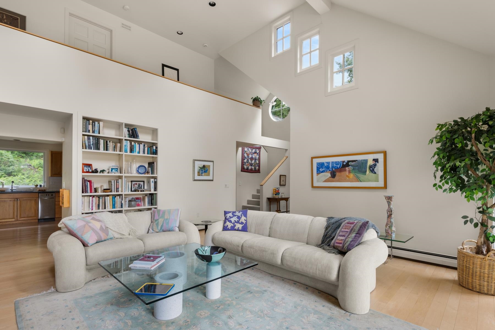
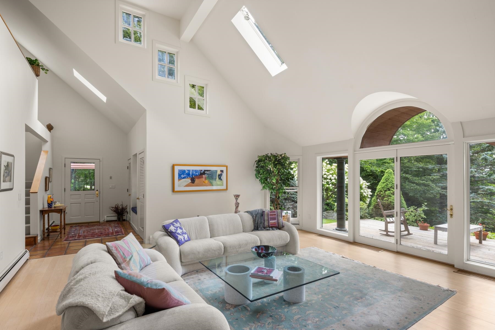
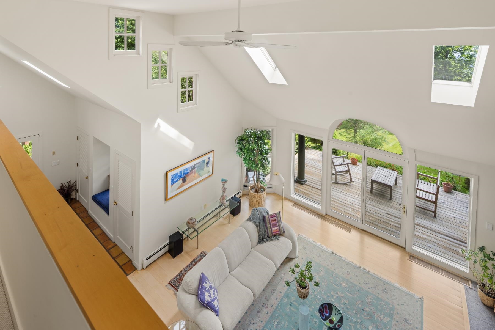
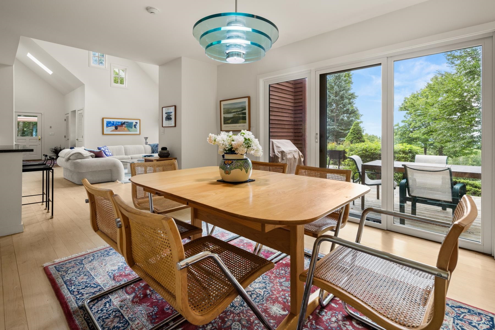
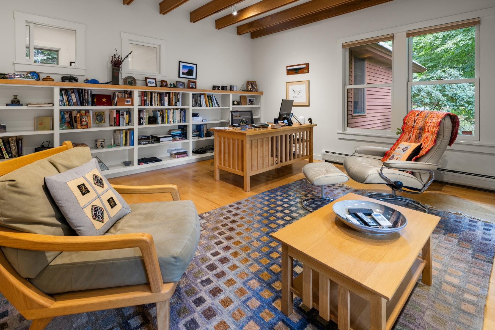
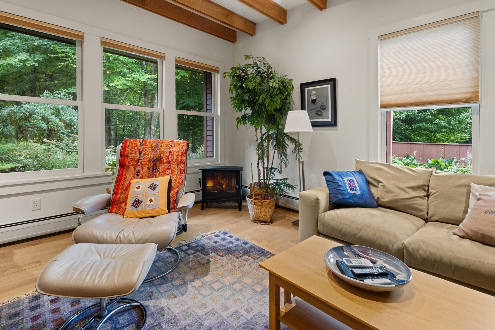
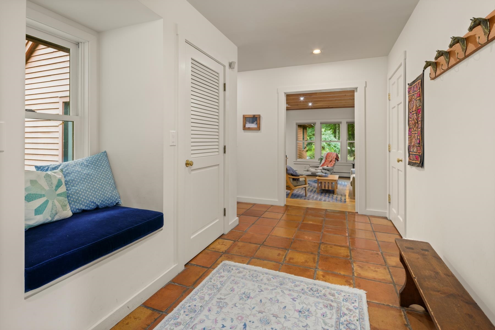
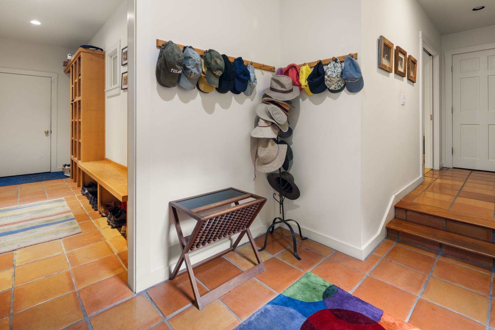
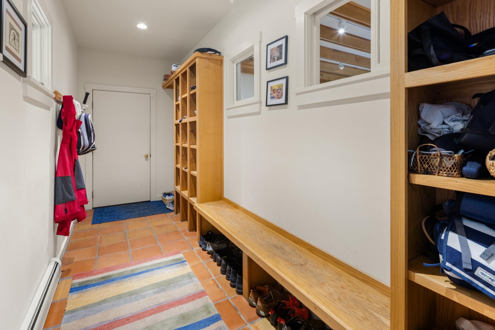
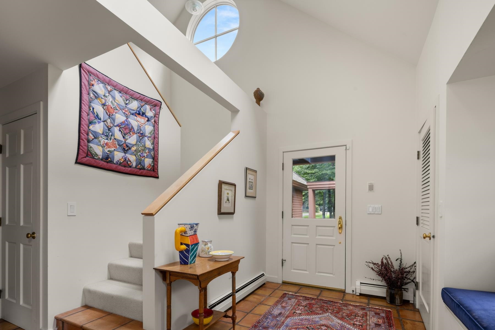
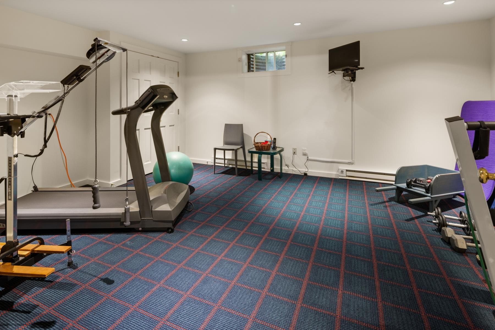
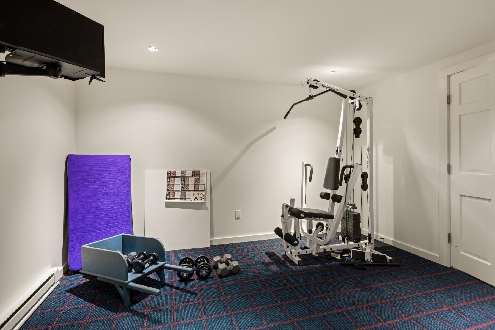
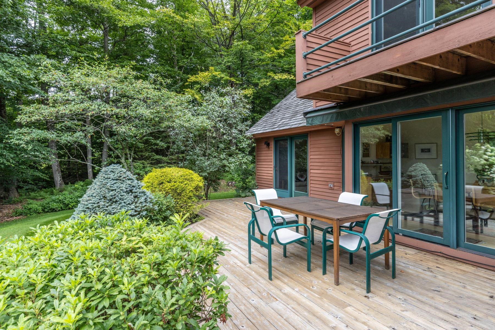
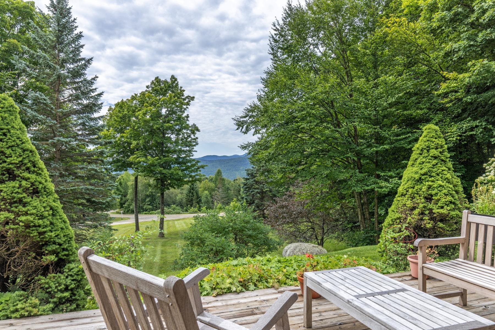
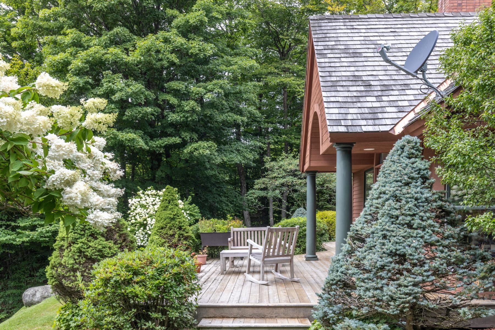
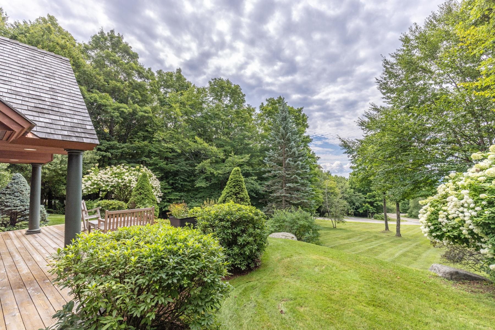
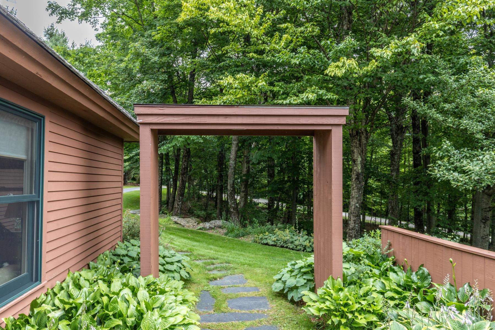
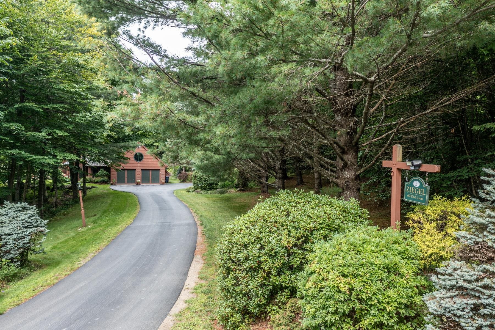
Set within the coveted Robinson Springs community, this exceptional contemporary residence is a sophisticated mountain retreat where striking architecture, refined comfort, and the surrounding landscape come together beautifully. From the moment you enter, soaring spaces and a dramatic cathedral-ceilinged great room create an immediate sense of scale and excitement. An open, thoughtfully designed floor plan flows effortlessly into glass-wrapped living areas, drawing the outdoors in and framing the beauty of the surrounding mountains and nature. The main-level primary suite provides a private and luxurious retreat, while an array of additional spaces including an exercise room and an enviable workshop offer flexibility for both everyday living and personal pursuits. Expansion-ready elements provide an opportunity to further tailor the residence to your vision. Outside, the beautifully landscaped setting is equally impressive, with specimen trees, established gardens, privacy, and carefully considered spaces that invite you to experience Vermont’s natural beauty in every season. Whether envisioned as a year-round home or an exceptional mountain escape, this distinctive Robinson Springs property delivers a rare combination of contemporary design, serenity, and the unmistakable allure of Vermont living.
Map
Interior Features
- # Of Stories
- 2
- Sq. Ft. (Total)
- 4,362
- Sq. Ft. (Above Ground)
- 3,451
- Sq. Ft. (Below Ground)
- 911
- Sq. Ft. Unfinished
- 903
- Rooms
- 10
- Bedrooms
- 3
- Baths
- 4
- Interior Desc
- Ceiling Fan
- Appliances Included
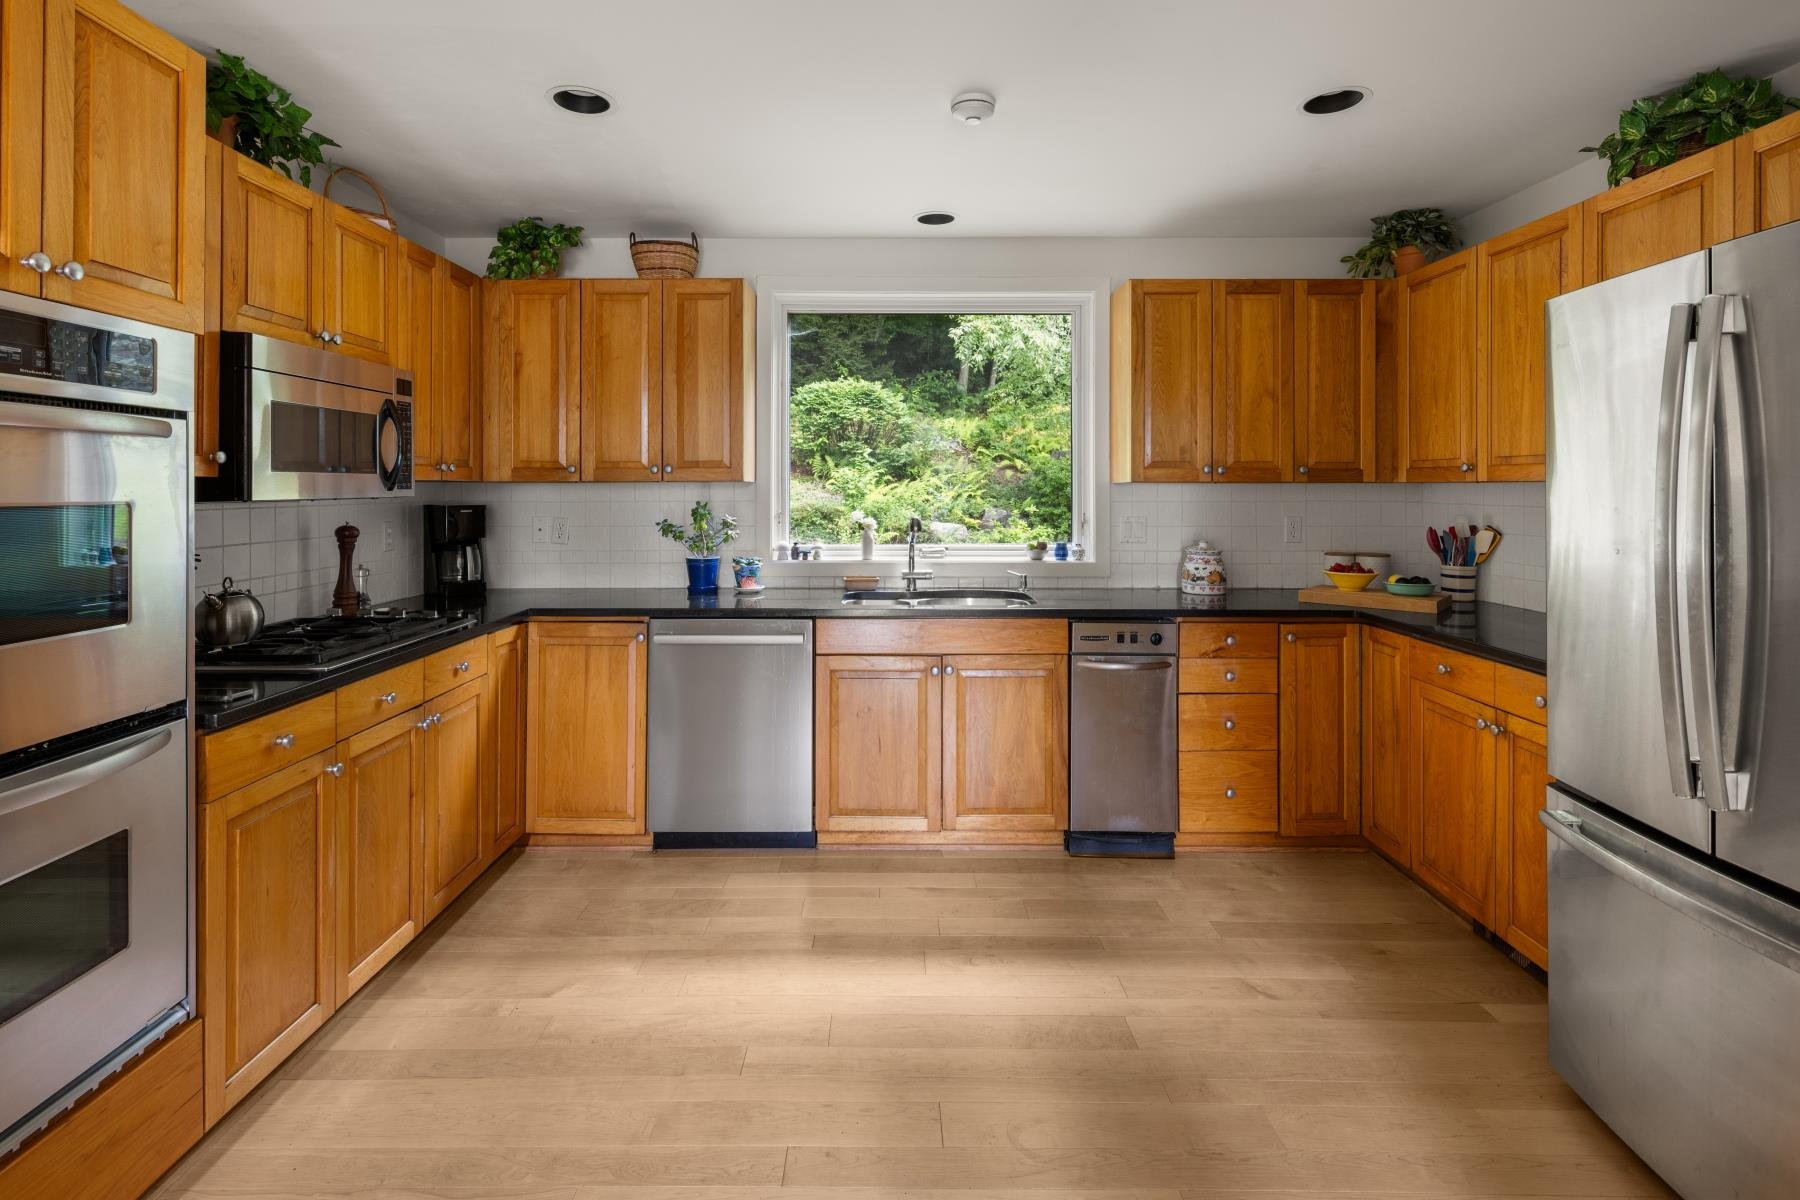
- Gas Cooktop, Dishwasher, Disposal, Range Hood, Microwave, Wall Oven, Gas Range, Refrigerator, Washer, Domestic Water Heater, On Demand Water Heater, Tankless Water Heater
- Flooring
- Carpet, Ceramic Tile, Hardwood, Tile, Wood
- Heating
- Propane, Baseboard, Multi Zone, Radiant, Mini Split
- Basement Desc
- Climate Controlled, Full, Partially Finished, Interior Access
Town Market Snapshot
Source: Data provided by PrimeMLS, graph generated by Pall Spera Company
Exterior Features
- Style of Residence
- Contemporary
- House Color
- Brown
- Time Share
- No
- Exterior Details
- Deck, Covered Porch, Storage
- Land Desc.
- Landscaped, Mountain View, PRD/PUD, Rolling, Secluded, Trail/Near Trail, Wooded, Near Skiing, Neighborhood, Private
- Suitable Land Usage
- Residential
- Roof Desc.
- Wood Shingle
- Driveway Desc.
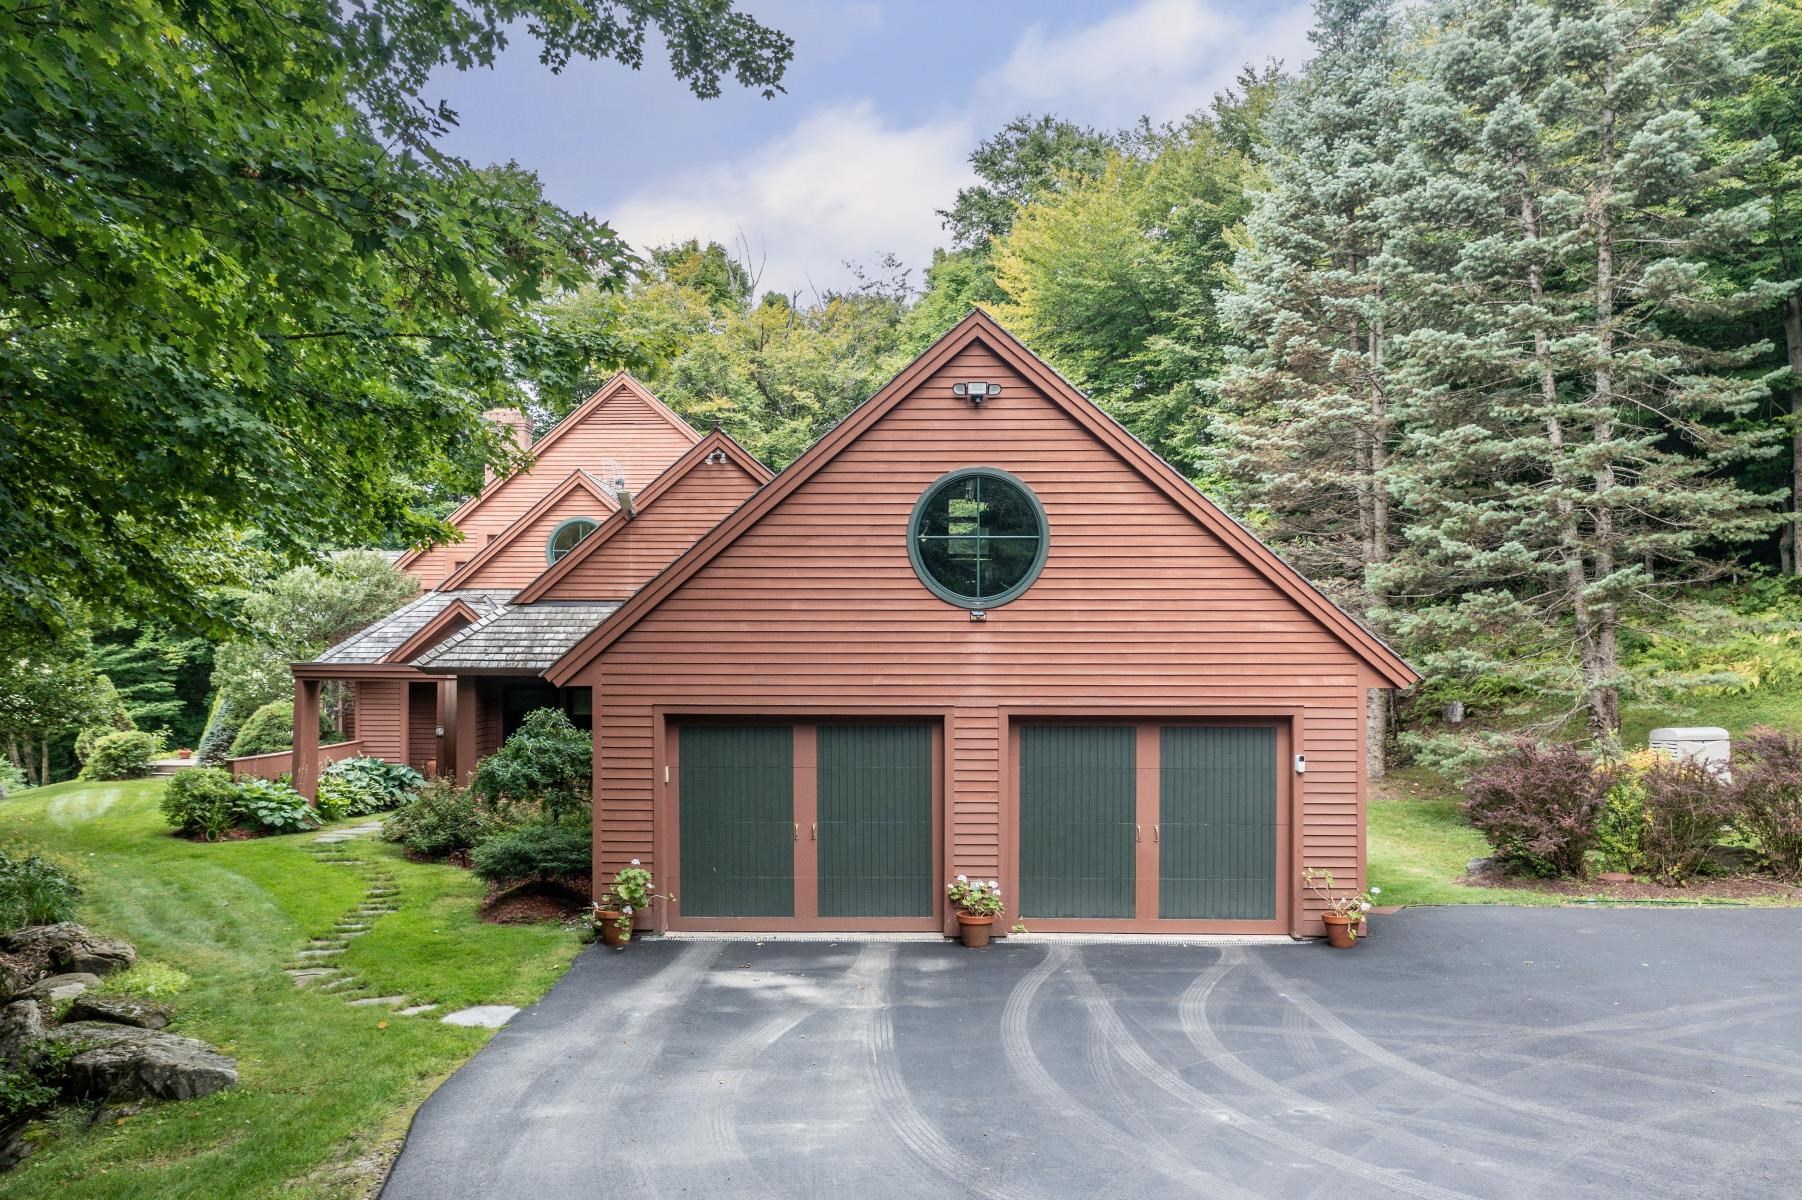
- Paved
- Foundation Desc.
- Concrete, Poured Concrete
- Sewer Desc.
- 1000 Gallon, On-Site Septic Exists, Private
- Garage / Parking
- Yes
- Garage Spaces
- 2
- Road Frontage
- 300
- Zoning
- RR
- Elementary School
- Stowe Elementary School
- Middle School
- Stowe Middle/High School
- High School
- Stowe Middle/High School
Affordability Estimate
Quick payment estimate for this listing. Not a loan offer — rates and terms vary.
Est. monthly principal & interest —
Estimate excludes taxes, insurance, HOA, and PMI. Consult a lender for accurate figures.
Cooperation fee: 2%. All cooperation fees must be agreed upon in writing in a fully executed Commission Allocation Agreement and will be paid at closing. These cooperation fees are negotiated solely between an agent and client and are not fixed, pre-established or controlled.
You May Also Like
View more nearby
Ask about this property
Message Pall Spera about MLS #5107226.
