- $429,900
- MLS#: 5107171
- 1498
- SQ. Feet
- 0.00
- Acres
- 2
- Baths
- 2
- Bedrooms
1 of 52

General Property Information
- Property Status:
- Active
- Price:
- $429, 900
- Assessed:
- $0
- Assessed Year:
- County:
- VT-Chittenden
- Acres:
- 0.00
- Property Type:
- Condo
- Year Built:
- 2002
- Agency/Brokerage:
- Jacqueline Marino
RE/MAX North Professionals - Bedrooms:
- 2
- Total Baths:
- 2
- Sq. Ft. (Total):
- 1498
- Tax Year:
- 2026
- Taxes:
- $6, 275
- Association Fees:

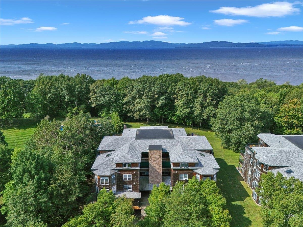
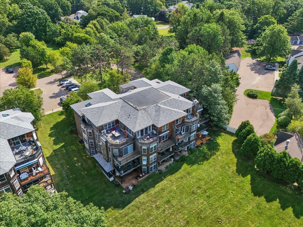
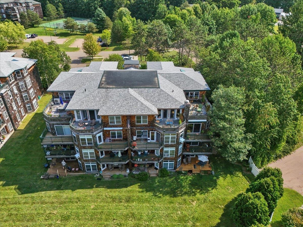
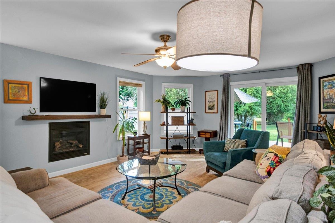
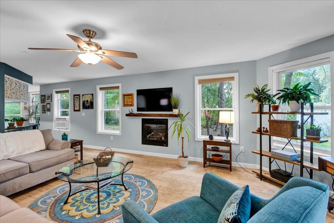
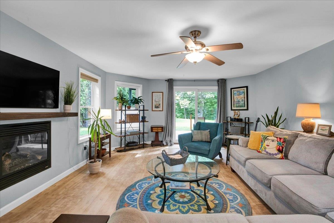
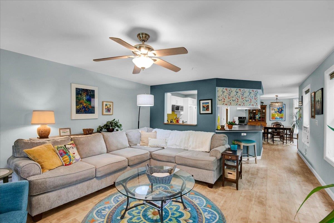
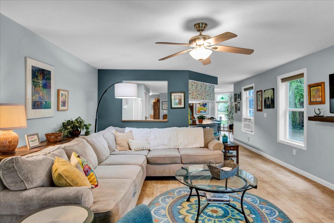
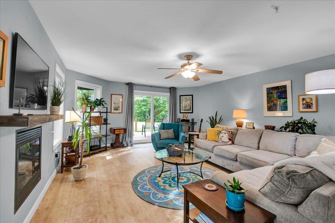
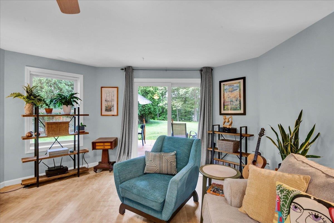
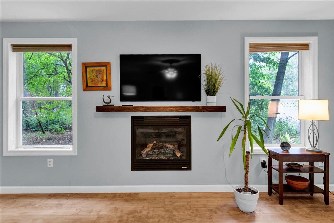
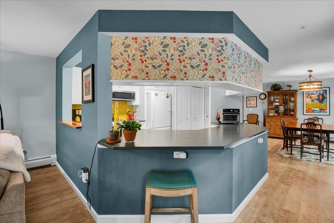
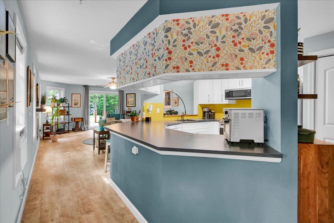
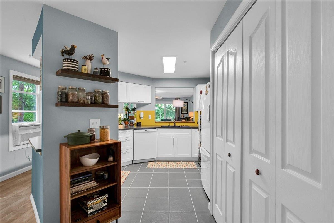
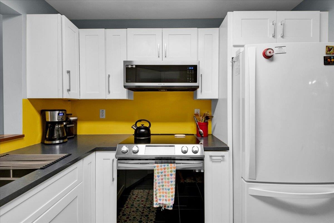
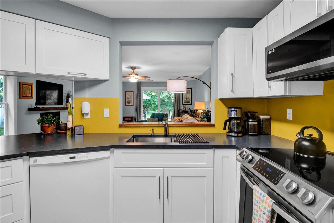
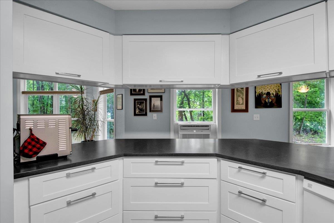
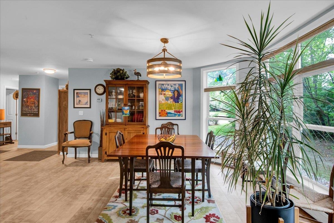
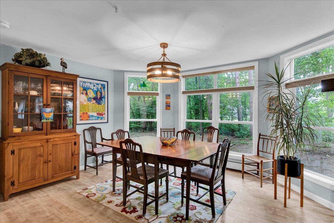
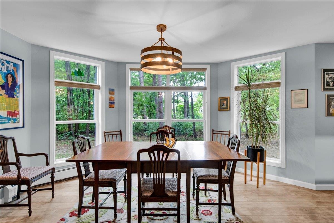
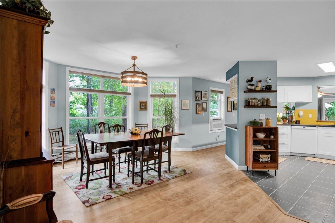
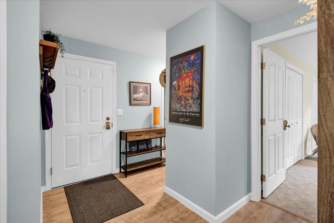
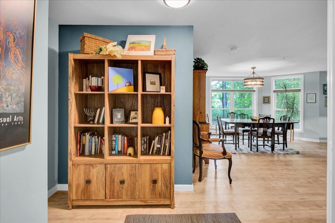
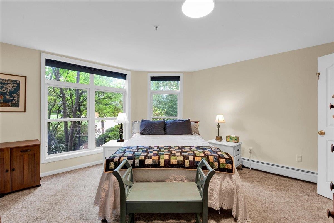
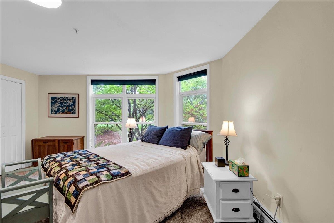
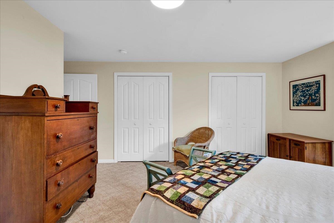
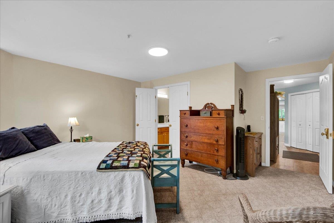
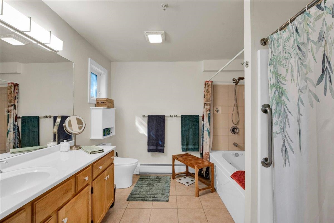
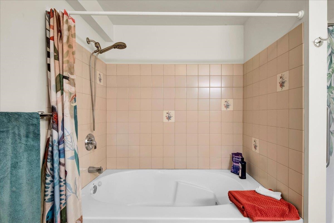
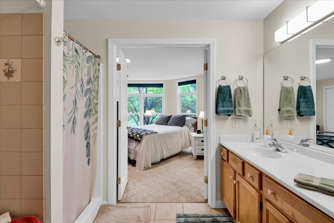
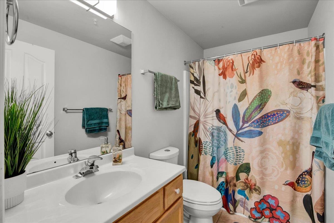
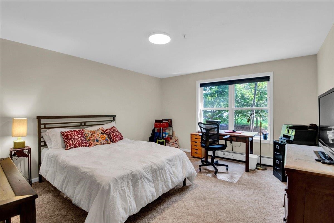
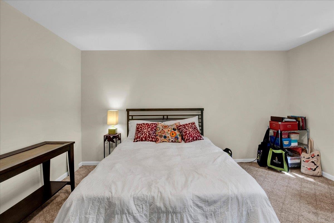
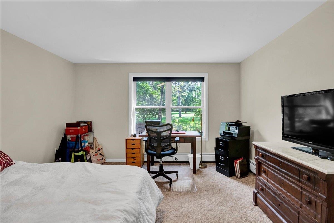
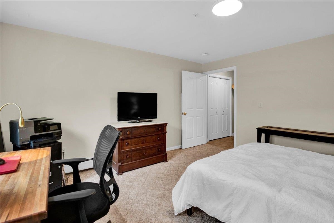
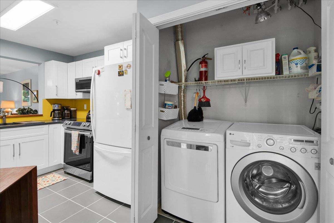
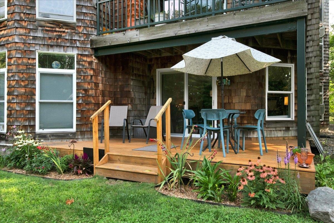
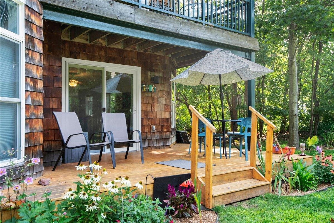
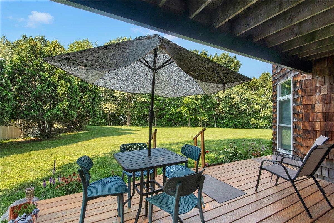
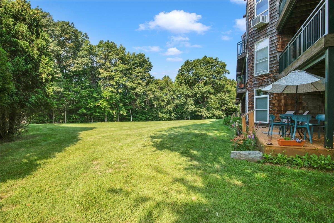
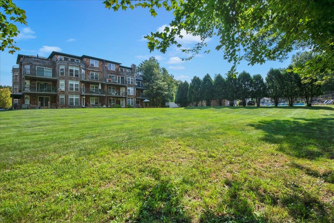
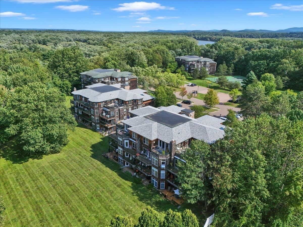
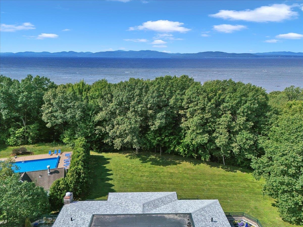
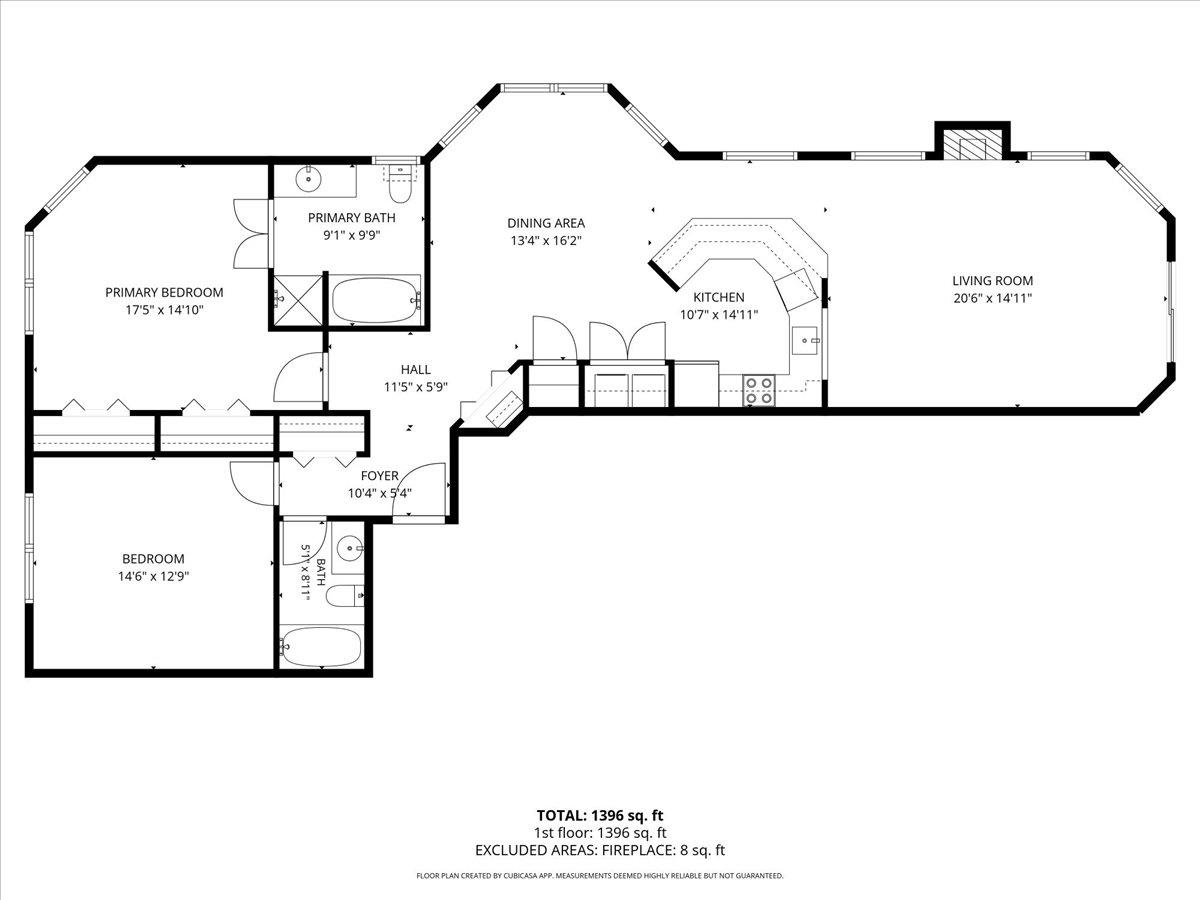
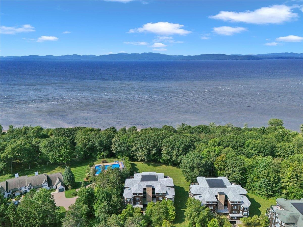
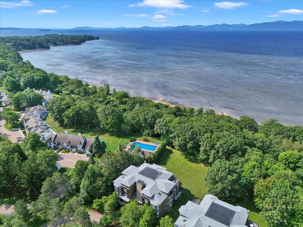
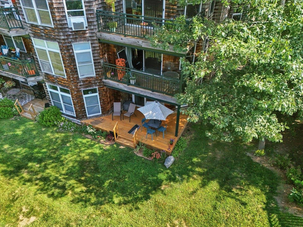
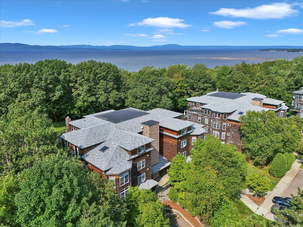
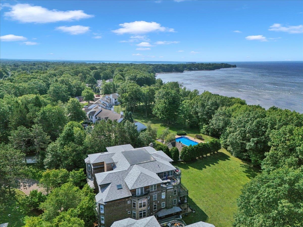
Truly one of the best units in this popular community in Burlington's desireable New North End! This sun-drenched, ground-floor end unit is fully accessible and features a spacious, open floor plan with two bedrooms and two full bathrooms. Located on the southernmost side of the complex, it offers a private, recently replaced back deck leading to a large lawn and beautiful partial and seasonal westerly views of Lake Champlain and the Adirondacks. Key features and updates include a renovated Kitchen (2023) with solid wood shaker cabinets, deep-drawer base cabinets, a Lazy Susan and pull-out, upper cabinets with lift-up doors, Vermont Soapstone quartz countertops, stainless steel sink (60/40, 10" deep), and a "smart" Samsung microwave and induction stove. New deck and flooring (LVP) added in 2021, fresh paint in 2022, and an Energy Star sliding patio door in fall 2025. Primary Suite has two large closets and a large ensuite bathroom featuring a shower and a jetted soaking tub. Additional amenities include a gas fireplace, south-facing windows, custom top-down/bottom-up cellular shades on all windows, smart LG dual drive inverter washer and dryer, dual-flush low-flow toilets, LED light fixtures throughout, and a dedicated, Wi-Fi-enabled EV charger connected to the unit. Elevator access to all floors and the parking garage, which includes a reserved parking/EV charging space and bicycle storage. Conveniently located steps away from the Burlington Bikeway and close to shops, schools, post office, grocery, hardware store, restaurants and more, This is a uniquely quiet, natural setting just a quick drive, bus or bike ride to downtown Burlington. Live worry-free where the monthly HOA fee includes heat and hot water (gas), water and sewer, landscaping, plowing, trash, recycling, composting, ample guest and second-car parking, and more! (Note: all dimensions and dates are approximate.)
Interior Features
- # Of Stories:
- 1
- Sq. Ft. (Total):
- 1498
- Sq. Ft. (Above Ground):
- 1498
- Sq. Ft. (Below Ground):
- 0
- Sq. Ft. Unfinished:
- 0
- Rooms:
- 5
- Bedrooms:
- 2
- Baths:
- 2
- Interior Desc:
- Blinds, Ceiling Fan, Dining Area, Elevator, Gas Fireplace, Primary BR w/ BA, Whirlpool Tub, 1st Floor Laundry
- Appliances Included:
- Dishwasher, Microwave, Electric Range, Refrigerator, Washer, Induction Cooktop
- Flooring:
- Carpet, Tile, Vinyl Plank
- Heating Cooling Fuel:
- Water Heater:
- Basement Desc:
- Interior Stairs, Storage Space
Exterior Features
- Style of Residence:
- Apartment Building
- House Color:
- Natural
- Time Share:
- No
- Resort:
- No
- Exterior Desc:
- Exterior Details:
- Deck
- Amenities/Services:
- Land Desc.:
- Condo Development, Landscaped, Mountain View, Trail/Near Trail, Near Paths, Near Shopping, Near Public Transport
- Suitable Land Usage:
- Roof Desc.:
- Membrane, Architectural Shingle
- Driveway Desc.:
- Paved
- Foundation Desc.:
- Concrete, Poured Concrete
- Sewer Desc.:
- Public
- Garage/Parking:
- Yes
- Garage Spaces:
- 1
- Road Frontage:
- 0
Other Information
- List Date:
- 2026-08-28
- Last Updated: