- $595,000
- MLS#: 5107099
- 1788
- SQ. Feet
- 1.45
- Acres
- 2
- Baths
- 3
- Bedrooms
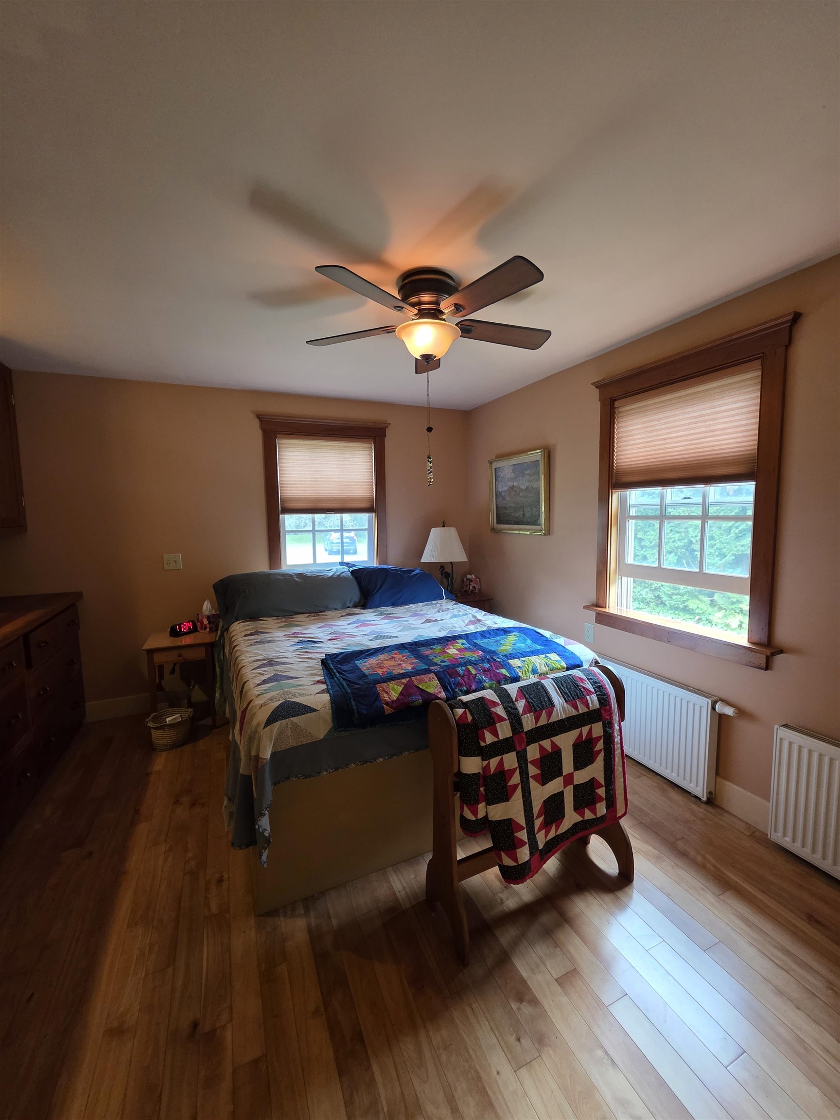
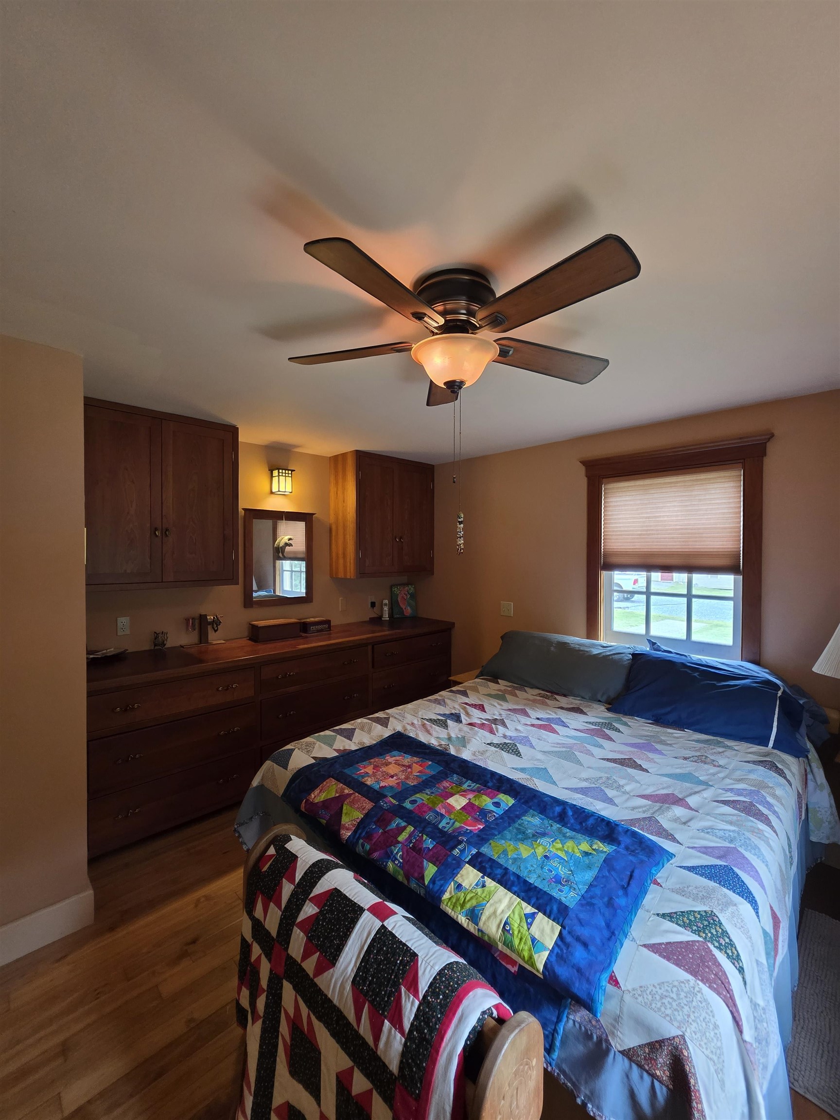
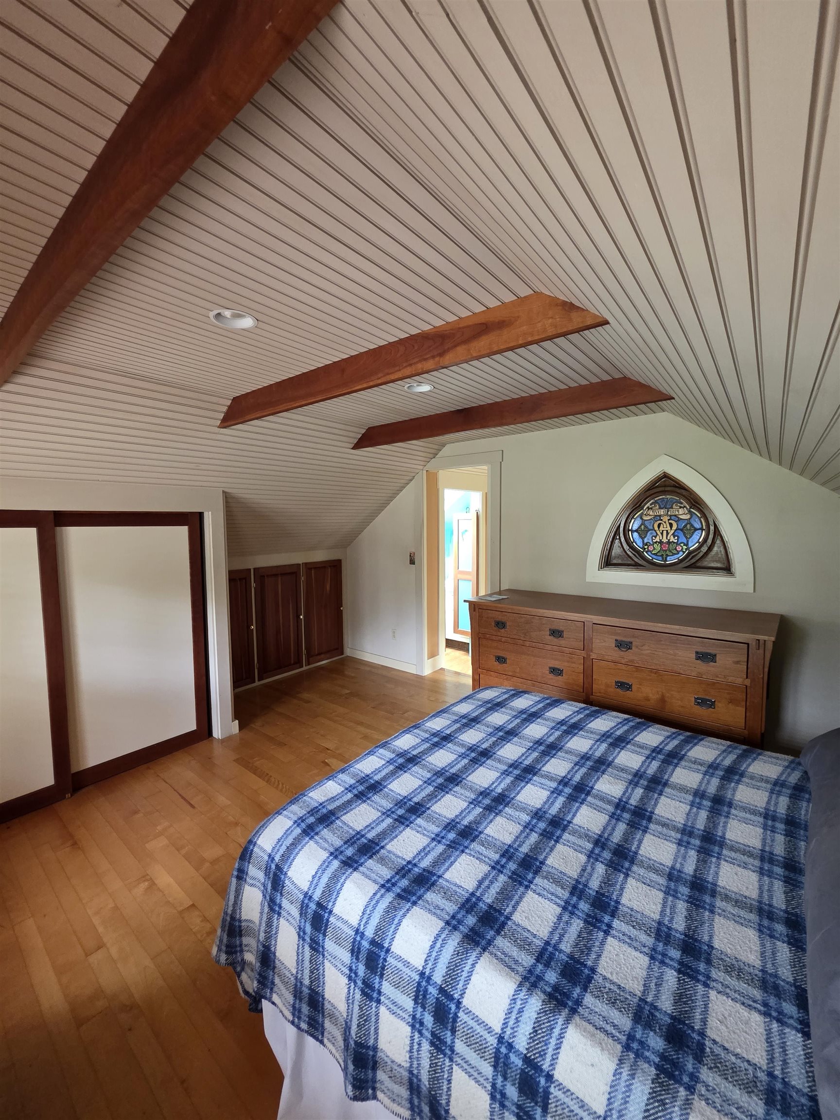
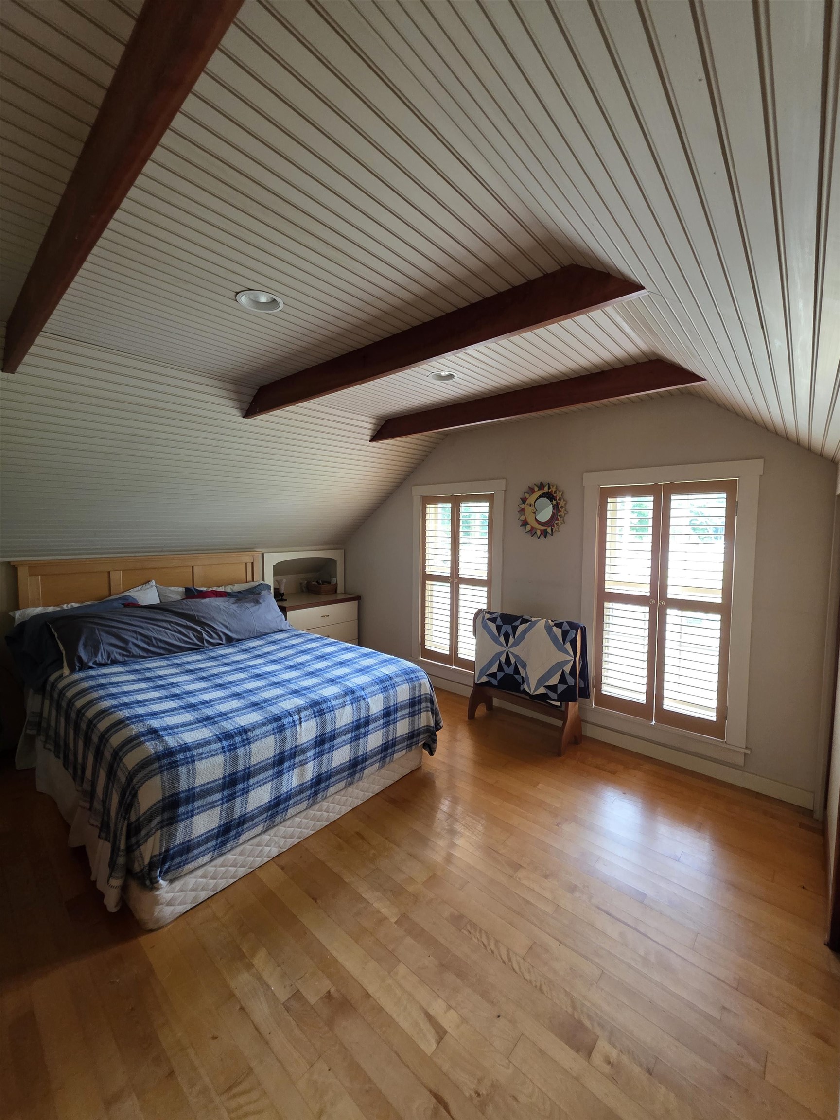
1 of 60

General Property Information
- Property Status:
- Active
- Price:
- $595, 000
- Assessed:
- $448, 600
- Assessed Year:
- 2025
- County:
- VT-Windsor
- Acres:
- 1.45
- Property Type:
- Single Family
- Year Built:
- 1828
- Agency/Brokerage:
- Dorothy Griswold
The Clerkin Agency, P.C. - Bedrooms:
- 3
- Total Baths:
- 2
- Sq. Ft. (Total):
- 1788
- Tax Year:
- 2027
- Taxes:
- $8, 764
- Association Fees:

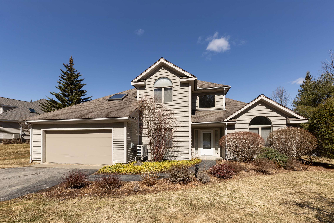
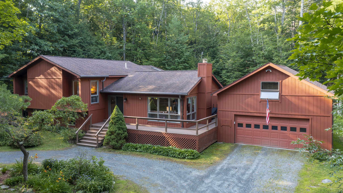
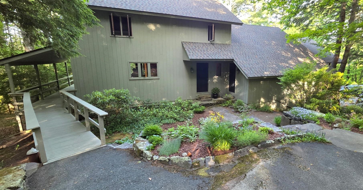
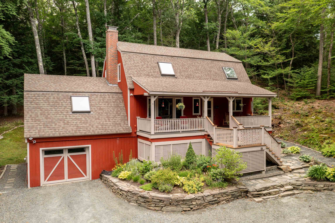
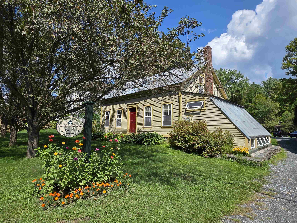
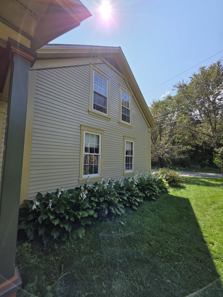
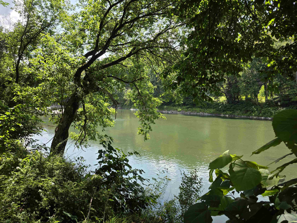
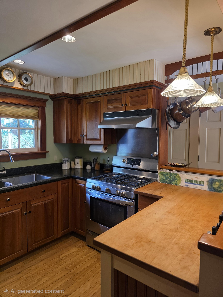
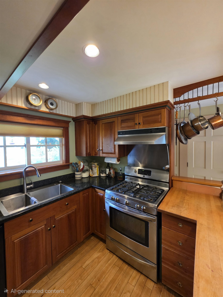
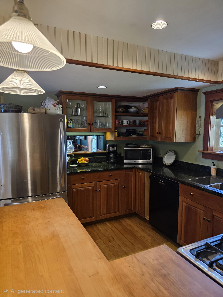
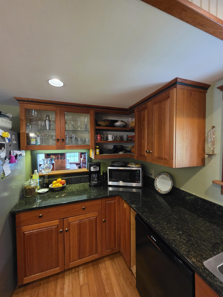
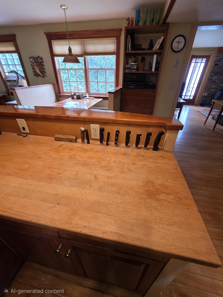
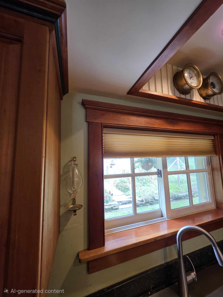
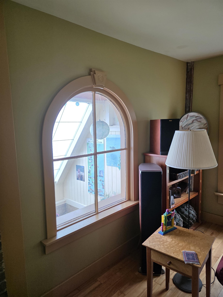
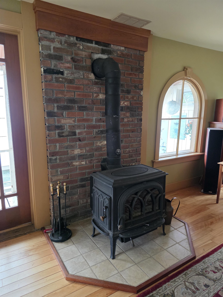
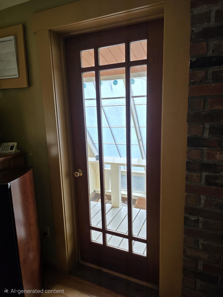
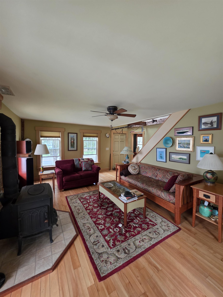
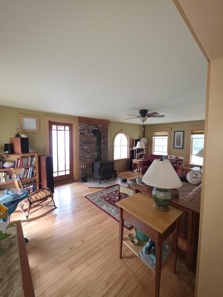
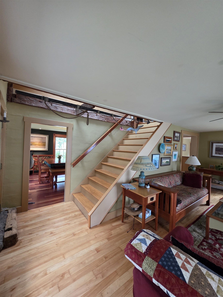
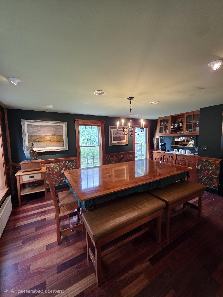
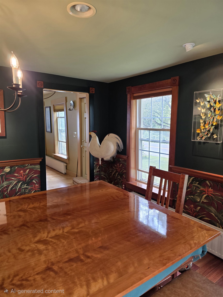
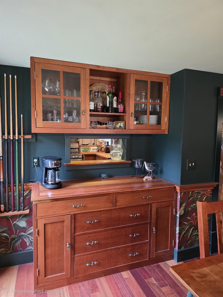
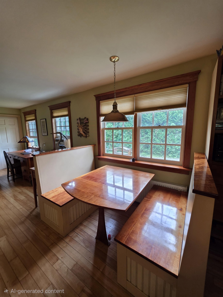
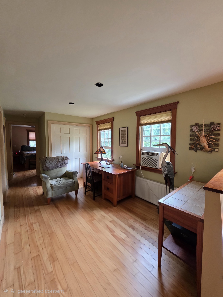
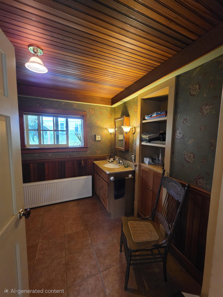
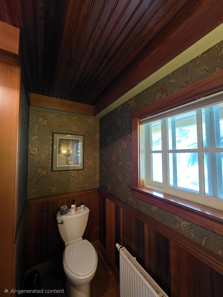
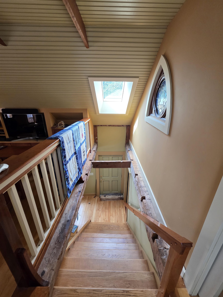
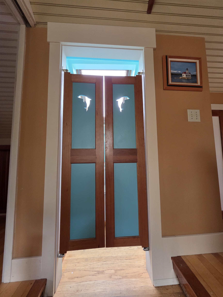
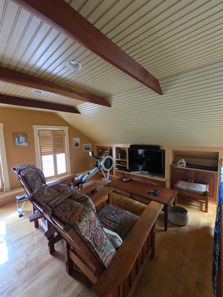
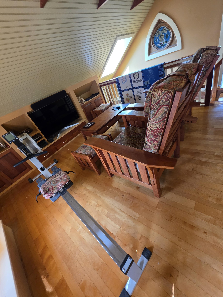
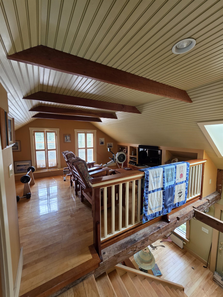
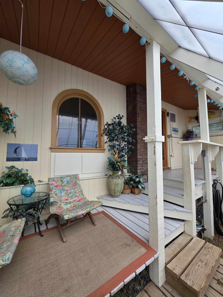
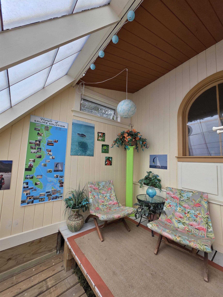
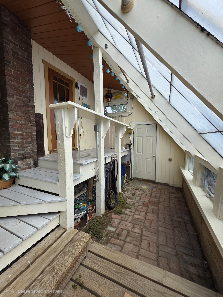
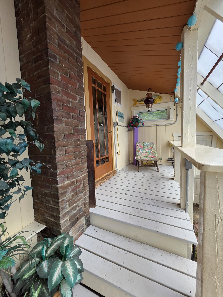
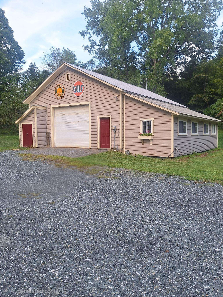
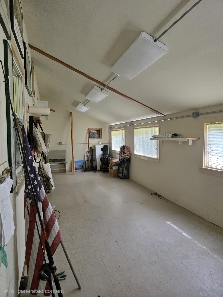
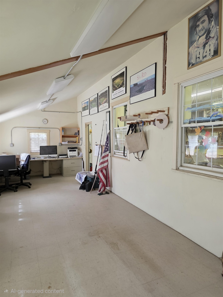
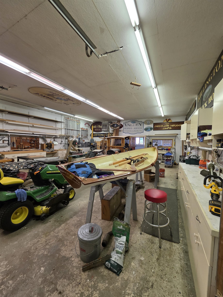
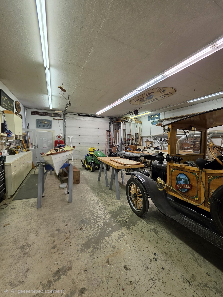
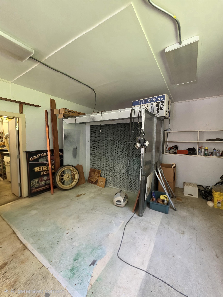
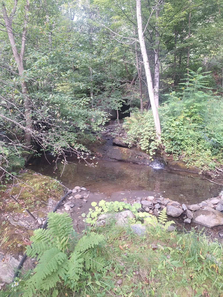
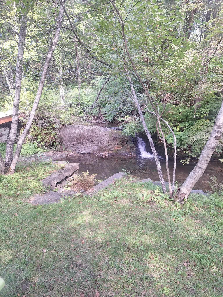
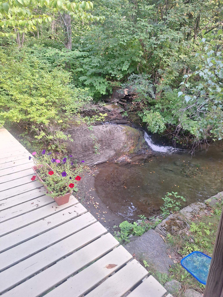
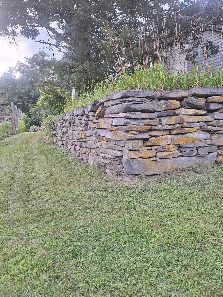
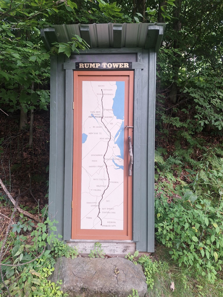
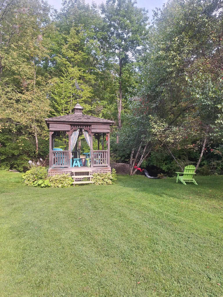
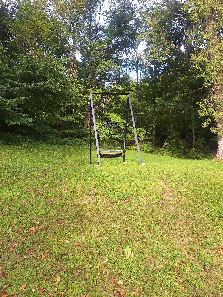
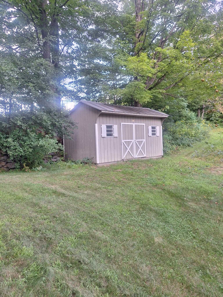
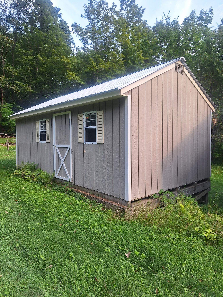
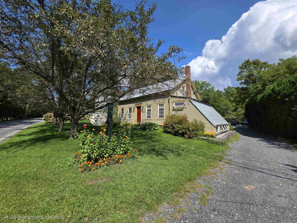
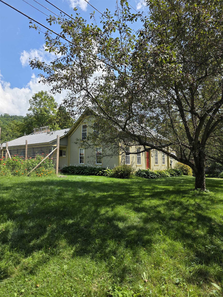
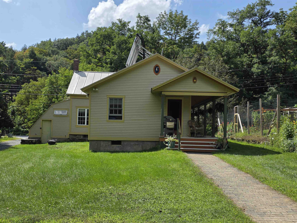
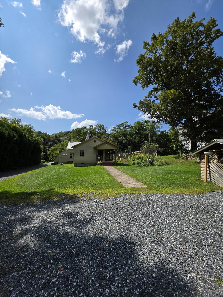
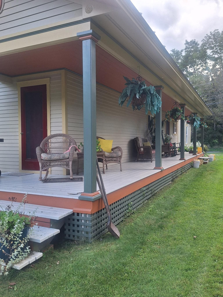
Meticulously maintained antique cape nestled in the heart of West Hartford Village, offering timeless character and modern functionality. Set on 1.45 acres of landscaped grounds, this property includes multiple outbuildings plus a commercial building equipped with a paint booth and dust collection system ideal for your current business or future entrepreneurial plans. Enjoy thoughtfully designed outdoor spaces including a fenced garden, covered porch, gazebo, and water features, all just moments from the Appalachian Trail. Inside, the home showcases beautiful craftsmanship, hardwood built-ins, and a newer heating system that enhances comfort and efficiency. An added bonus: a separate lot across the road, perfect for relaxing and taking in serene views of the White River.
Interior Features
- # Of Stories:
- 1.5
- Sq. Ft. (Total):
- 1788
- Sq. Ft. (Above Ground):
- 1788
- Sq. Ft. (Below Ground):
- 0
- Sq. Ft. Unfinished:
- 660
- Rooms:
- 6
- Bedrooms:
- 3
- Baths:
- 2
- Interior Desc:
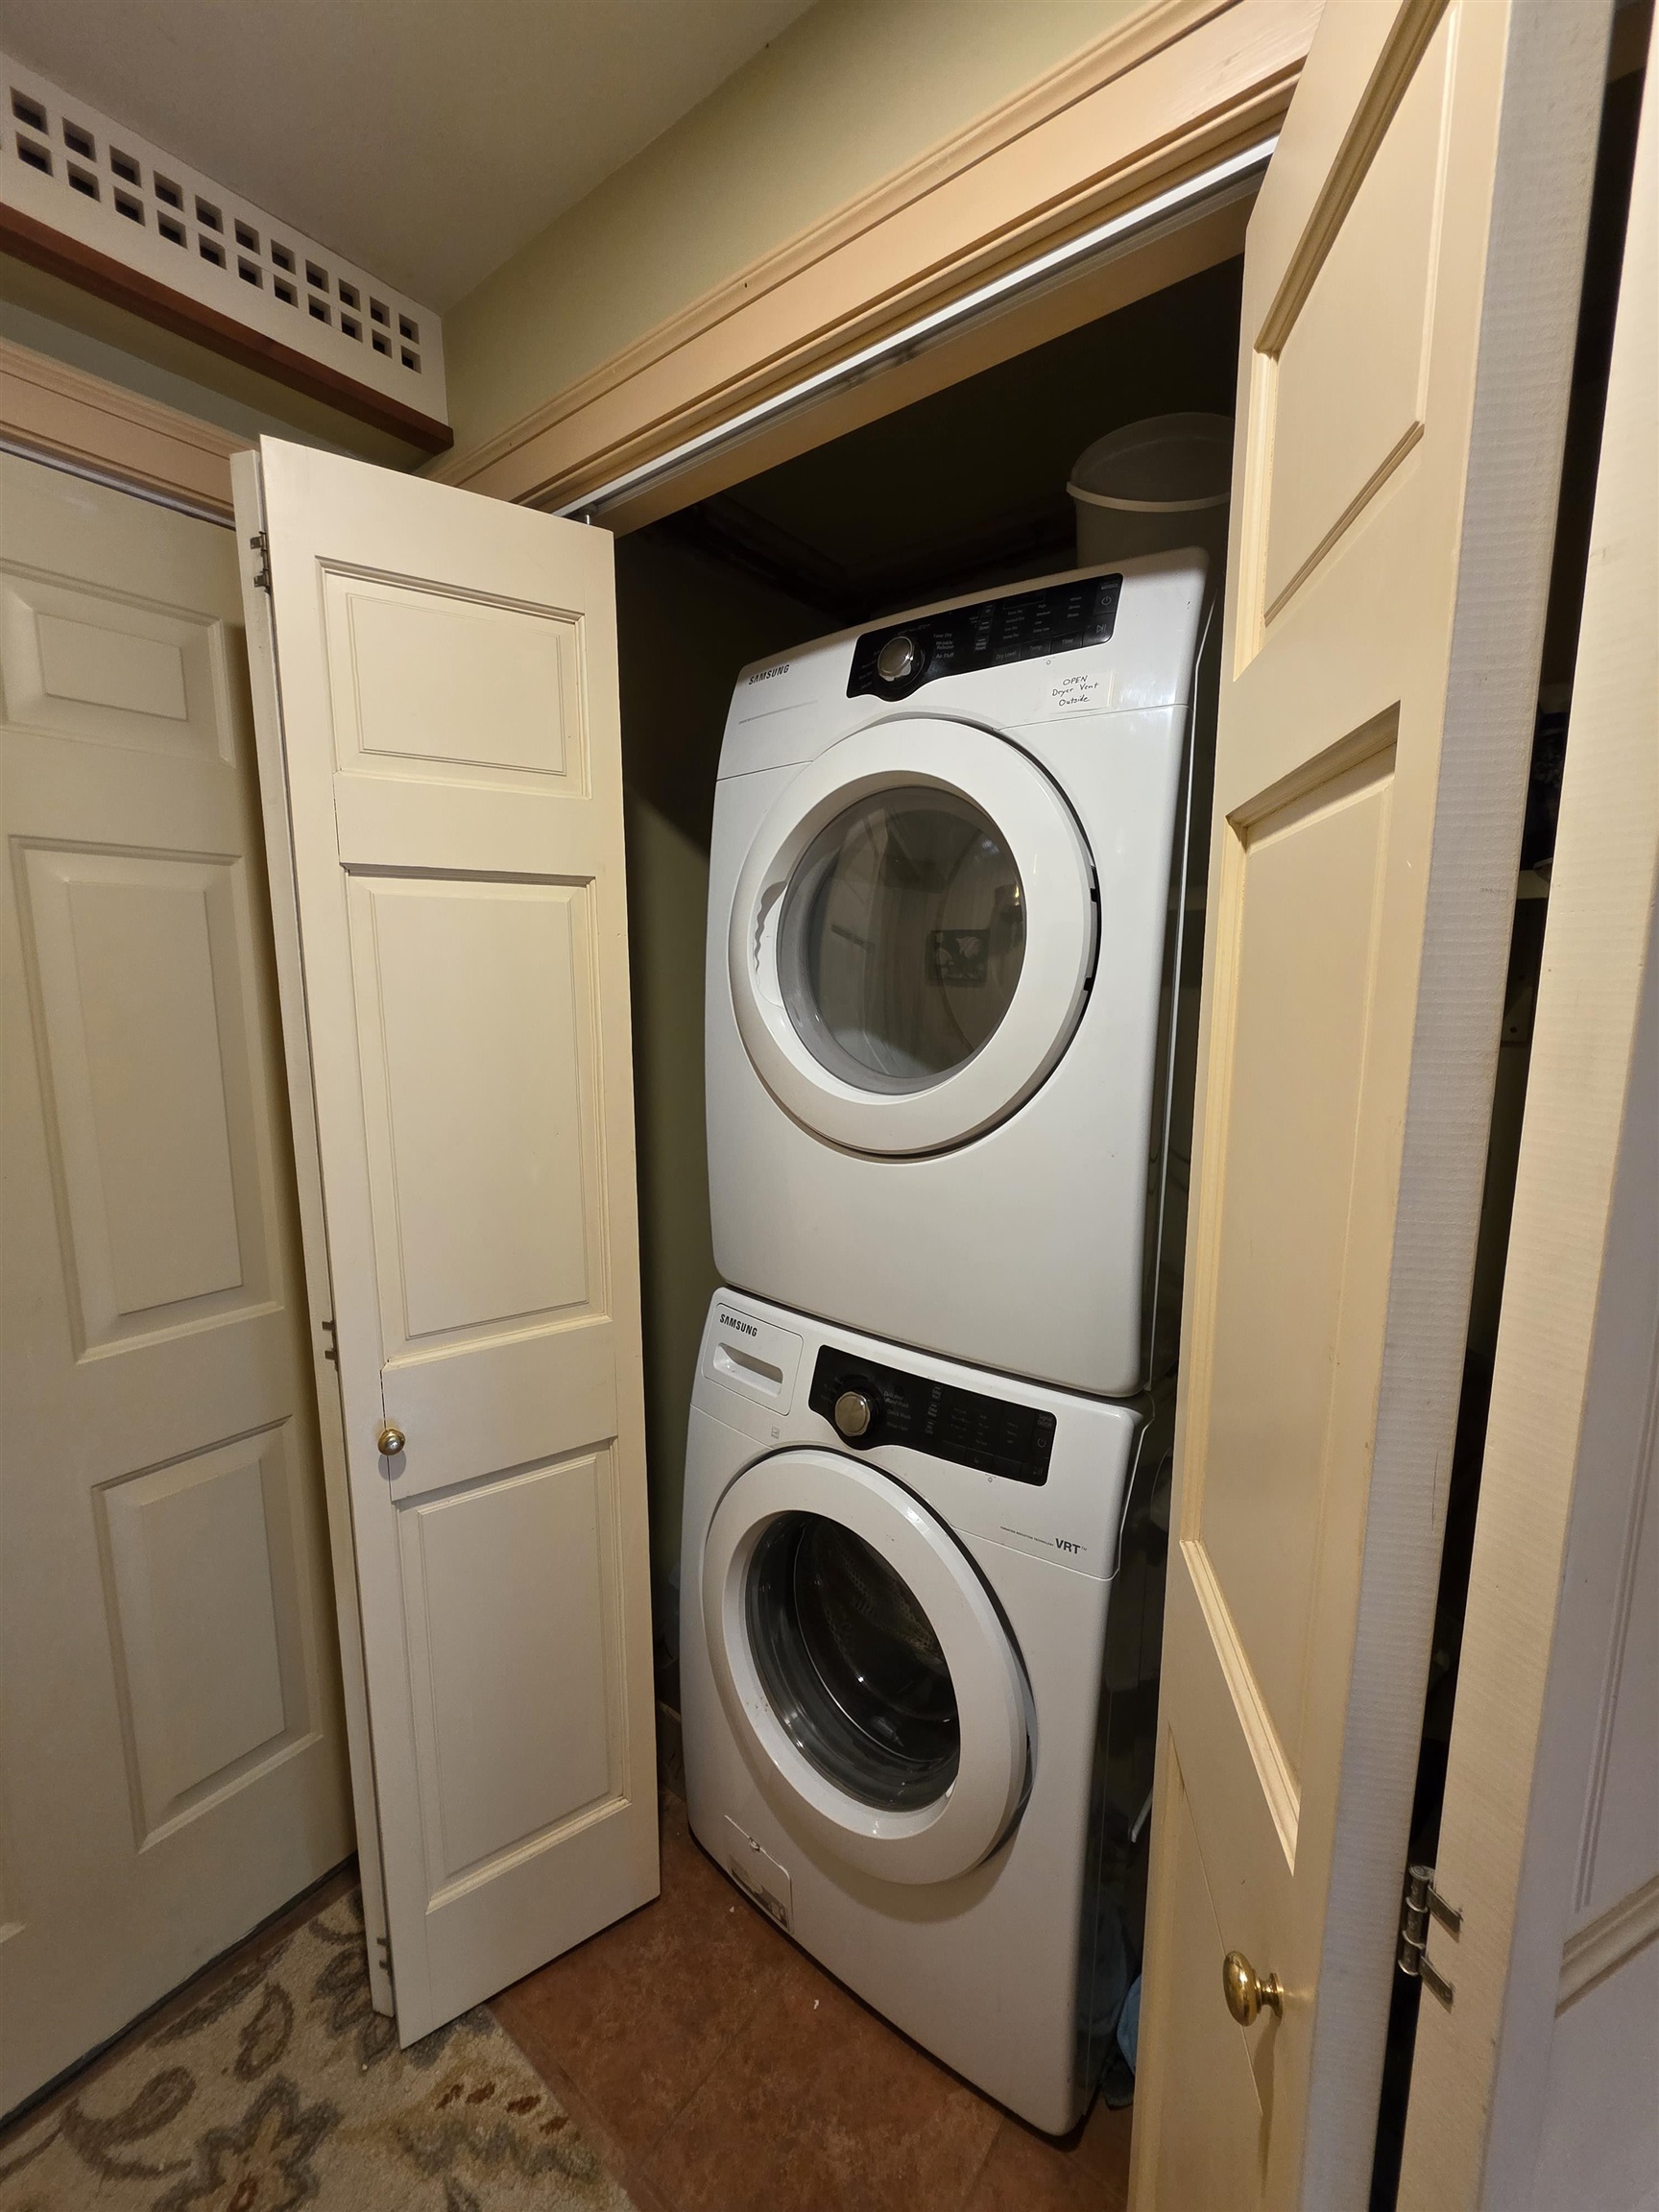
- 1st Floor Laundry, Attic with Pulldown
- Appliances Included:
- Dishwasher, Dryer, Range Hood, Freezer, Microwave, Gas Range, Refrigerator, Washer, Solar Water Heater
- Flooring:
- Ceramic Tile, Hardwood
- Heating Cooling Fuel:
- Water Heater:
- Basement Desc:
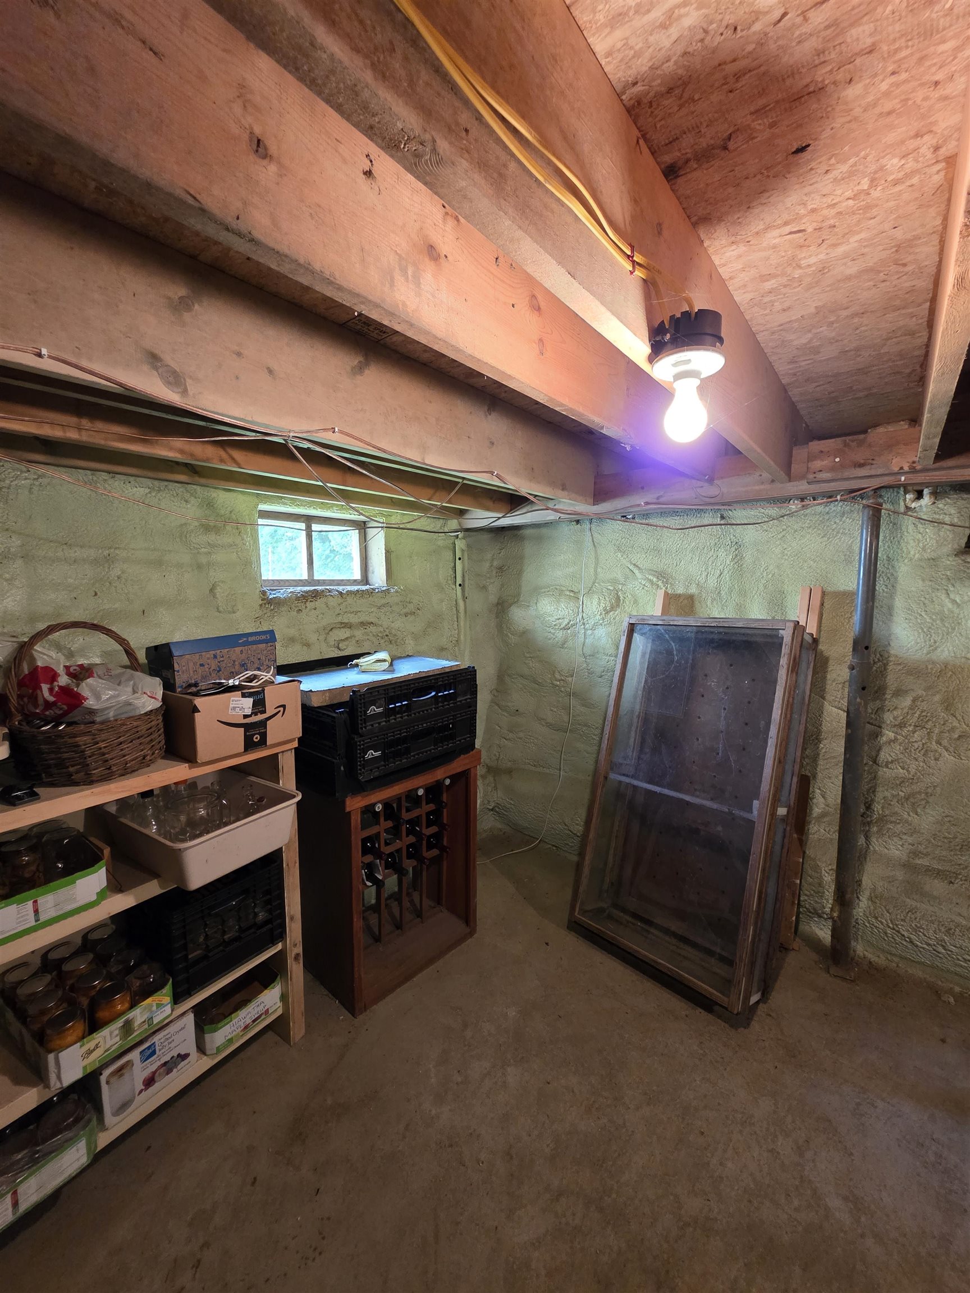
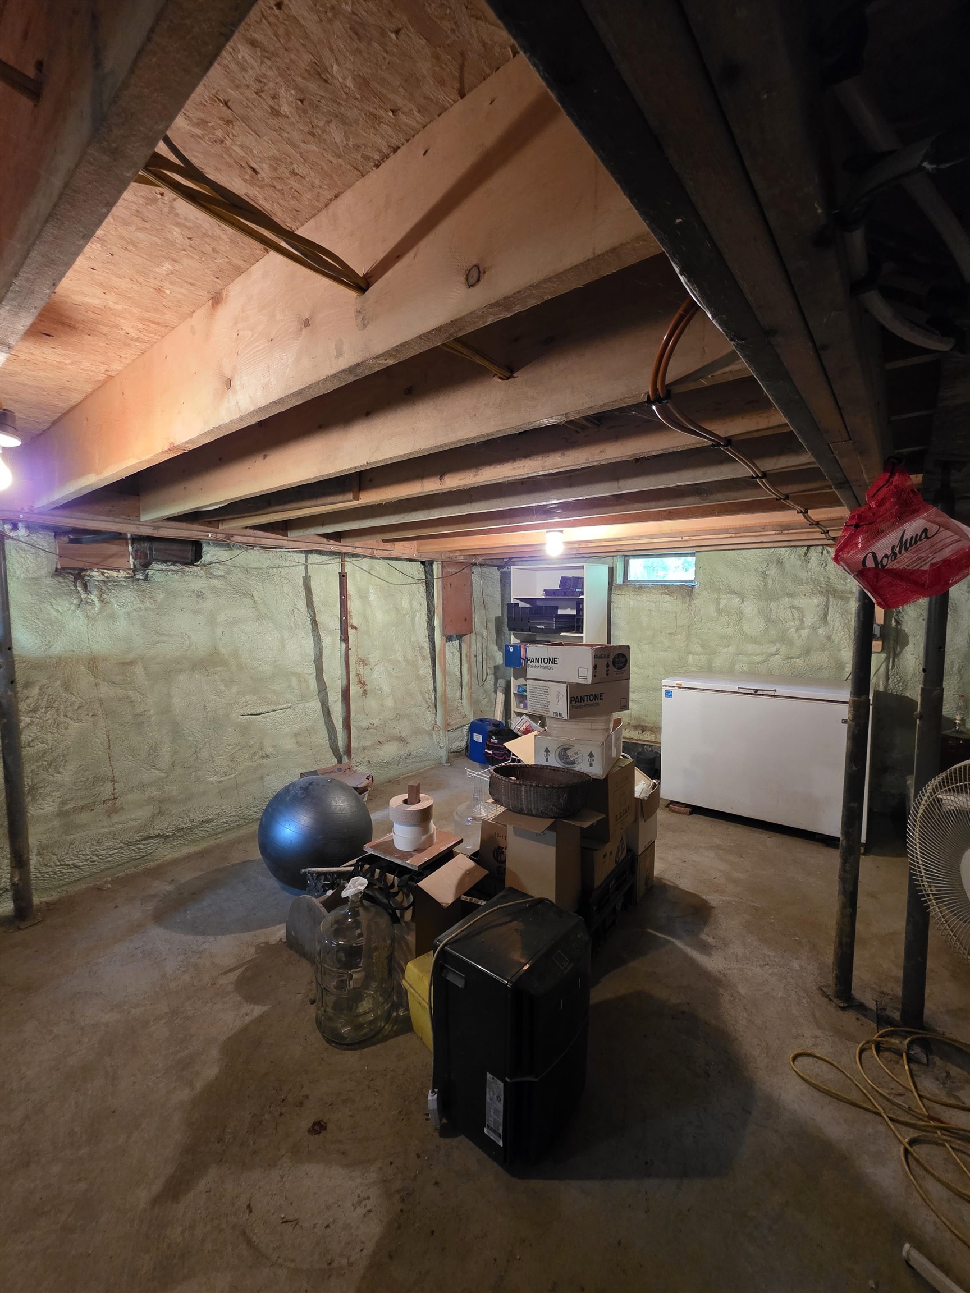
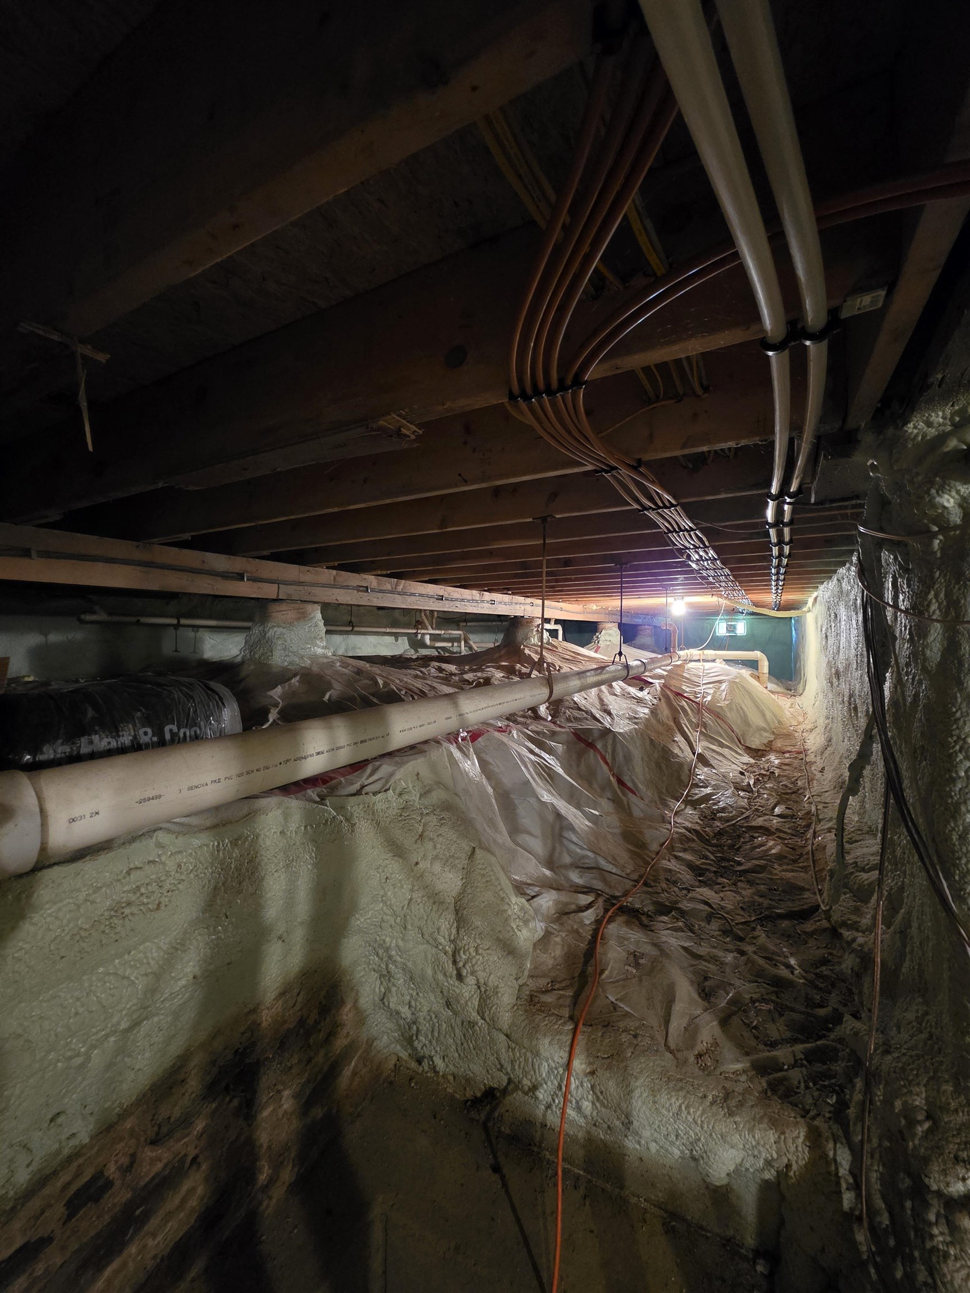
- Concrete Floor, Insulated
Exterior Features
- Style of Residence:
- Antique
- House Color:
- Time Share:
- No
- Resort:
- Exterior Desc:
- Exterior Details:
- Garden Space, Gazebo, Outbuilding, Covered Porch, Shed, Greenhouse
- Amenities/Services:
- Land Desc.:
- Landscaped, Level, Major Road Frontage, Trail/Near Trail, Waterfall
- Suitable Land Usage:
- Roof Desc.:
- Standing Seam
- Driveway Desc.:
- Crushed Stone
- Foundation Desc.:
- Concrete
- Sewer Desc.:
- 1000 Gallon, Leach Field
- Garage/Parking:
- Yes
- Garage Spaces:
- 4
- Road Frontage:
- 130
Other Information
- List Date:
- 2026-08-26
- Last Updated: