- $249,900
- MLS#: 5106687
- 910
- SQ. Feet
- 0.00
- Acres
- 1
- Baths
- 2
- Bedrooms
1 of 24

General Property Information
- Property Status:
- Active
- Price:
- $249, 900
- Unit Number
- 27
- Assessed:
- $0
- Assessed Year:
- County:
- VT-Chittenden
- Acres:
- 0.00
- Property Type:
- Condo
- Year Built:
- 1966
- Agency/Brokerage:
- Kayla Dion
Chad Dion Real Estate - Bedrooms:
- 2
- Total Baths:
- 1
- Sq. Ft. (Total):
- 910
- Tax Year:
- 2026
- Taxes:
- $3, 665
- Association Fees:

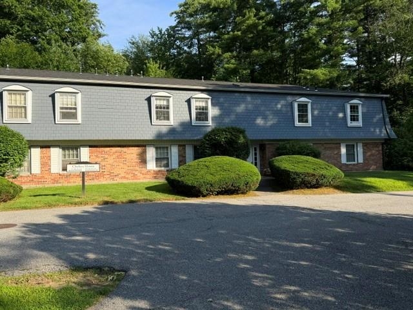
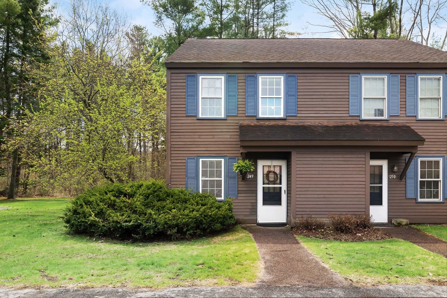
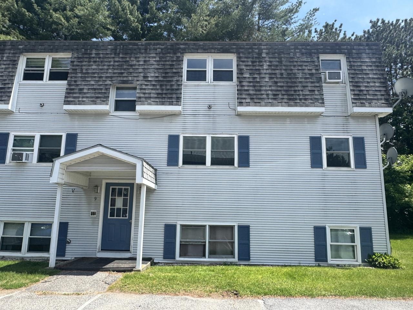
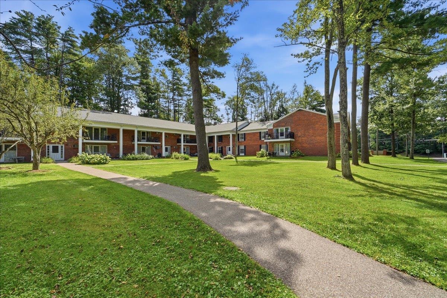
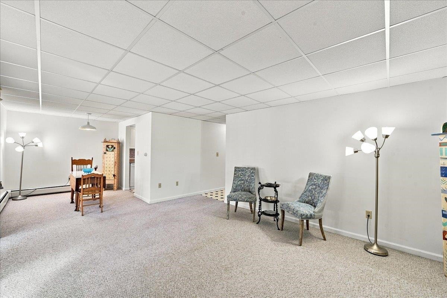
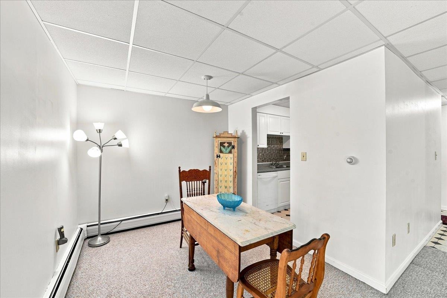
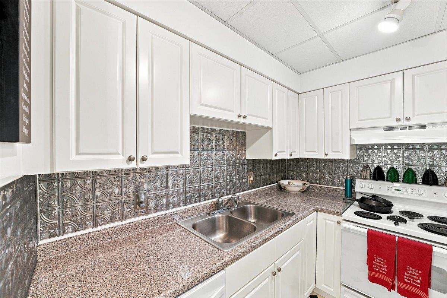
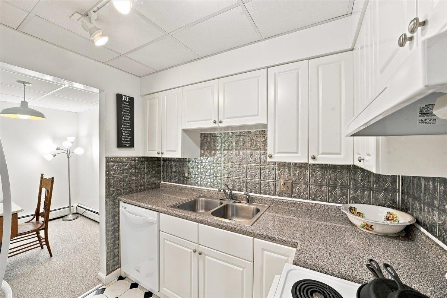
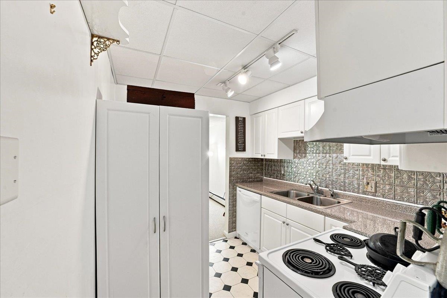
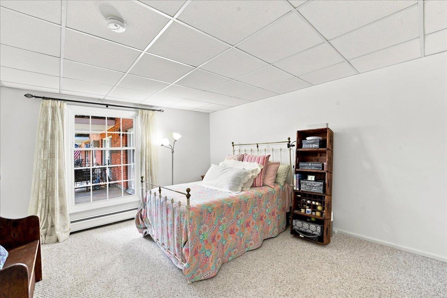
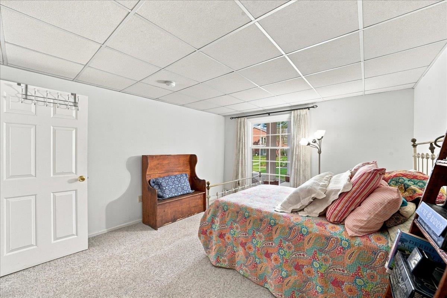
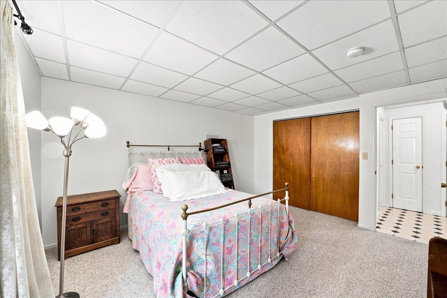
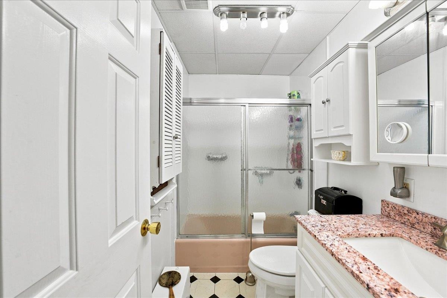
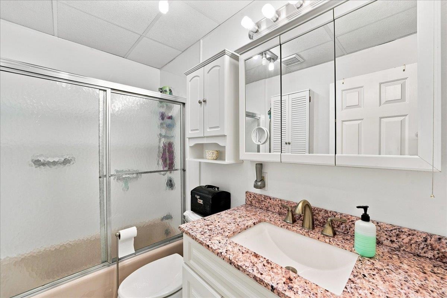
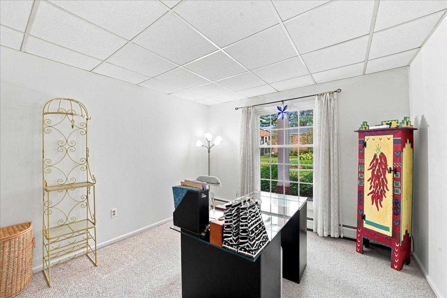
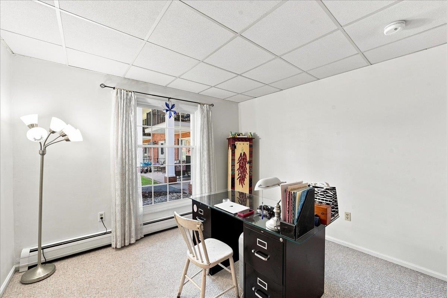
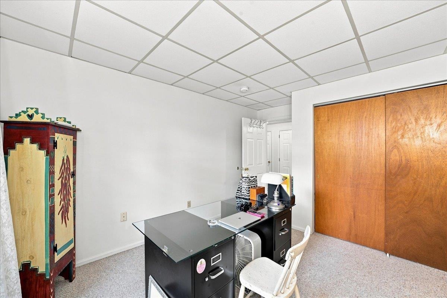
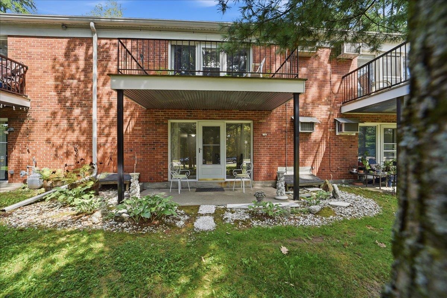
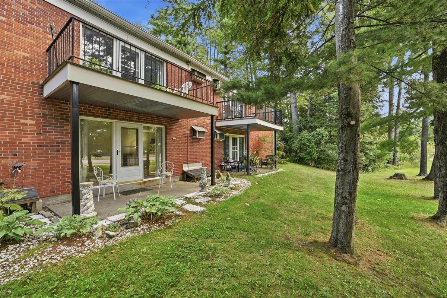
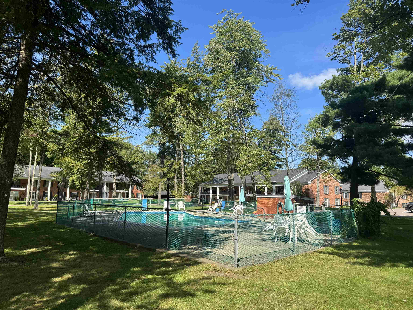
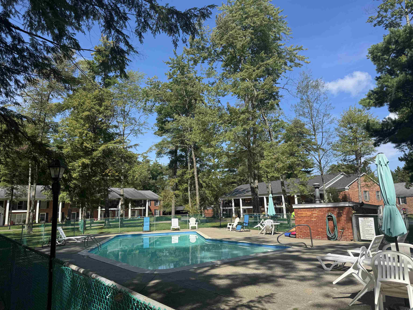
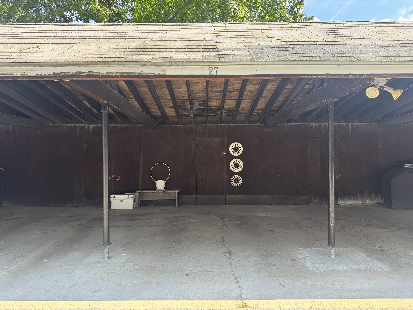
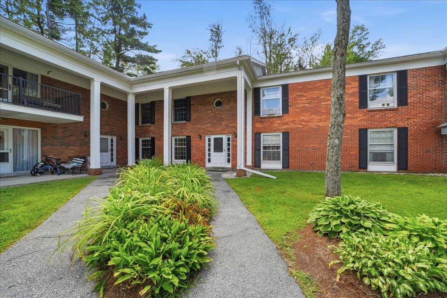
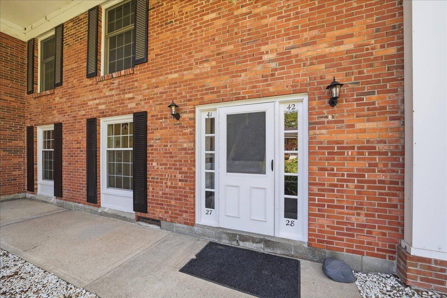
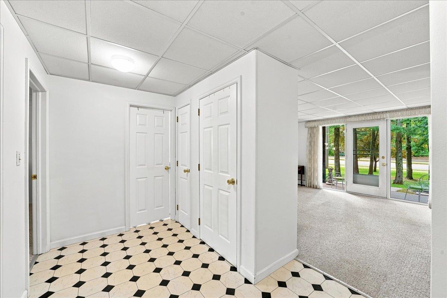
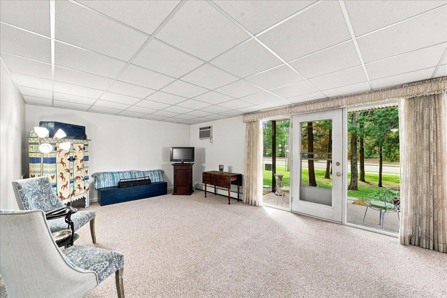
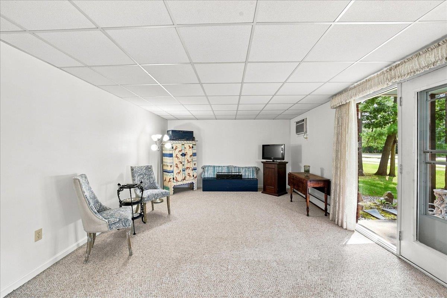
Welcome to easy, comfortable living in the heart of South Burlington! This very well-maintained first-floor flat is located in the desirable Manor Woods community and offers the perfect combination of comfort, convenience, and low-maintenance living. 100 Kennedy Drive, Unit 27 features 2 bedrooms and 1 bathroom, along with a spacious living room and adjacent dining area that provides plenty of room to relax, entertain, and enjoy everyday living. The living room opens directly to the rear patio, creating an inviting connection to the outdoors. Fresh paint throughout and professionally cleaned carpets give the home a clean, refreshed feel and make it truly move in ready. This unit also includes an assigned carport parking space, along with ample visitor parking for guests. Enjoy the amenities Manor Woods has to offer, including an in-ground heated swimming pool and beautifully maintained common areas that create a peaceful, park-like setting. This location is hard to beat, with convenient access to UVM, the UVM Medical Center, grocery stores, restaurants, shopping, Burlington International Airport, and nearby Burlington. Comfortable, convenient, and move-in ready – come see why 100 Kennedy Drive, Unit 27 could be the perfect place to call home! HOA includes a flat fee of $52 for heat and water!
Interior Features
- # Of Stories:
- 1
- Sq. Ft. (Total):
- 910
- Sq. Ft. (Above Ground):
- 910
- Sq. Ft. (Below Ground):
- 0
- Sq. Ft. Unfinished:
- 0
- Rooms:
- 5
- Bedrooms:
- 2
- Baths:
- 1
- Interior Desc:
- Dining Area, Kitchen/Dining, Living/Dining
- Appliances Included:
- Dishwasher, Microwave, Refrigerator, Electric Stove
- Flooring:
- Carpet, Laminate
- Heating Cooling Fuel:
- Water Heater:
- Basement Desc:
Exterior Features
- Style of Residence:
- Flat, Ground Floor
- House Color:
- Time Share:
- No
- Resort:
- Exterior Desc:
- Exterior Details:
- Patio
- Amenities/Services:
- Land Desc.:
- Condo Development, Near Shopping, Near Public Transport, Near Hospital, Near School(s)
- Suitable Land Usage:
- Roof Desc.:
- Shingle
- Driveway Desc.:
- Concrete
- Foundation Desc.:
- Concrete Slab
- Sewer Desc.:
- Public
- Garage/Parking:
- Yes
- Garage Spaces:
- 1
- Road Frontage:
- 0
Other Information
- List Date:
- 2026-08-26
- Last Updated: