

Request a showing
Pick a Saturday or another date in the next 4 weeks, then leave your contact details.
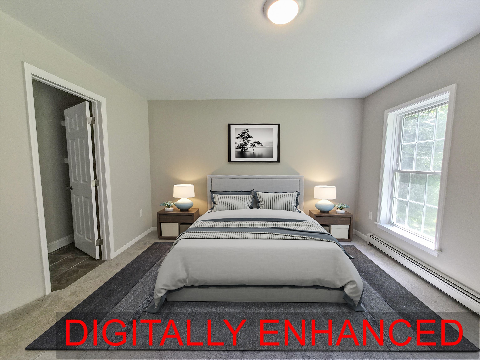
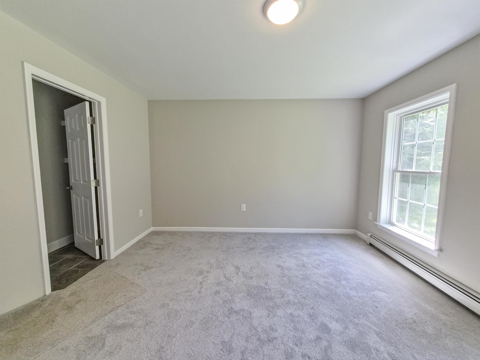
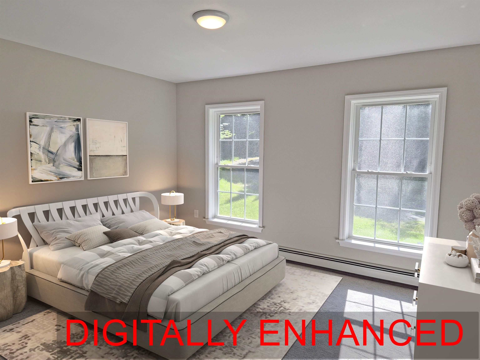
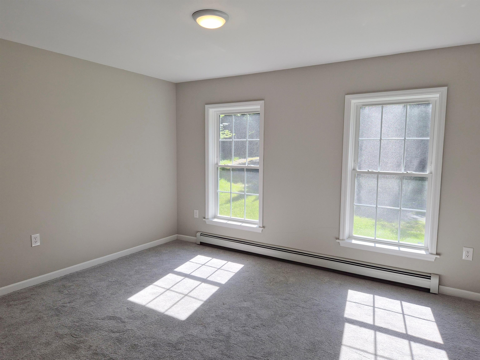
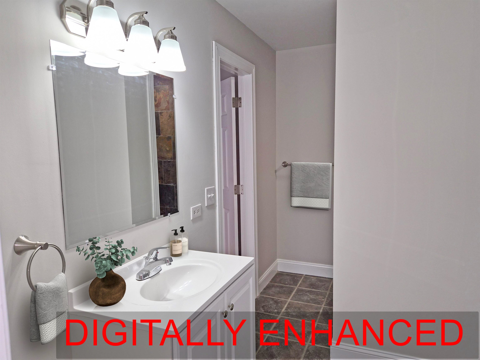
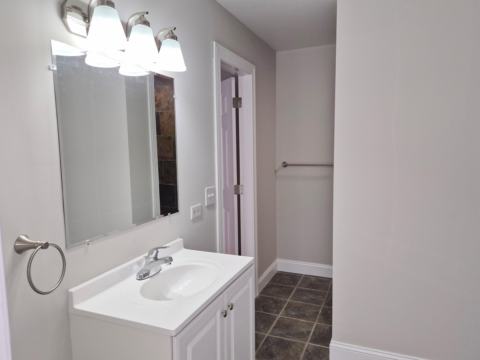
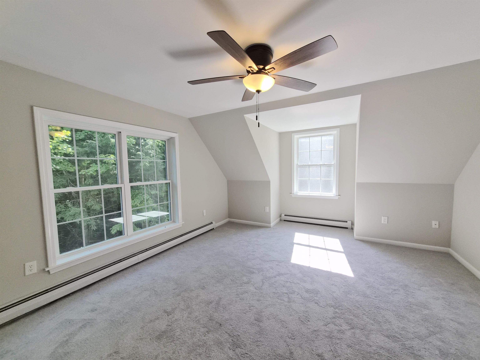
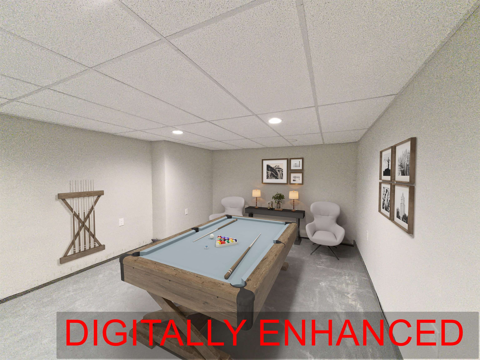
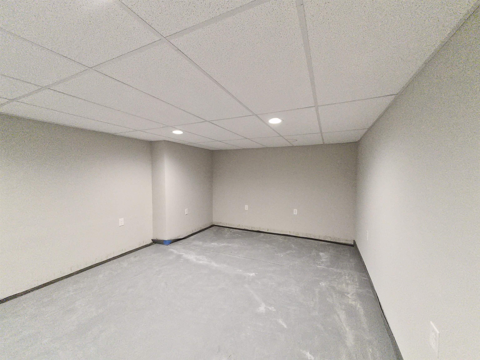
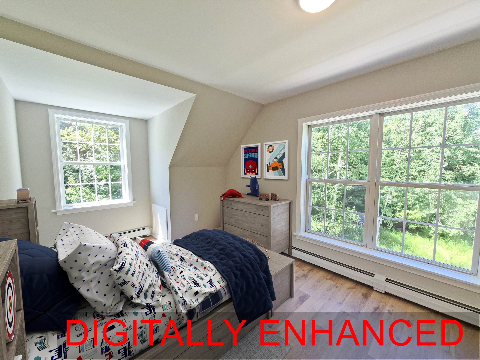
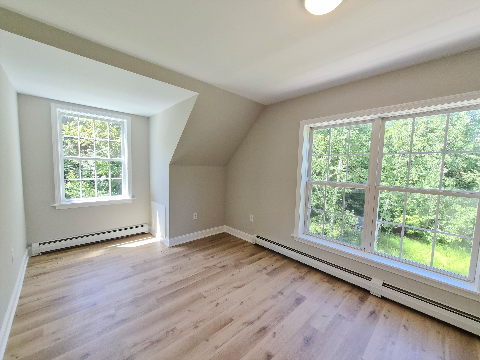
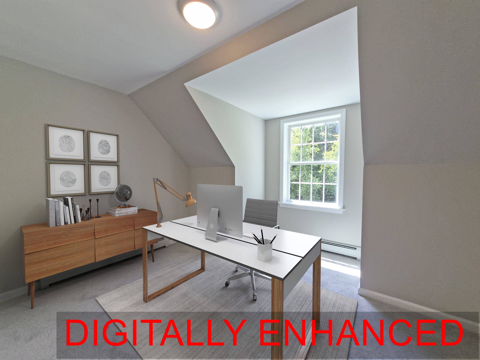
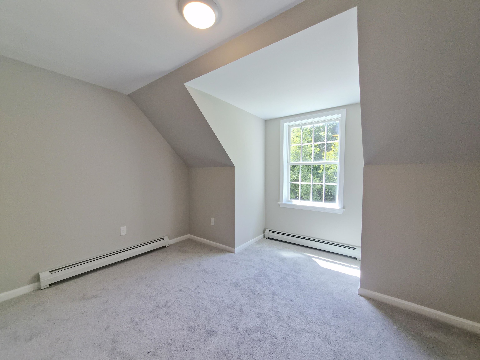
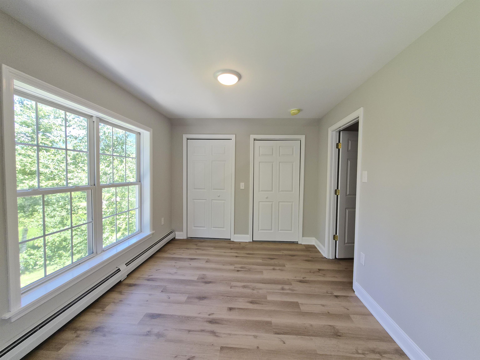
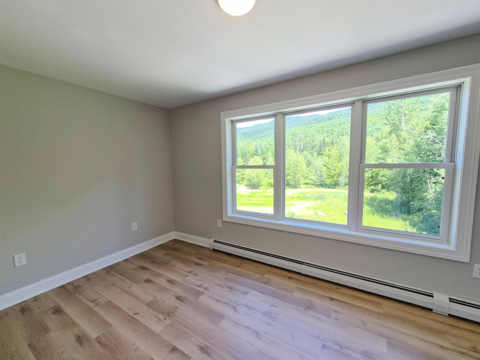
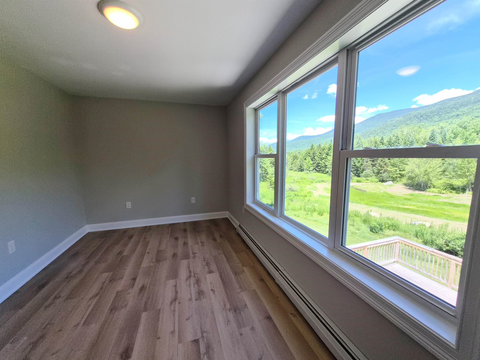
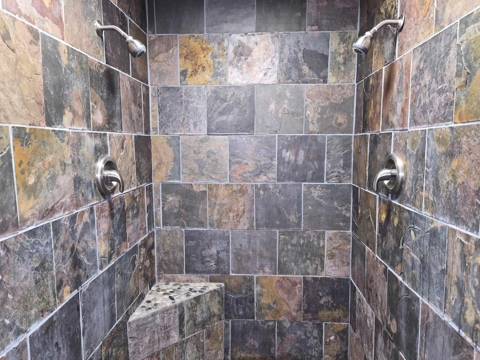
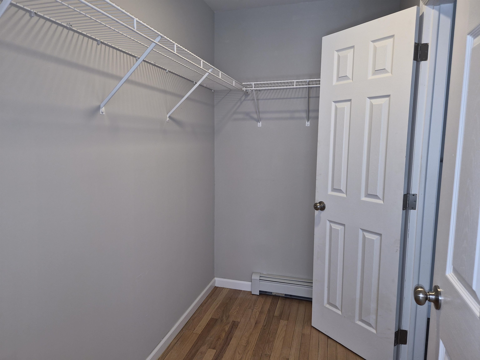
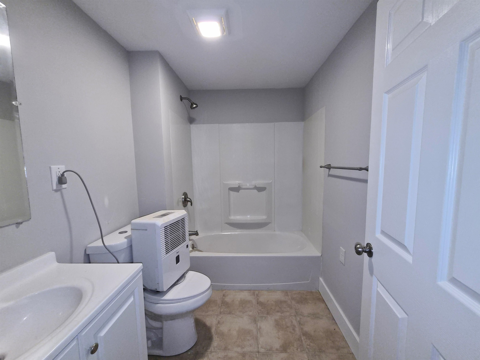
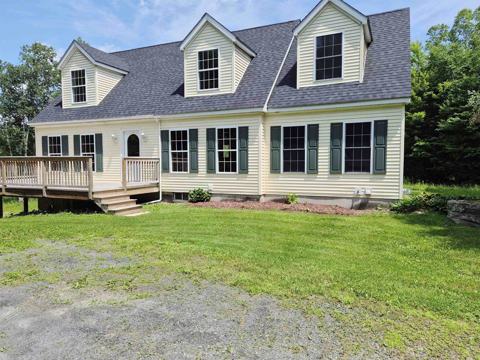


Listed by: BHHS Vermont Realty Group/Waterbury Tina Golon
General Property Information
- Property Status
- Active
- Price
- $745, 000
- Property Type
- Single Family
- County
- VT-Washington
- Agency / Brokerage
- Tina Golon
BHHS Vermont Realty Group/Waterbury - List Date
- 8/23/2026 8:00 PM
- Acres
- 5.03
- Year Built
- 2003
- Bedrooms
- 4
- Total Baths
- 4
- Sq. Ft. (Total)
- 3,315
- Tax Year
- 2026
- Taxes
- $9,248

Description
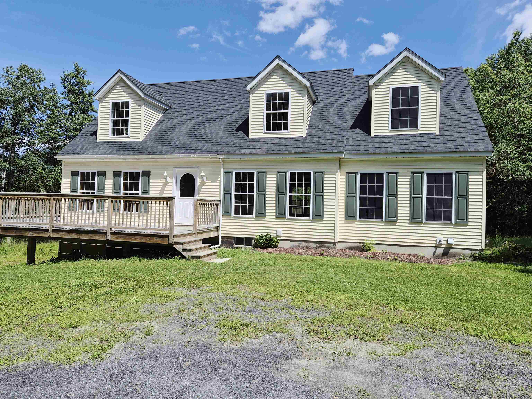
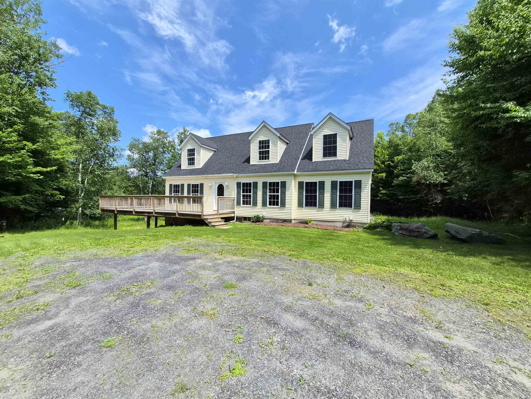
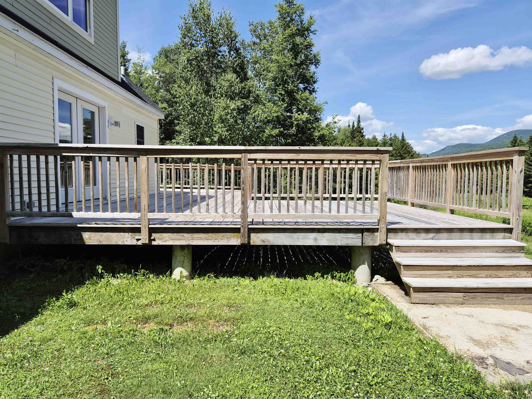
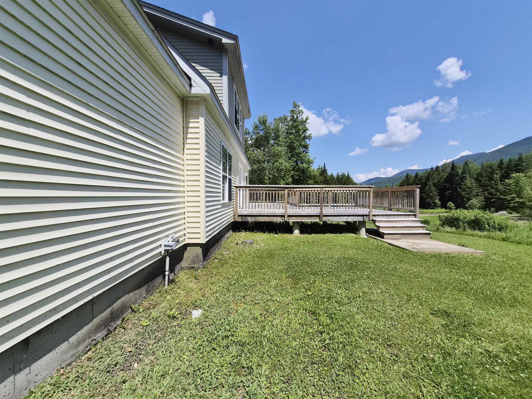
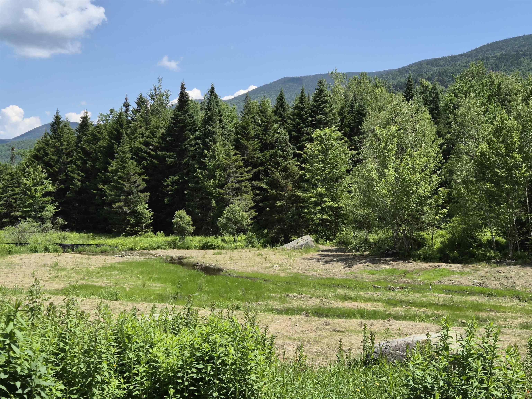
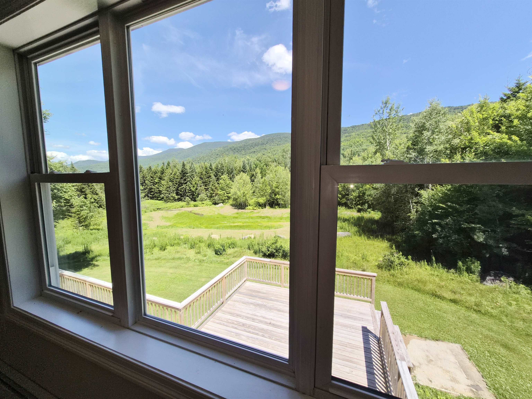
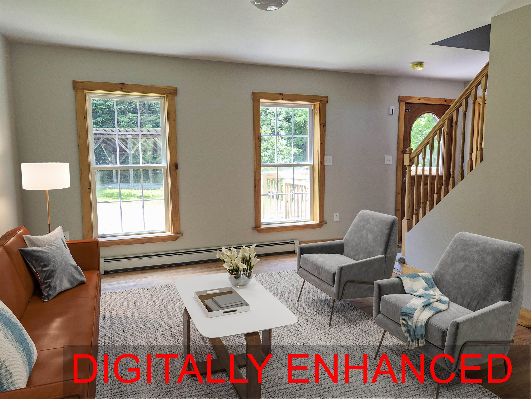
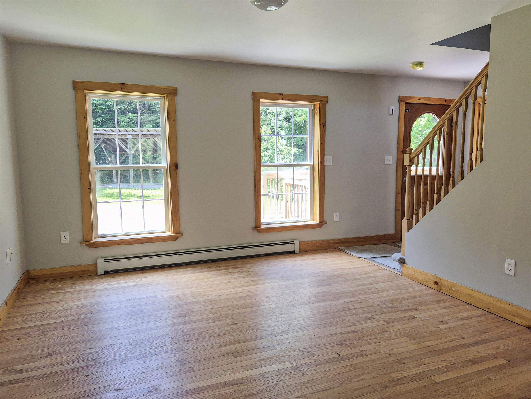
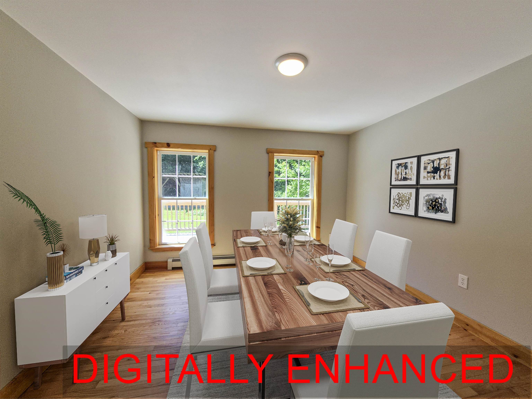
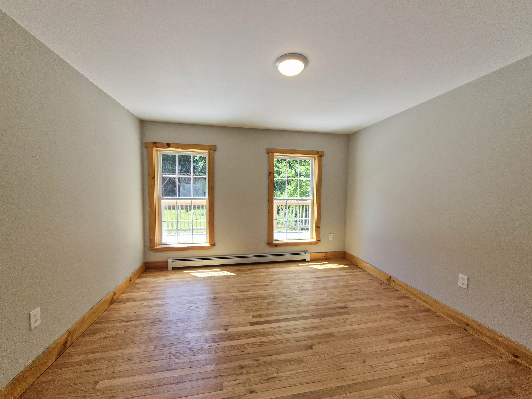
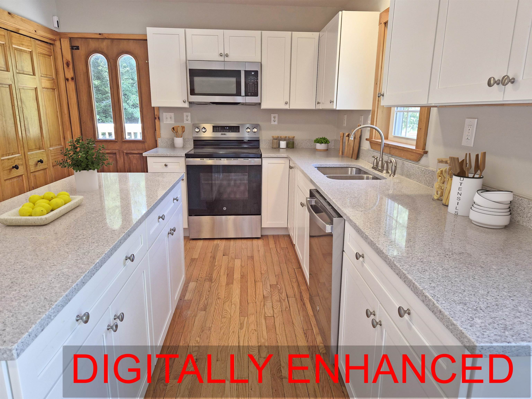
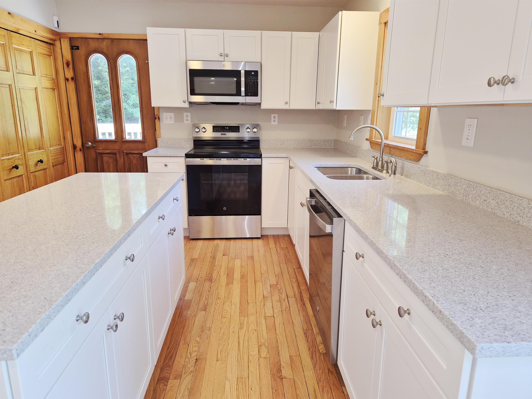
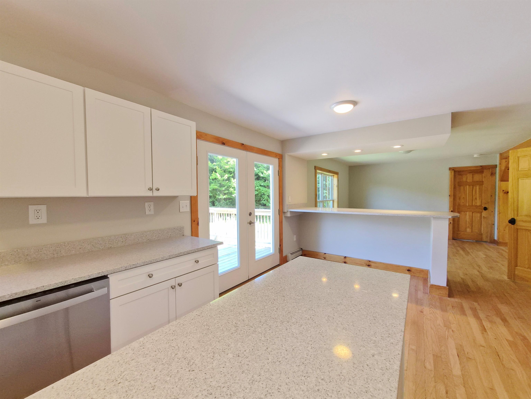
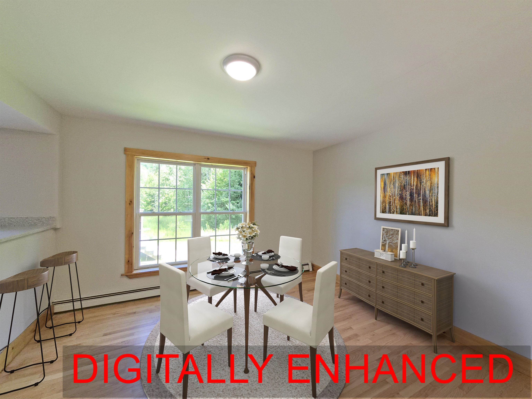
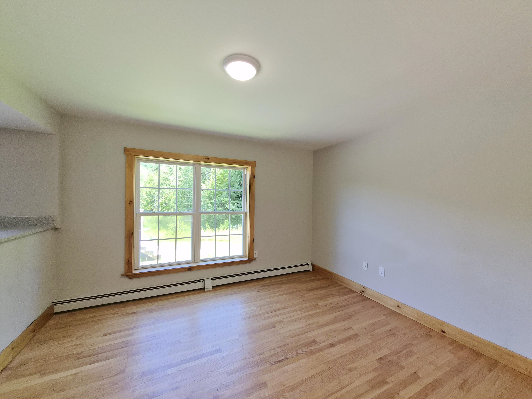
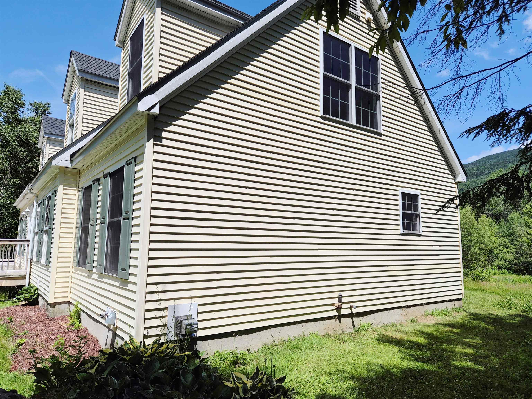
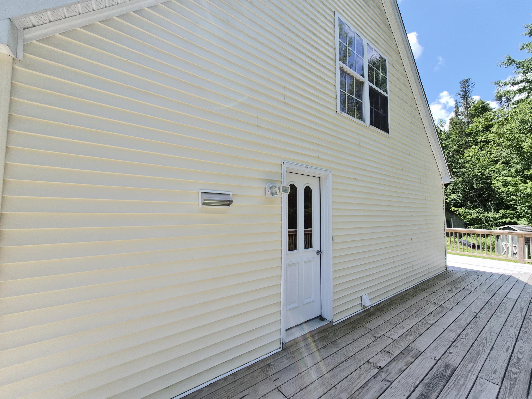
This Cape Cod style home commands Green Mountain Views and sits in a setting that rewards those seeking both privacy and natural beauty. The four-bedroom, three-and-a-half-bath layout provides distinct spaces for living and sleeping, with thoughtful room separation throughout. Inside, hardwood flooring runs though the main living areas, creating warmth and continuity as you move from room to room. The kitchen features granite countertops, offering durability and a clean aesthetic for daily cooking and meal preparation. The bedrooms are distributed across the floor plan to maximize privacy, while the bathrooms are positioned for convenient access. The over all flow supports comfortable everyday living without unnecessary complications. The property's proximity to Waterbury Reservoir makes it an ideal choice for those who value outdoor recreation and natural surroundings. Schedule a showing and experience this home firsthand.
Map
Interior Features
- # Of Stories
- 2
- Sq. Ft. (Total)
- 3,315
- Sq. Ft. (Above Ground)
- 2,305
- Sq. Ft. (Below Ground)
- 1,010
- Sq. Ft. Unfinished
- 337
- Rooms
- 10
- Bedrooms
- 4
- Baths
- 4
- Interior Desc
- Ceiling Fan, Dining Area, Kitchen Island, Kitchen/Dining, Laundry Hook-ups, Living/Dining, Primary BR w/ BA, Natural Woodwork, Walk-in Closet, 1st Floor Laundry
- Appliances Included
- Dishwasher, Microwave, Electric Range
- Flooring
- Carpet, Hardwood, Laminate
- Heating
- Oil, Baseboard, Hot Water, Boiler
- Basement Desc
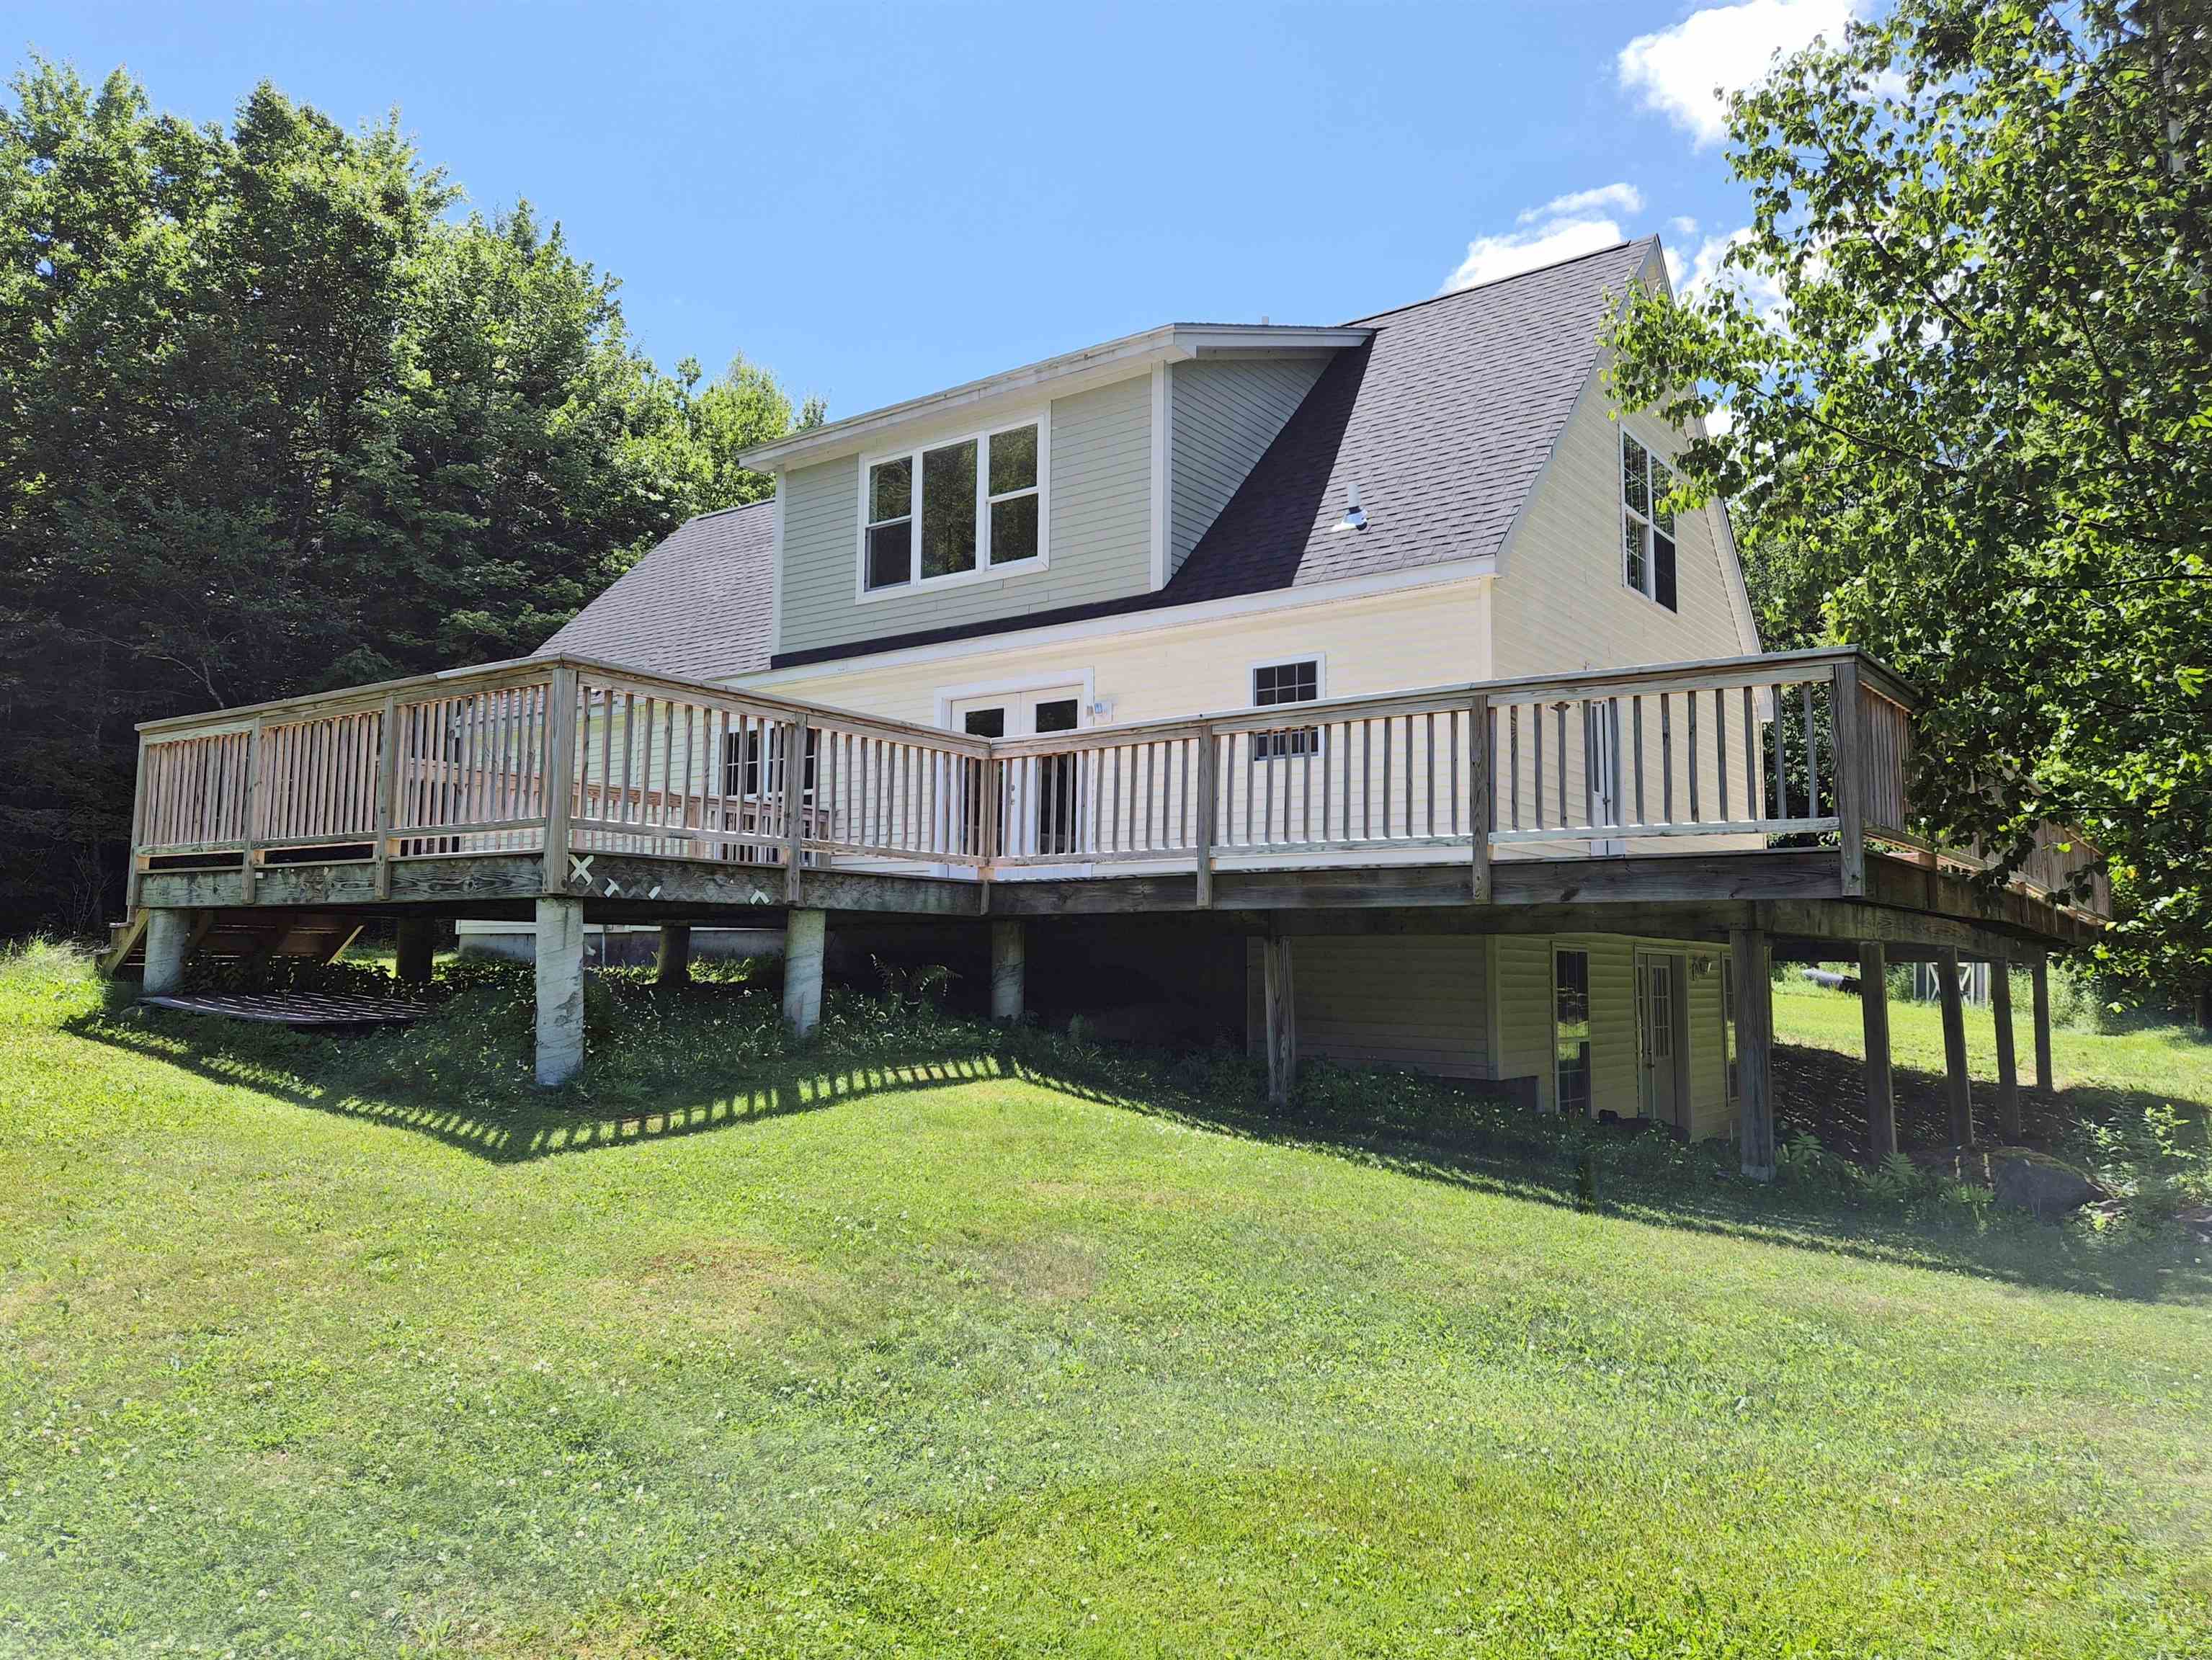
- Concrete, Concrete Floor, Daylight, Full, Partially Finished, Walkout
Town Market Snapshot
Source: Data provided by PrimeMLS, graph generated by Pall Spera Company
Exterior Features
- Style of Residence
- Cape
- House Color
- Yellow
- Time Share
- No
- Exterior Details
- Deck, Outbuilding, Shed
- Land Desc.
- Country Setting, Landscaped, Level, Mountain View, Open, Rolling, Secluded, View, Wetlands, Wooded, Near Paths, Near Skiing, Rural
- Roof Desc.
- Asphalt Shingle
- Driveway Desc.
- Dirt, Gravel
- Foundation Desc.
- Poured Concrete
- Sewer Desc.
- 1000 Gallon, Concrete, Leach Field Off-Site, Pumping Station, Septic Design Available
- Garage / Parking
- No
- Garage Spaces
- 0
- Road Frontage
- 354
- Zoning
- RR 5 Acre
- Elementary School
- Brookside Elementary School
- Middle School
- Crossett Brook Middle School
- High School
- Harwood Union High School
Affordability Estimate
Quick payment estimate for this listing. Not a loan offer — rates and terms vary.
Est. monthly principal & interest —
Estimate excludes taxes, insurance, HOA, and PMI. Consult a lender for accurate figures.
You May Also Like
View more nearby


Ask about this property
Message Emily Borner about MLS #5106614.
