- $299,000
- MLS#: 5106607
- 1988
- SQ. Feet
- 8.00
- Acres
- 2
- Baths
- 3
- Bedrooms
1 of 17

General Property Information
- Property Status:
- Active
- Price:
- $299, 000
- Assessed:
- $0
- Assessed Year:
- County:
- VT-Windsor
- Acres:
- 8.00
- Property Type:
- Single Family
- Year Built:
- 1969
- Agency/Brokerage:
- Daniel Preston
KW Vermont - Bedrooms:
- 3
- Total Baths:
- 2
- Sq. Ft. (Total):
- 1988
- Tax Year:
- 2025
- Taxes:
- $3, 942
- Association Fees:

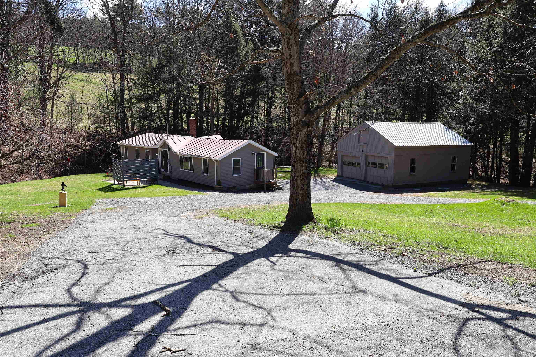
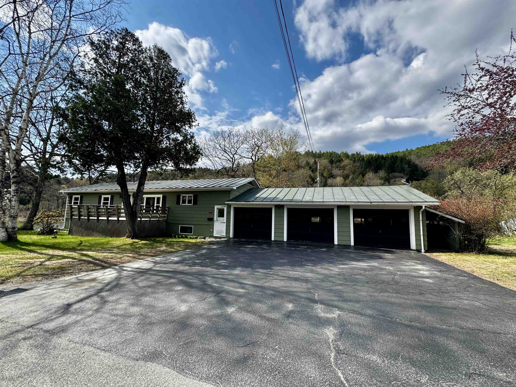
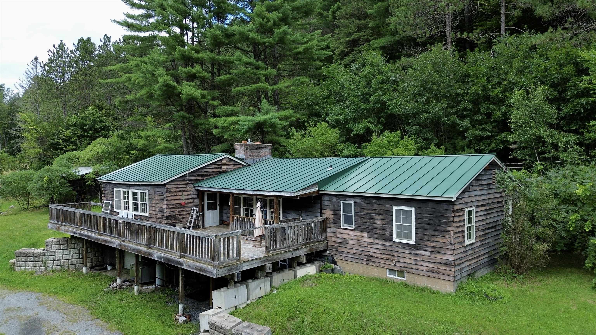
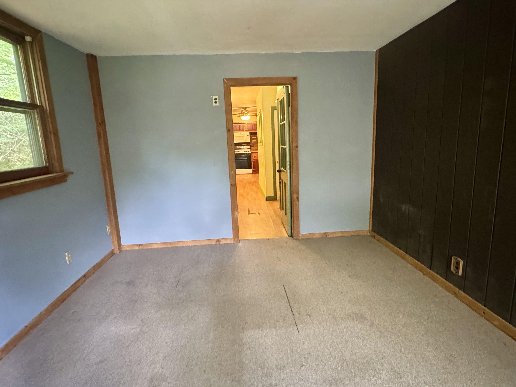
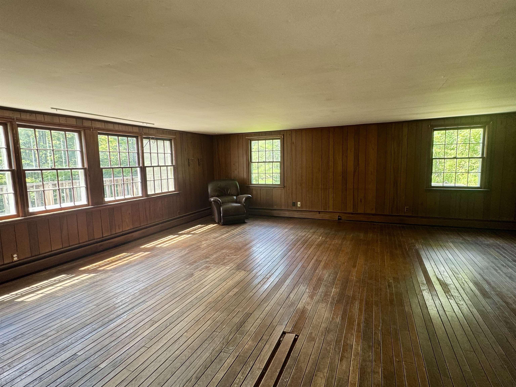
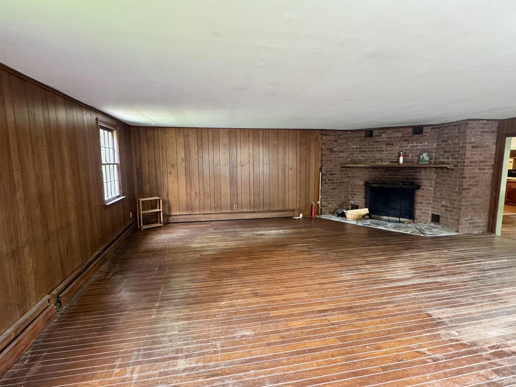
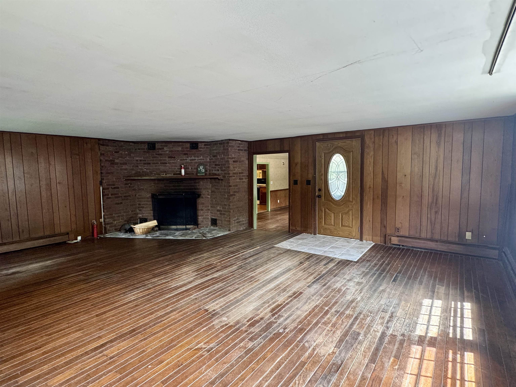
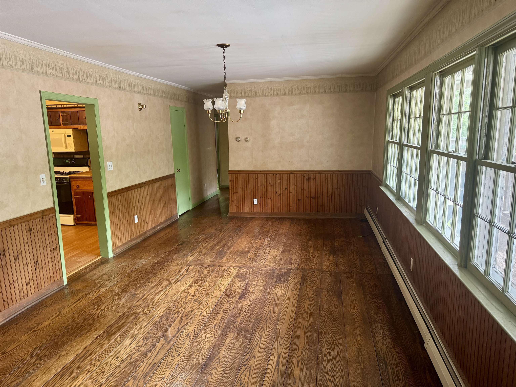
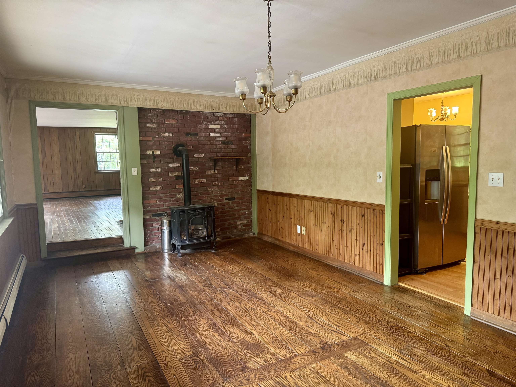
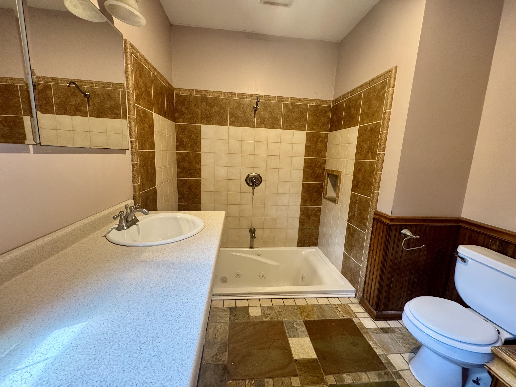
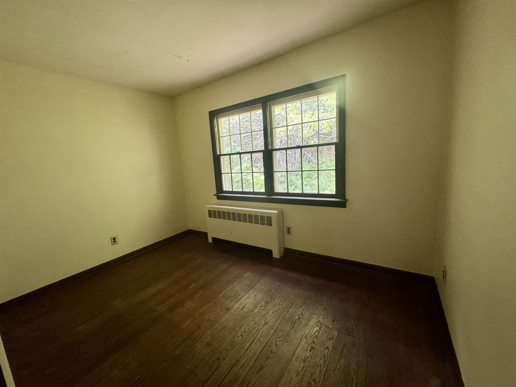
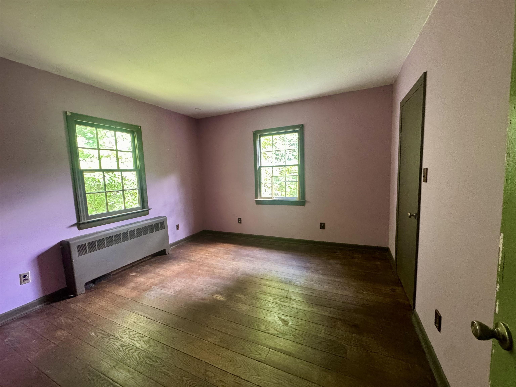
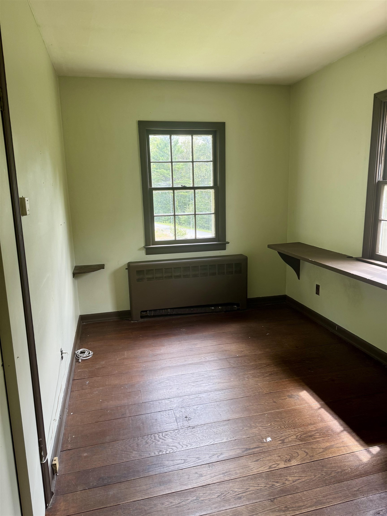
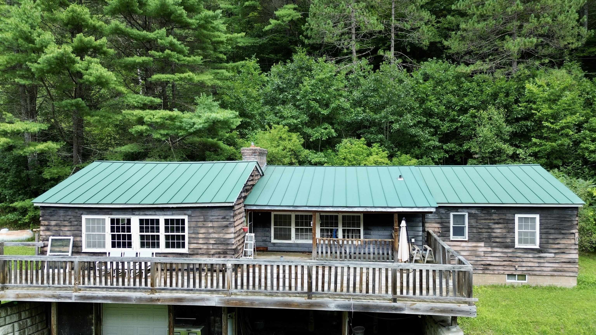
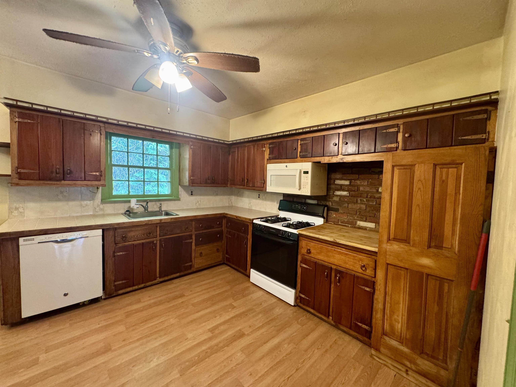
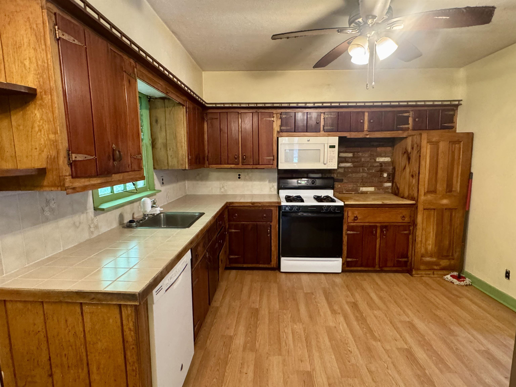
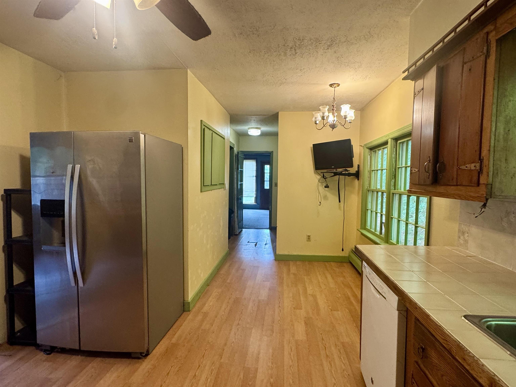
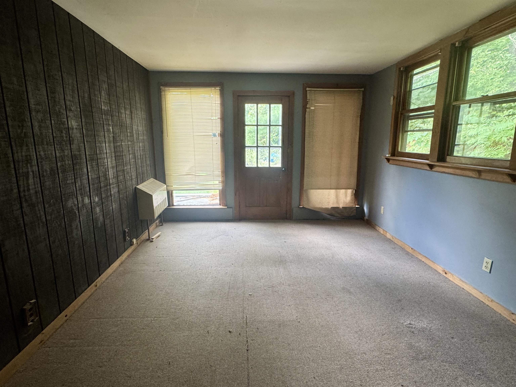
Charming One-Level Living on 8 Acres Near Woodstock Tucked just off a paved road above the White River, this single-level home offers an ideal location with easy access to the entire Upper Valley. You're minutes from Saskadena Six ski area (formerly Suicide Six), the farm-to-table dining at Cloudland Farm, and the classic Teago General Store in South Pomfret with the picturesque Village of Woodstock just a short drive away. Inside, original hardwood floors and abundant natural light give the home warmth and character. The spacious family room centers around a wood-burning brick fireplace, while the formal dining room features a cozy gas stove, perfect for chilly Vermont evenings. The eat-in kitchen makes everyday living easy, and a generous deck extends your living space outdoors, ready for summer entertaining. Downstairs, the walk-out lower level offers exciting potential: finish it as a home office, workshop, or studio to suit your needs. All of this on 8 acres of Vermont countryside, in a location that puts the best of the region within easy reach: skiing and mountain biking, swimming and fishing on the White River, the shops and restaurants of Woodstock Village, Billings Farm & Museum, and the trails of Marsh-Billings-Rockefeller National Historical Park. Hanover, Dartmouth Health, and I-89 are all within an easy commute.
Interior Features
- # Of Stories:
- 1
- Sq. Ft. (Total):
- 1988
- Sq. Ft. (Above Ground):
- 1988
- Sq. Ft. (Below Ground):
- 0
- Sq. Ft. Unfinished:
- 1988
- Rooms:
- 6
- Bedrooms:
- 3
- Baths:
- 2
- Interior Desc:
- 1 Fireplace
- Appliances Included:
- Dishwasher, Dryer, Range Hood, Microwave, Gas Range, Refrigerator, Washer, Gas Stove, Water Heater off Boiler, Owned Water Heater
- Flooring:
- Heating Cooling Fuel:
- Water Heater:
- Basement Desc:
- Concrete, Concrete Floor, Full, Storage Space, Unfinished, Walkout, Basement Stairs
Exterior Features
- Style of Residence:
- Ranch
- House Color:
- Time Share:
- No
- Resort:
- Exterior Desc:
- Exterior Details:
- Amenities/Services:
- Land Desc.:
- Country Setting, Hilly, Level, Open, Sloping, Wooded
- Suitable Land Usage:
- Roof Desc.:
- Metal, Standing Seam
- Driveway Desc.:
- Gravel
- Foundation Desc.:
- Block, Concrete, Insulated Concrete Forms
- Sewer Desc.:
- Concrete, Holding Tank, On-Site Septic Exists
- Garage/Parking:
- Yes
- Garage Spaces:
- 2
- Road Frontage:
- 564
Other Information
- List Date:
- 2026-08-25
- Last Updated: