- $105,000
- MLS#: 5106377
- 597
- SQ. Feet
- 0.00
- Acres
- 1
- Baths
- 1
- Bedrooms
1 of 46

General Property Information
- Property Status:
- Active
- Price:
- $105, 000
- Unit Number
- C GRAND HOTEL 272 I
- Assessed:
- $0
- Assessed Year:
- County:
- VT-Rutland
- Acres:
- 0.00
- Property Type:
- Condo
- Year Built:
- 1998
- Agency/Brokerage:
- Doug Quatchak
Killington Valley Real Estate - Bedrooms:
- 1
- Total Baths:
- 1
- Sq. Ft. (Total):
- 597
- Tax Year:
- 2026
- Taxes:
- $928
- Association Fees:

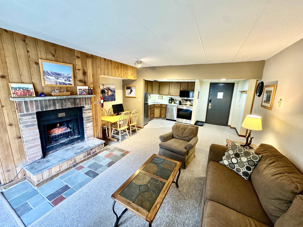
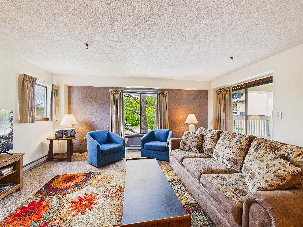
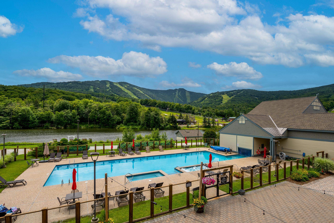
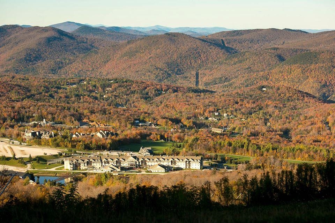
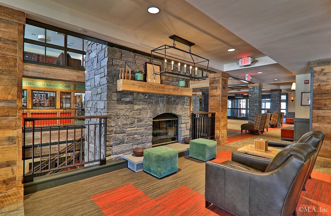
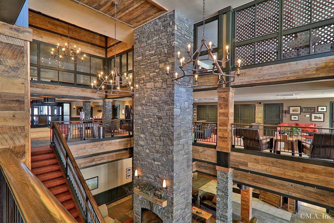
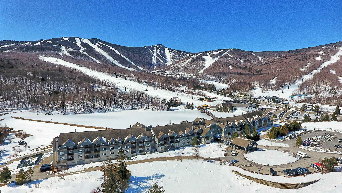
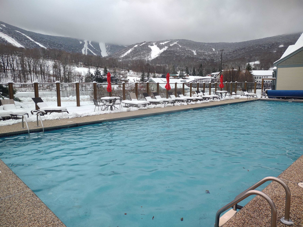
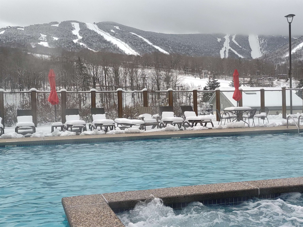
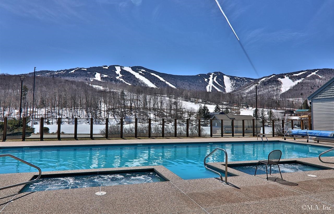
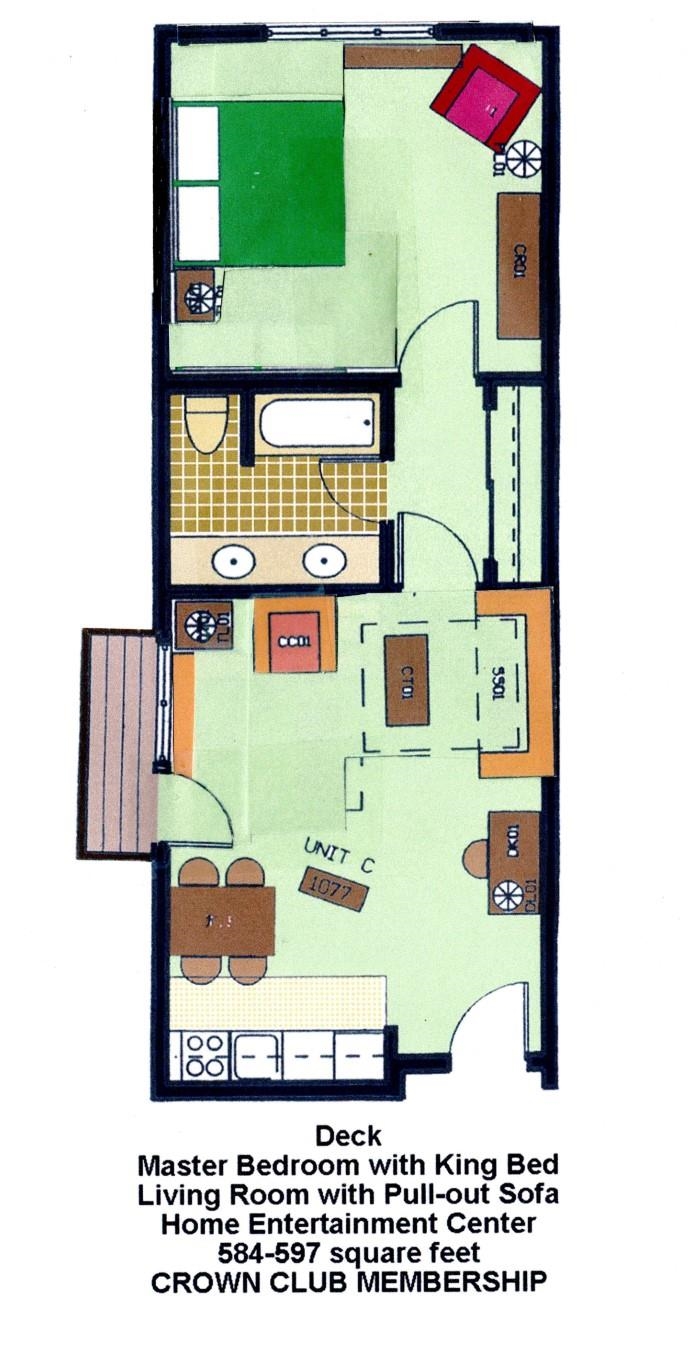
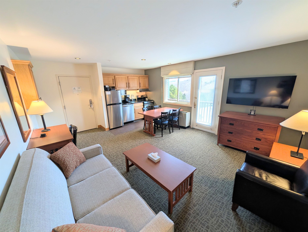
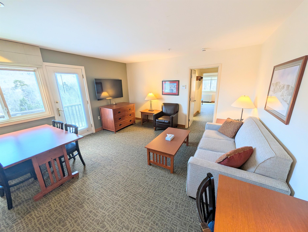
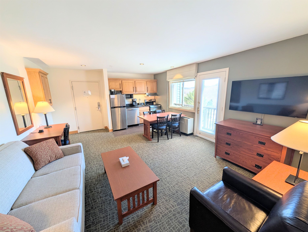
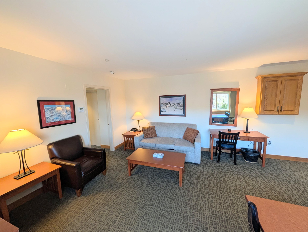
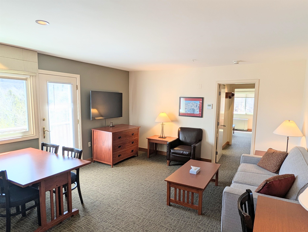
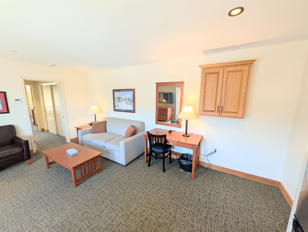
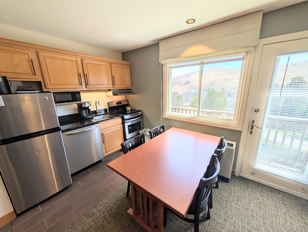
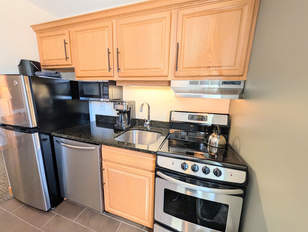
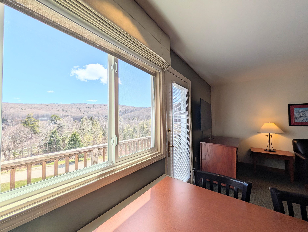
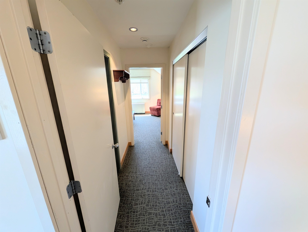
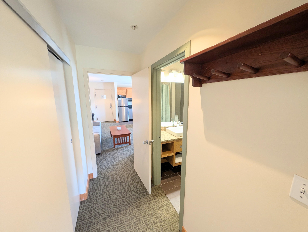
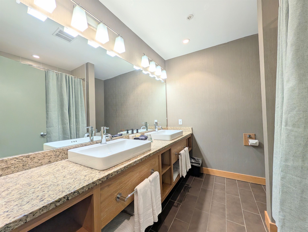
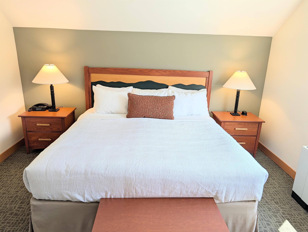
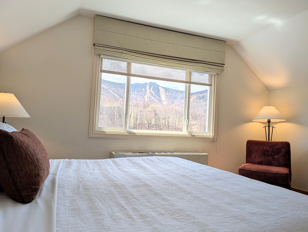
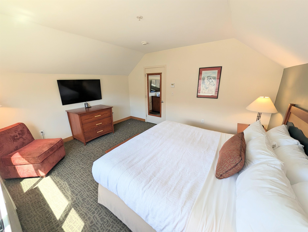
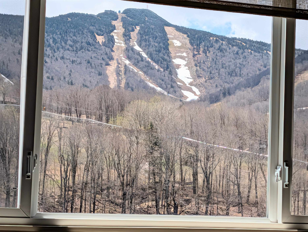
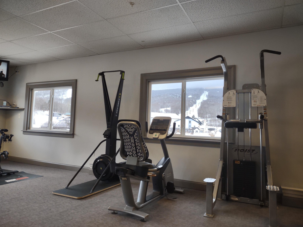
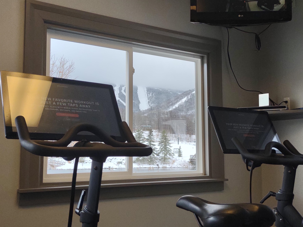
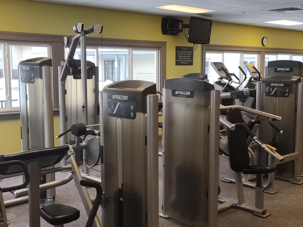
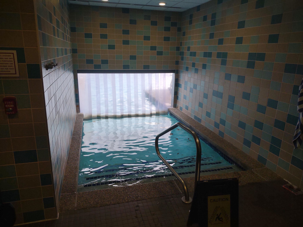
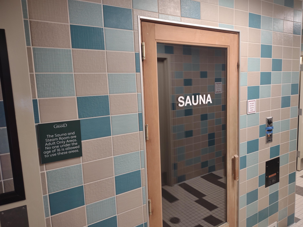
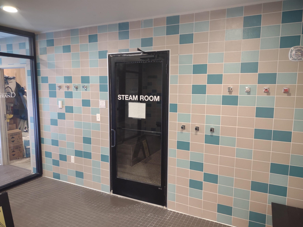
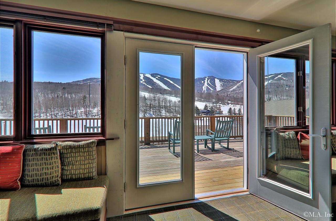
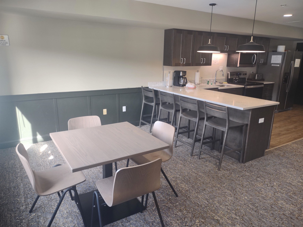
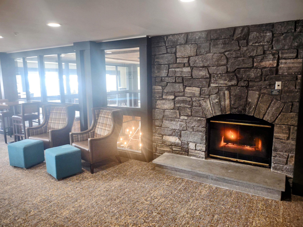
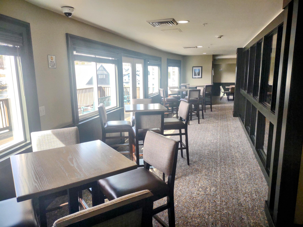
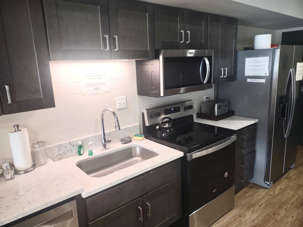
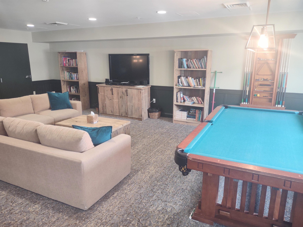
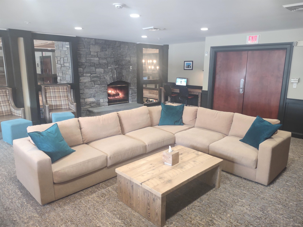
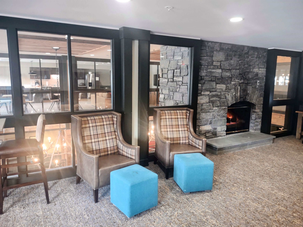
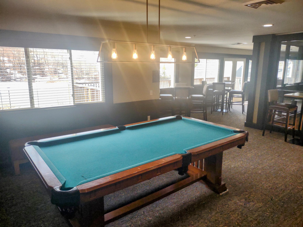
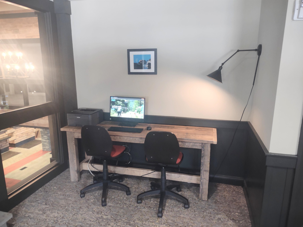
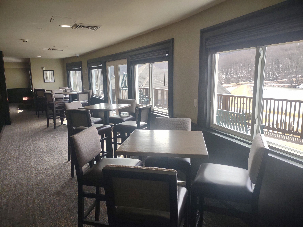
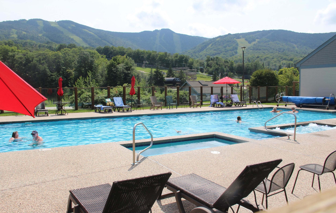
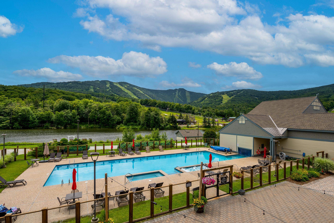
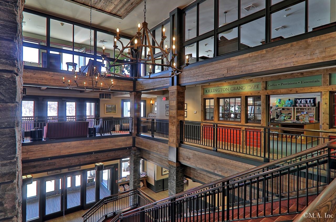
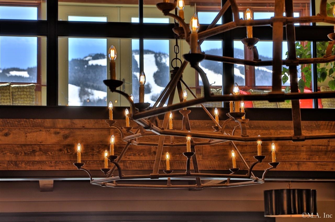
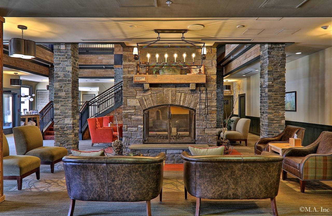
A rare slopeside offering at the Killington Grand Resort Hotel, Killington's premeire slope-side fractional ownership property! Unit 272 Interval Use Period I is a 1BR/1BA unit that sleeps 4 guests on a full KING sized-bed and a sofa bed (one of only three units with this floor plan!). This units location in the building affords owners peace and quiet being the last unit at the end of the hallway. And even though you are on the second floor, there is no unit above the spacious bedroom ensuring a comfortable nights sleep! And when you see the view of Killington Peak from the bedroom, you won't want to get out of bed! Ownership entitles the owner to 13 weeks of use per year. A full kitchen with fridge, stove, dishwasher and microwave makes dining in a possibility. Or if you would rather dine out, the in-house Preston's Restaurant (open seasonally) is highly regarded. Heated outdoor pool and hot tubs, state of the art gymnasium, an in-house spa, beautiful Owners Lounge, Owners Locker Room, on site laundry, game room and valet are all available to owners. Optional membership in RCI or Interval International allows owners to trade weeks at over 7, 000 resorts worldwide when you choose to join. This is as convenient as second home ownership gets! Subject to a ROFR.
Interior Features
- # Of Stories:
- 1
- Sq. Ft. (Total):
- 597
- Sq. Ft. (Above Ground):
- 597
- Sq. Ft. (Below Ground):
- 0
- Sq. Ft. Unfinished:
- 0
- Rooms:
- 2
- Bedrooms:
- 1
- Baths:
- 1
- Interior Desc:
- Coin Laundry, Blinds, Dining Area, Elevator, Furnished, Kitchen/Dining, Kitchen/Living, Natural Woodwork, Security Door(s), Indoor Storage, Window Treatment, Common Heating/Cooling
- Appliances Included:
- Dishwasher, Microwave, Refrigerator, Electric Stove
- Flooring:
- Carpet, Ceramic Tile
- Heating Cooling Fuel:
- Water Heater:
- Basement Desc:
Exterior Features
- Style of Residence:
- Contemporary
- House Color:
- Time Share:
- Yes
- Resort:
- Yes
- Exterior Desc:
- Exterior Details:
- Balcony, Hot Tub, In-Ground Pool
- Amenities/Services:
- Land Desc.:
- Condo Development
- Suitable Land Usage:
- Roof Desc.:
- Asphalt Shingle
- Driveway Desc.:
- Circular, Common/Shared, Paved
- Foundation Desc.:
- Concrete
- Sewer Desc.:
- Community
- Garage/Parking:
- No
- Garage Spaces:
- 0
- Road Frontage:
- 0
Other Information
- List Date:
- 2026-08-24
- Last Updated: