

Request a showing
Pick a Saturday or another date in the next 4 weeks, then leave your contact details.
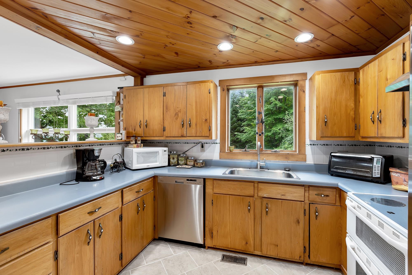
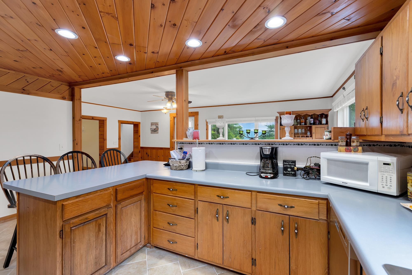
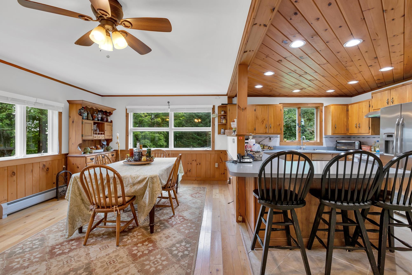
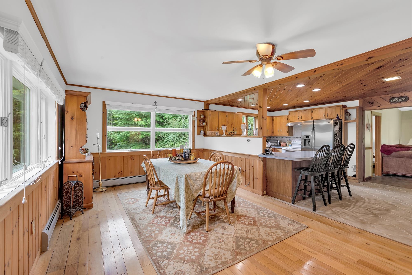
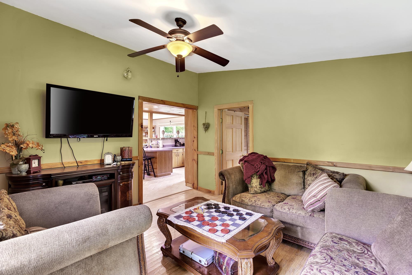
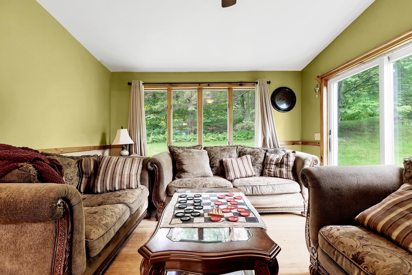
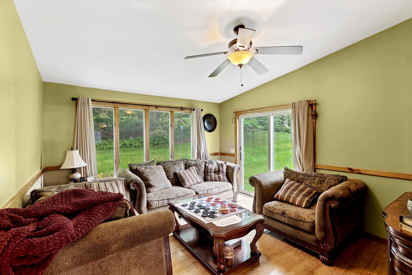
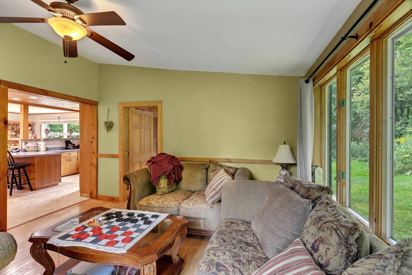
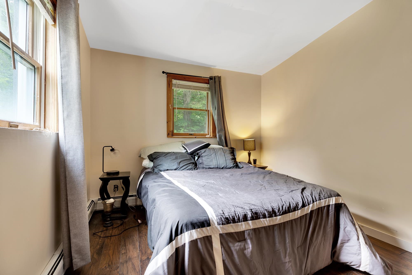
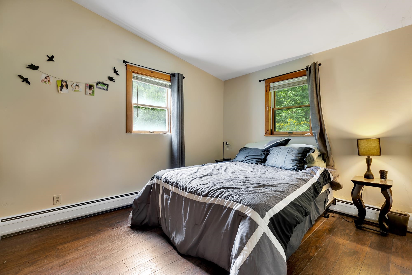
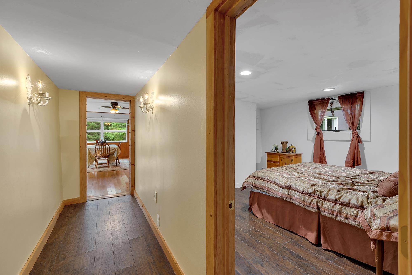
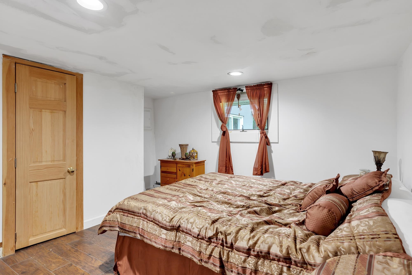
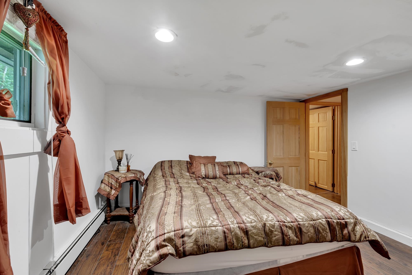
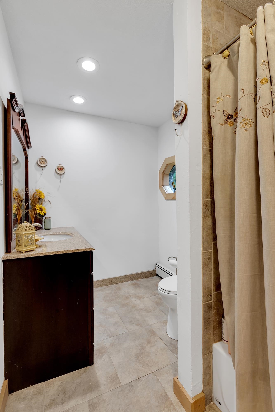
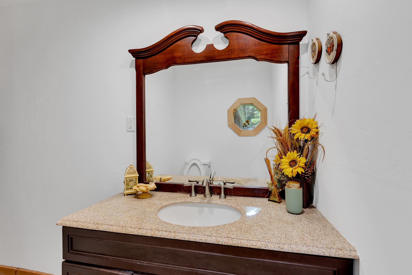
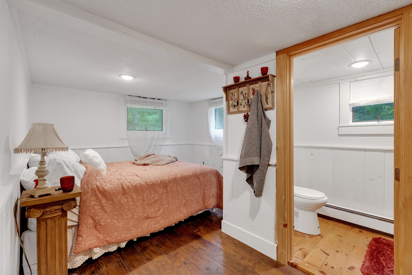
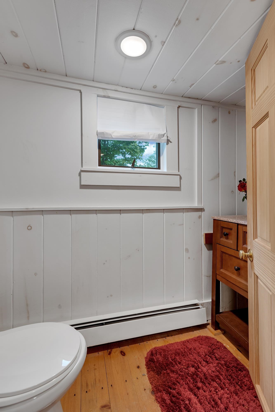
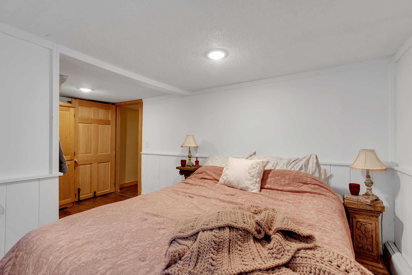
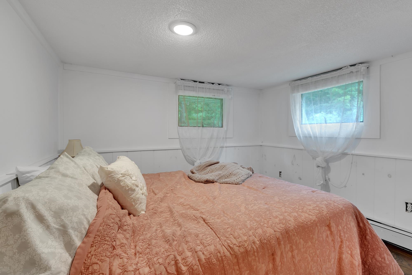
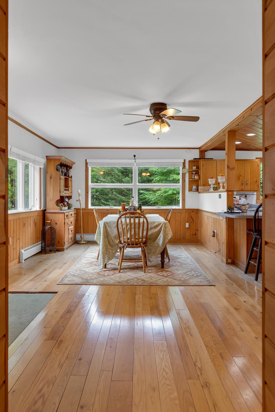
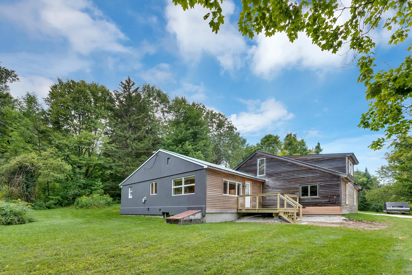
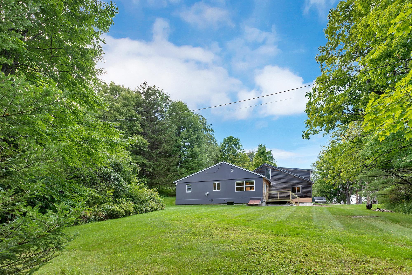
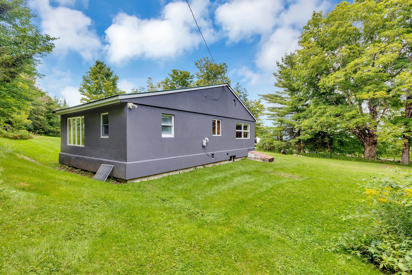
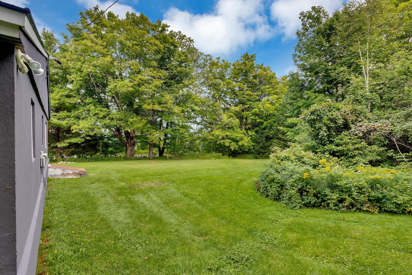
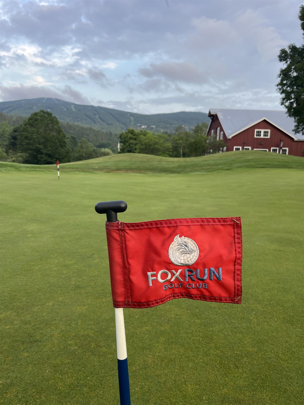
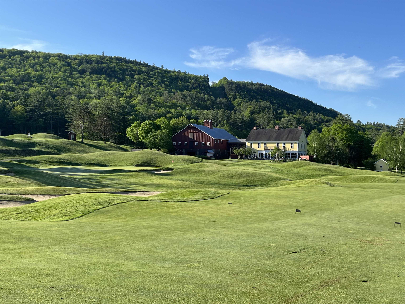
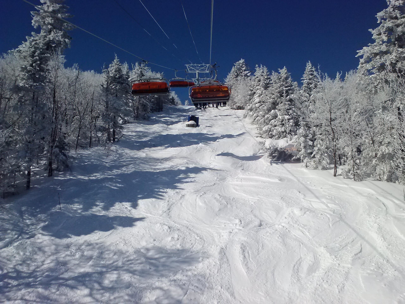
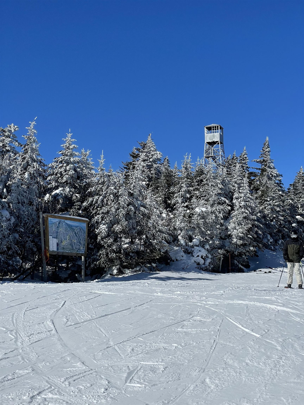
Listed by: Diamond Realty Frank Provance
General Property Information
- Property Status
- Active
- Price
- $395, 000
- Property Type
- Single Family
- County
- VT-Rutland
- Agency / Brokerage
- Frank Provance
Diamond Realty
office@diamondrealtyvt.com - List Date
- 8/23/2026 12:00 AM
- Acres
- 3
- Year Built
- 1972
- Bedrooms
- 4
- Total Baths
- 2
- Sq. Ft. (Total)
- 1,854
- Tax Year
- 2026
- Taxes
- $4,193
Description
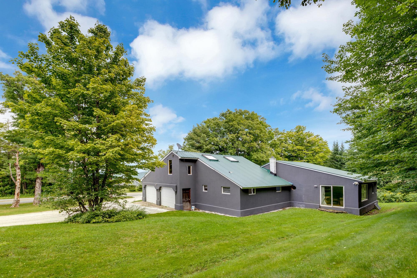
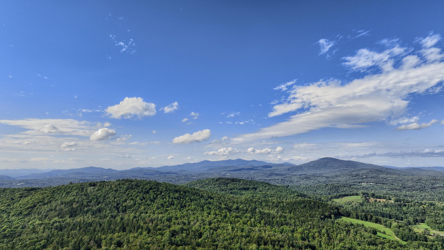
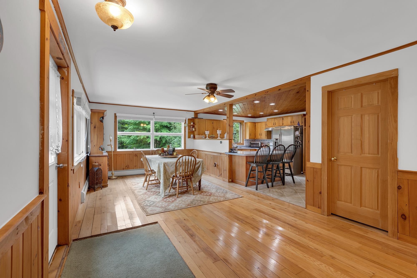
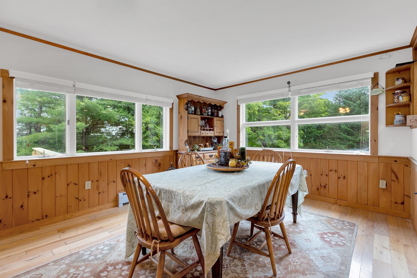
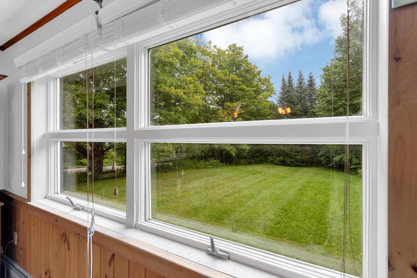
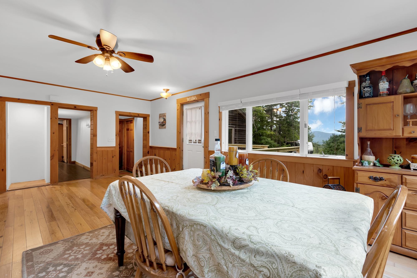
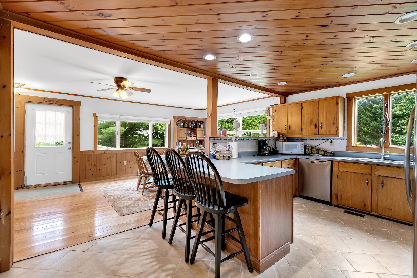
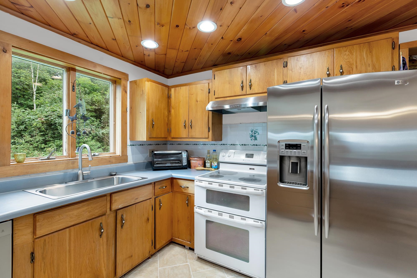
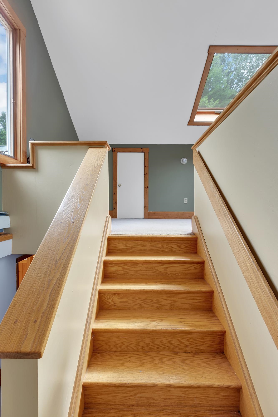
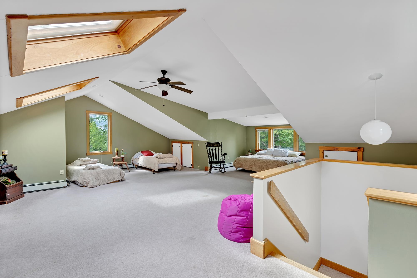
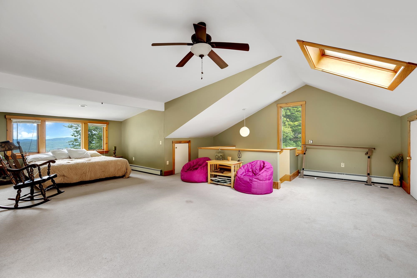
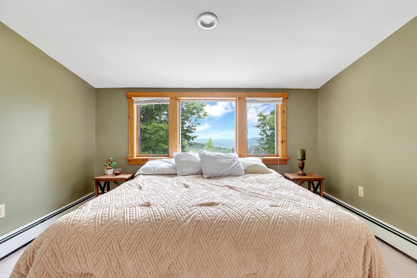
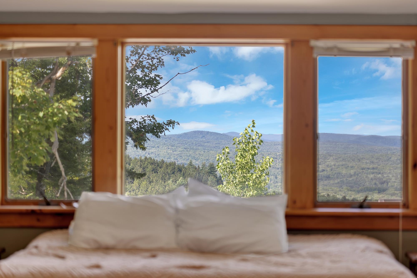
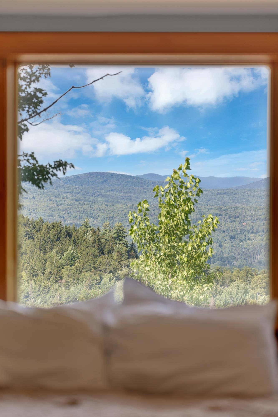
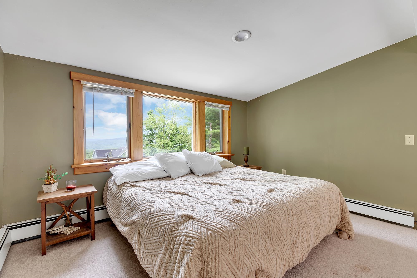
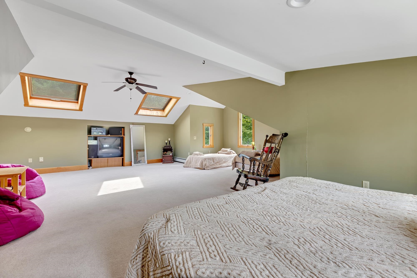
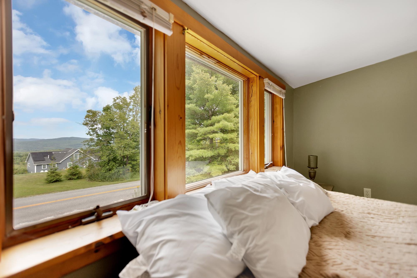
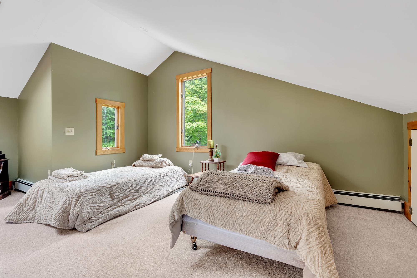
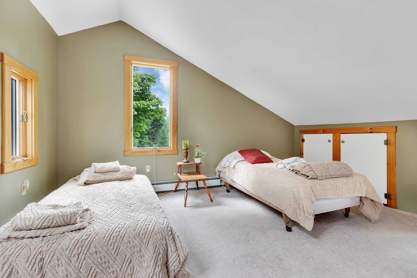
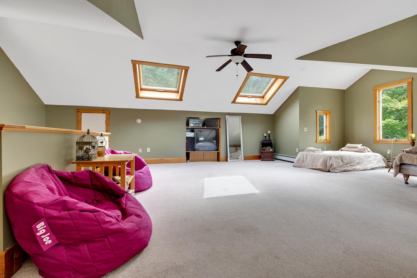
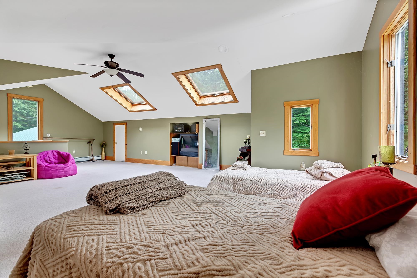
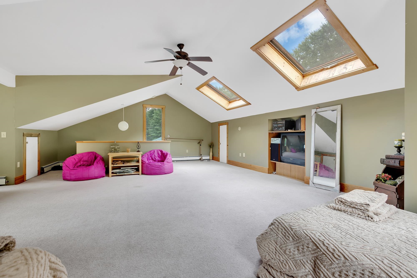
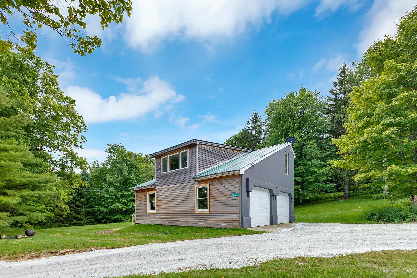
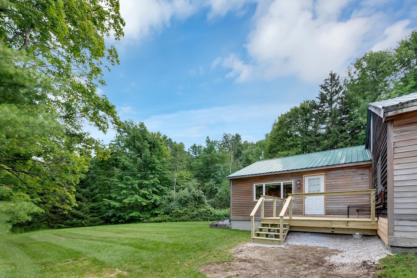
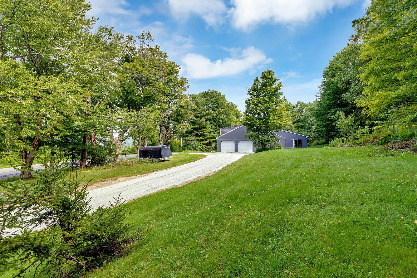
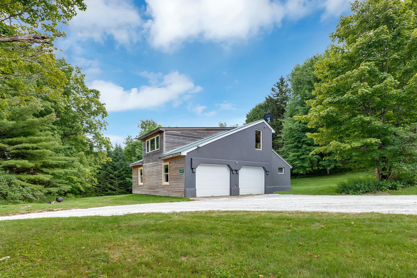
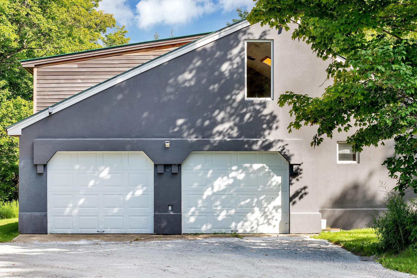
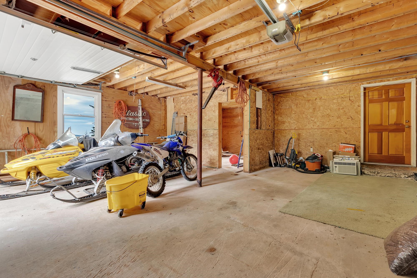
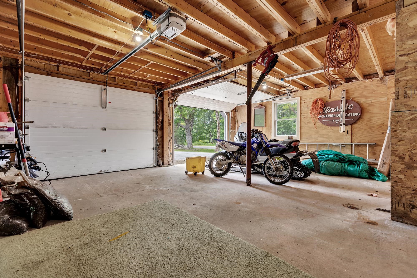
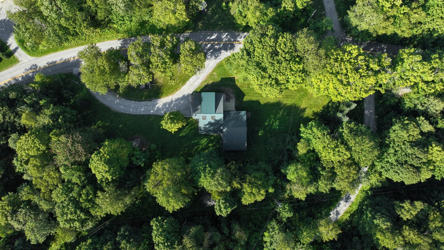
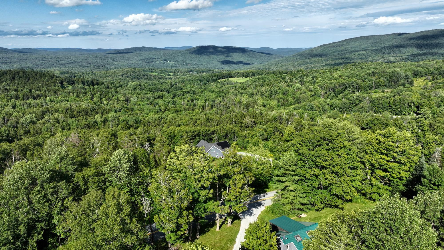
Enjoy exceptional long-distance views from this three-plus bedroom, one-and-a-half-bath home situated on 3 acres. It is just minutes to Belmont Village and eight miles to downtown Ludlow. Pull into the oversized two-car garage, which has plenty of storage for toys and gear. Stroll right into the house under cover from the elements of Mother Nature. The open kitchen and dining area are flooded with natural light from the oversized windows and offer beautiful views. Wood cabinetry and a tongue-and-groove wood ceiling in the kitchen create a warm feeling, while white ceilings in the dining room really brighten the space. An en-suite bedroom with a powder room, two other bedrooms and a living room round out the first floor. The bonus room/sleeping space upstairs is wide open, a great combination room with views into New Hampshire. This space will completely WOW you! This turn-key home is located in the heart of Mount Holly, home to so many wonderful events throughout the year. The Plew Farm, Crowley Cheese Factory and the Belmont Store are all less than 5 minutes away. A true Vermont setting in a convenient location.
Map
Interior Features
- # Of Stories
- 1.5
- Sq. Ft. (Total)
- 1,854
- Sq. Ft. (Above Ground)
- 1,854
- Sq. Ft. (Below Ground)
- 0
- Sq. Ft. Unfinished
- 300
- Rooms
- 8
- Bedrooms
- 4
- Baths
- 2
- Interior Desc
- Blinds, Cathedral Ceiling, Dining Area, Draperies, Furnished, Kitchen/Dining, Laundry Hook-ups, Primary BR w/ BA, Natural Light, Natural Woodwork
- Appliances Included
- Dishwasher, Range Hood, Microwave, Double Oven, Electric Range, Refrigerator, Water Heater off Boiler, Oil Water Heater, Owned Water Heater, Exhaust Fan
- Flooring
- Carpet, Ceramic Tile, Combination, Hardwood, Laminate, Softwood, Tile, Wood
- Heating
- Oil, Baseboard, Boiler
- Basement Desc
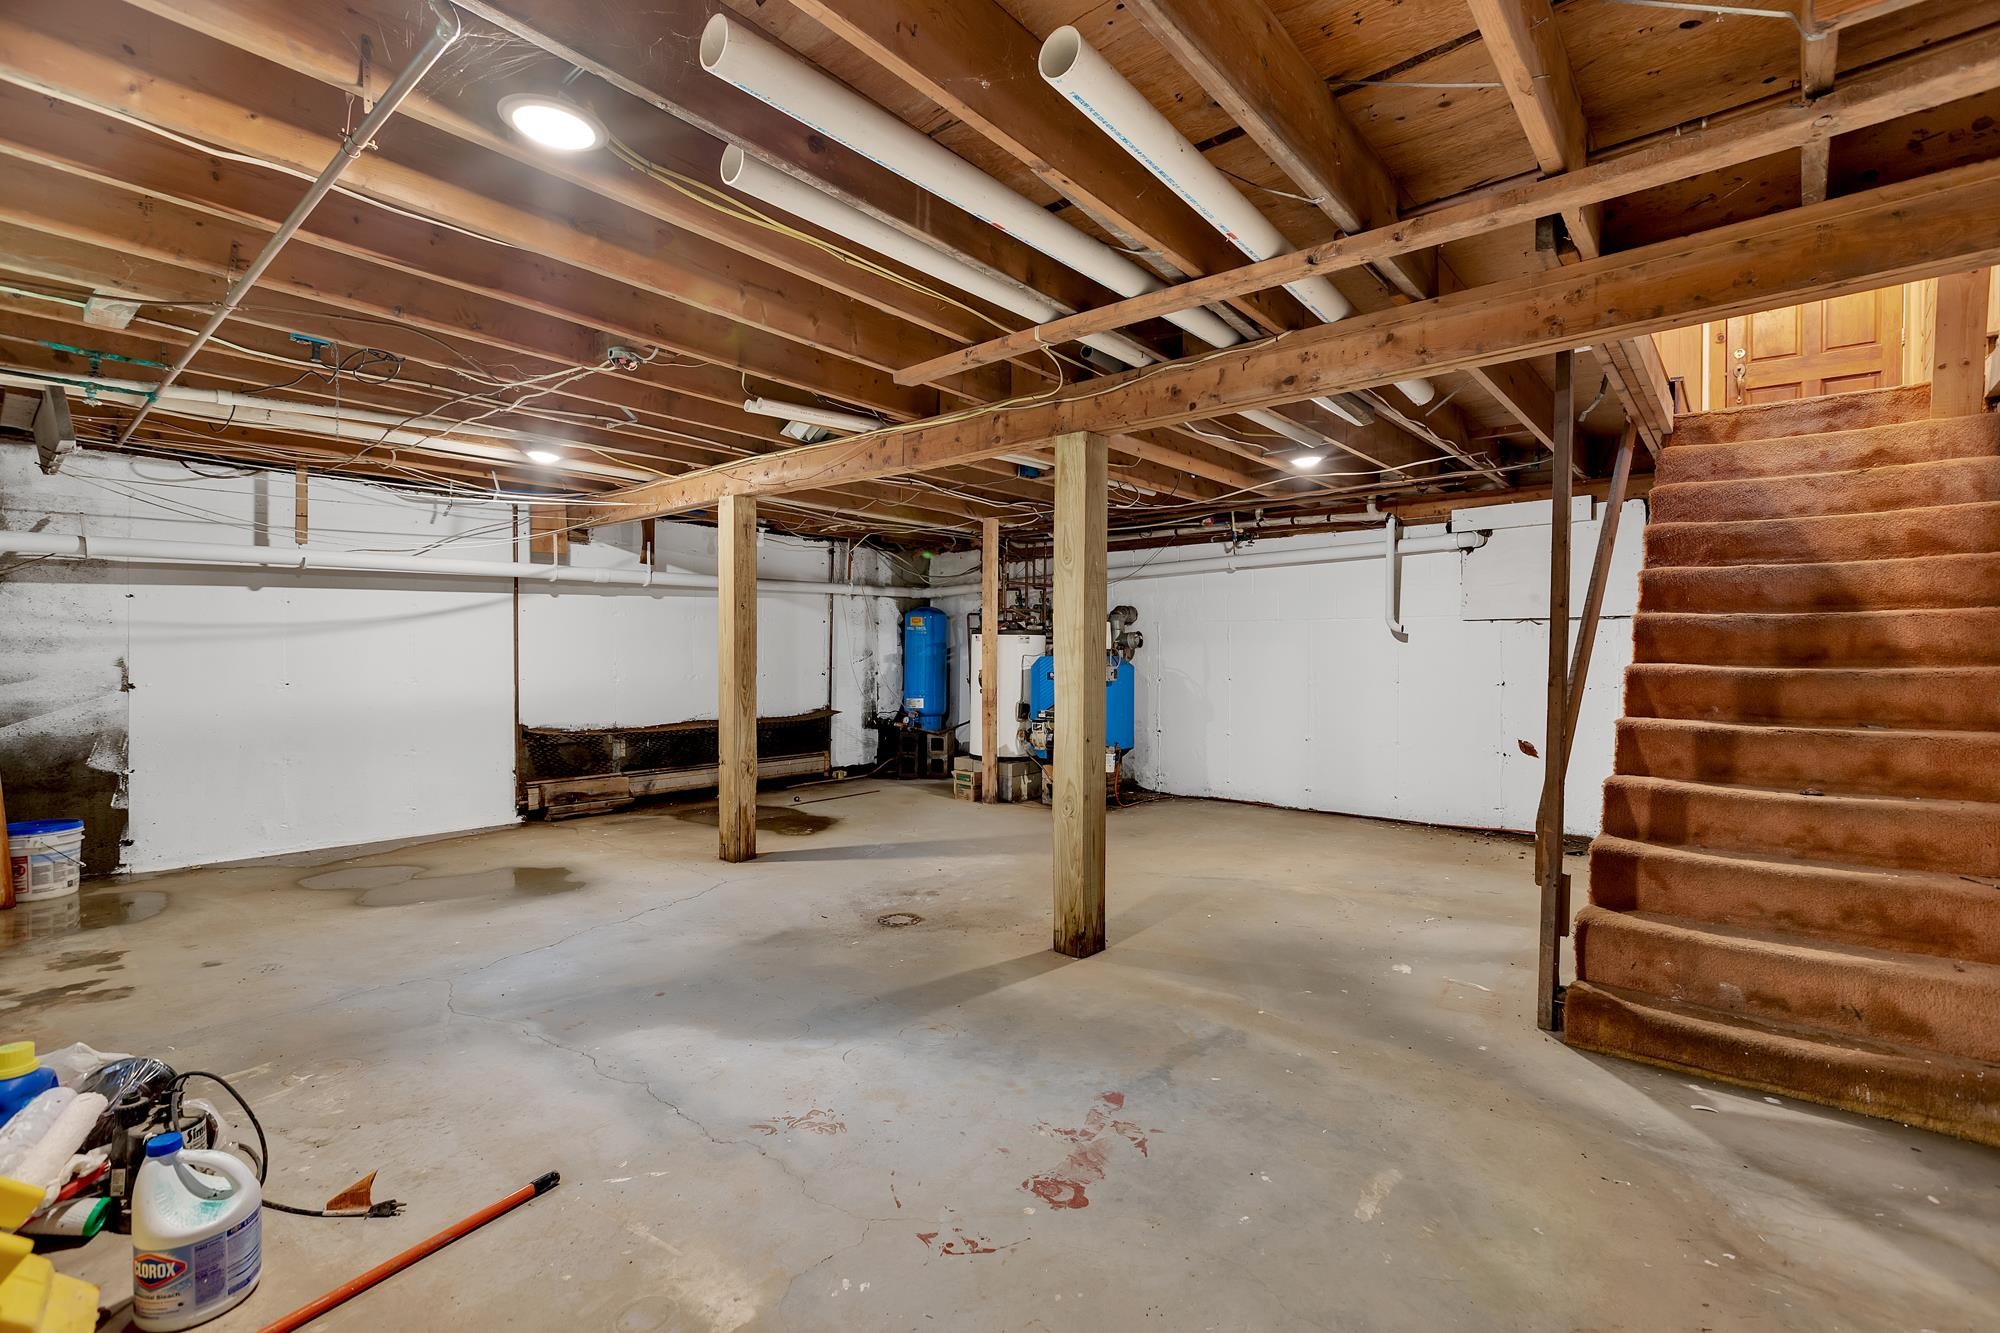
- Bulkhead, Climate Controlled, Concrete Floor, Full, Exterior Stairs, Unfinished
Town Market Snapshot
Source: Data provided by PrimeMLS, graph generated by Pall Spera Company
Exterior Features
- Style of Residence
- Contemporary
- House Color
- Gray
- Time Share
- No
- Resort
- No
- Exterior Details
- Deck, Garden Space, Natural Shade, Window Screens
- Land Desc.
- Country Setting, Level, Mountain View, View, Near Country Club, Near Golf Course, Near Skiing, Near Snowmobile Trails, Rural, Near School(s)
- Roof Desc.
- Metal
- Driveway Desc.
- Circular, Crushed Stone, Gravel
- Foundation Desc.
- Poured Concrete
- Sewer Desc.
- Septic
- Garage / Parking
- Yes
- Garage Spaces
- 2
- Road Frontage
- 957
- Zoning
- Residential
- Elementary School
- Mount Holly Elementary School
- Middle School
- Choice
- High School
- Choice
Affordability Estimate
Quick payment estimate for this listing. Not a loan offer — rates and terms vary.
Est. monthly principal & interest —
Estimate excludes taxes, insurance, HOA, and PMI. Consult a lender for accurate figures.
You May Also Like
View more nearby
Ask about this property
Message Ryan Aughey about MLS #5106331.
