- $435,000
- MLS#: 5105990
- 908
- SQ. Feet
- 0.17
- Acres
- 2
- Baths
- 2
- Bedrooms

1 of 42

General Property Information
- Property Status:
- Active
- Price:
- $435, 000
- Assessed:
- $0
- Assessed Year:
- County:
- VT-Franklin
- Acres:
- 0.17
- Property Type:
- Single Family
- Year Built:
- 1958
- Agency/Brokerage:
- Renee Rainville
New Leaf Real Estate - Bedrooms:
- 2
- Total Baths:
- 2
- Sq. Ft. (Total):
- 908
- Tax Year:
- 2026
- Taxes:
- $4, 470
- Association Fees:

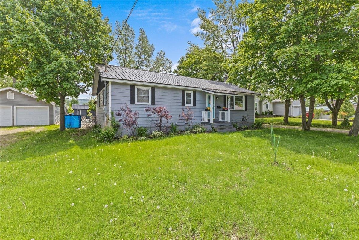
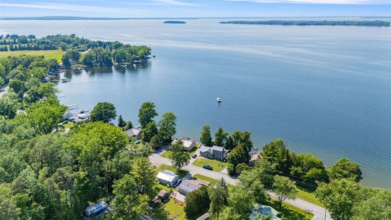
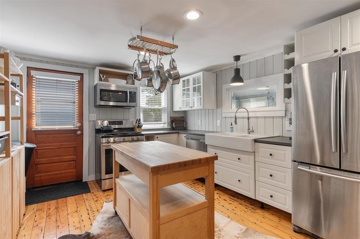
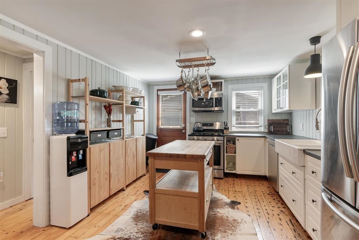
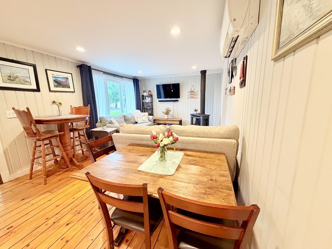
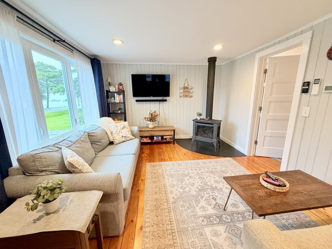
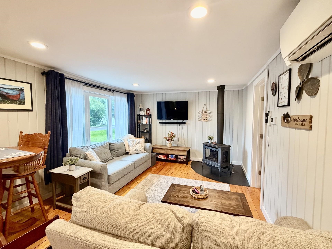
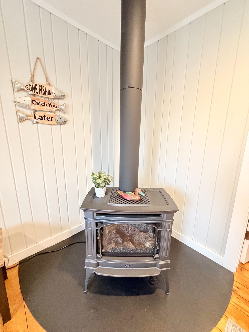
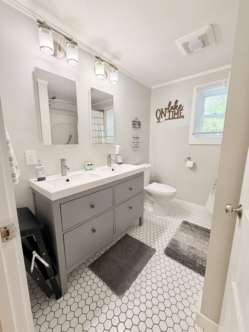
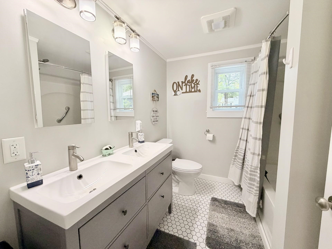
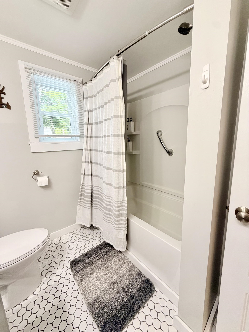
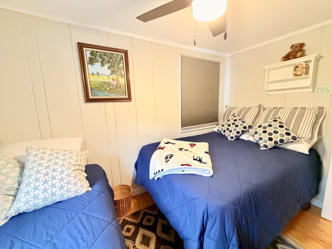
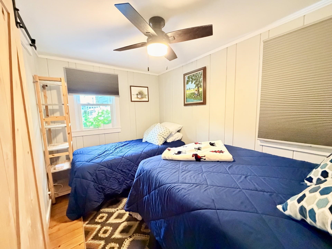
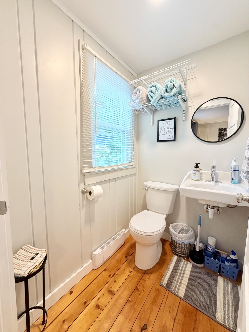
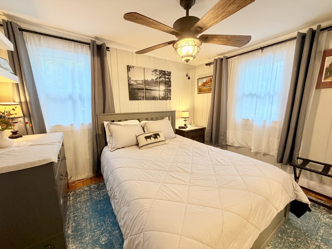
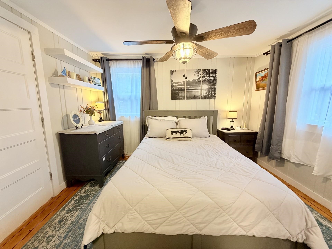
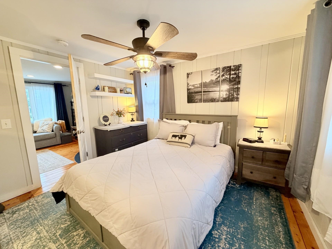
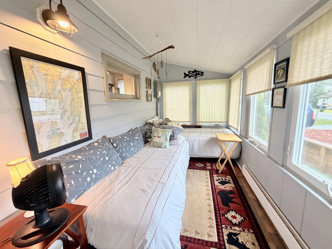
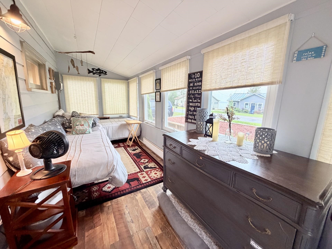
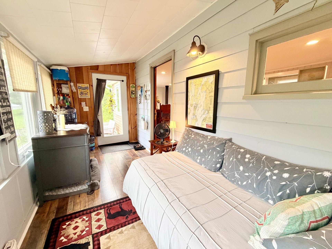
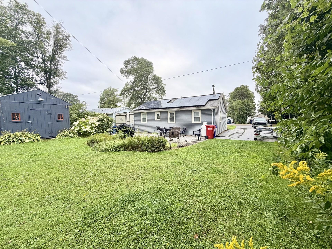
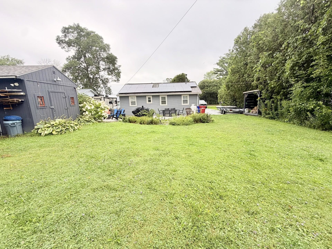
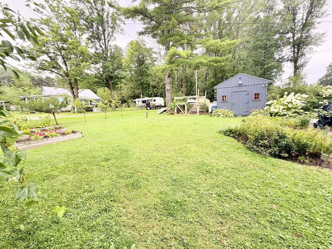
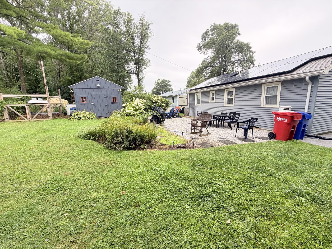
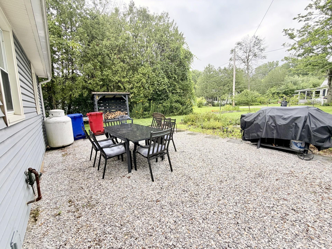
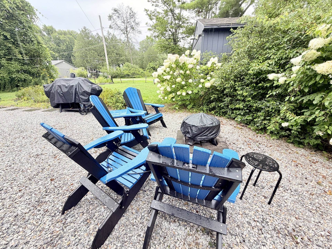
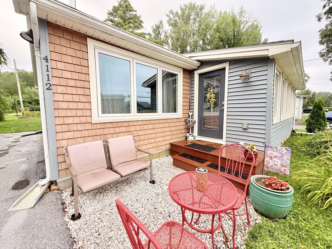
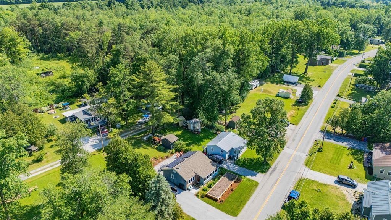
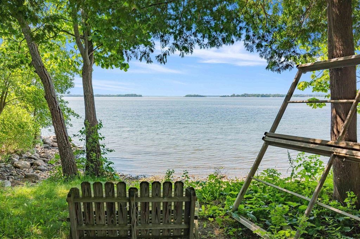
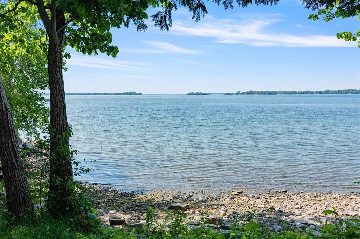
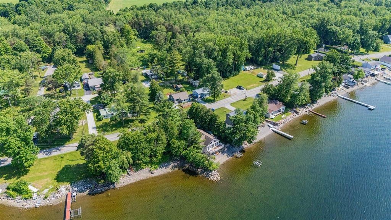
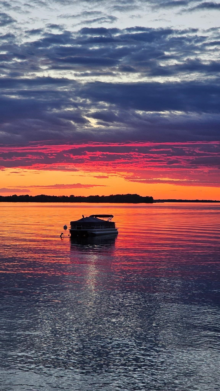
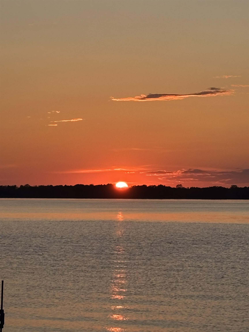
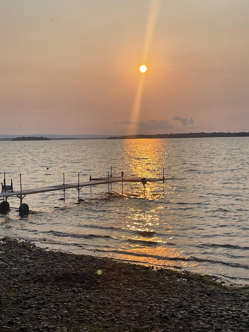
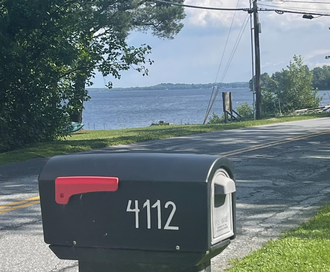
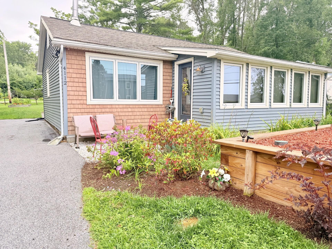
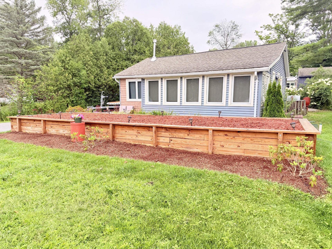
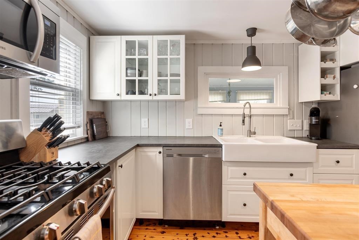
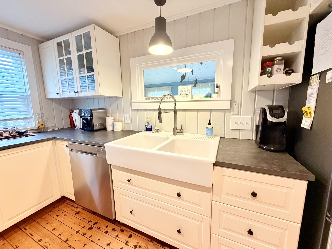
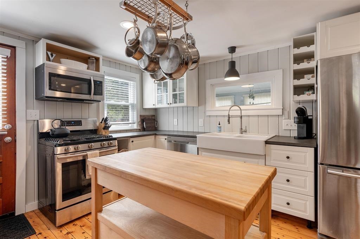
Welcome to your year-round lake getaway! This beautifully maintained 2-bedroom, 2-bathroom home offers deeded lake access and plenty of space to enjoy the outdoors. The updated kitchen and bathrooms provide modern comfort, while the sunroom offers additional living space and is currently being used by the owners as extra sleeping quarters. An efficient heat pump provides both heating and A/C, with solar helping to offset energy costs. Septic was brand new in 2023. A brand-new propane heating stove adds another cozy and efficient heating option. Outside, the large lot provides plenty of parking, lots of storage in the large shed, a large patio area and ample room for lawn games, gatherings, and enjoying time with family and friends. A boat mooring is included, and with the ability to add your own dock, you can make the most of the waterfront and lake access. West-facing exposure means you can enjoy beautiful sunsets over the lake right from your own getaway. Enjoy lake views from the living room or sunroom windows! Conveniently located near both St. Albans and Georgia with easy access to I-89, this property offers the perfect combination of lake living, recreation, and accessibility. The home has also been successfully rented as an Airbnb, making it an excellent investment opportunity, vacation home, or a primary residence for someone looking to enjoy the benefits of lake access year-round. This is a property where you can relax, entertain, enjoy the lake, and create lasting memories for years to come.
Interior Features
- # Of Stories:
- 1
- Sq. Ft. (Total):
- 908
- Sq. Ft. (Above Ground):
- 908
- Sq. Ft. (Below Ground):
- 0
- Sq. Ft. Unfinished:
- 0
- Rooms:
- 6
- Bedrooms:
- 2
- Baths:
- 2
- Interior Desc:
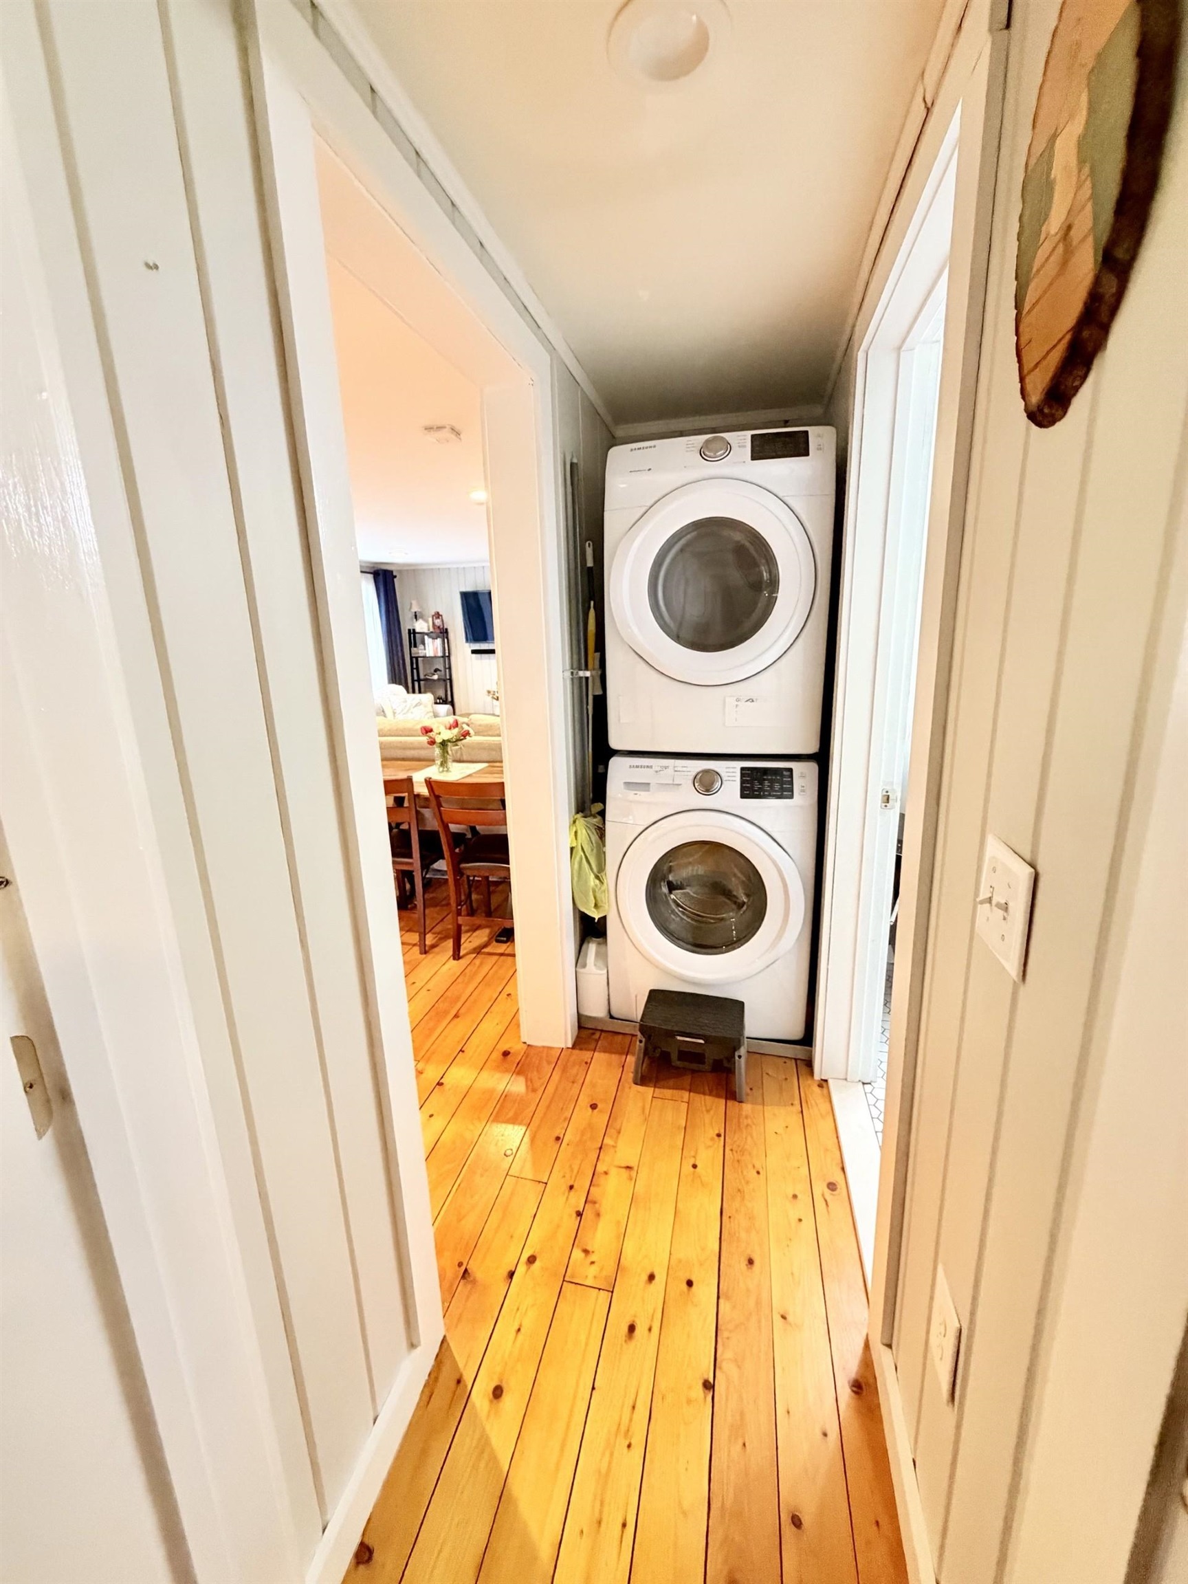
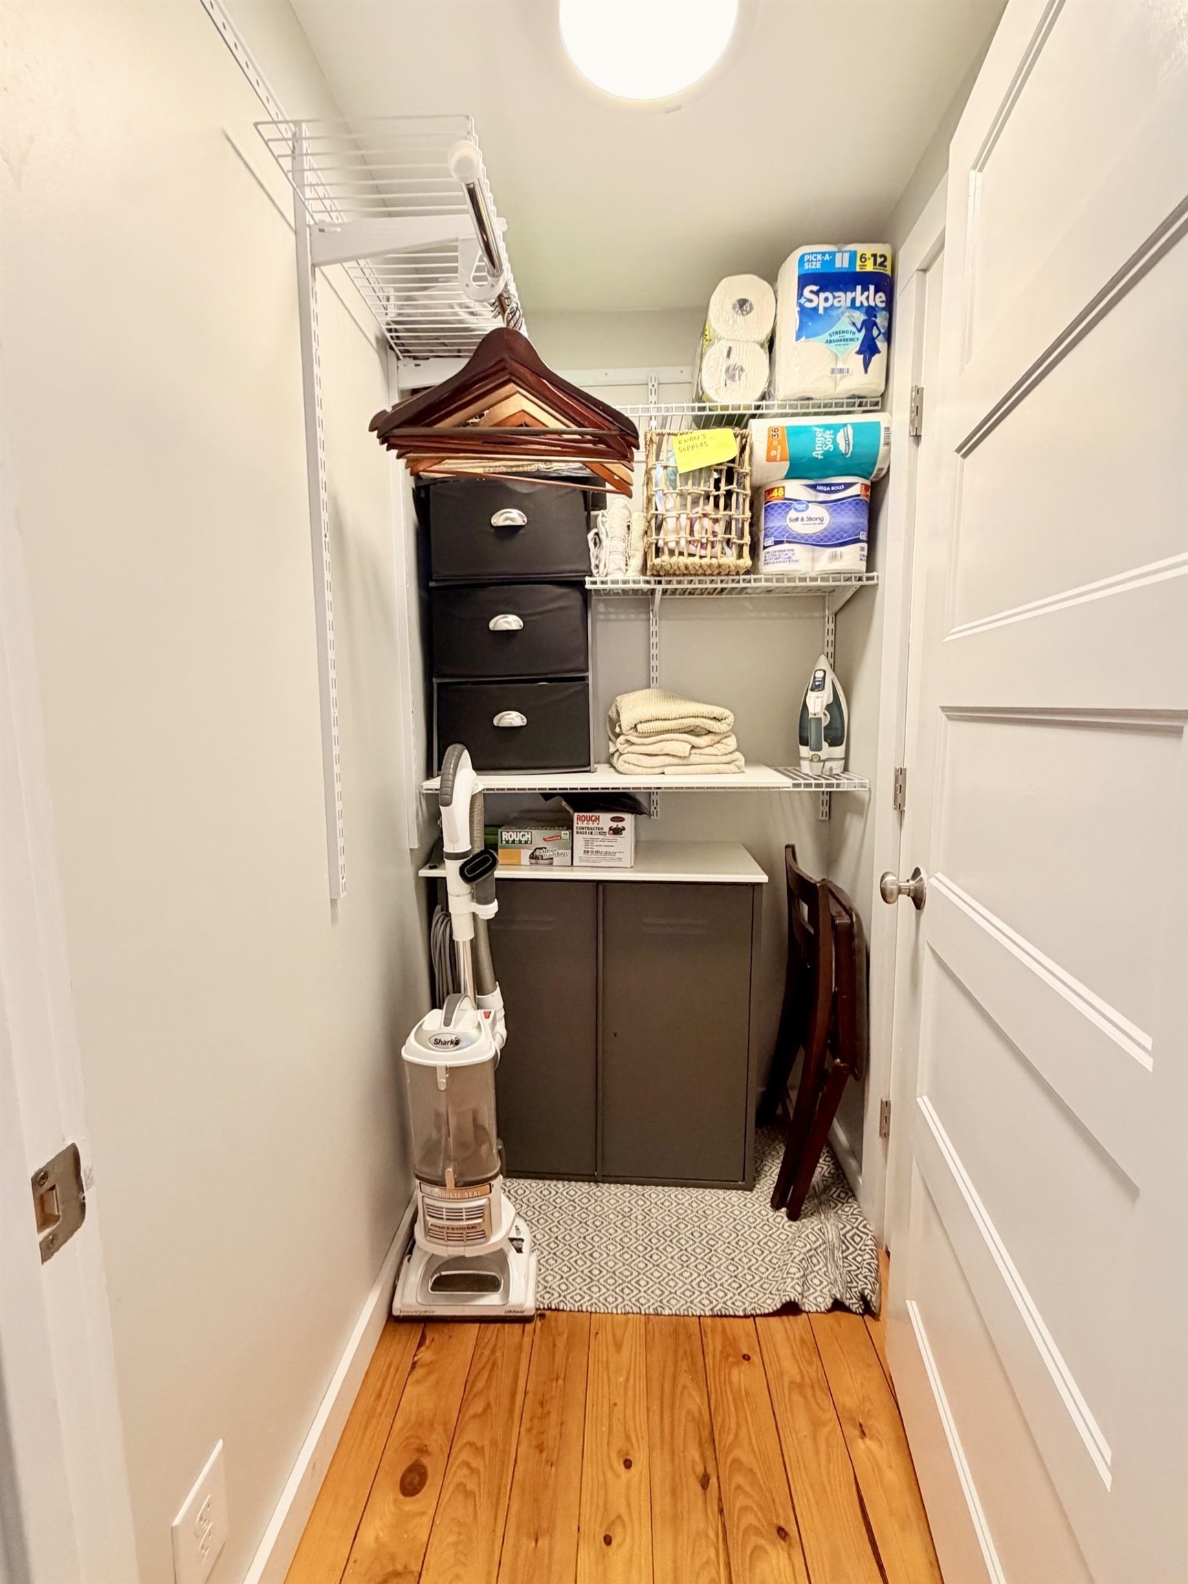
- Ceiling Fan, Primary BR w/ BA, 1st Floor Laundry
- Appliances Included:
- Dishwasher, Dryer, Microwave, Gas Range, Refrigerator, Washer, On Demand Water Heater
- Flooring:
- Tile, Wood
- Heating Cooling Fuel:
- Water Heater:
- Basement Desc:
- Crawl Space
Exterior Features
- Style of Residence:
- Single Level
- House Color:
- Time Share:
- No
- Resort:
- Exterior Desc:
- Exterior Details:
- Boat Mooring, Garden Space, Patio, Shed
- Amenities/Services:
- Land Desc.:
- Landscaped, Level
- Suitable Land Usage:
- Roof Desc.:
- Architectural Shingle
- Driveway Desc.:
- Paved
- Foundation Desc.:
- Concrete
- Sewer Desc.:
- 1000 Gallon, Alternative System, Private
- Garage/Parking:
- No
- Garage Spaces:
- 0
- Road Frontage:
- 63
Other Information
- List Date:
- 2026-08-20
- Last Updated: