- $460,000
- MLS#: 5104894
- 2168
- SQ. Feet
- 2.30
- Acres
- 2
- Baths
- 3
- Bedrooms
1 of 50

General Property Information
- Property Status:
- Pending
- Price:
- $460, 000
- Assessed:
- $0
- Assessed Year:
- County:
- VT-Chittenden
- Acres:
- 2.30
- Property Type:
- Single Family
- Year Built:
- 2002
- Agency/Brokerage:
- Holmes & Eddy
KW Vermont - Bedrooms:
- 3
- Total Baths:
- 2
- Sq. Ft. (Total):
- 2168
- Tax Year:
- 2026
- Taxes:
- $6, 817
- Association Fees:

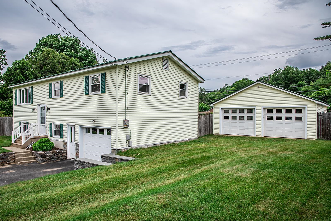
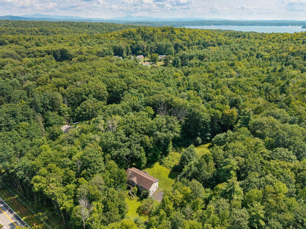
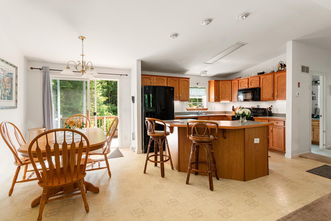
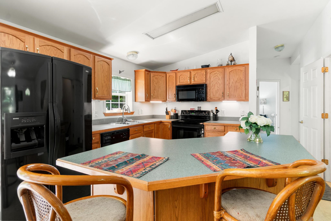
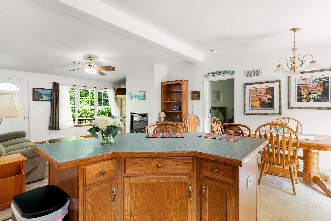
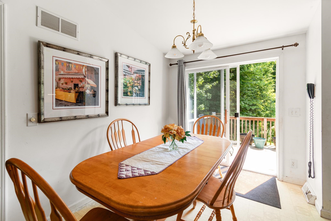
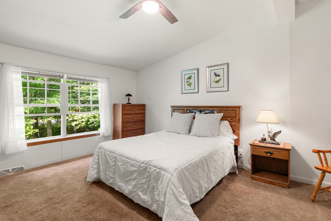
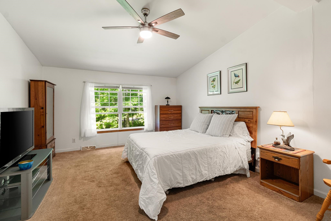
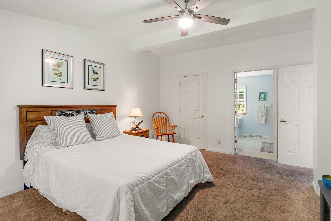
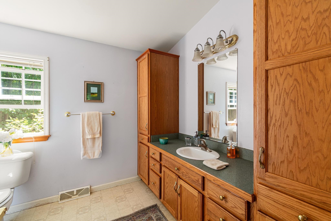
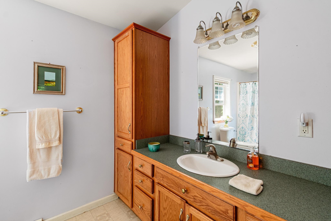
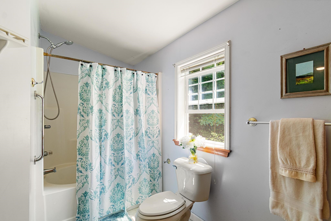
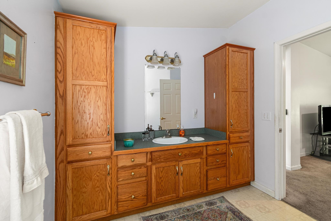
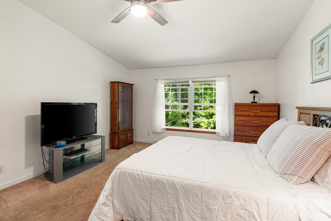
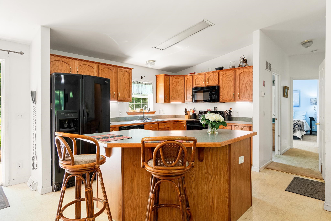
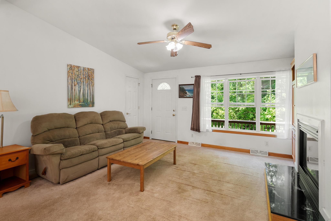
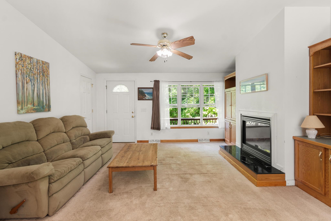
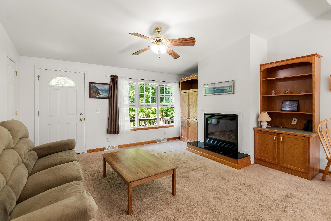
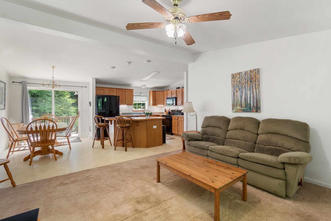
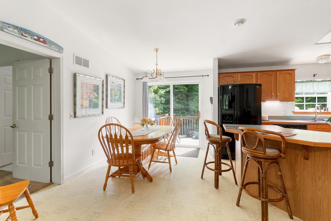
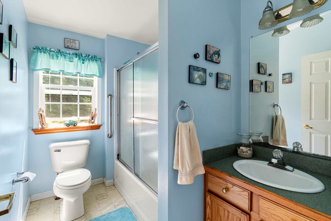
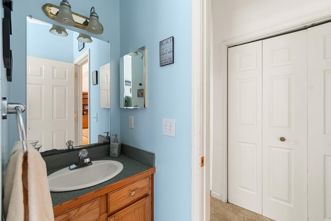
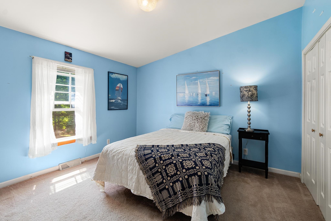
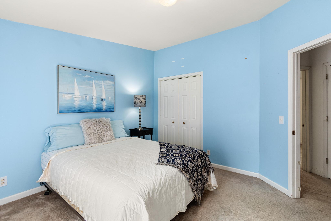
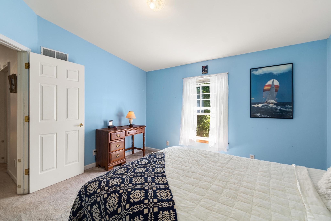
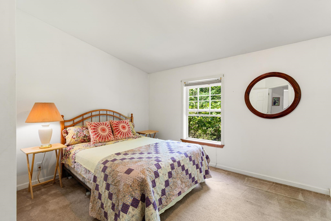
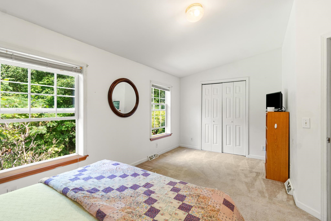
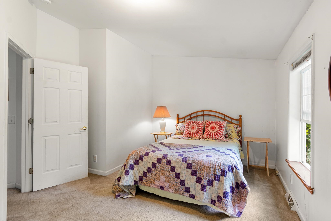
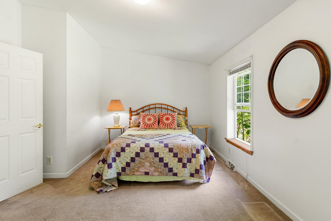
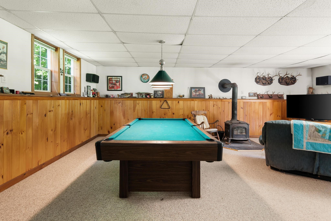
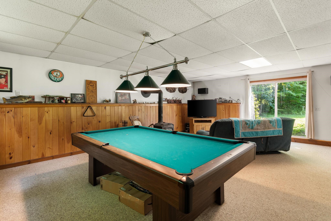
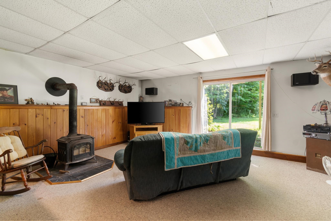
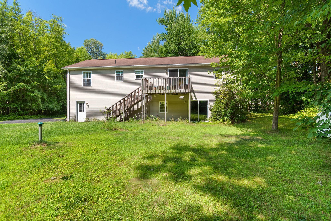
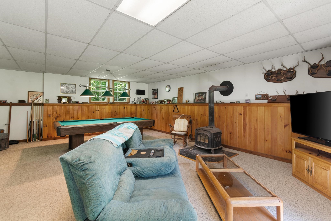
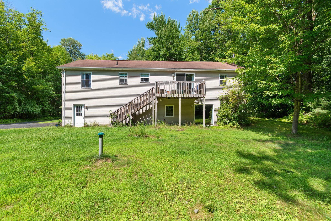
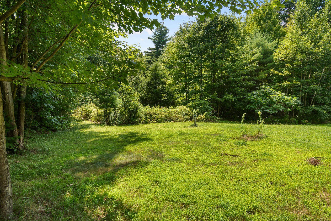
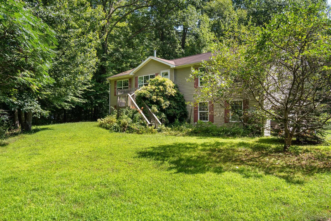
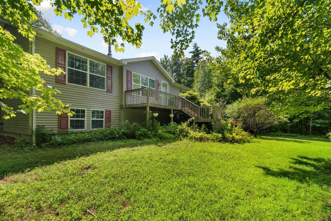
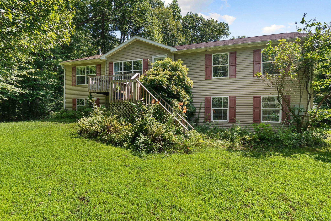
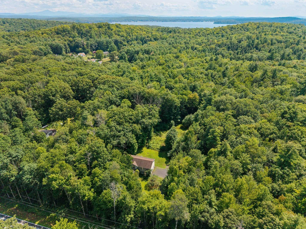
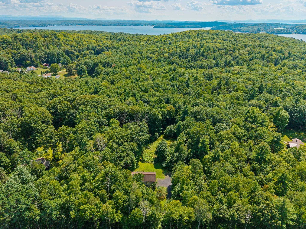
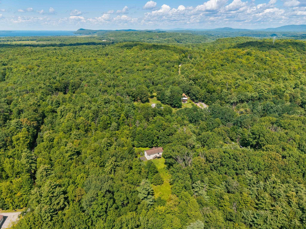
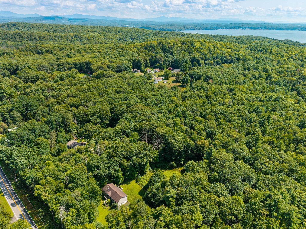
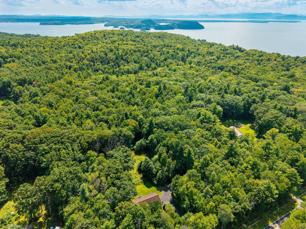
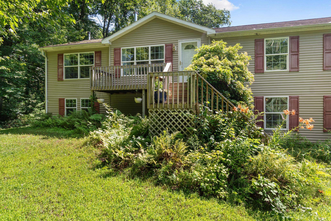
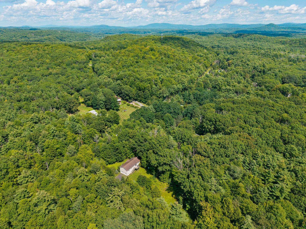
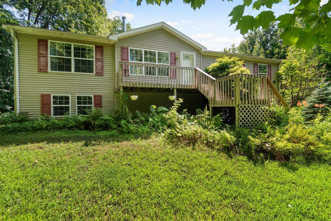
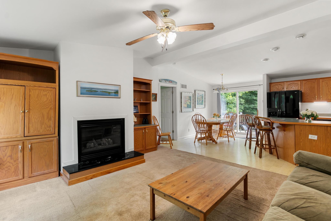
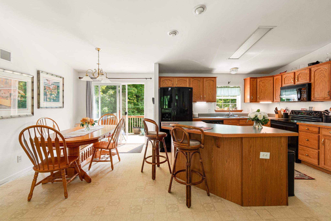
Situated down a private drive, surrounded by woodlands this single family home is ready for your personal touches. There are so many great features, from the slider out to a patio off the lower level family room, to two decks, one in the front and one in the rear off the slider from the eat-in kitchen. Spacious main bedroom at one end of the house with a large ensuite bath and walk-in closet and 2 other bedrooms which share a bath at the opposite end of the house. There is a 2 garage with electric garage door openers and a workbench on the back wall. Any furniture you want may be included. House is being sold "as is". The pool table is included. This is a great location, peaceful and private. Nice spacious rooms and a gas fireplace in the living room. The woodstove itself is no longer useable. The leachfield is on the adjacent property, with the proper easement. There is a great shed, with a ramp, great for storing your riding mower. Fenced garden area, is currently overgrown, and waiting for you to restore it to its former glory.
Interior Features
- # Of Stories:
- 2
- Sq. Ft. (Total):
- 2168
- Sq. Ft. (Above Ground):
- 1453
- Sq. Ft. (Below Ground):
- 715
- Sq. Ft. Unfinished:
- 738
- Rooms:
- 6
- Bedrooms:
- 3
- Baths:
- 2
- Interior Desc:
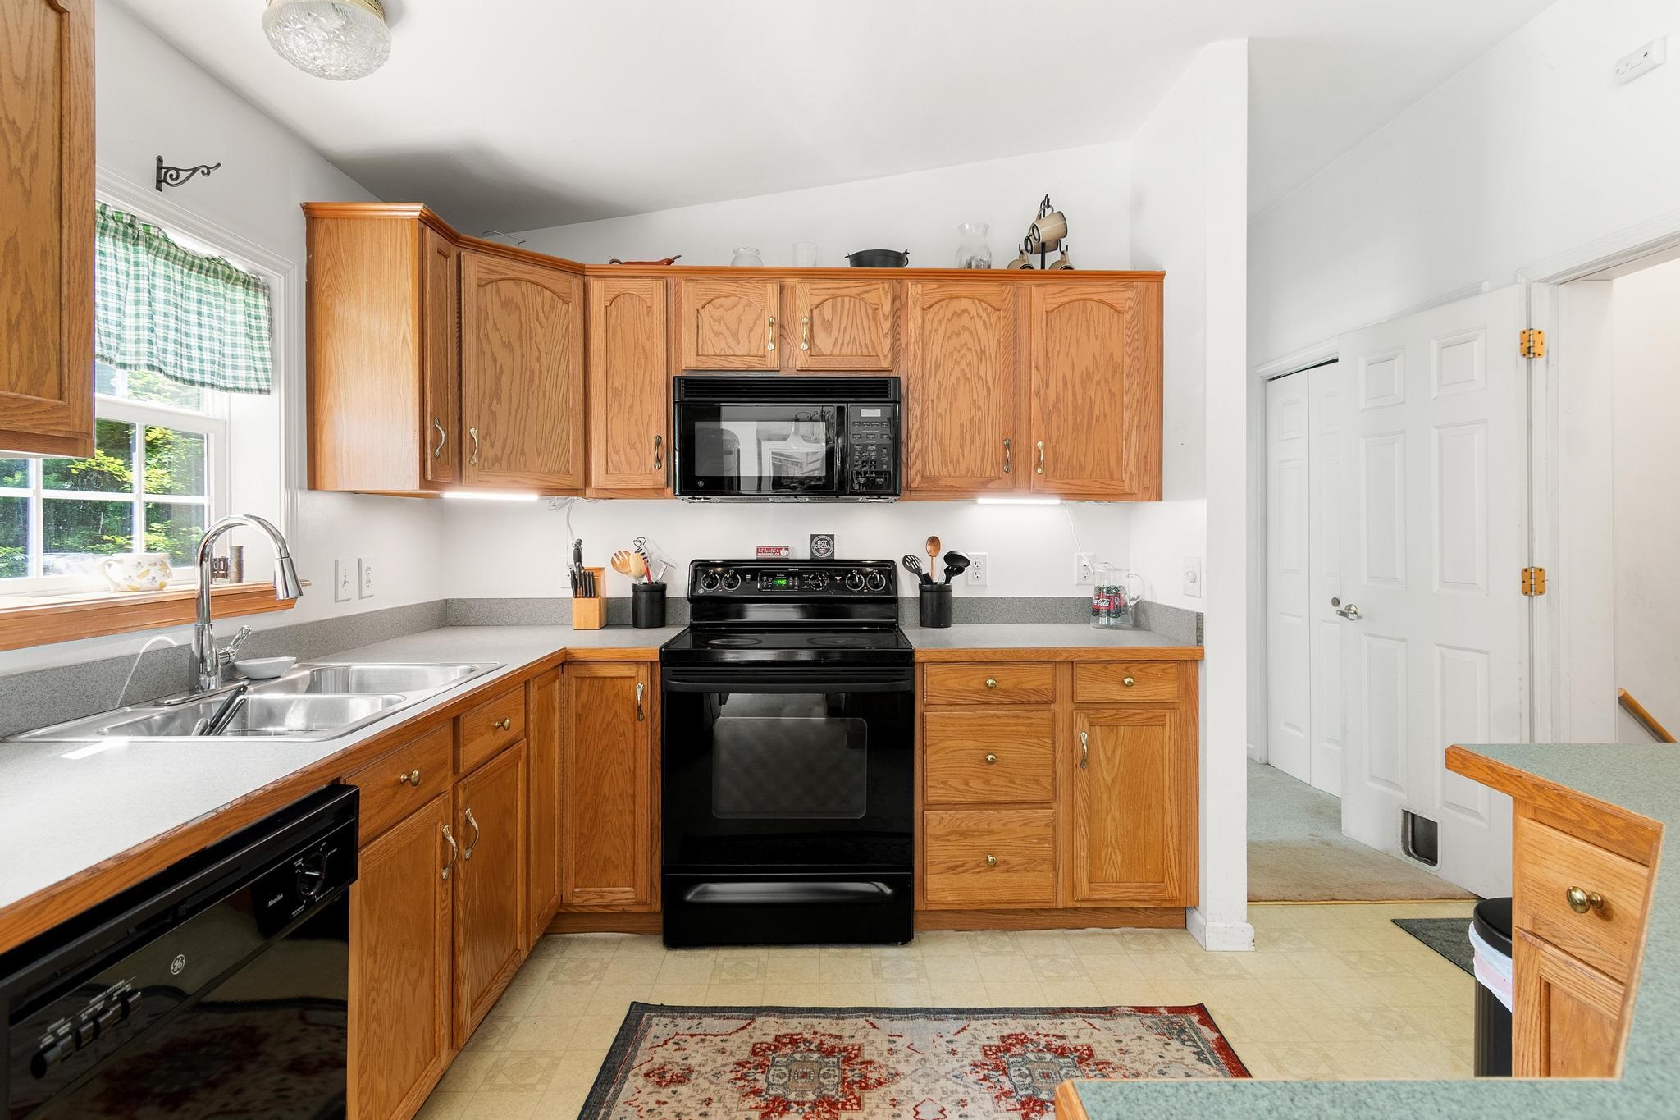
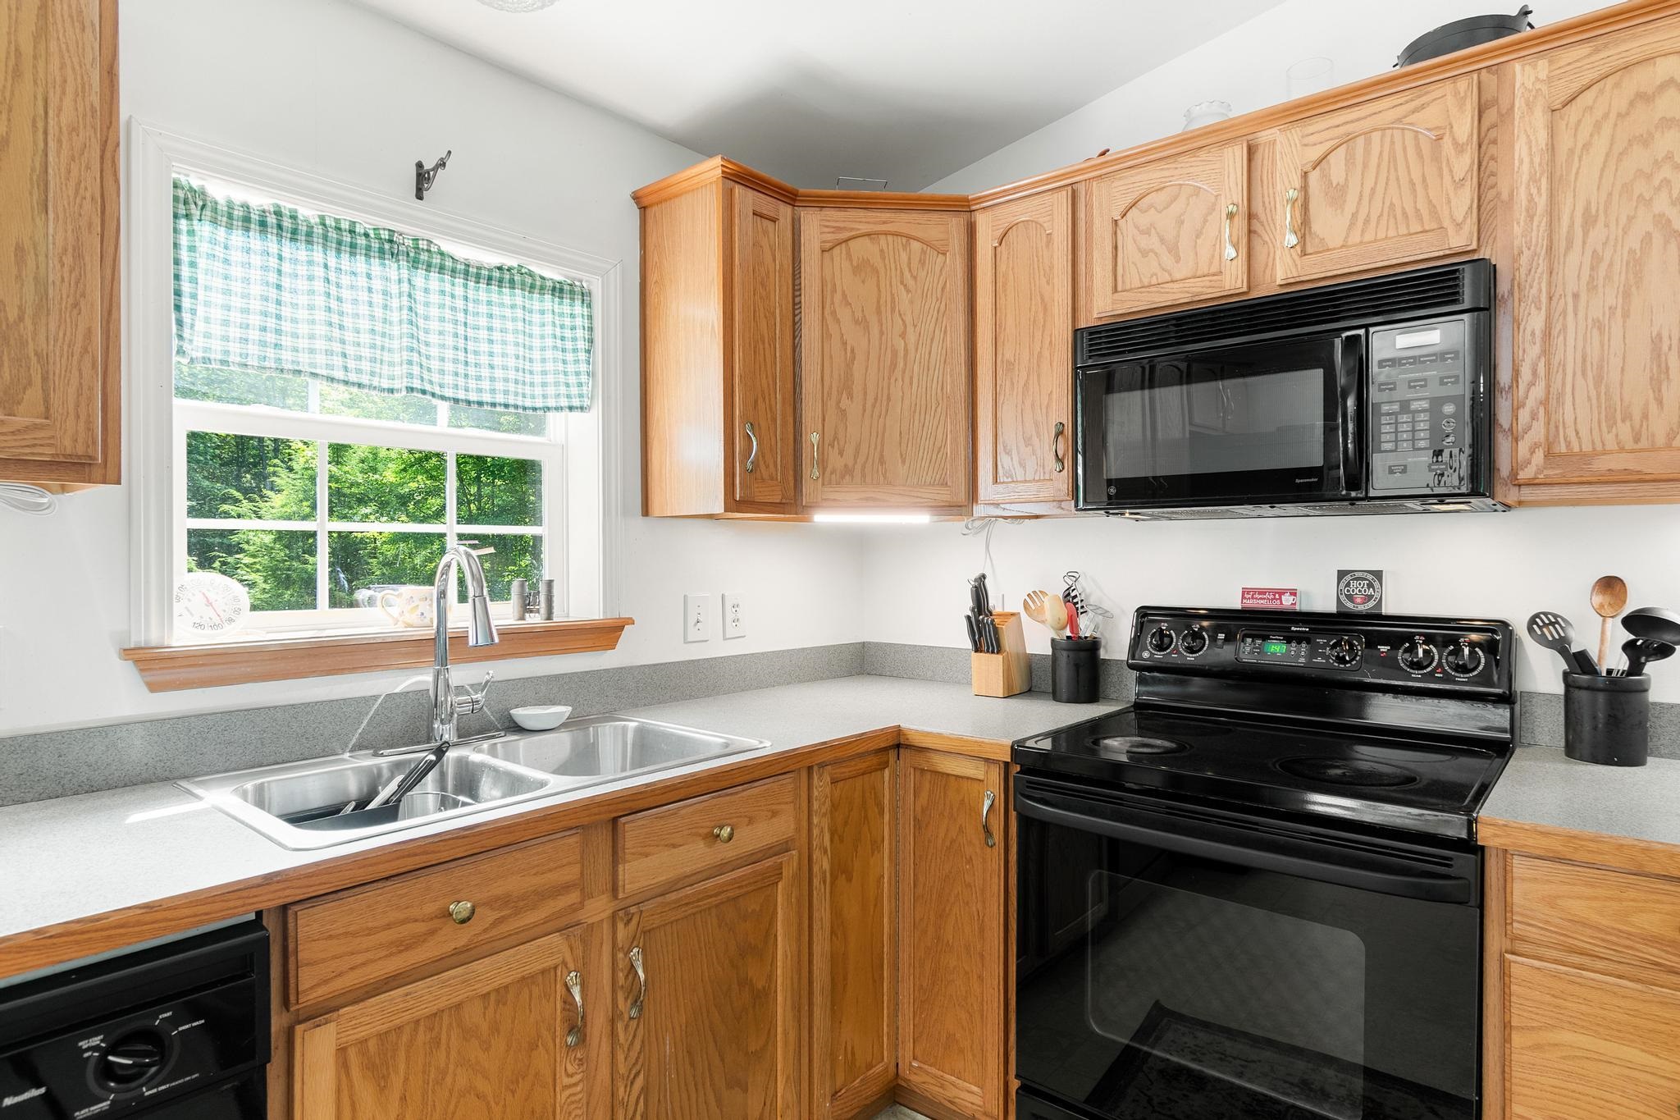
- Blinds, Ceiling Fan, Dining Area, Draperies, Gas Fireplace, 1 Fireplace, Hearth, Kitchen Island, Kitchen/Dining, Kitchen/Living, Primary BR w/ BA, Vaulted Ceiling, Walk-in Closet
- Appliances Included:
- Dishwasher, Dryer, Microwave, Electric Range, Refrigerator, Washer
- Flooring:
- Carpet, Vinyl
- Heating Cooling Fuel:
- Water Heater:
- Basement Desc:
- Daylight, Slab, Walkout, Exterior Access, Basement Stairs
Exterior Features
- Style of Residence:
- Raised Ranch
- House Color:
- tan
- Time Share:
- No
- Resort:
- Exterior Desc:
- Exterior Details:
- Deck, Garden Space, Shed, Window Screens
- Amenities/Services:
- Land Desc.:
- Country Setting, Level, Wooded, Private
- Suitable Land Usage:
- Roof Desc.:
- Shingle
- Driveway Desc.:
- Crushed Stone
- Foundation Desc.:
- Concrete Slab
- Sewer Desc.:
- Leach Field Off-Site, Septic Design Available, Septic
- Garage/Parking:
- Yes
- Garage Spaces:
- 2
- Road Frontage:
- 210
Other Information
- List Date:
- 2026-08-13
- Last Updated: