- $849,900
- MLS#: 5104849
- 2944
- SQ. Feet
- 0.24
- Acres
- 4
- Baths
- 3
- Bedrooms
1 of 60

General Property Information
- Property Status:
- Active
- Price:
- $849, 900
- Assessed:
- $0
- Assessed Year:
- County:
- VT-Chittenden
- Acres:
- 0.24
- Property Type:
- Single Family
- Year Built:
- 2017
- Agency/Brokerage:
- Nina Lynn
Coldwell Banker Hickok and Boardman - Bedrooms:
- 3
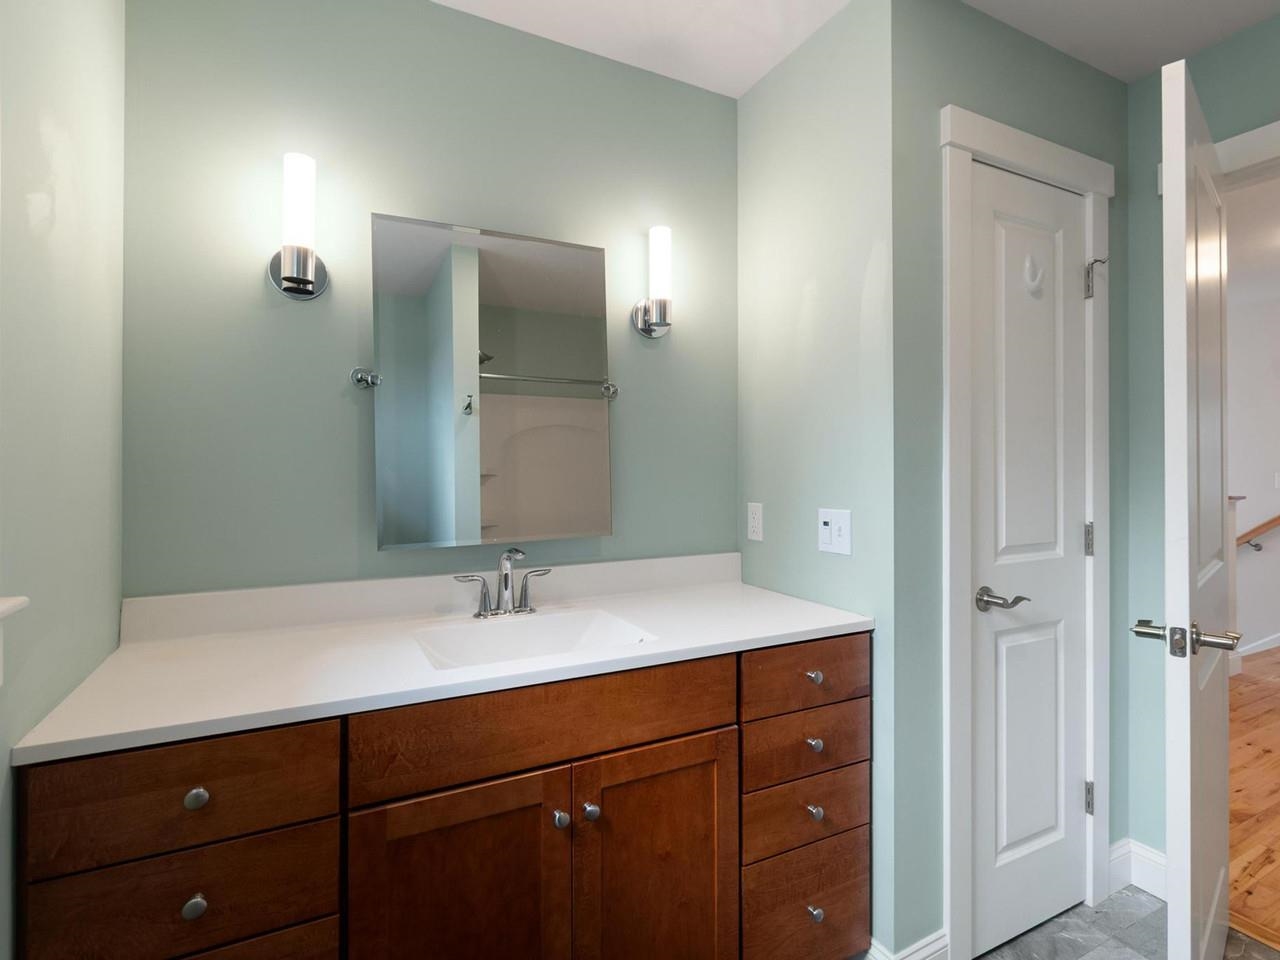
- Total Baths:
- 4
- Sq. Ft. (Total):
- 2944
- Tax Year:
- 2025
- Taxes:
- $13, 129
- Association Fees:

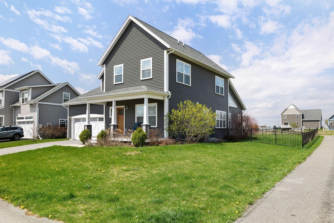
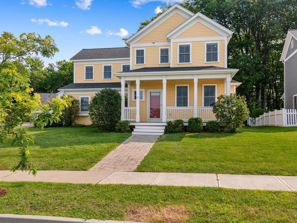
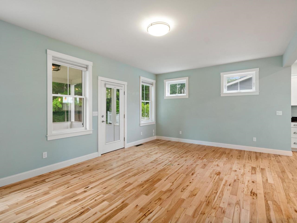
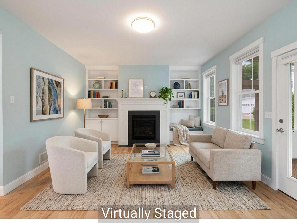
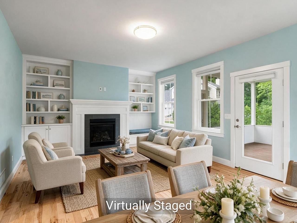
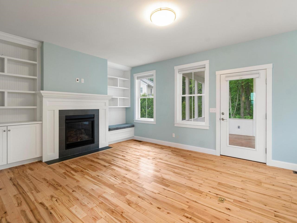
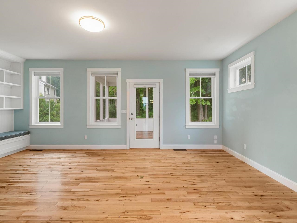
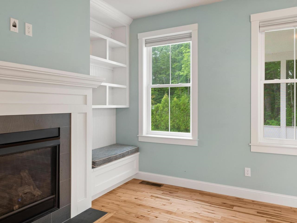
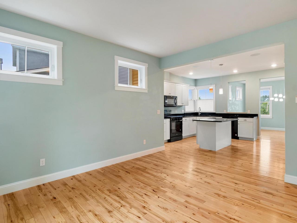
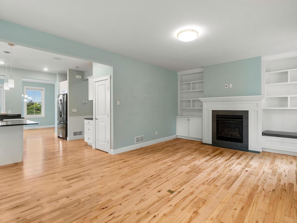
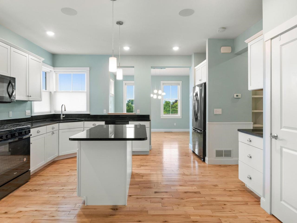
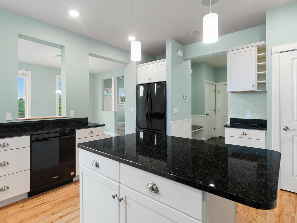
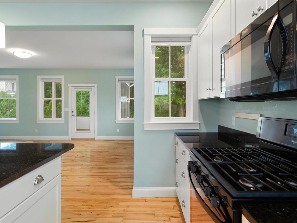
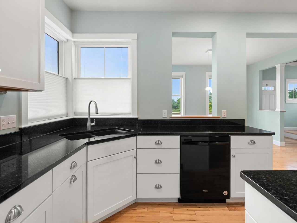
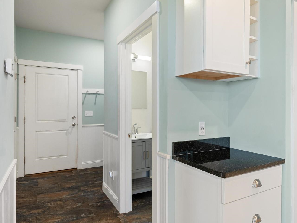
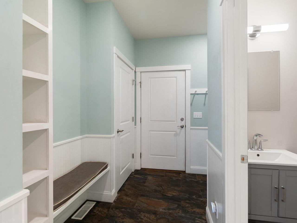
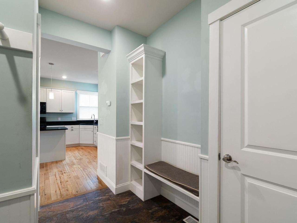
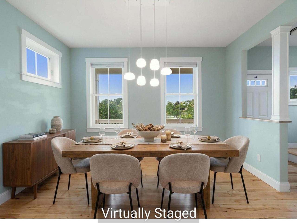
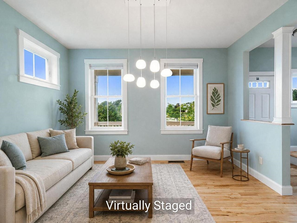
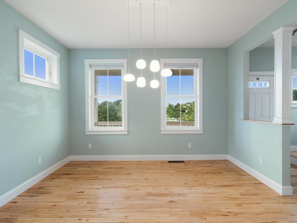
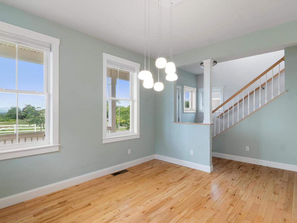
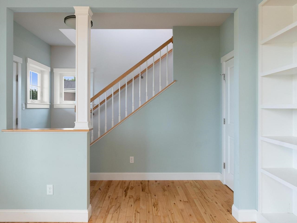
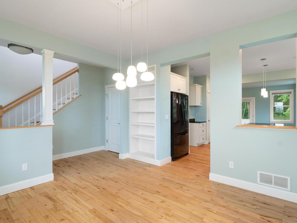
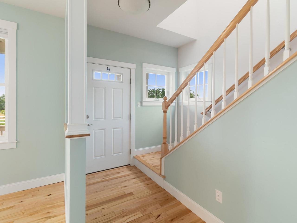
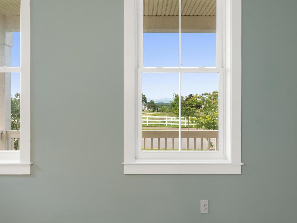
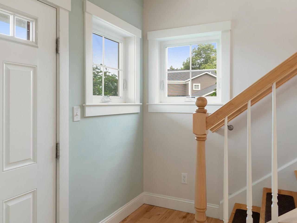
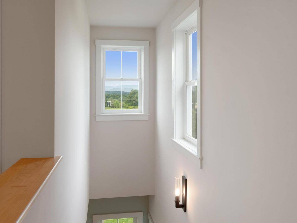
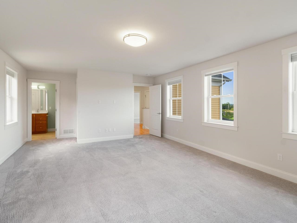
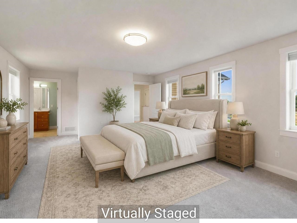
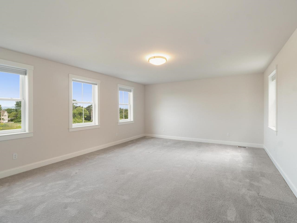
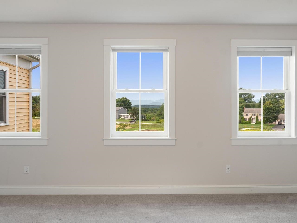
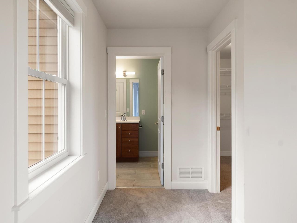
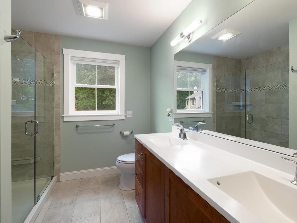
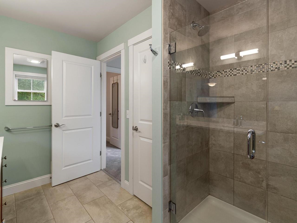
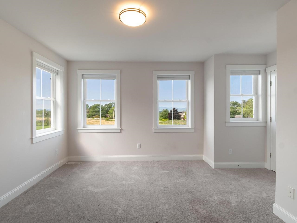
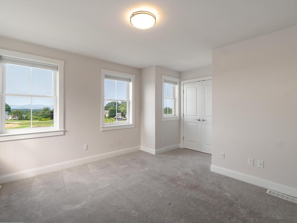
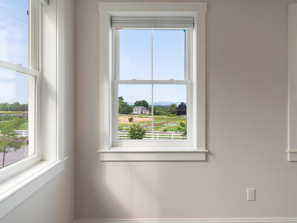
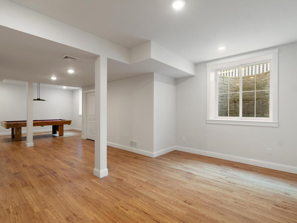
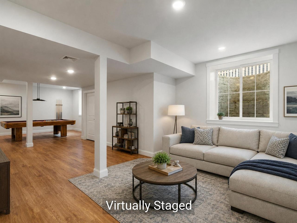
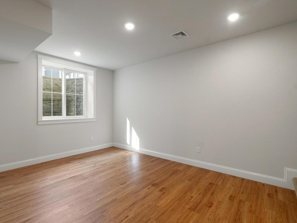
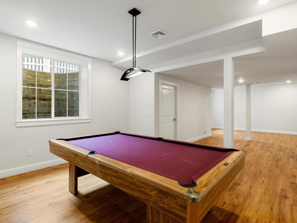
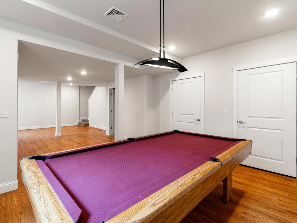
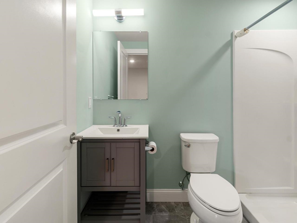
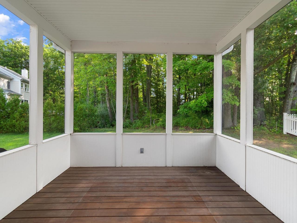
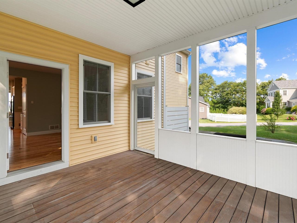
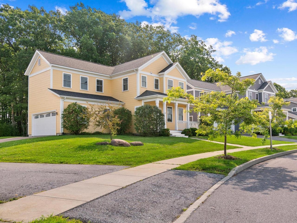
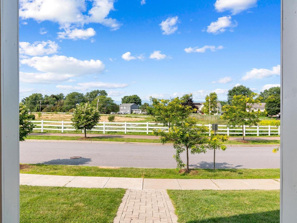
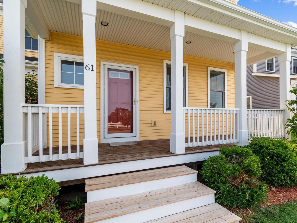
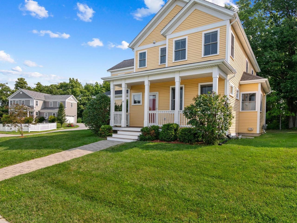
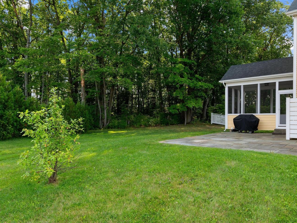
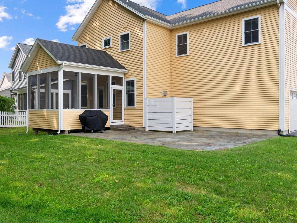
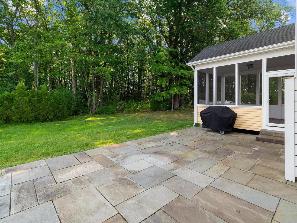
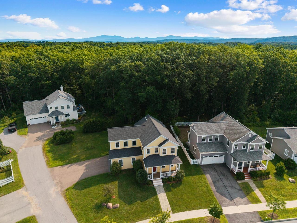
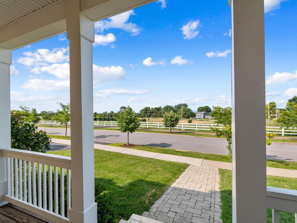
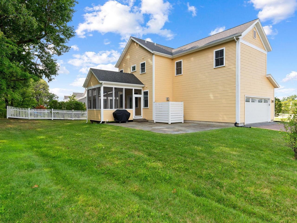
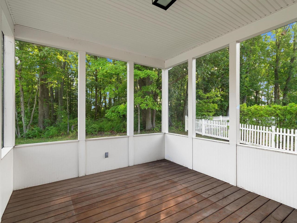
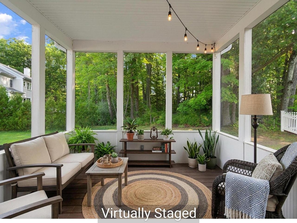
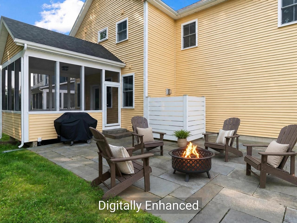
This quality-built Sterling Construction home offers sweeping views of the community farm, Lake Champlain, and the Adirondacks to the west, with spectacular sunsets to enjoy from the front porch or primary en suite. The private screened porch overlooks peaceful woods, while the custom stone patio provides an additional outdoor entertaining space, complete with a gas line for the included grill. Inside, this three-bedroom, four-bath home features an open floor plan designed for both everyday living and entertaining. The upgraded kitchen includes a large island and opens to the dining room, while the Great Room offers a gas fireplace with built-ins. The spacious finished basement with a three-quarter bath adds flexible living space with many possibilities. Located on one of the best lots in South Village, this home is near the seasonal Common Roots farm store and is conveniently close to the bike path, schools, parks, and Market Street - the vibrant new city center of South Burlington.
Interior Features
- # Of Stories:
- 2
- Sq. Ft. (Total):
- 2944
- Sq. Ft. (Above Ground):
- 2200
- Sq. Ft. (Below Ground):
- 744
- Sq. Ft. Unfinished:
- 186
- Rooms:
- 9
- Bedrooms:
- 3
- Baths:
- 4
- Interior Desc:
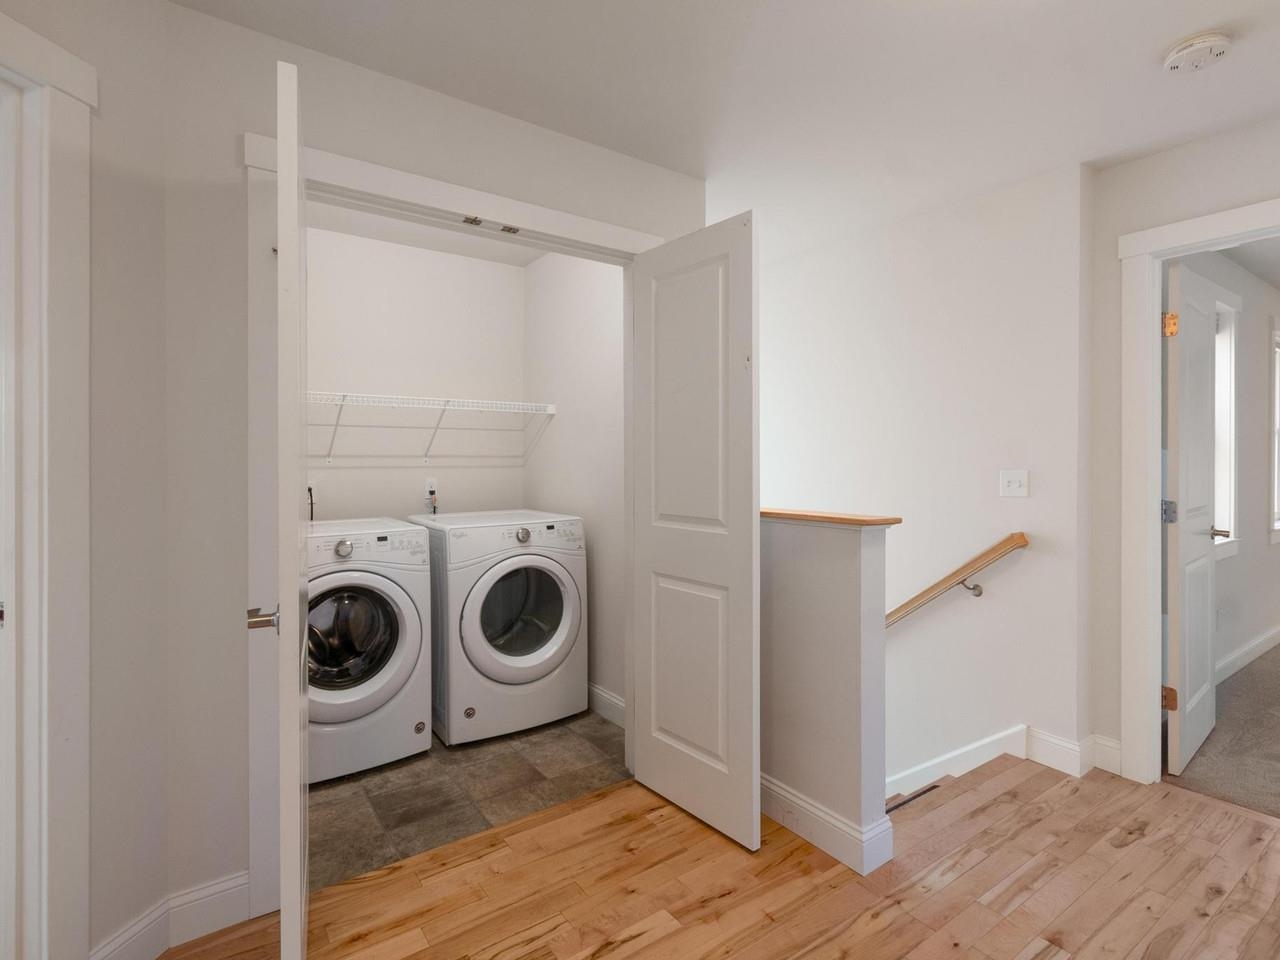
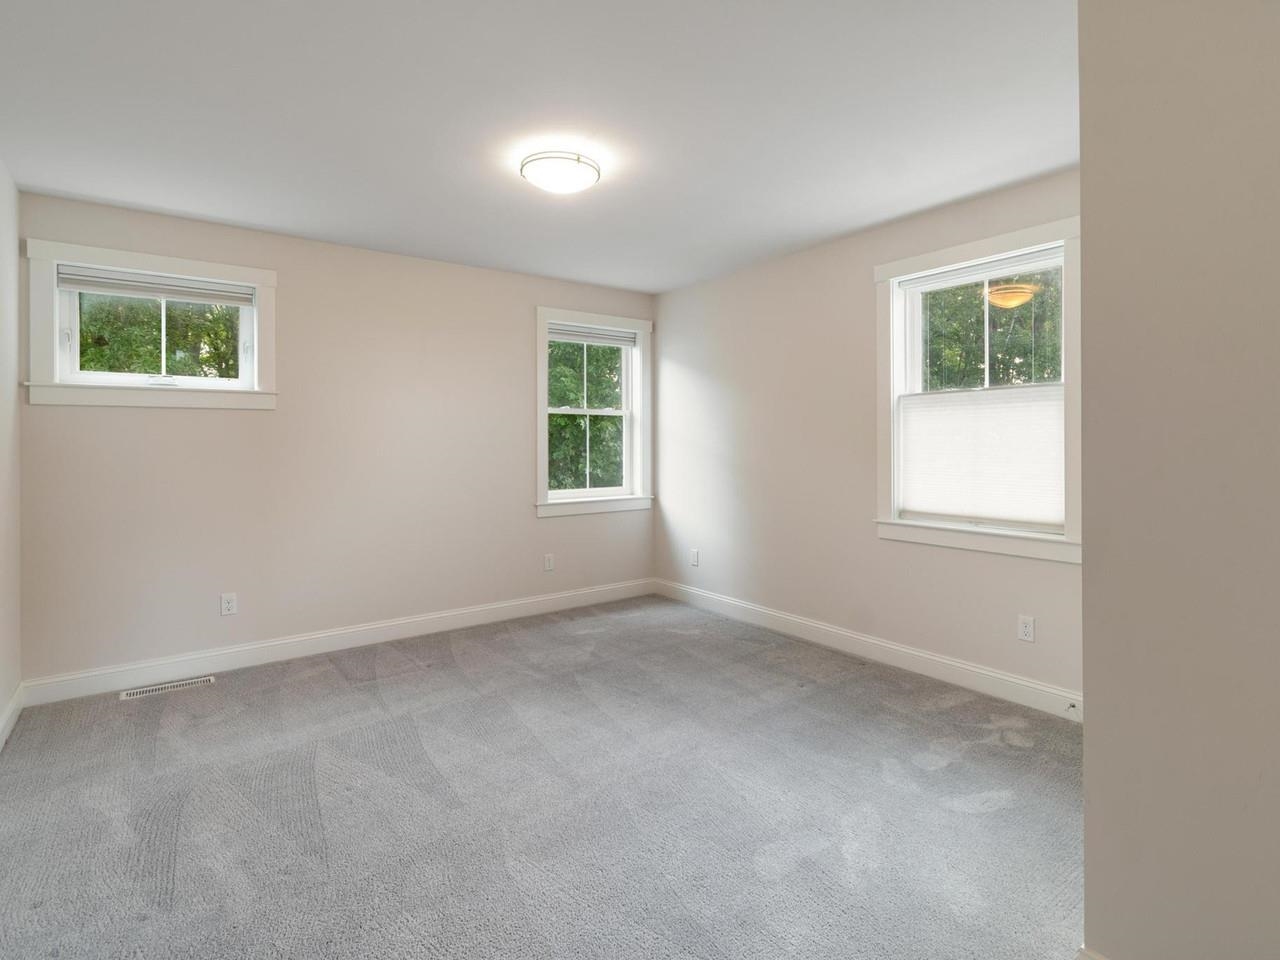
- Blinds, Gas Fireplace, Primary BR w/ BA, 2nd Floor Laundry
- Appliances Included:
- Dishwasher, Disposal, Dryer, Microwave, Gas Range, Refrigerator, Washer, Gas Stove, On Demand Water Heater
- Flooring:
- Carpet, Hardwood, Tile
- Heating Cooling Fuel:
- Water Heater:
- Basement Desc:
- Finished, Full
Exterior Features
- Style of Residence:
- Colonial
- House Color:
- Yellow
- Time Share:
- No
- Resort:
- No
- Exterior Desc:
- Exterior Details:
- Covered Porch, Screened Porch
- Amenities/Services:
- Land Desc.:
- Landscaped, Mountain View, Sidewalks, Subdivision, Trail/Near Trail, Walking Trails
- Suitable Land Usage:
- Roof Desc.:
- Architectural Shingle
- Driveway Desc.:
- Paved
- Foundation Desc.:
- Poured Concrete
- Sewer Desc.:
- Public
- Garage/Parking:
- Yes
- Garage Spaces:
- 2
- Road Frontage:
- 50
Other Information
- List Date:
- 2026-08-13
- Last Updated: