

Request a showing
Pick a Saturday or another date in the next 4 weeks, then leave your contact details.
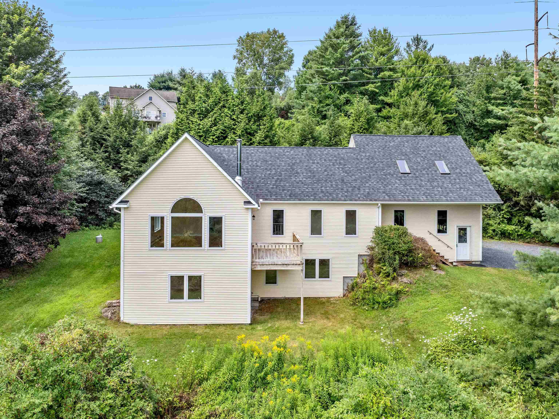
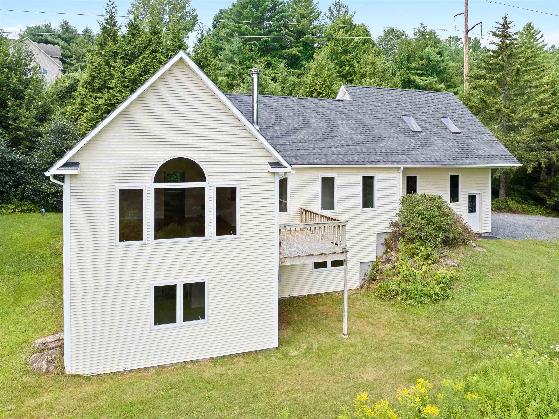
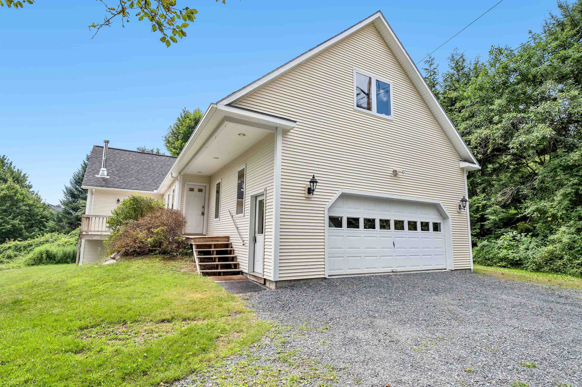
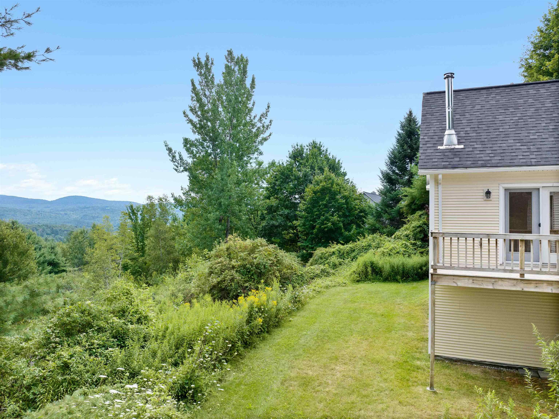
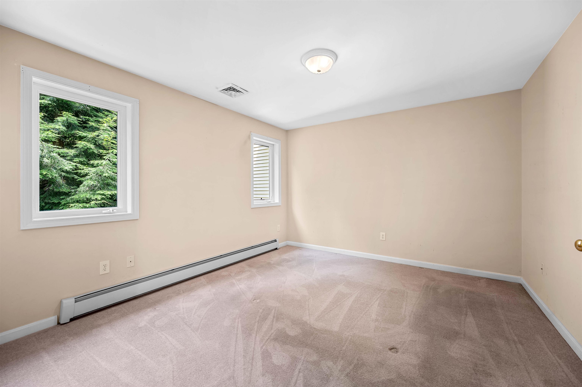
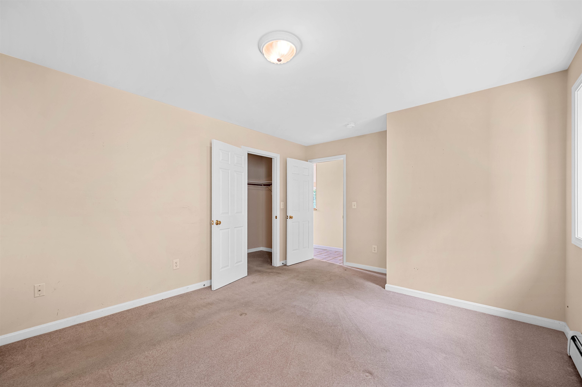
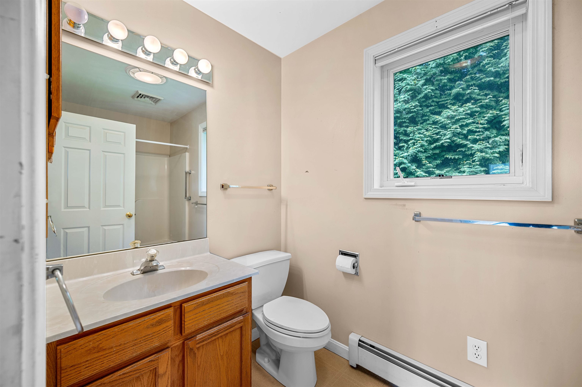
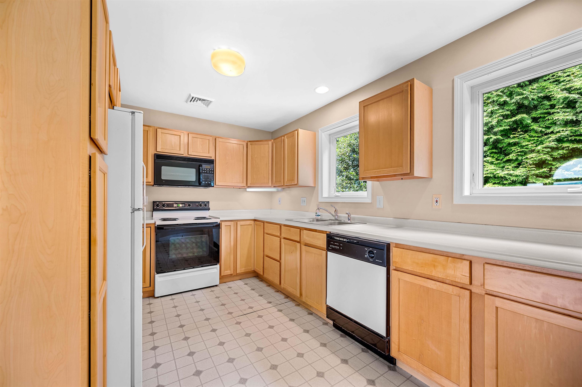
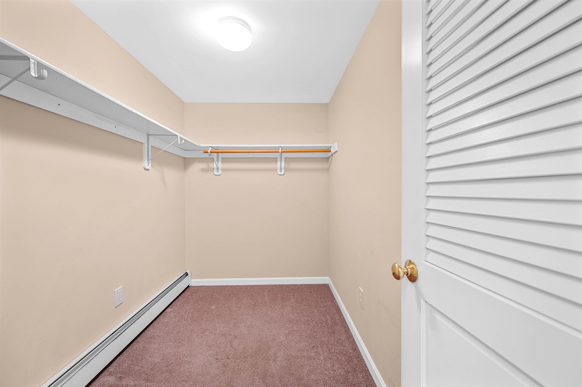
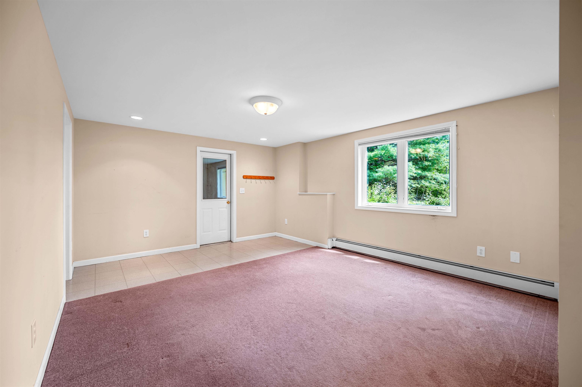
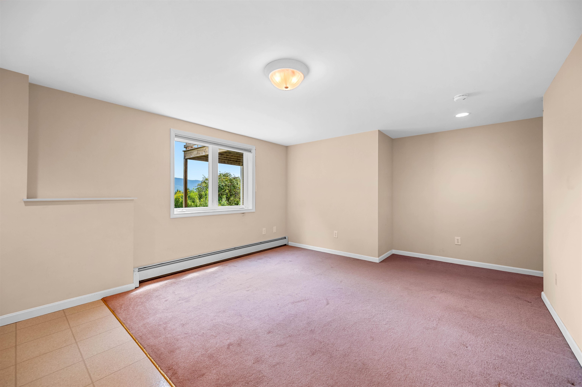
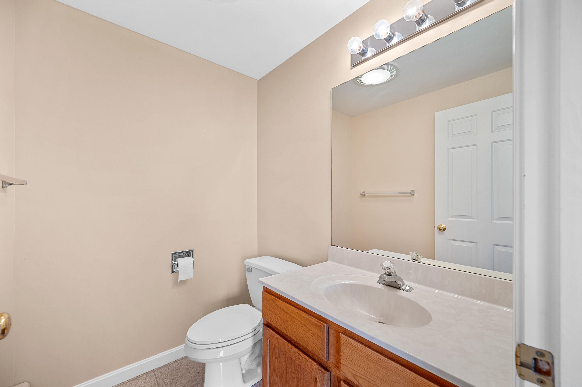
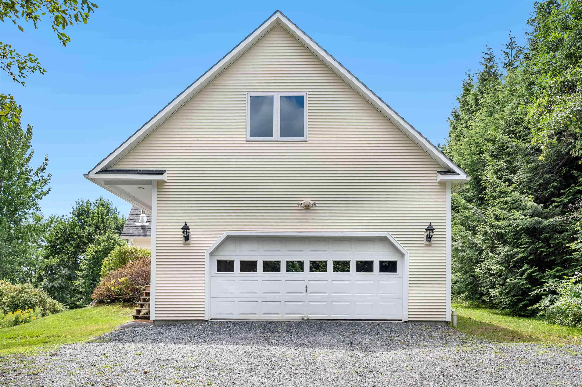
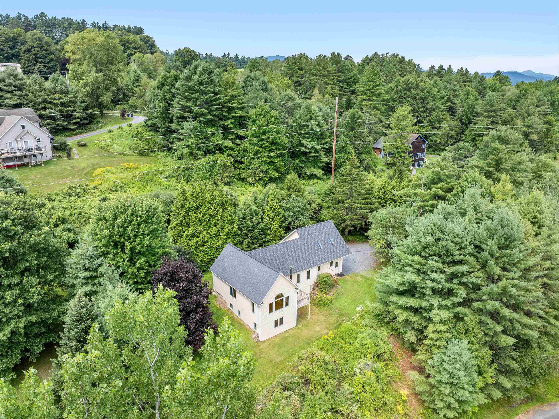
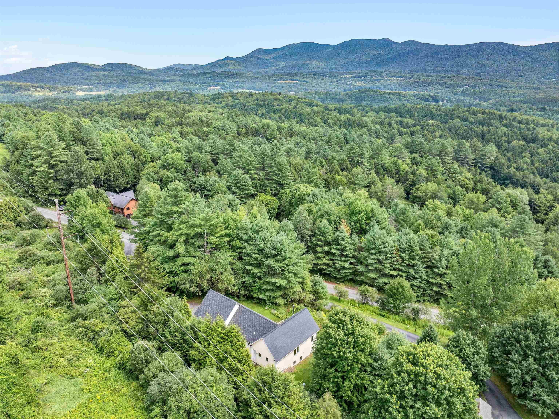
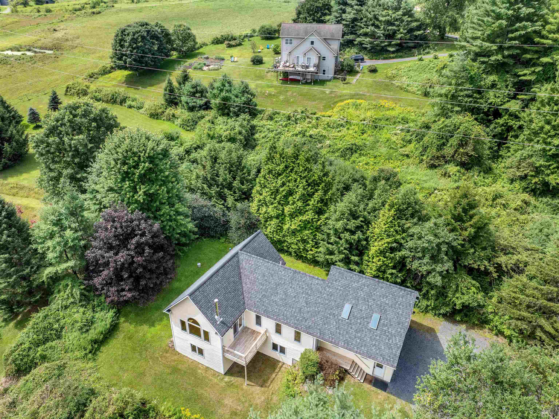

Listed by: Stowe Office Judy Foregger
General Property Information
- Property Status
- Active Under Contract
- Price
- $595, 000
- Property Type
- Single Family
- County
- VT-Washington
- Agency / Brokerage
- Judy Foregger
Stowe Office
judy.foregger@pallspera.com
(802) 253-9771 - Cooperation Fee
- 2.5%
- List Date
- 8/9/2026 8:00 PM
- Last Updated
- 9/2/2026 9:10 AM
- Acres
- 1.3
- Year Built
- 1998
- Bedrooms
- 3
- Total Baths
- 3
- Sq. Ft. (Total)
- 2,190
- Tax Year
- 2026
- Taxes
- $8,626
Description
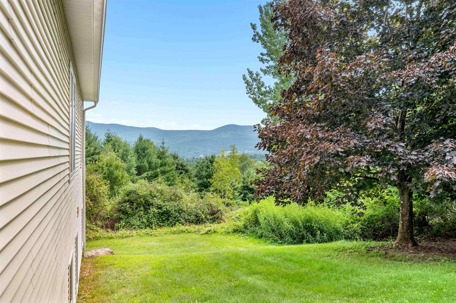
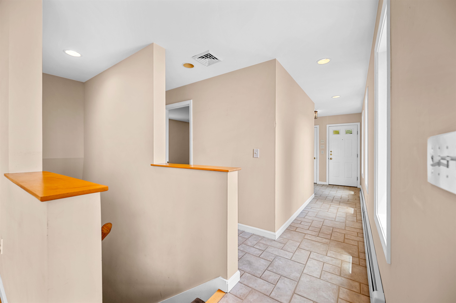
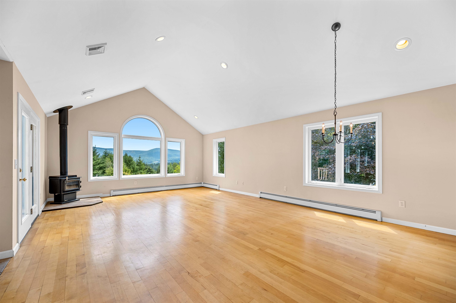
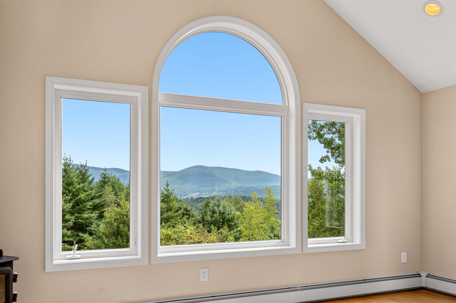
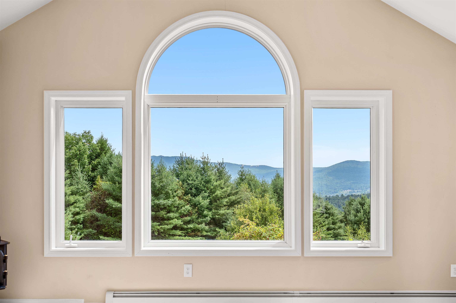
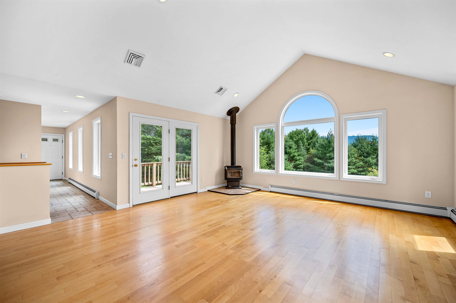
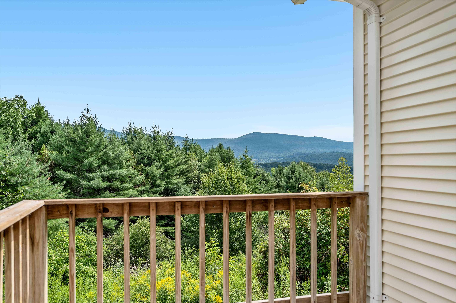
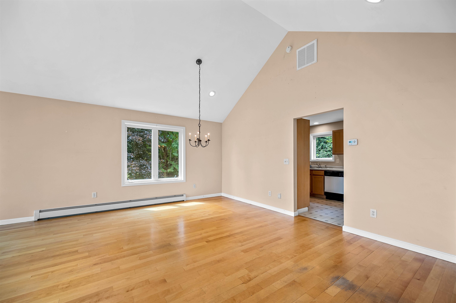
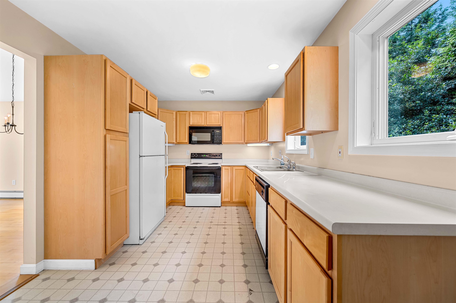
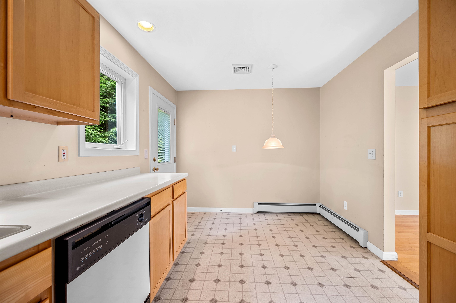
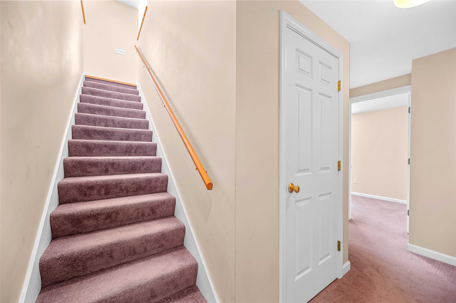
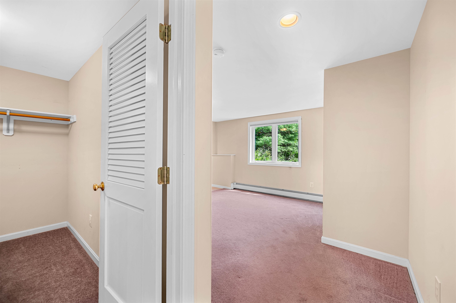
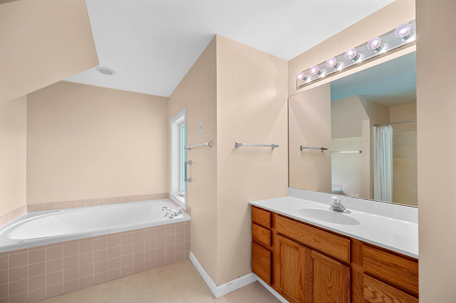
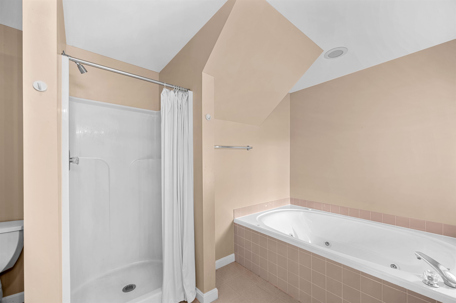
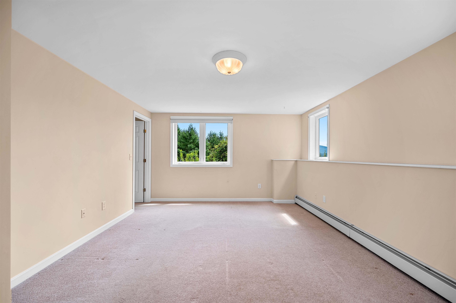
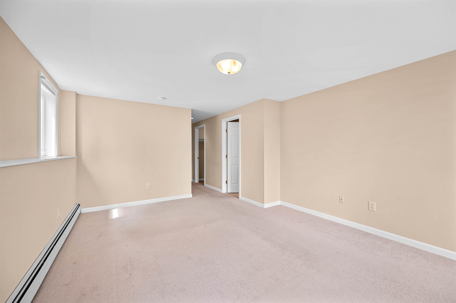
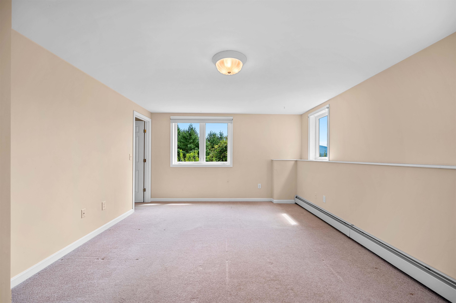
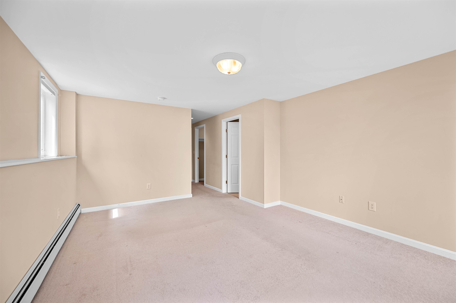
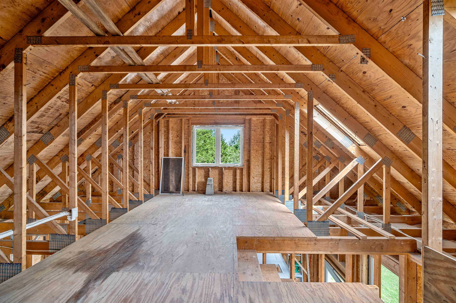
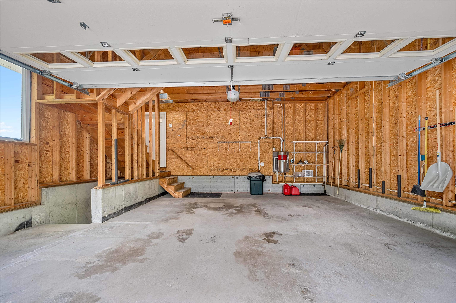
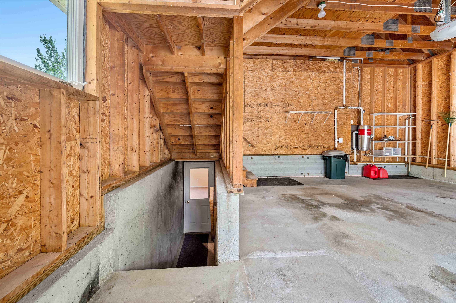
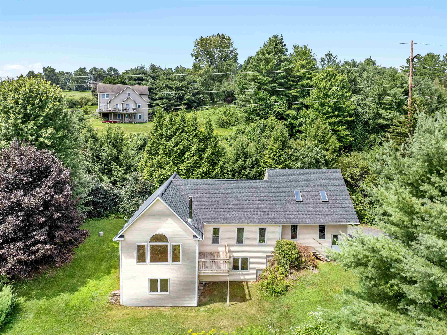
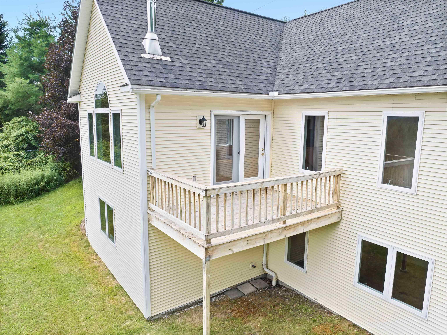
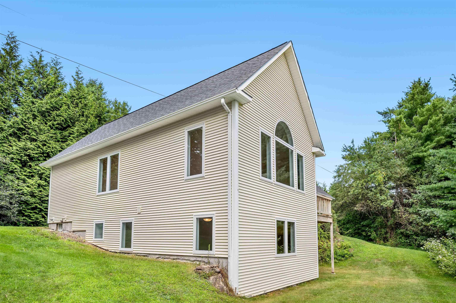
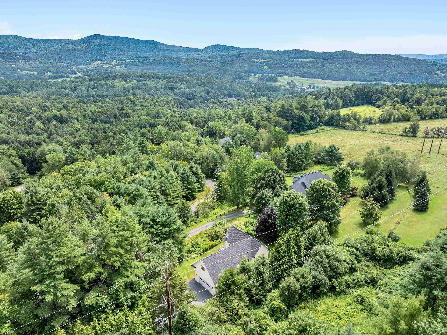
Welcome to your private Vermont sanctuary - an immaculate and beautifully maintained 3 bedroom, 3 bath home that perfectly blends classic mountain charm with exceptional versatility. Inside...the sunlit living room has soaring cathedral ceilings that create a dramatic, airy backdrop for relaxation or entertaining, while a brand-new, recently installed HVAC system ensures effortless year-round comfort. Above the 2-car garage is generous unfinished bonus space offering potential for a private home office or art studio. The finished lower level has a convenient separate entrance directly from the garage, and offers 2 bedrooms and 2 baths. Outside, take in lovely, picturesque views of the Worcester Range before stepping out to enjoy the unbeatable location. You're just minutes from the greens at Blush Hill Country Club and the Country Club of Vermont, summer days on Waterbury Reservoir, miles of hiking trails on Mt. Hunger, world-class skiing at both Stowe Mountain Resort and Sugarbush, and easy I-89 access.
Map
Interior Features
- # Of Stories
- 1
- Sq. Ft. (Total)
- 2,190
- Sq. Ft. (Above Ground)
- 1,131
- Sq. Ft. (Below Ground)
- 1,059
- Sq. Ft. Unfinished
- 583
- Rooms
- 5
- Bedrooms
- 3
- Baths
- 3
- Interior Desc
- Central Vacuum, Cathedral Ceiling, Primary BR w/ BA, Walk-in Closet
- Appliances Included
- Dishwasher, Dryer, Microwave, Refrigerator, Washer, Electric Stove
- Flooring
- Carpet, Tile, Vinyl, Wood
- Heating
- Baseboard, Heat Pump, Wood Stove
- Basement Desc
- Daylight, Finished, Full, Insulated, Interior Stairs, Walkout
Town Market Snapshot
Source: Data provided by PrimeMLS, graph generated by Pall Spera Company
Exterior Features
- Style of Residence
- Contemporary
- House Color
- yellow
- Time Share
- No
- Land Desc.
- Country Setting, Mountain View, Sloping, Special Assessment, Subdivision, Near Country Club, Near Golf Course, Neighborhood
- Roof Desc.
- Shingle
- Driveway Desc.
- Gravel
- Foundation Desc.
- Poured Concrete
- Sewer Desc.
- Community
- Garage / Parking
- Yes
- Garage Spaces
- 2
- Road Frontage
- 278
- Zoning
- MDR
- Elementary School
- Brookside Elementary School
- Middle School
- Crossett Brook Middle School
- High School
- Harwood Union High School
Affordability Estimate
Quick payment estimate for this listing. Not a loan offer — rates and terms vary.
Est. monthly principal & interest —
Estimate excludes taxes, insurance, HOA, and PMI. Consult a lender for accurate figures.
Cooperation fee: 2.5%. All cooperation fees must be agreed upon in writing in a fully executed Commission Allocation Agreement and will be paid at closing. These cooperation fees are negotiated solely between an agent and client and are not fixed, pre-established or controlled.
You May Also Like
View more nearby


Ask about this property
Message Judy Foregger about MLS #5104197.
