

Request a showing
Pick a Saturday or another date in the next 4 weeks, then leave your contact details.


Listed by: Rusty Nail Real Estate Bobby Roberts
General Property Information
- Property Status
- Active
- Price
- $599, 000
- Property Type
- Single Family
- County
- VT-Lamoille
- Agency / Brokerage
- Bobby Roberts
Rusty Nail Real Estate - List Date
- 8/5/2026 8:00 PM
- Acres
- 1.2
- Year Built
- 1964
- Bedrooms
- 3
- Total Baths
- 2
- Sq. Ft. (Total)
- 1,920
- Tax Year
- 2026
- Taxes
- $5,246

Description
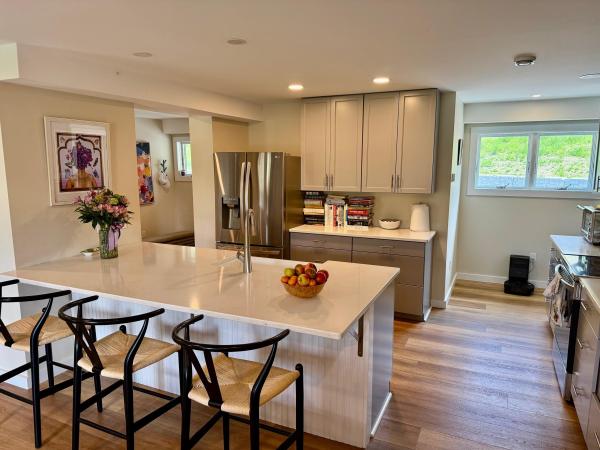
Affordable Stowe living with character, charm, and unbeatable views! This adorable 3-bedroom home is the perfect opportunity for a first-time buyer, weekend getaway, or investment property. Just minutes from Stowe Village, you'll enjoy easy access to shopping, restaurants, recreation, and all the amenities that make Stowe one of Vermont's most desirable destinations. Thoughtfully updated, the home features a new hot water heater, energy-efficient mini-split A/C units, updated lighting, a renovated bathroom, new appliances, updated flooring, and upgraded electrical wiring, making it move-in ready while maintaining its unique personality. Don't let this one slip away !!!!! The town listers card identifies the home as a 3-bedroom, offering flexibility for full-time living, vacation use, or rental income potential. Step outside and take in the massive views of the Mount Mansfield ski trails, a stunning backdrop you'll enjoy year-round. Whether you're searching for your first home, a fun ski retreat, or an affordable rental property in Stowe, this one checks all the boxes. Great location, thoughtful updates, unforgettable views, and a price that's hard to find in today's Stowe market.
Map
Interior Features
- # Of Stories
- 2
- Sq. Ft. (Total)
- 1,920
- Sq. Ft. (Above Ground)
- 960
- Sq. Ft. (Below Ground)
- 960
- Rooms
- 5
- Bedrooms
- 3
- Baths
- 2
- Interior Desc
- Blinds, Ceiling Fan, Dining Area, 1 Fireplace, Furnished, Basement Laundry
- Appliances Included
- Dishwasher, Mini Fridge, Electric Range, Refrigerator, Washer, Domestic Water Heater, Electric Water Heater, Exhaust Fan
- Flooring
- Tile, Wood
- Heating
- Baseboard, Hot Water
Town Market Snapshot
Source: Data provided by PrimeMLS, graph generated by Pall Spera Company
Exterior Features
- Style of Residence
- Chalet
- Time Share
- No
- Resort
- No
- Exterior Details
- Deck, Natural Shade
- Land Desc.
- Mountain View, Sloping, View, Near Paths, Near Shopping, Near Skiing, Private
- Roof Desc.
- Asphalt Shingle
- Driveway Desc.
- Gravel
- Foundation Desc.
- Concrete
- Sewer Desc.
- 1000 Gallon, Leach Field On-Site, Septic
- Garage / Parking
- No
- Garage Spaces
- 0
- Road Frontage
- 150
- Zoning
- residential
Affordability Estimate
Quick payment estimate for this listing. Not a loan offer — rates and terms vary.
Est. monthly principal & interest —
Estimate excludes taxes, insurance, HOA, and PMI. Consult a lender for accurate figures.
You May Also Like
View more nearby


Ask about this property
Message Emily Borner about MLS #5103906.
