

Request a showing
Pick a Saturday or another date in the next 4 weeks, then leave your contact details.
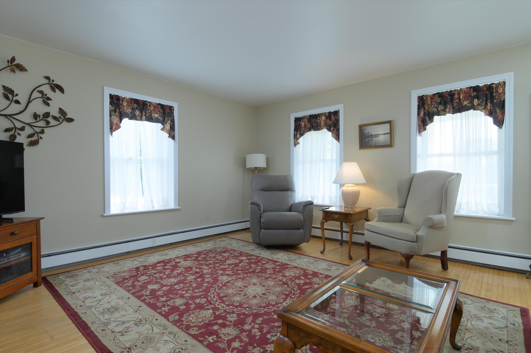
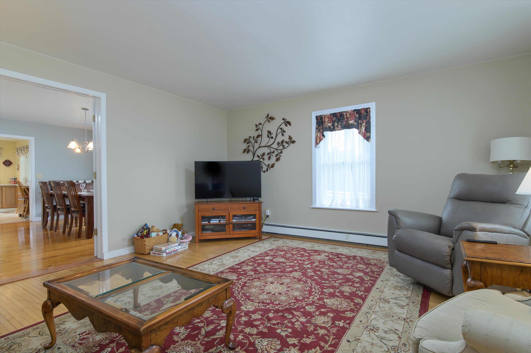
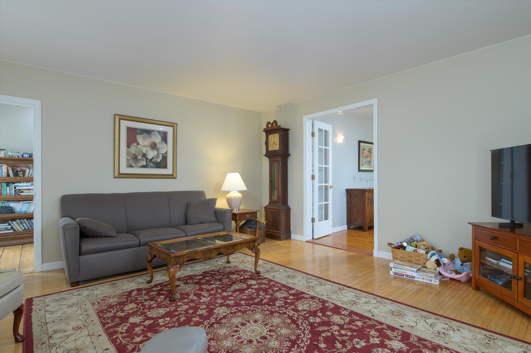
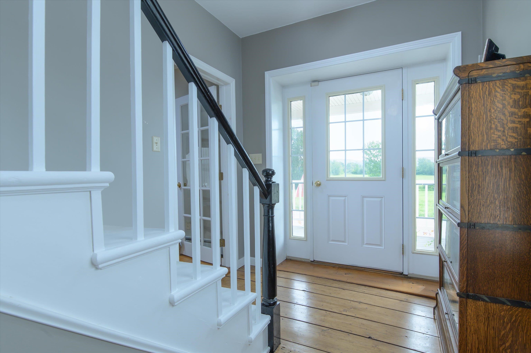
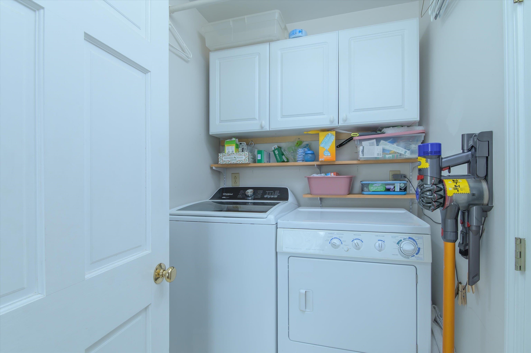
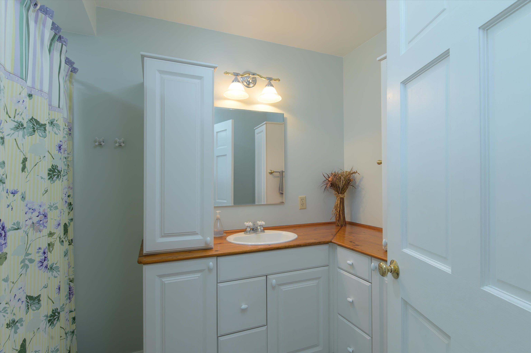
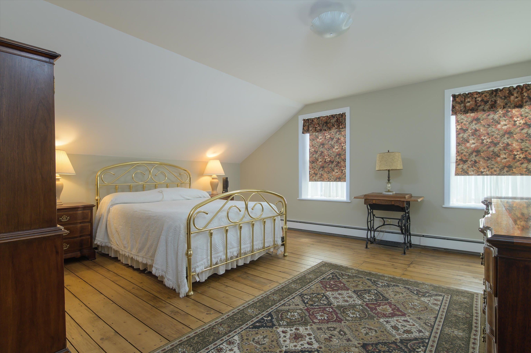
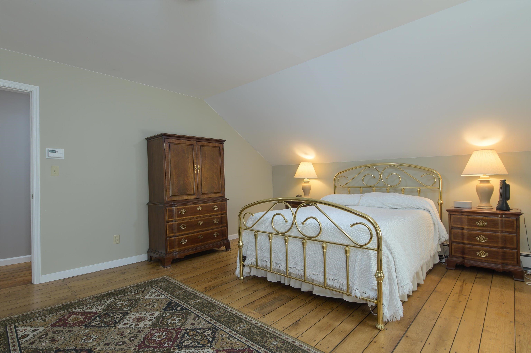
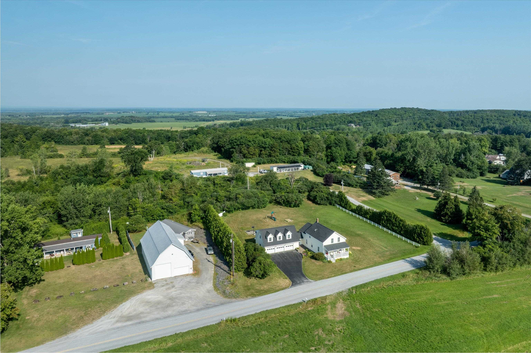
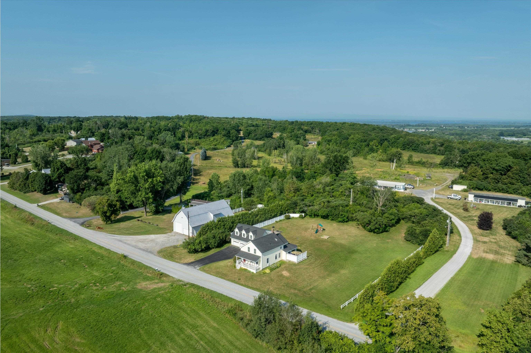
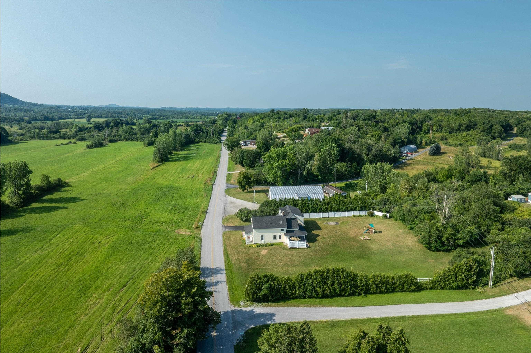
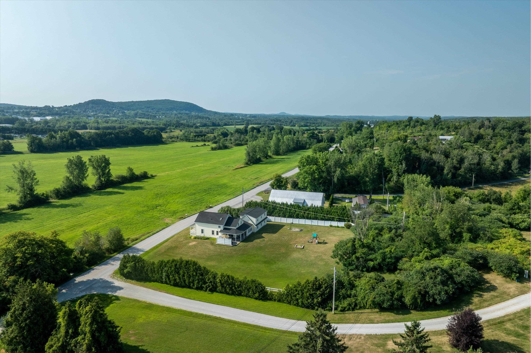
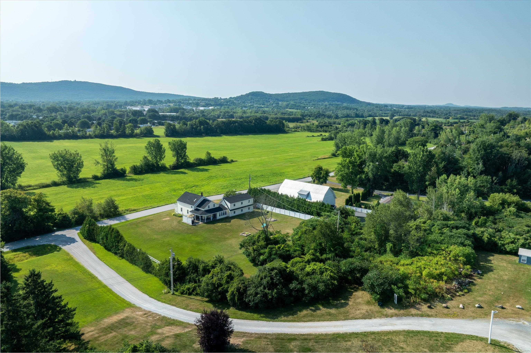
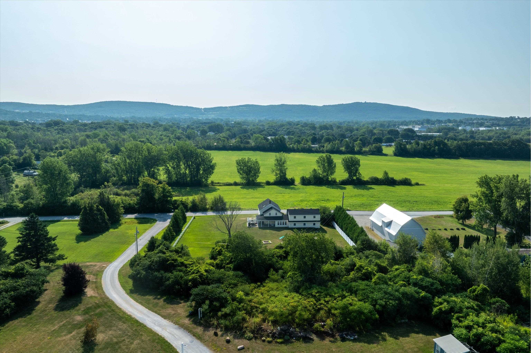
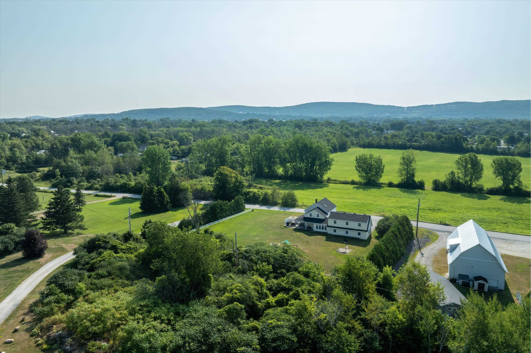
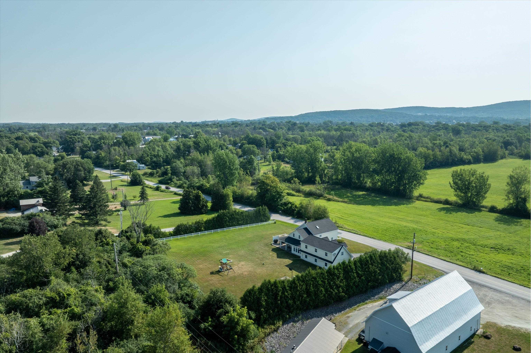
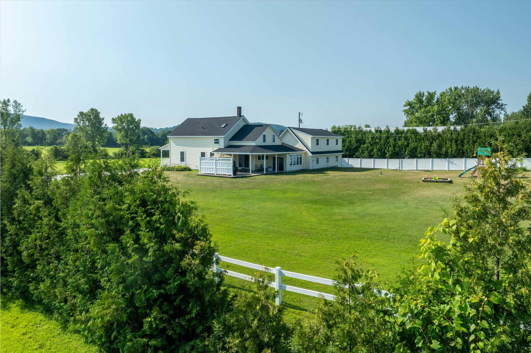
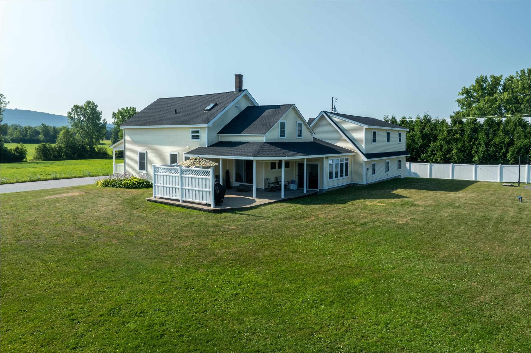
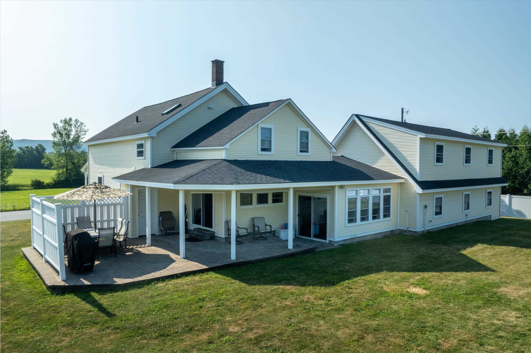
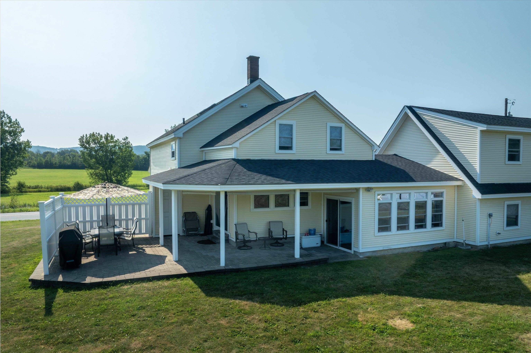
Listed by: EXP Realty Nicholas Sicard
General Property Information
- Property Status
- Active
- Price
- $558, 750
- Property Type
- Single Family
- County
- VT-Franklin
- Agency / Brokerage
- Nicholas Sicard
EXP Realty - List Date
- 7/29/2026 8:00 PM
- Acres
- 1.08
- Year Built
- 1900
- Bedrooms
- 4
- Total Baths
- 2
- Sq. Ft. (Total)
- 3,172
- Tax Year
- 2026
- Taxes
- $7,510

Virtual Tour
Description
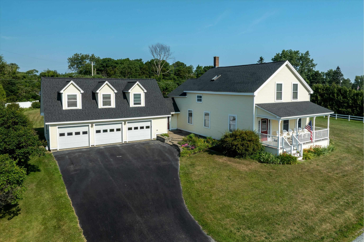
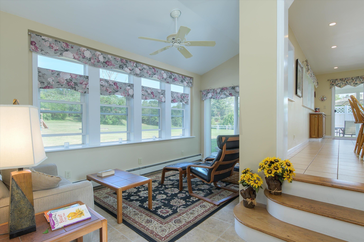
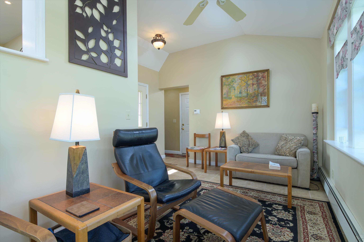
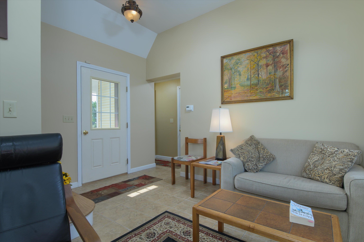
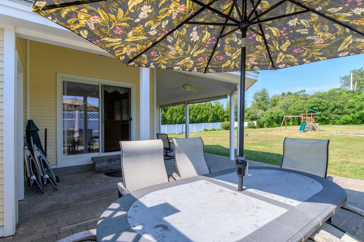
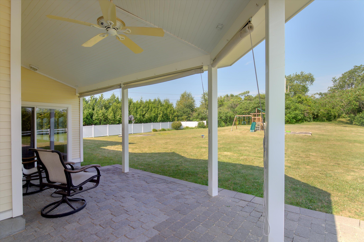
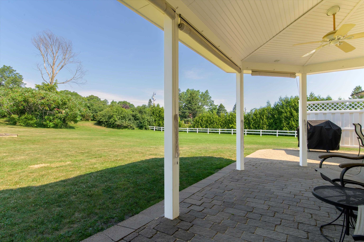
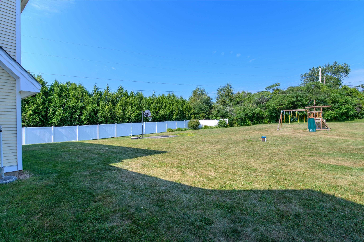
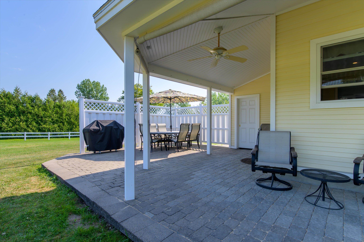
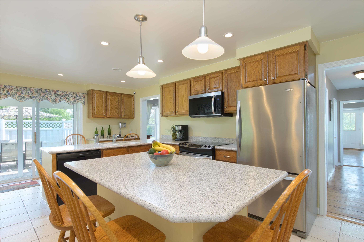
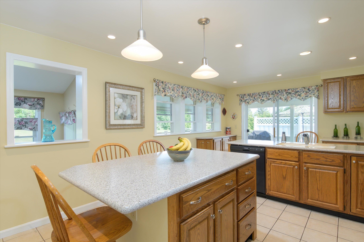
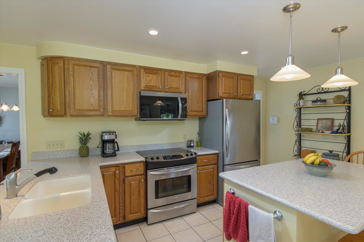
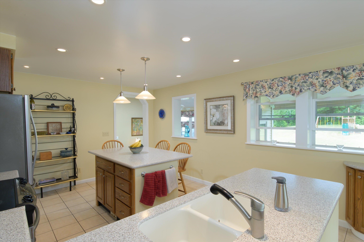
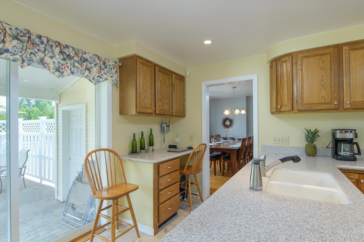
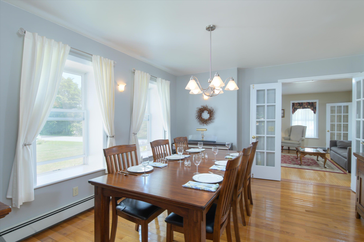
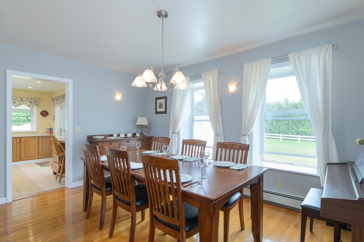
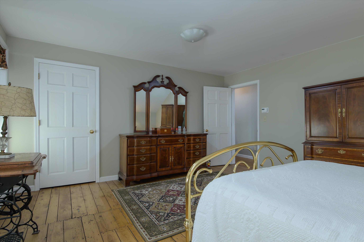
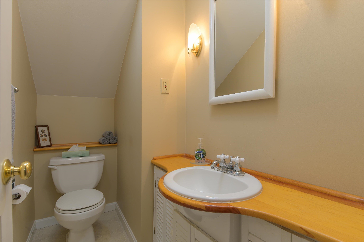
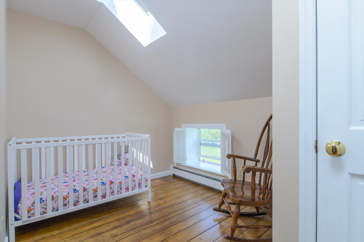
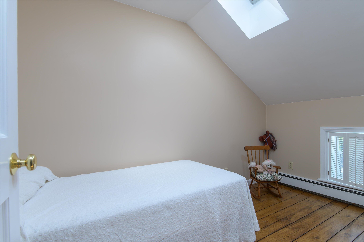
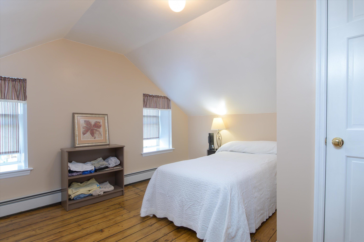
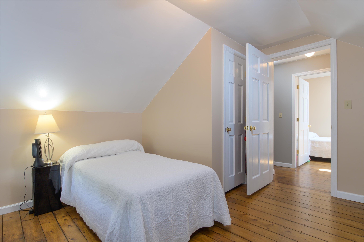
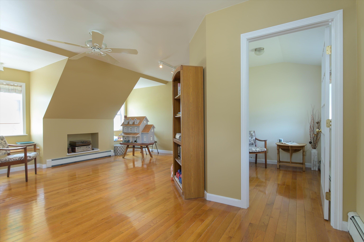
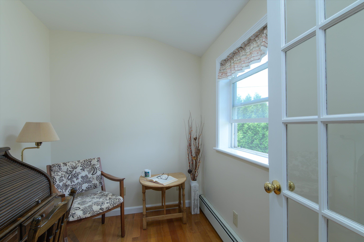
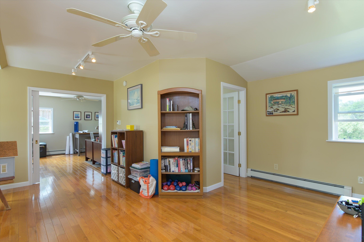
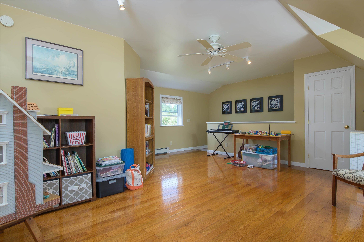
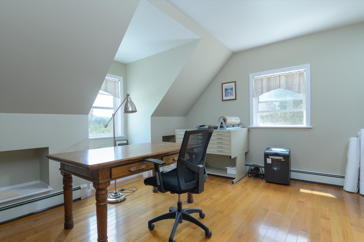
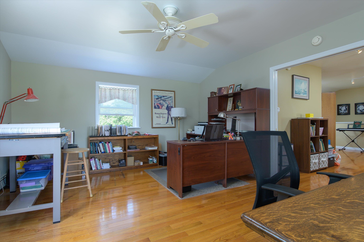
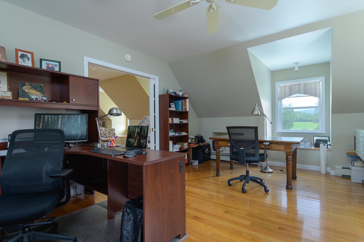
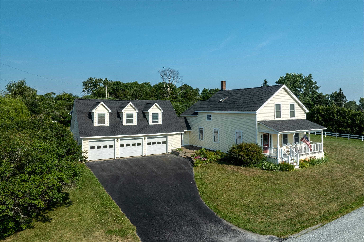
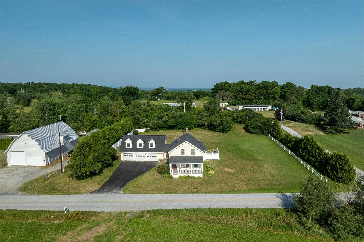
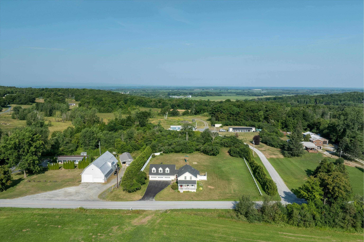
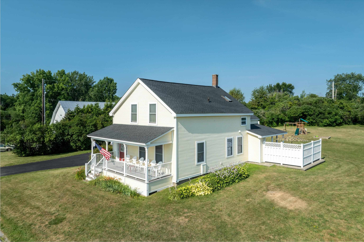
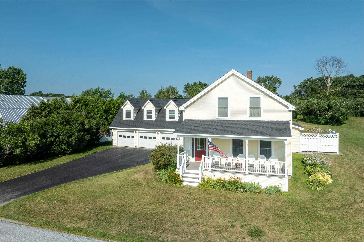
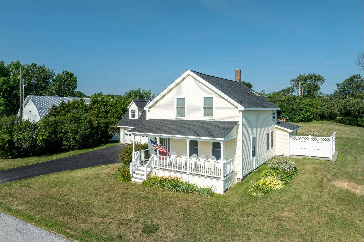
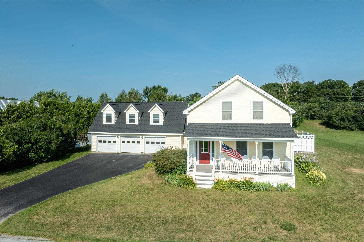
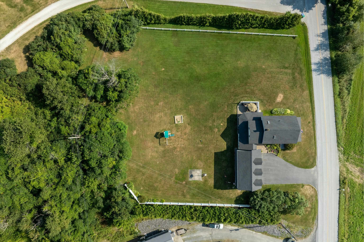
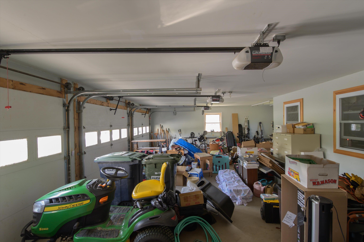
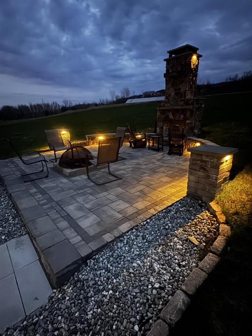
A restored 1900 farmhouse on 1.08 acres in Saint Albans Town, with an attached 3-car garage and a heated bonus room above it. The character is the real thing. The original softwood floors and the original staircase have been refinished, French doors open between the living and dining rooms, and the window openings sit deep in walls that were built out and reinsulated over the original walls. What is not original is most of what you would otherwise be budgeting for. The boiler is new in 2025, the roof is under three years old, the electrical was rebuilt at 200 amps with generator hookups, and the sellers say the well has never run low, even in dry summers. The kitchen works around a seated center island. Four bedrooms upstairs, the primary with a walk-in closet, and lighted storage built back into the knee walls. Over the garage, a bonus room with three bay window seats, sliding glass doors and its own heat works as an office, guest space, or the hangout the house does not otherwise have. Out back, a covered paver patio under ceiling fans and roll shades looks over open lawn, garden beds and a play structure. Saint Albans Town runs west to Lake Champlain, with the Town Forest, the Bay Park, the ski hill at Hard'ack and the rail trail all inside the town line. Farmhouse character, already brought up to date.
Map
Interior Features
- # Of Stories
- 1.5
- Sq. Ft. (Total)
- 3,172
- Sq. Ft. (Above Ground)
- 3,172
- Sq. Ft. (Below Ground)
- 0
- Sq. Ft. Unfinished
- 858
- Rooms
- 9
- Bedrooms
- 4
- Baths
- 2
- Interior Desc
- Central Vacuum, Ceiling Fan, Kitchen Island, Laundry Hook-ups, Walk-in Closet, Programmable Thermostat, 1st Floor Laundry
- Appliances Included
- Dishwasher, Dryer, Range Hood, Microwave, Electric Range, Refrigerator, Washer
- Flooring
- Combination, Hardwood, Softwood, Tile, Wood
- Heating
- Baseboard
- Basement Desc
- Bulkhead, Dirt Floor, Sump Pump, Exterior Access, Basement Stairs
Town Market Snapshot
Source: Data provided by PrimeMLS, graph generated by Pall Spera Company
Exterior Features
- Style of Residence
- Farmhouse
- House Color
- Yellow
- Time Share
- No
- Resort
- No
- Exterior Details
- Partial Fence , Patio, Playground, Porch, Covered Porch, Window Screens
- Land Desc.
- Landscaped, Level, In Town, Near Paths, Near Shopping, Rural, Near Public Transport, Near Hospital, Near School(s)
- Roof Desc.
- Architectural Shingle
- Driveway Desc.
- Paved
- Foundation Desc.
- Stone
- Sewer Desc.
- 1000 Gallon, Concrete, Private
- Garage / Parking
- Yes
- Garage Spaces
- 3
- Road Frontage
- 0
- Zoning
- R
- Elementary School
- St. Albans Town Educ. Center
- Middle School
- St Albans Town Education Cntr
- High School
- Bellows Free Academy
Affordability Estimate
Quick payment estimate for this listing. Not a loan offer — rates and terms vary.
Est. monthly principal & interest —
Estimate excludes taxes, insurance, HOA, and PMI. Consult a lender for accurate figures.
You May Also Like
View more nearby
Ask about this property
Message Ryan Aughey about MLS #5102661.
