- $2,650,000
- MLS#: 5102508
- 4578
- SQ. Feet
- 5.01
- Acres
- 5
- Baths
- 4
- Bedrooms
1 of 33

General Property Information
- Property Status:
- Active Under Contract
- Price:
- $2, 650, 000
- Assessed:
- $0
- Assessed Year:
- County:
- VT-Lamoille
- Acres:
- 5.01
- Property Type:
- Single Family
- Year Built:
- 1998
- Agency/Brokerage:
- Meg Kauffman
LandVest, Inc./New Hampshire - Bedrooms:
- 4
- Total Baths:
- 5
- Sq. Ft. (Total):
- 4578
- Tax Year:
- 2026
- Taxes:
- $27, 940
- Association Fees:

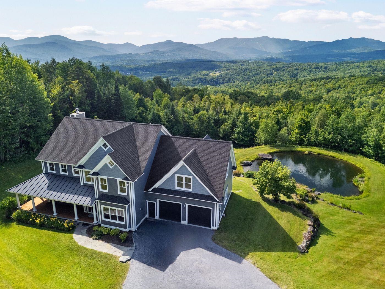
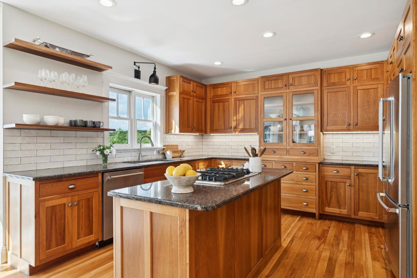
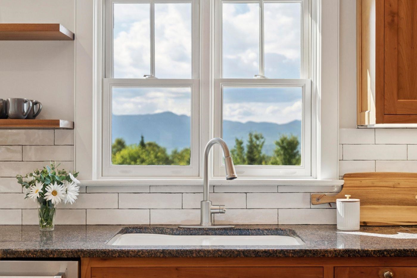
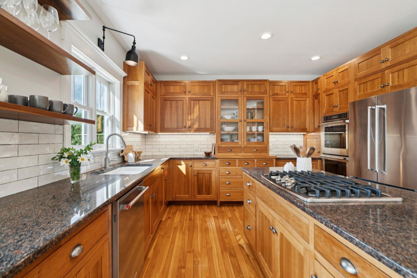
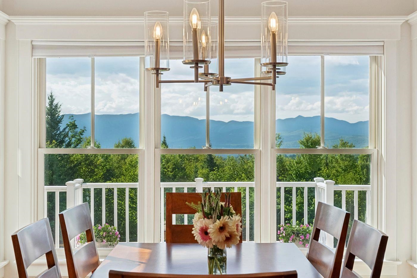
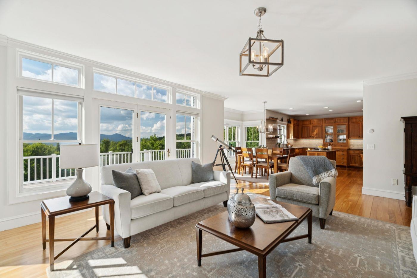
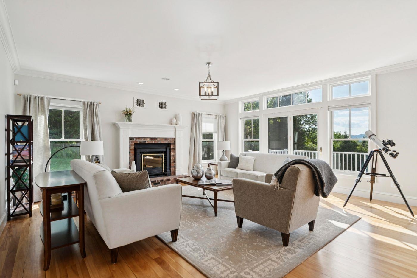
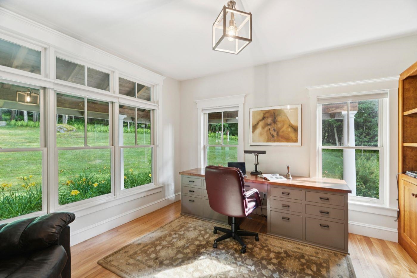
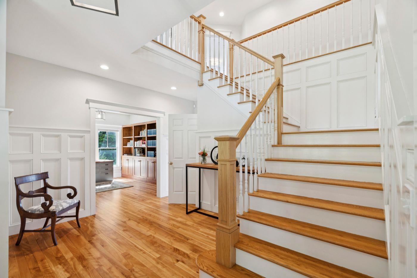
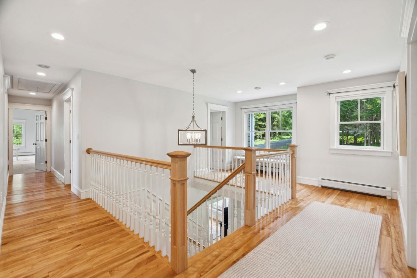
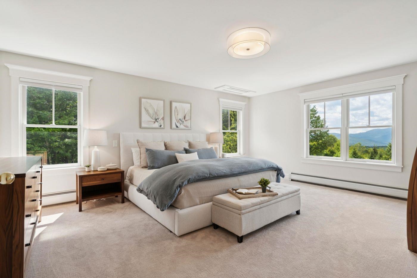
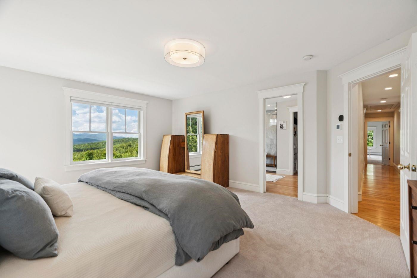
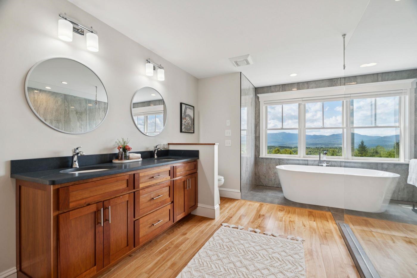
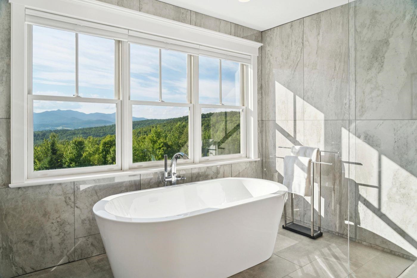
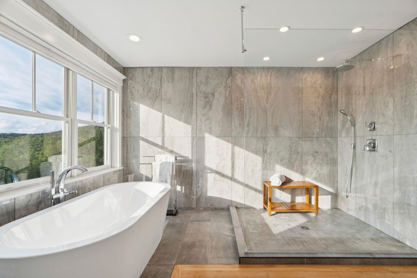
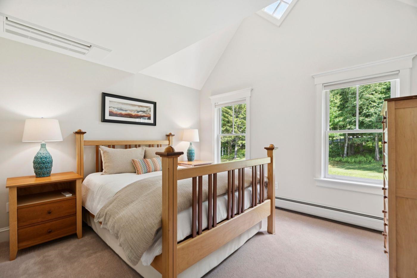
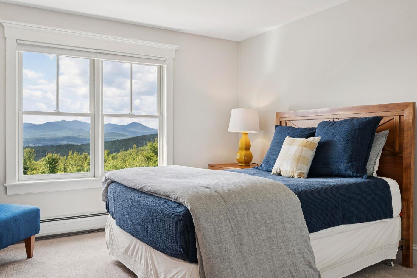
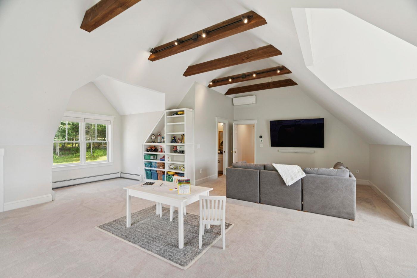
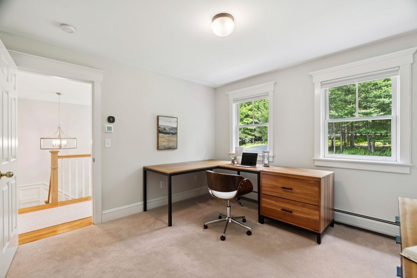
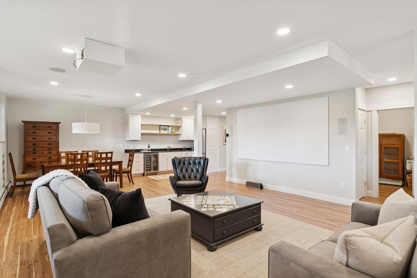
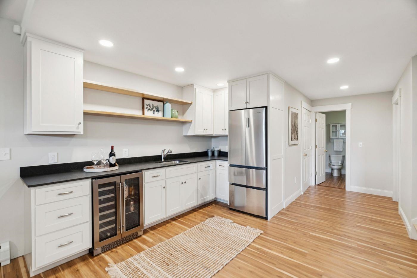

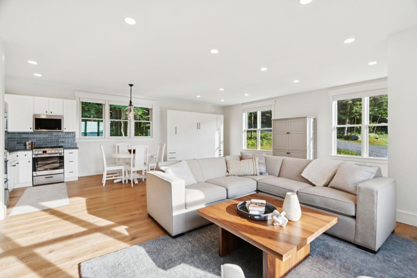
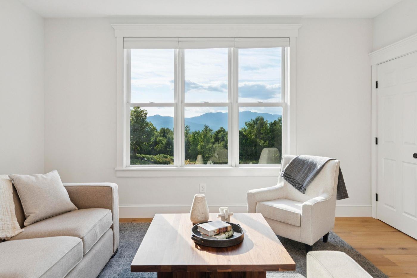
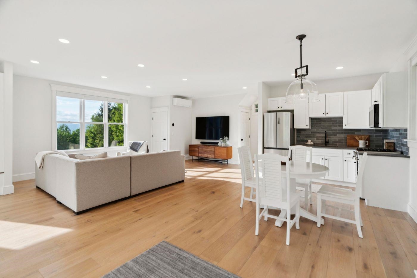
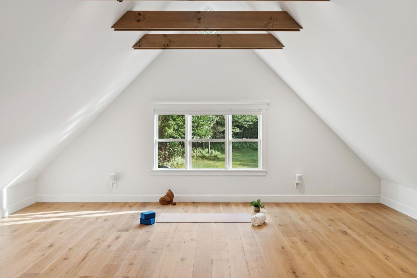
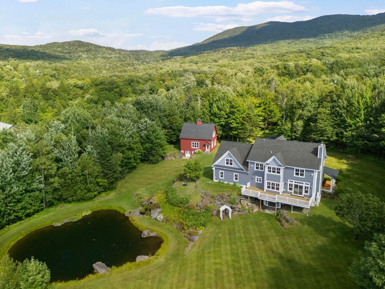
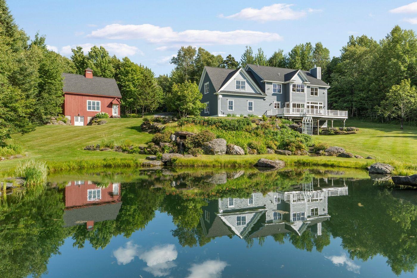
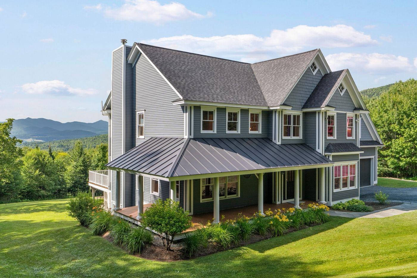
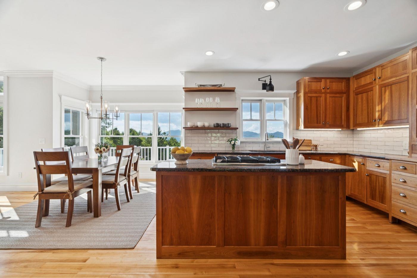
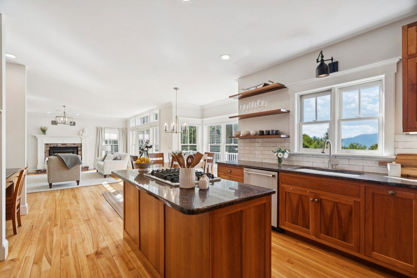
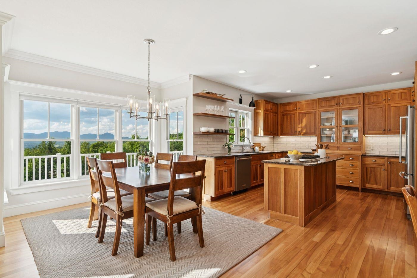
Set on five beautifully landscaped acres in Stowe Hollow, this four-bedroom residence enjoys expansive views of the Green Mountains and immediate access to one of the area's most treasured trail networks. Elevated above the surrounding landscape, the setting is remarkably peaceful, offering privacy and a strong connection to nature while remaining just minutes from Stowe village. The main level brings together the living, dining, and kitchen spaces in an open, inviting layout. A covered front porch greets guests upon arrival, while the west-facing deck is the perfect place to enjoy sunsets over the mountains. The second level includes the primary suite, three additional bedrooms, and a generous space that can adapt to a variety of needs. The finished walk-out lower level further expands the home's versatility with a kitchenette and flexible spaces well suited for a home office, fitness room, recreation area, or additional guest accommodations. Outside, beautifully crafted stonework, perennial gardens, and a cascading waterfall frame the swimming pond, creating an inviting setting for summer afternoons and evenings outdoors. Mountain views provide a beautiful backdrop throughout the seasons. An attached two-car garage offers ample storage for vehicles and outdoor gear. Complementing the residence, a 1, 200 sf detached barn includes a workshop on the main level with two finished floors above, well suited for a studio, office, fitness space, or hobby barn. Combining one of Stowe Hollow's most desirable locations with expansive mountain views, beautifully designed outdoor spaces, and an exceptional setting for year-round recreation, this is a property that showcases the very best of Vermont living.
Interior Features
- # Of Stories:
- 2
- Sq. Ft. (Total):
- 4578
- Sq. Ft. (Above Ground):
- 3399
- Sq. Ft. (Below Ground):
- 1179
- Sq. Ft. Unfinished:
- 231
- Rooms:
- 10
- Bedrooms:
- 4
- Baths:
- 5
- Interior Desc:
- Central Vacuum, Blinds, Cathedral Ceiling, Dining Area, 1 Fireplace, Kitchen Island, Kitchen/Dining, Living/Dining, Natural Light, Security, Soaking Tub, Walk-in Closet, 1st Floor Laundry, Smart Thermostat
- Appliances Included:
- Dishwasher, Disposal, Dryer, Microwave, Double Oven, Gas Range, Washer, Owned Water Heater, Wine Cooler
- Flooring:
- Carpet, Hardwood, Tile
- Heating Cooling Fuel:
- Water Heater:
- Basement Desc:
- Climate Controlled, Finished, Walkout, Interior Access
Exterior Features
- Style of Residence:
- Colonial
- House Color:
- Time Share:
- No
- Resort:
- Exterior Desc:
- Exterior Details:
- Barn, Deck, Covered Porch
- Amenities/Services:
- Land Desc.:
- Country Setting, Mountain View, Pond, View, Near Shopping, Near Skiing, Near School(s), Private
- Suitable Land Usage:
- Roof Desc.:
- Asphalt Shingle
- Driveway Desc.:
- Gravel
- Foundation Desc.:
- Concrete
- Sewer Desc.:
- Leach Field Off-Site, Shared, Septic
- Garage/Parking:
- Yes
- Garage Spaces:
- 2
- Road Frontage:
- 0
Other Information
- List Date:
- 2026-07-30
- Last Updated: