- $415,000
- MLS#: 5101841
- 1524
- SQ. Feet
- 0.35
- Acres
- 2
- Baths
- 3
- Bedrooms
1 of 60

General Property Information
- Property Status:
- Active
- Price:
- $415, 000
- Assessed:
- $0
- Assessed Year:
- County:
- VT-Washington
- Acres:
- 0.35
- Property Type:
- Single Family
- Year Built:
- 1965
- Agency/Brokerage:
- Janel Johnson
Coldwell Banker Hickok and Boardman - Bedrooms:
- 3
- Total Baths:
- 2
- Sq. Ft. (Total):
- 1524
- Tax Year:
- 2026
- Taxes:
- $3, 248
- Association Fees:

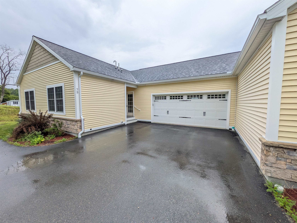
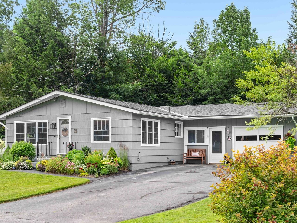
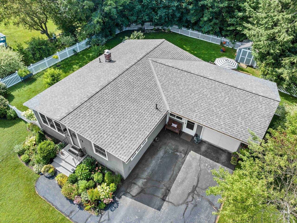
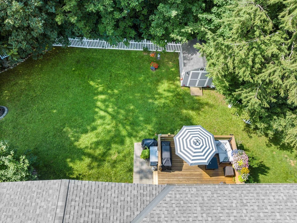
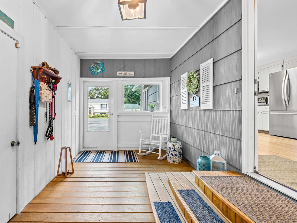
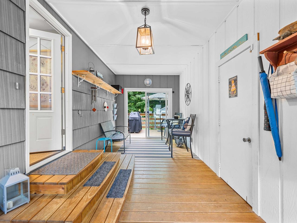
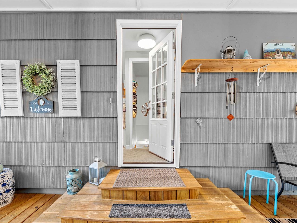
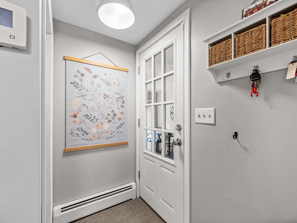
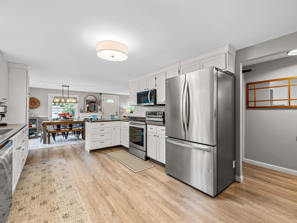
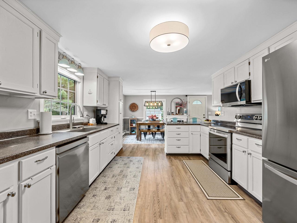
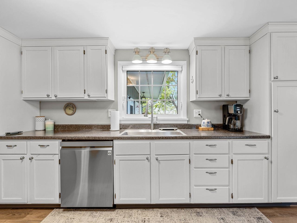
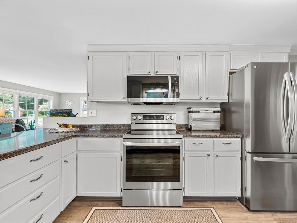
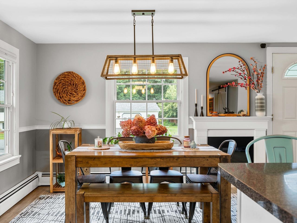
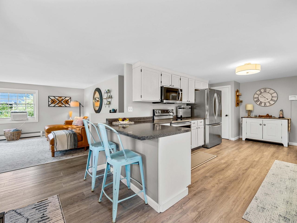
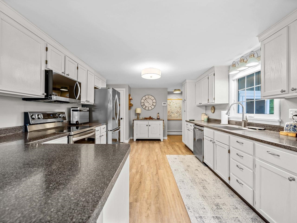
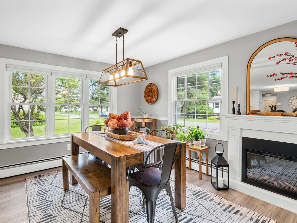
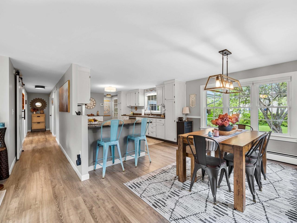
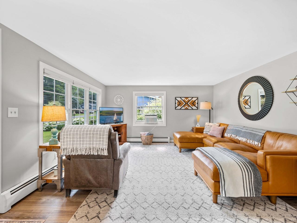
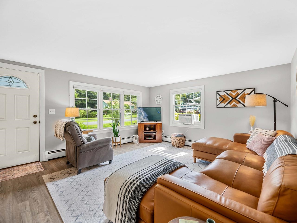
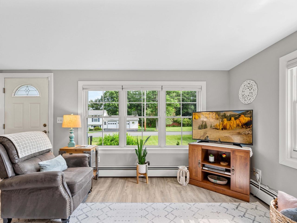
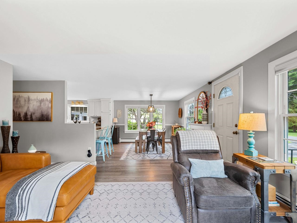
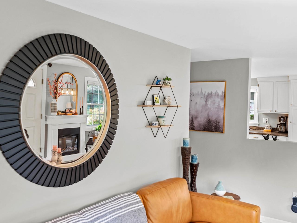
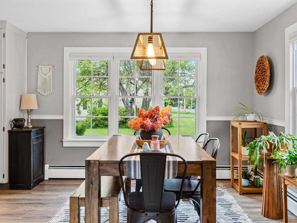
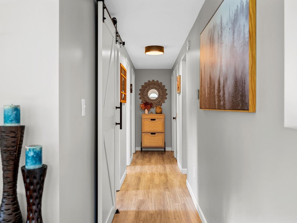
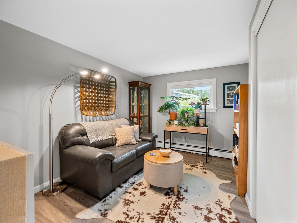
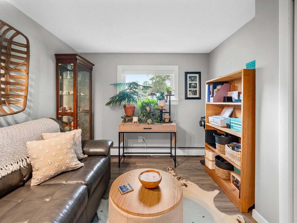
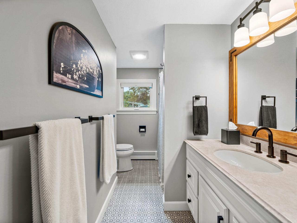
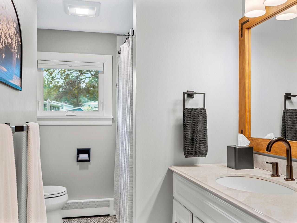
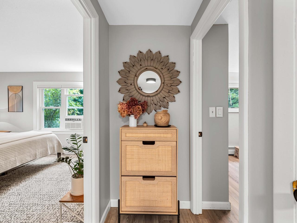
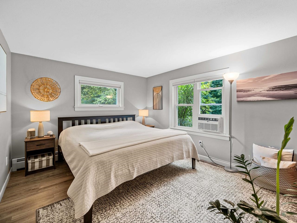
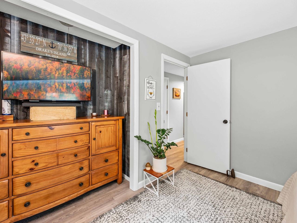
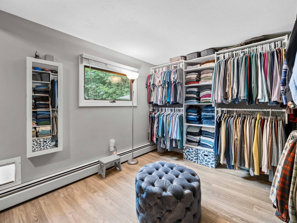
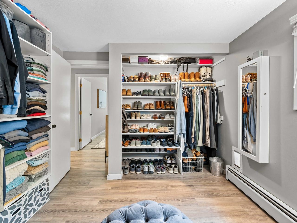
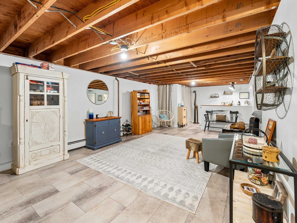
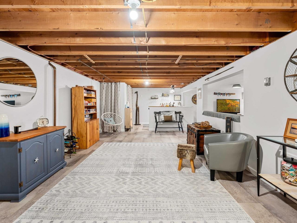
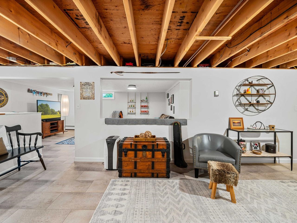
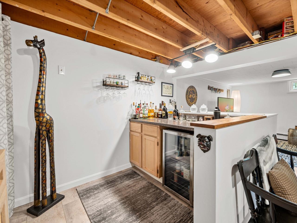
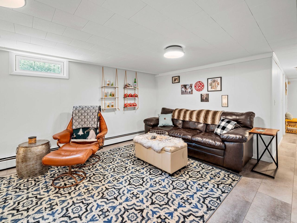
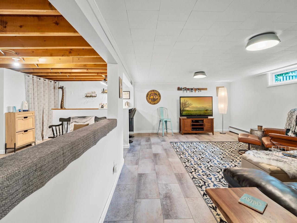
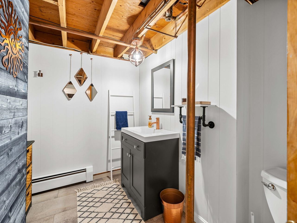
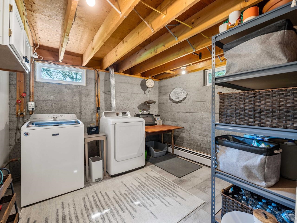
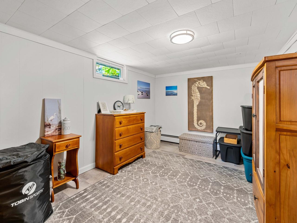
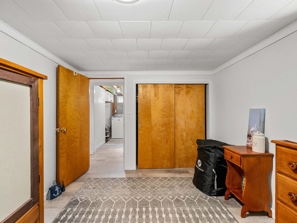
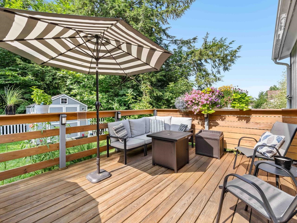
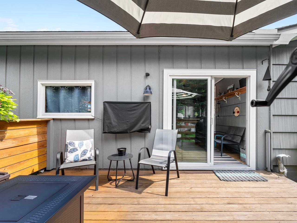
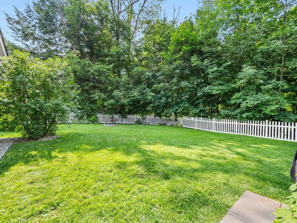
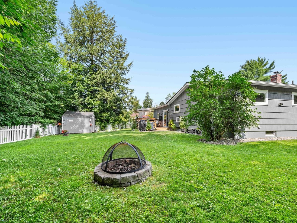
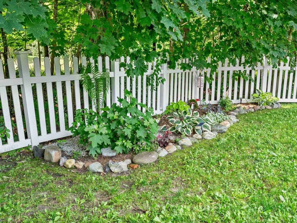
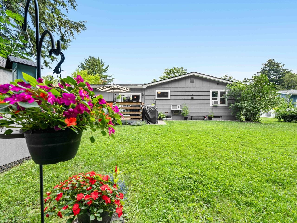
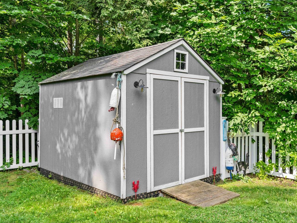
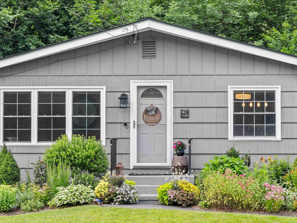
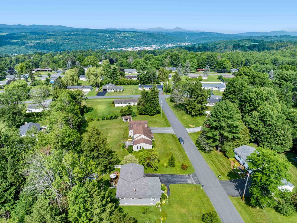
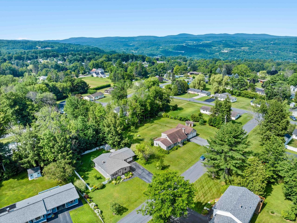
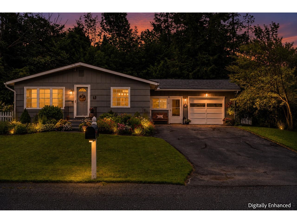
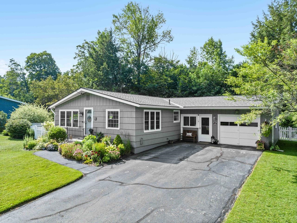
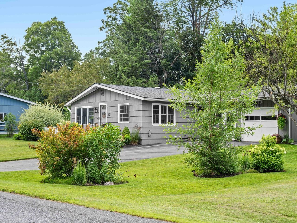
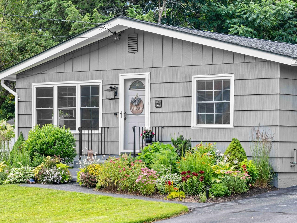
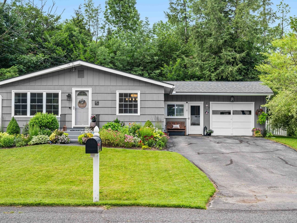
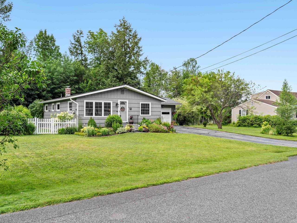
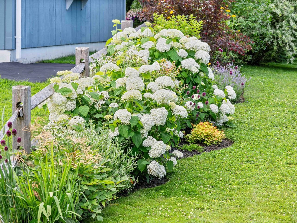
Welcome to this beautifully updated ranch-style home in a prime Barre Town location! Set on a level .35-acre lot, this move-in-ready home offers the ease of one-level living with the added bonus of more finished living space in the basement. Step inside to discover a host of recent upgrades that set this home apart. The open concept main living area is well suited for both quiet living and entertaining and features a renovated kitchen, dining area, and living room filled with natural light and modern touches. Three bedrooms, one of which is currently used as a fabulous walk-in closet, and a renovated full bath round out this floor. Downstairs, the basement provides extra living space with a family room, 1/2 bath, another finished room perfect for a home office or exercise equipment, plus the laundry area. Just a few of the improvements include a new roof in 2021, all new kitchen appliances/sink in 2022, chimney rebuild, plumbing and electrical updates, all new flooring, some replacement windows, and paint inside and out. The private back deck overlooks the landscaped, idyllic fenced-in backyard - ideal for gatherings and gardening, and truly something special. Newer shed for all your equipment. The inviting enclosed porch connects the garage to the home. This property is dialed in with tremendous appeal and located in a coveted neighborhood just minutes from schools, recreation, shopping, and restaurants.
Interior Features
- # Of Stories:
- 1
- Sq. Ft. (Total):
- 1524
- Sq. Ft. (Above Ground):
- 1176
- Sq. Ft. (Below Ground):
- 348
- Sq. Ft. Unfinished:
- 828
- Rooms:
- 8
- Bedrooms:
- 3
- Baths:
- 2
- Interior Desc:
- Bar, Blinds, Dining Area, Kitchen/Dining, Living/Dining, Natural Light
- Appliances Included:
- Dishwasher, Dryer, Electric Range, Refrigerator, Washer, Owned Water Heater
- Flooring:
- Laminate, Tile, Vinyl
- Heating Cooling Fuel:
- Water Heater:
- Basement Desc:
- Concrete, Full, Partially Finished, Interior Stairs
Exterior Features
- Style of Residence:
- Ranch
- House Color:
- Grey
- Time Share:
- No
- Resort:
- Exterior Desc:
- Exterior Details:
- Deck, Partial Fence , Garden Space, Shed, Window Screens
- Amenities/Services:
- Land Desc.:
- Landscaped, Level
- Suitable Land Usage:
- Roof Desc.:
- Asphalt Shingle
- Driveway Desc.:
- Paved
- Foundation Desc.:
- Concrete
- Sewer Desc.:
- Public
- Garage/Parking:
- Yes
- Garage Spaces:
- 1
- Road Frontage:
- 0
Other Information
- List Date:
- 2026-07-27
- Last Updated: