

Request a showing
Pick a Saturday or another date in the next 4 weeks, then leave your contact details.
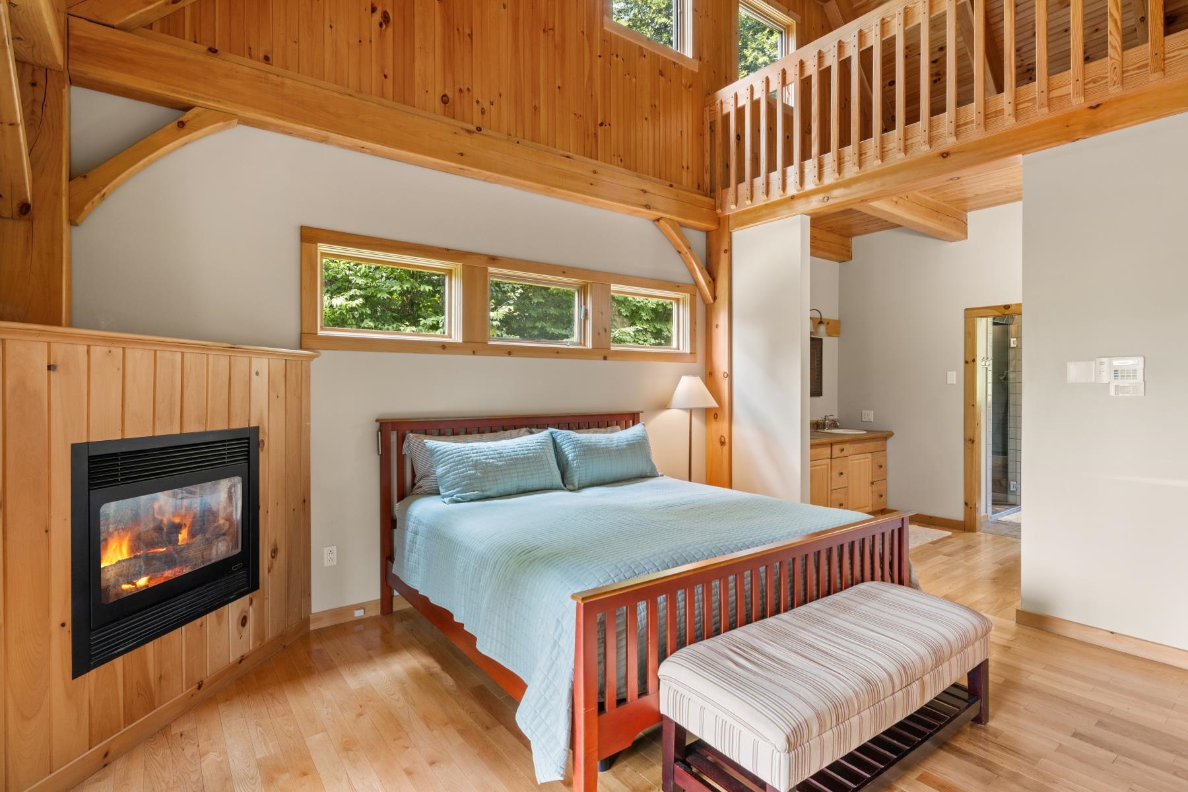
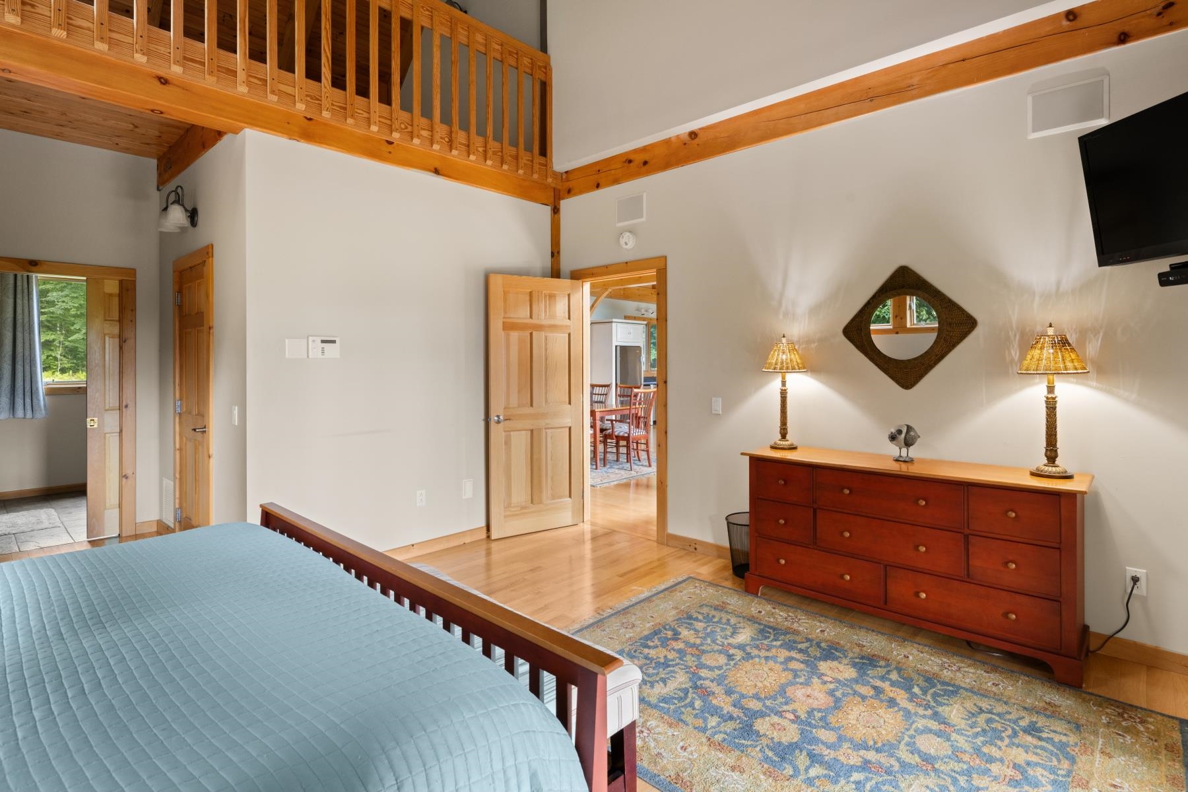
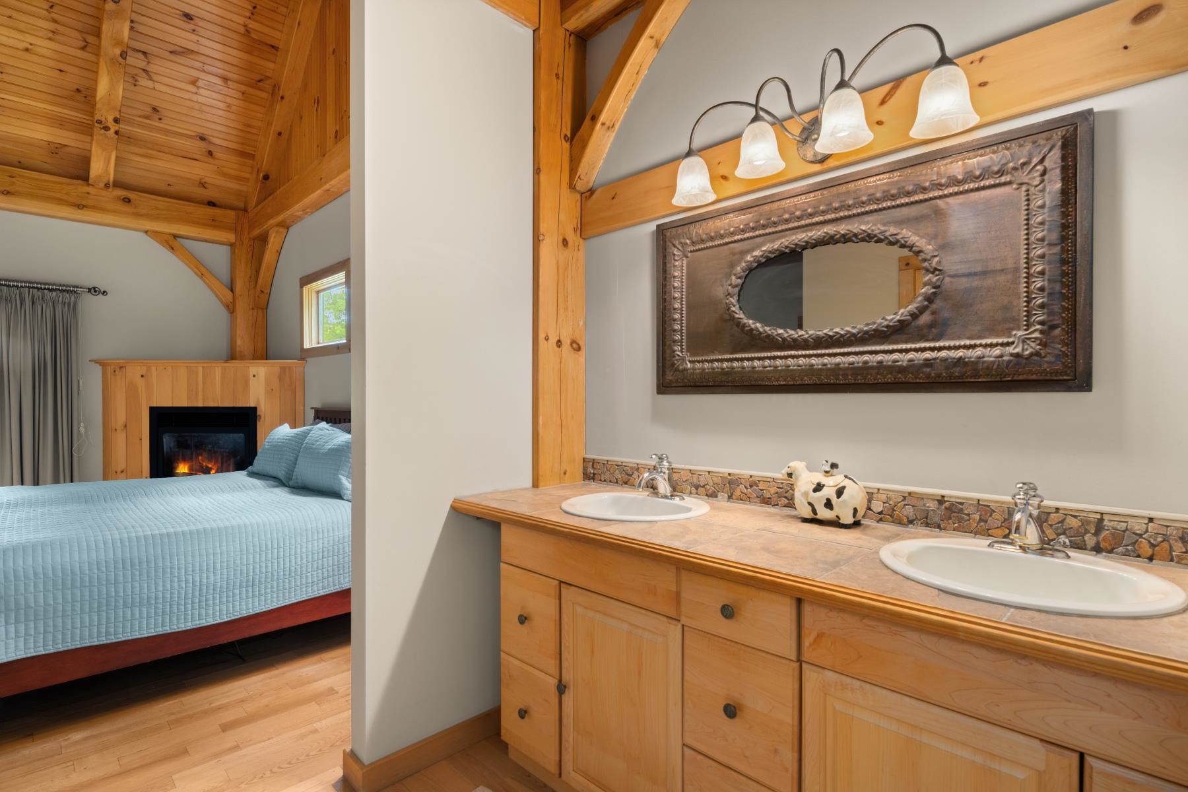
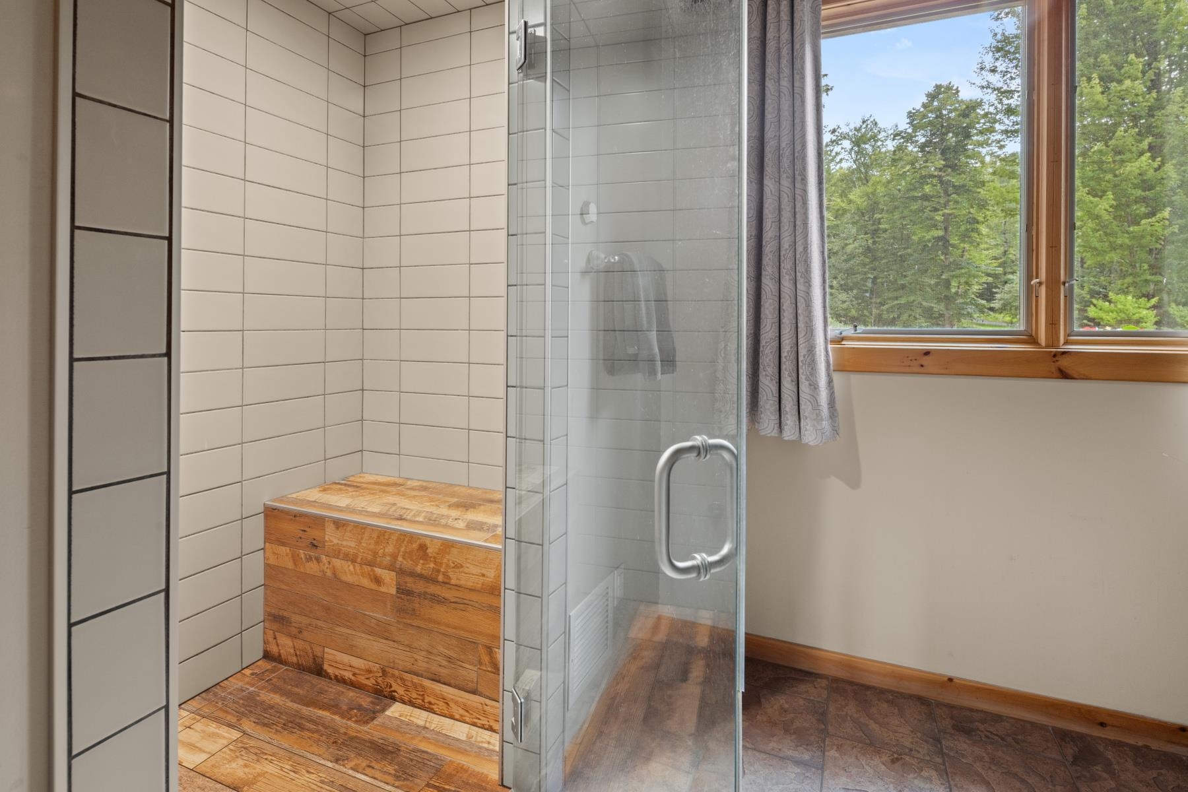
Listed by: Coldwell Banker Carlson Real Estate Zeph Bryant
General Property Information
- Property Status
- Active
- Price
- $1, 375, 000
- Property Type
- Single Family
- County
- VT-Lamoille
- Agency / Brokerage
- Zeph Bryant
Coldwell Banker Carlson Real Estate - List Date
- 7/24/2026 8:00 PM
- Acres
- 3.6
- Year Built
- 2001
- Bedrooms
- 3
- Total Baths
- 3
- Sq. Ft. (Total)
- 3,492
- Tax Year
- 2025
- Taxes
- $12,088

Virtual Tour
Description
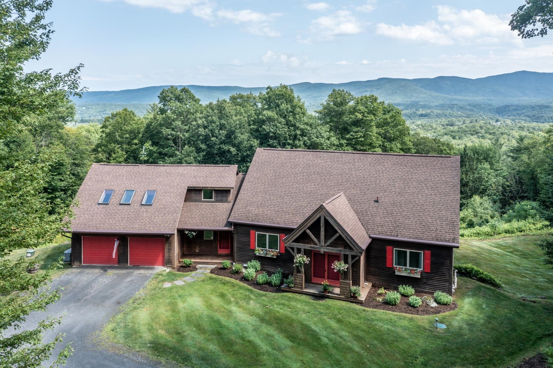
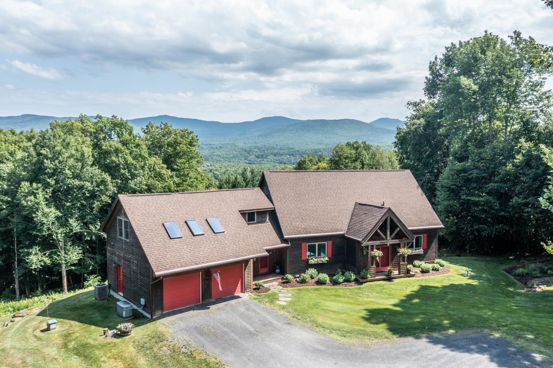
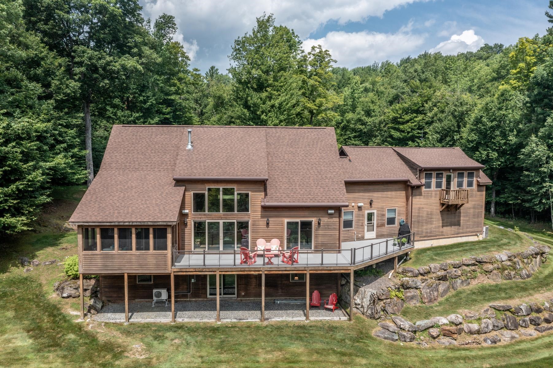
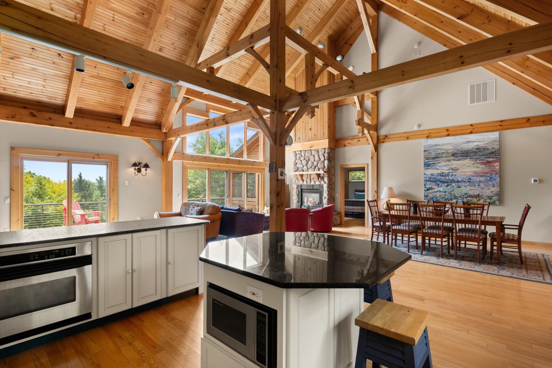
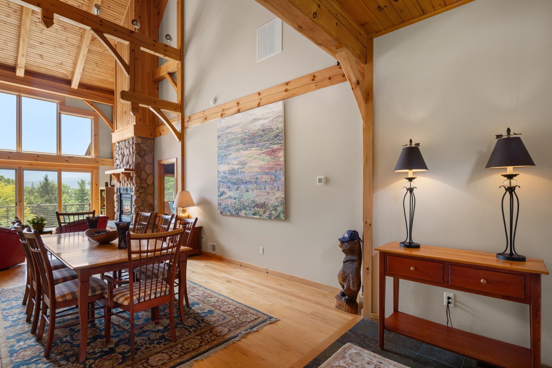
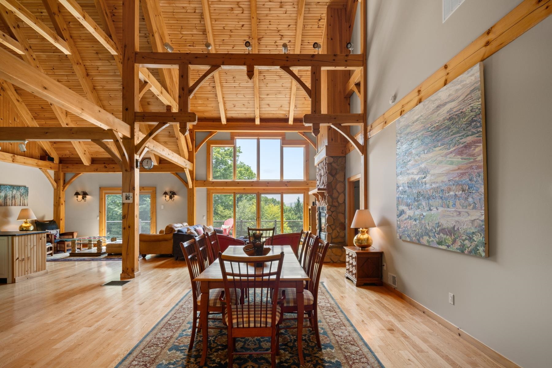
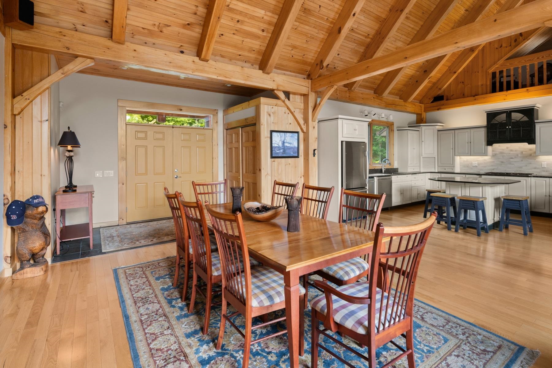
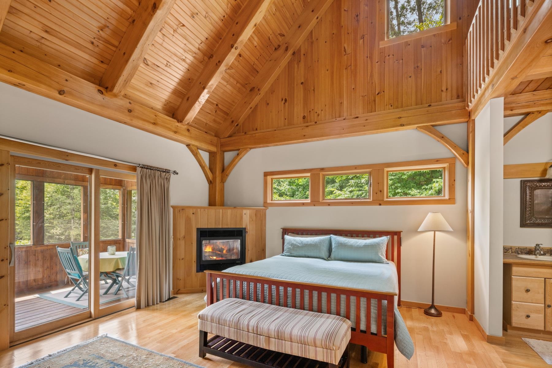
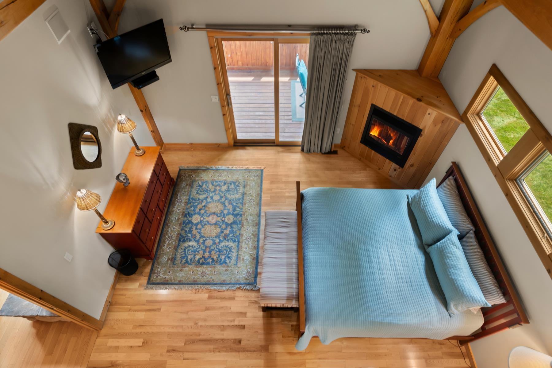
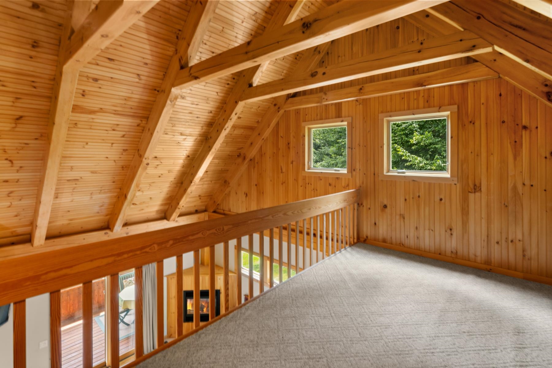
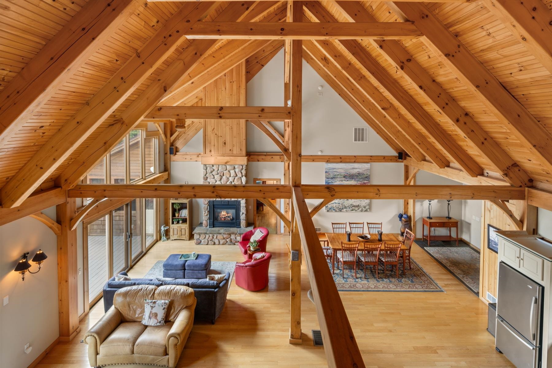
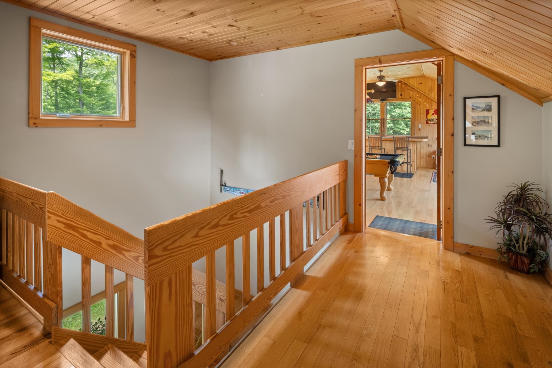
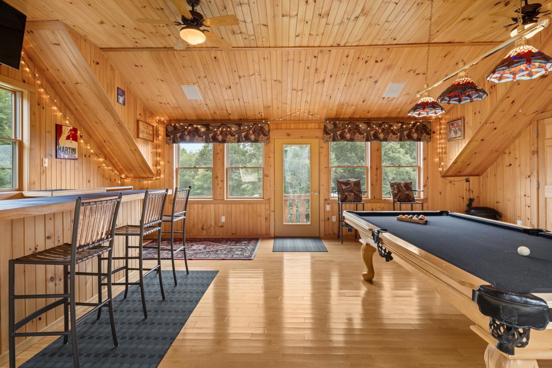
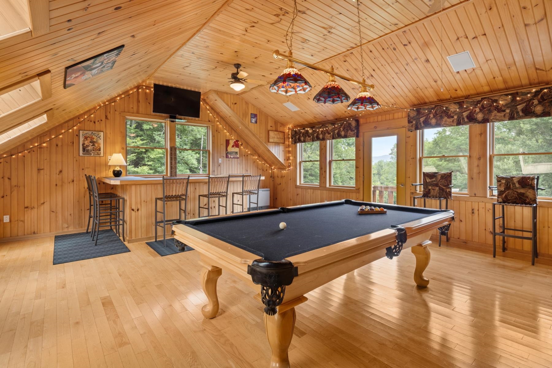
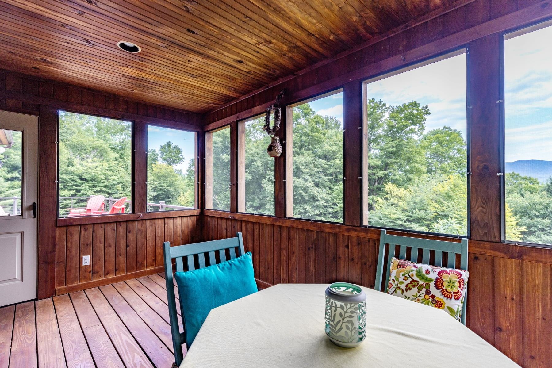
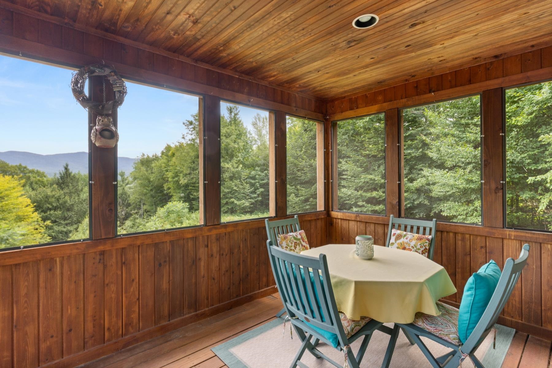
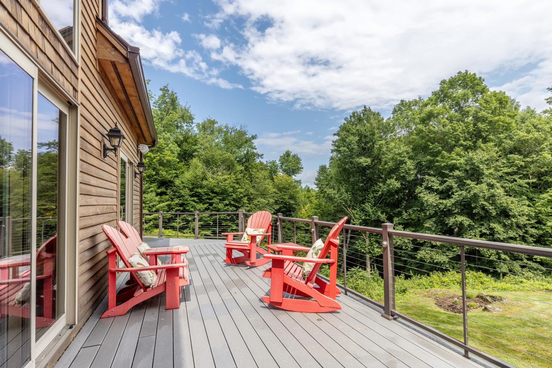
STOWE-AREA MOUNTAIN RETREAT - 3.7 MILES TO STOWE VILLAGE Experience the best of Vermont living from this exceptional 3.6-acre private retreat, just 3.7 miles from Stowe Village. Sweeping Green Mountain views, authentic timber-frame craftsmanship, and beautifully designed indoor and outdoor living spaces create a rare combination of privacy, character, and convenience. Wake up to spectacular mountain views, enjoy your morning coffee from the three-season porch, or entertain on the expansive deck overlooking the Worcester Range. This home is designed to take full advantage of its extraordinary Vermont setting. Inside, the dramatic great room features soaring ceilings, exposed post-and-beam timbers, and a floor-to-ceiling stone gas fireplace. The open kitchen, main-level primary suite, loft office, finished walkout lower level, and bonus room above the garage provide exceptional flexibility for full-time living, guests, or a second-home lifestyle. With approximately 3, 500 finished square feet, a two-car garage, central air, whole-house generator, screened porch and extensive finished living space, this property offers the comfort and amenities today's Stowe-area buyer expects, without sacrificing privacy or land. Just minutes from Stowe's skiing, dining, shopping, and four-season recreation, 141 Allan Ridge Road offers a compelling alternative to a traditional Stowe address.
Map
Interior Features
- # Of Stories
- 3
- Sq. Ft. (Total)
- 3,492
- Sq. Ft. (Above Ground)
- 2,195
- Sq. Ft. (Below Ground)
- 1,297
- Sq. Ft. Unfinished
- 492
- Rooms
- 7
- Bedrooms
- 3
- Baths
- 3
- Interior Desc
- Central Vacuum, Bar, Dining Area, Gas Fireplace, Furnished, Kitchen Island, Kitchen/Dining, Kitchen/Family, Kitchen/Living, Surround Sound Wiring, Vaulted Ceiling, Walk-in Closet, Basement Laundry
- Appliances Included
- Gas Cooktop, Dishwasher, Dryer, Range Hood, Microwave, Mini Fridge, Double Oven, Wall Oven, Refrigerator, Washer, On Demand Water Heater
- Flooring
- Hardwood
- Heating
- Forced Air, Heat Pump, Gas Fireplace
- Basement Desc
- Finished, Insulated, Slab, Interior Stairs, Locked Storage, Storage Space, Walkout, Interior Access
Town Market Snapshot
Source: Data provided by PrimeMLS, graph generated by Pall Spera Company
Exterior Features
- Style of Residence
- Contemporary
- House Color
- brown
- Time Share
- No
- Exterior Details
- Balcony, Covered Porch
- Land Desc.
- Slight, View
- Roof Desc.
- Asphalt Shingle
- Driveway Desc.
- Gravel
- Foundation Desc.
- Concrete
- Sewer Desc.
- 1000 Gallon, Mound Leach Field
- Garage / Parking
- Yes
- Garage Spaces
- 2
- Road Frontage
- 0
- Zoning
- RRA
- Elementary School
- Morristown Elementary School
- Middle School
- Peoples Academy Middle Level
- High School
- Peoples Academy
Affordability Estimate
Quick payment estimate for this listing. Not a loan offer — rates and terms vary.
Est. monthly principal & interest —
Estimate excludes taxes, insurance, HOA, and PMI. Consult a lender for accurate figures.
You May Also Like
View more nearby

Ask about this property
Message Emily Borner about MLS #5101746.
