- $300,000
- MLS#: 5101744
- 1932
- SQ. Feet
- 2.62
- Acres
- 2
- Baths
- 3
- Bedrooms
1 of 38

General Property Information
- Property Status:
- Active
- Price:
- $300, 000
- Assessed:
- $0
- Assessed Year:
- County:
- VT-Bennington
- Acres:
- 2.62
- Property Type:
- Single Family
- Year Built:
- 1973
- Agency/Brokerage:
- Jenifer Hoffman
Hoffman Real Estate - Bedrooms:
- 3
- Total Baths:
- 2
- Sq. Ft. (Total):
- 1932
- Tax Year:
- 2025
- Taxes:
- $4, 071
- Association Fees:

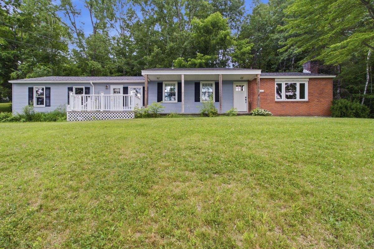
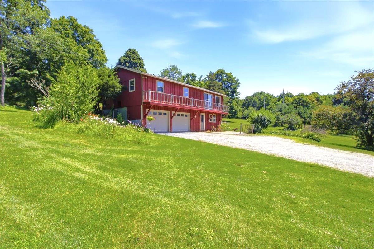
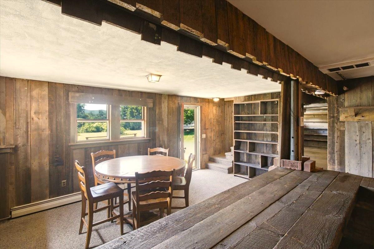
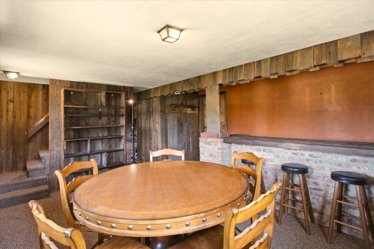
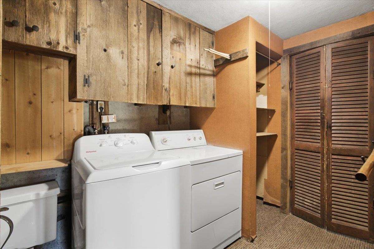
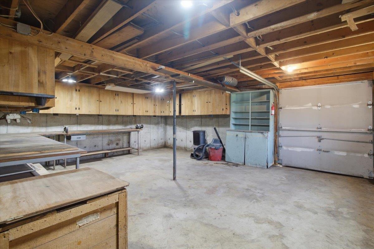
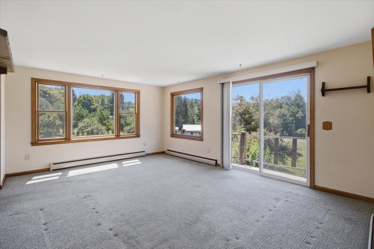
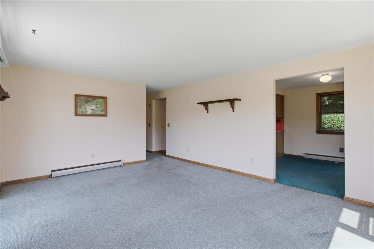
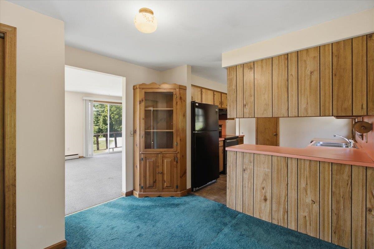
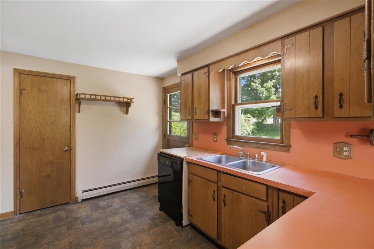
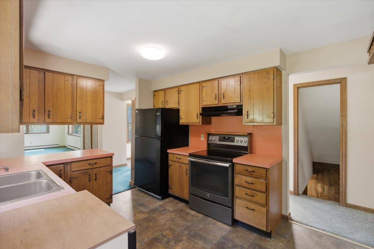
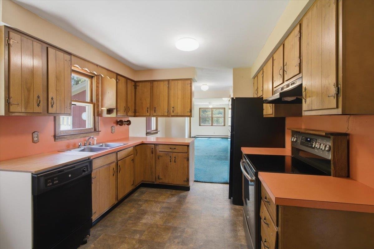
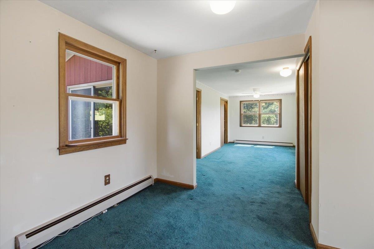
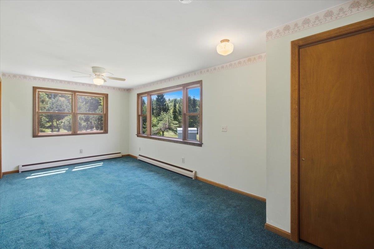
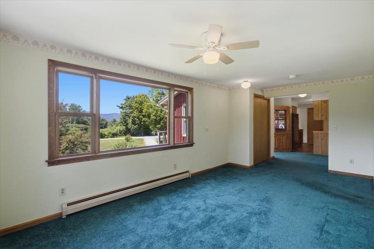
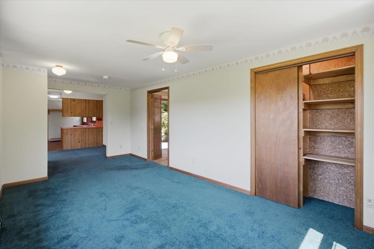
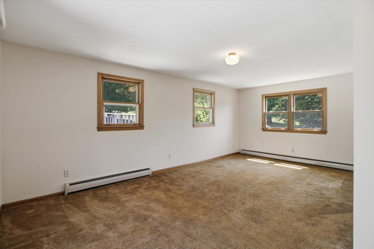
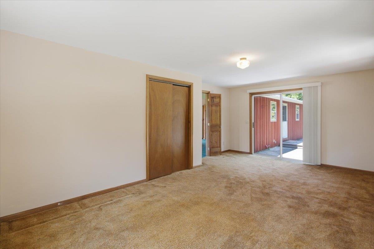
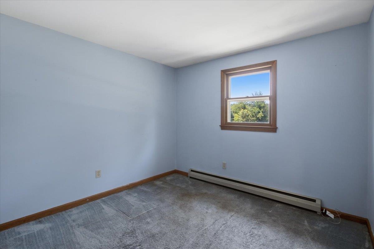
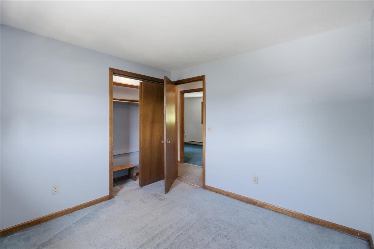
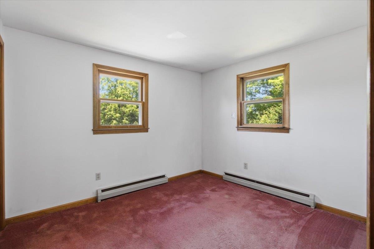
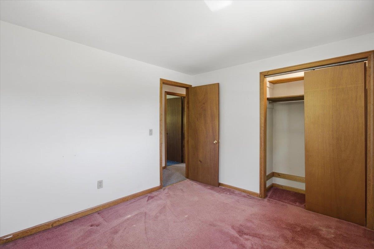
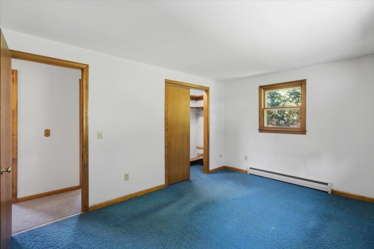
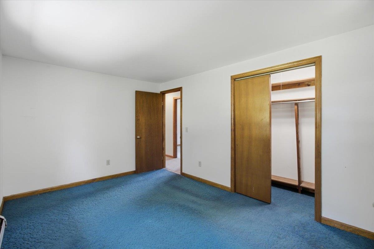
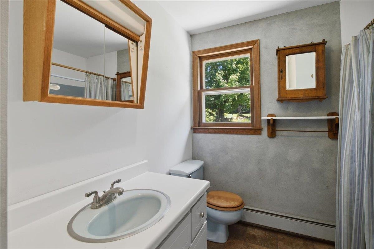
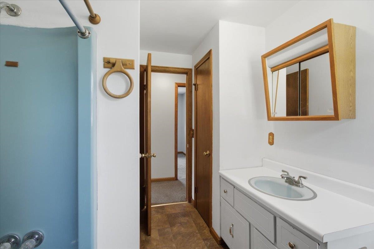
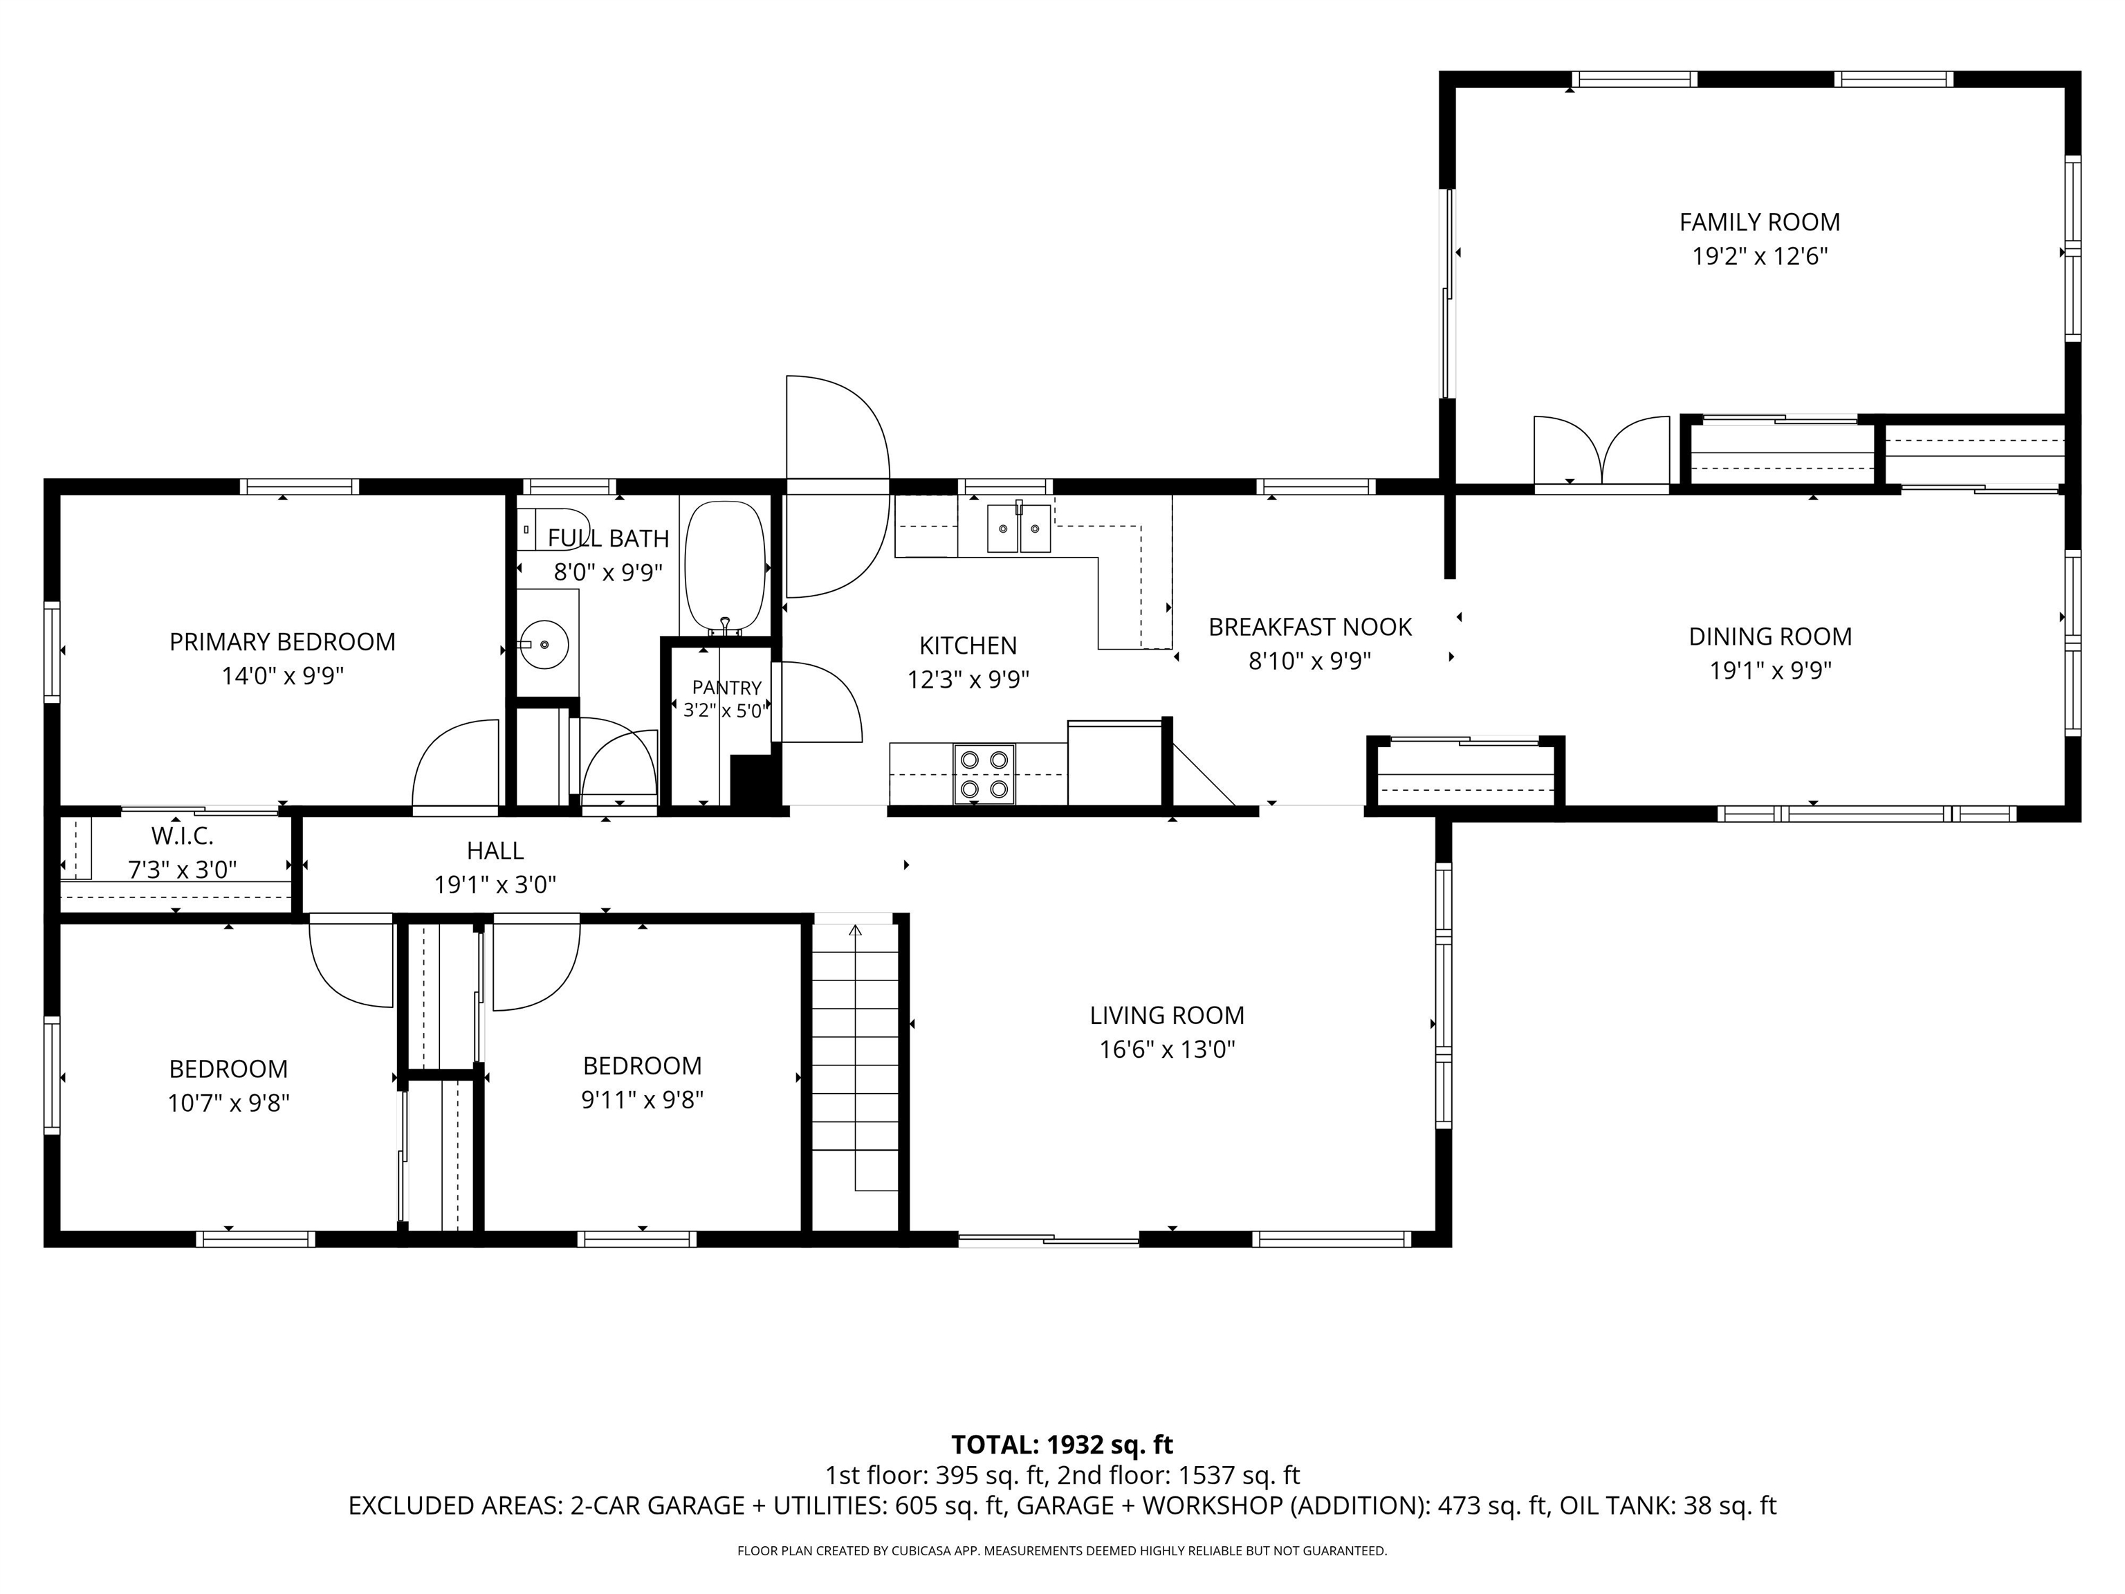
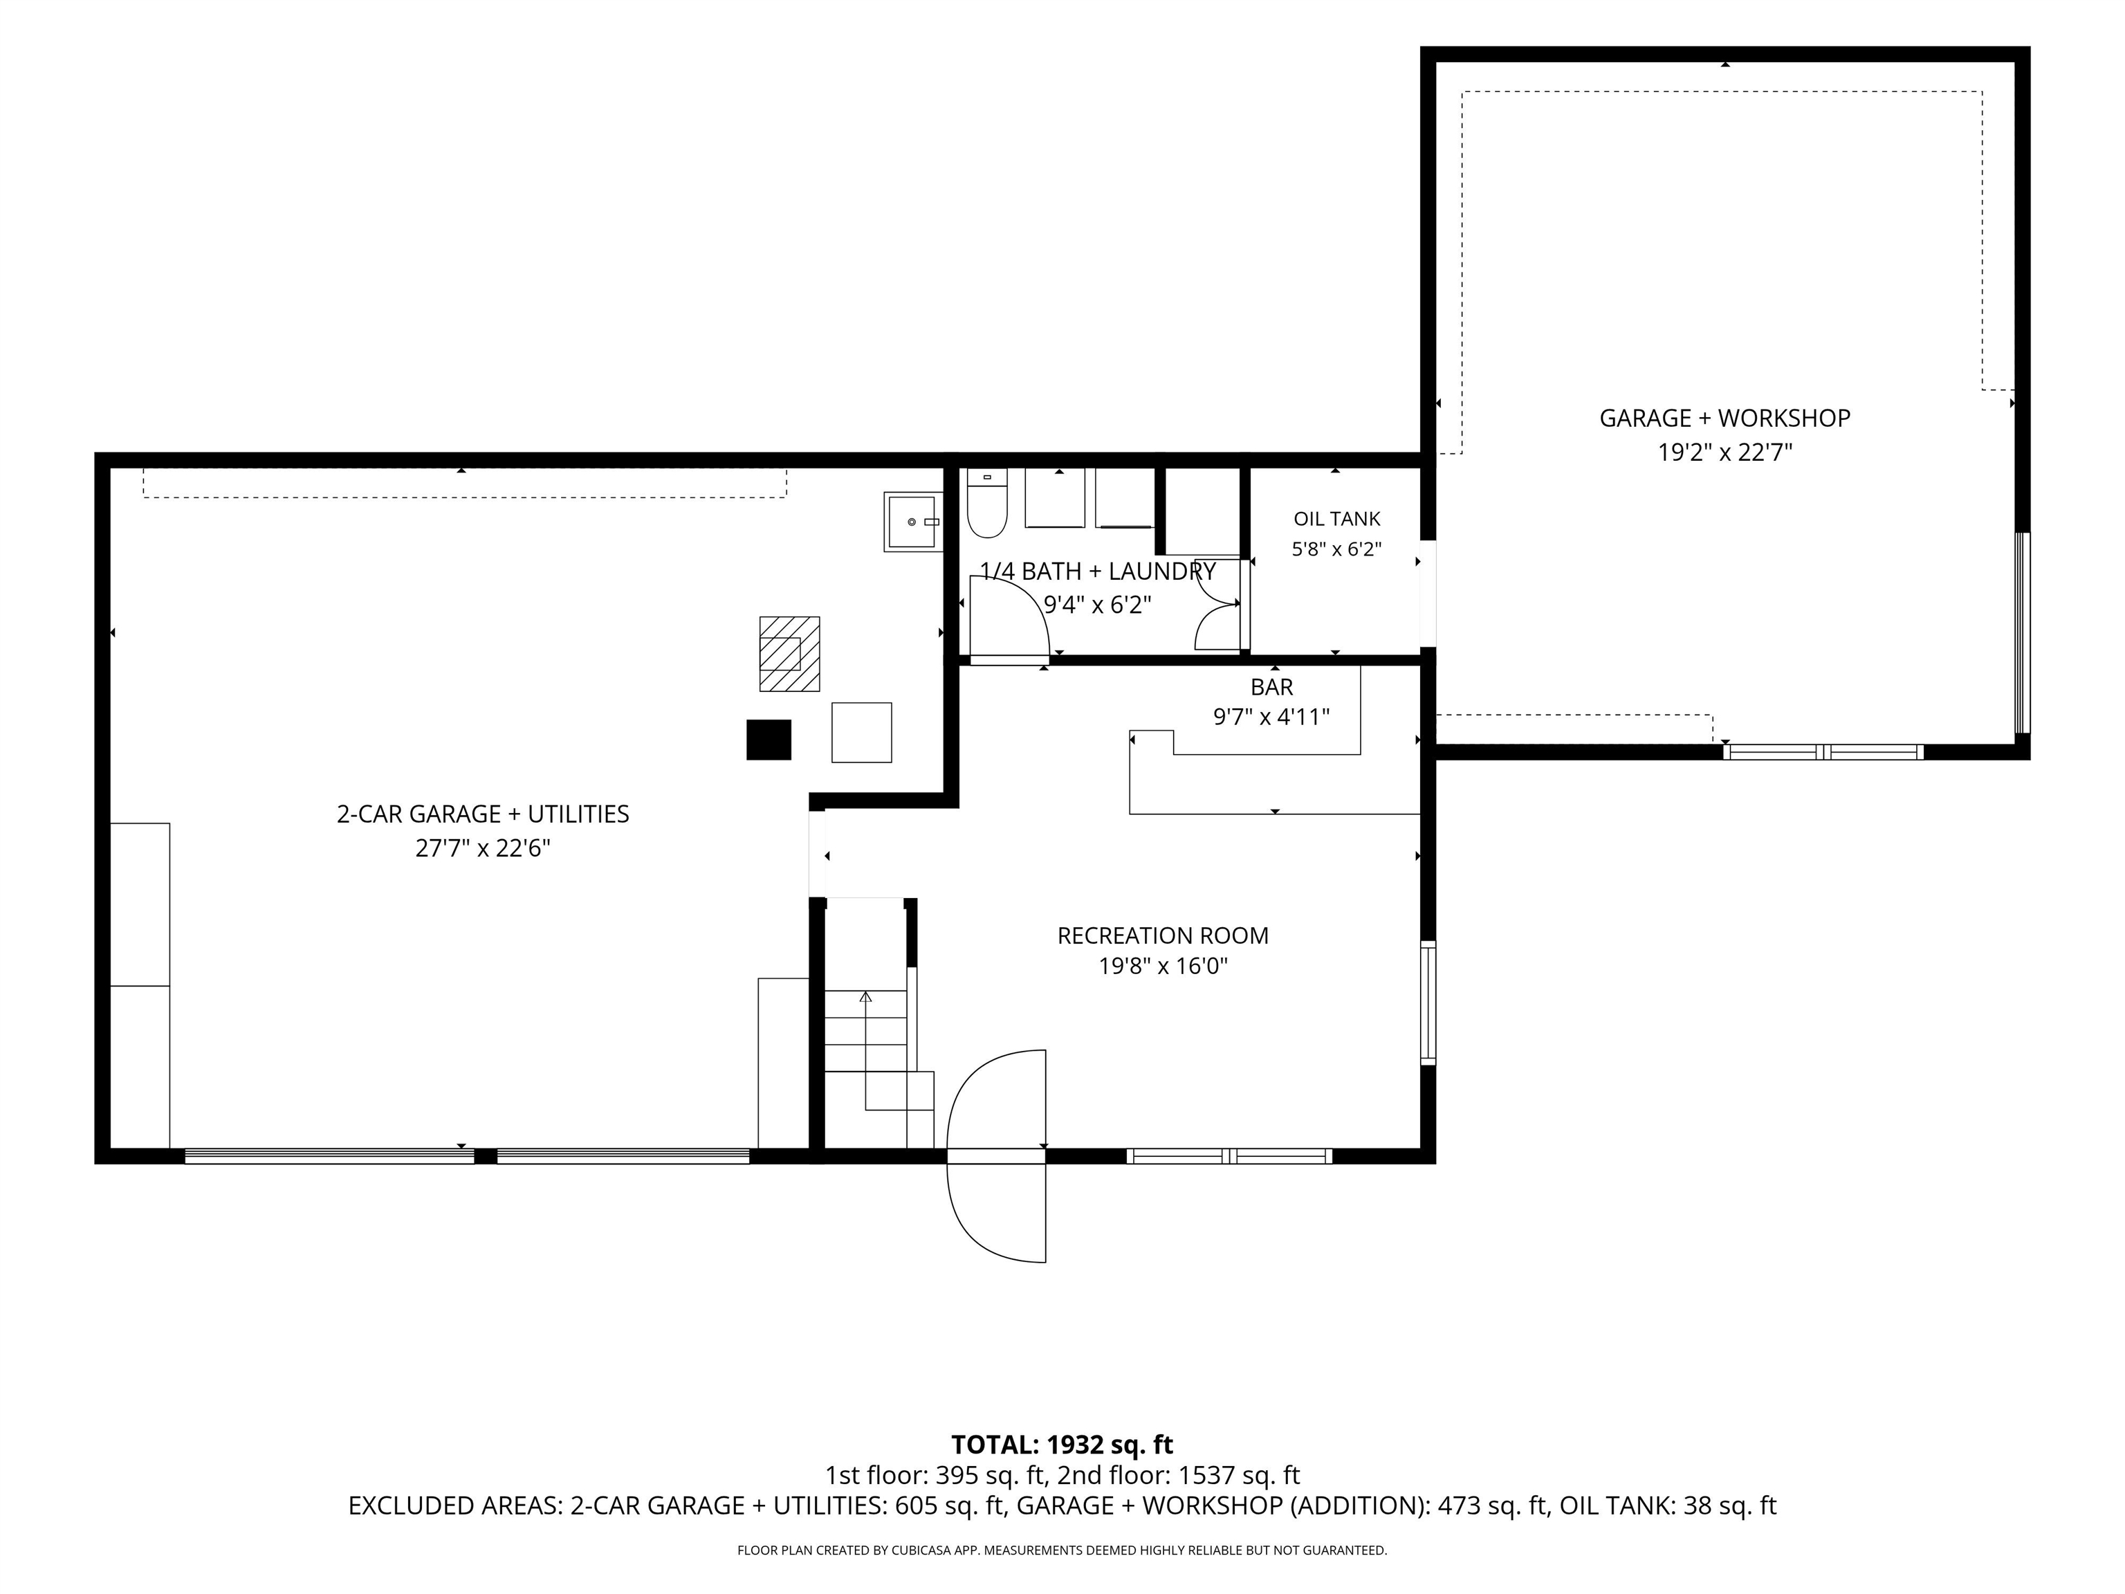
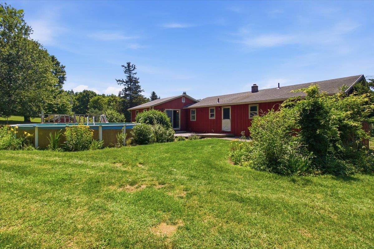
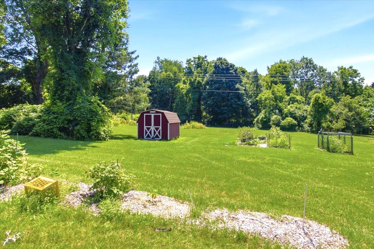
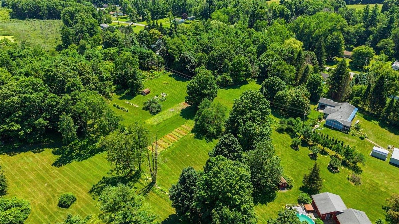
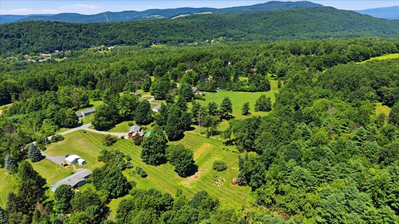
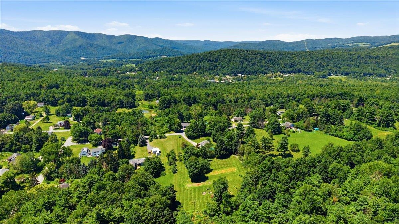
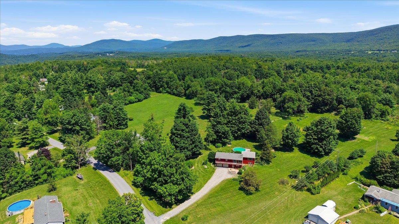
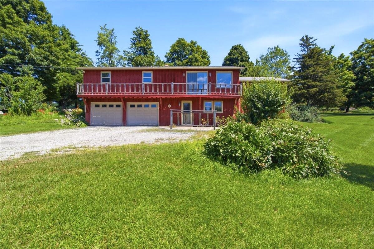
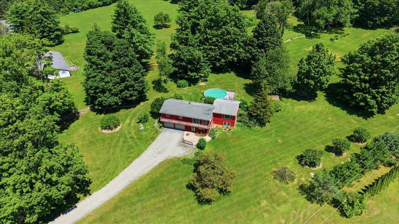
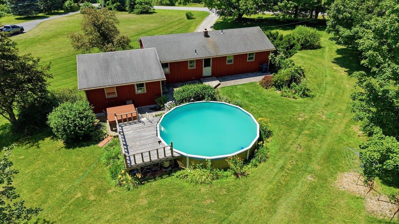
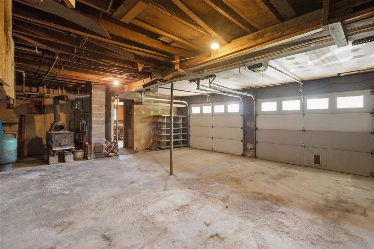
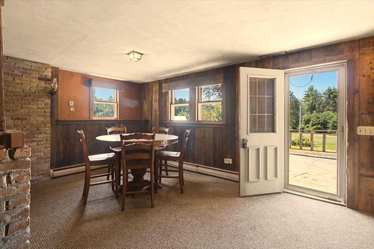
Offered for the first time since it was built in 1973, this longtime homestead presents a rare opportunity to create something special in a beautiful setting with an outstanding mountain view. Conveniently located for an easy commute to both Williamstown, MA, and Bennington, VT, the property combines generous living space, practical features, and tremendous potential for a buyer ready to update and make it their own. The main level offers three bedrooms and a full bath, along with an unusually spacious and flexible collection of gathering areas. The living room opens to the kitchen and breakfast nook, while a substantial addition provides a large dining area and family room with closets and direct access to the rear deck and patio. The kitchen also opens outdoors, creating an easy connection to the above-ground pool, hot tub, lawn and surrounding landscape. Downstairs, the finished recreation room has unmistakable vintage character, with a rustic bar, brick accents, and antique barn-board feature walls. This level also includes a laundry room with a second toilet, extensive utility and storage space, and direct access to two built-in garage bays. A third under-garage and workshop offers even more room for vehicles, tools, equipment, hobbies, or projects, while two sheds provide valuable outdoor storage. The land includes 2.62 acres with established gardens, berry bushes, red maples, stone walls and abundant wildlife. The property is served by an artesian drilled well, private septic system, cable internet, and has new seamless gutters. The home needs renovation and cosmetic updating, but its scale, layout, setting, storage, and mountain view provide an exceptional foundation. For buyers who can see beyond the finishes, this is an exciting opportunity to customize a longtime family home, build equity, and create a property that fully takes advantage of its location and surroundings. Photographs only begin to convey the space, versatility, and potential found here.
Interior Features
- # Of Stories:
- 1
- Sq. Ft. (Total):
- 1932
- Sq. Ft. (Above Ground):
- 1537
- Sq. Ft. (Below Ground):
- 395
- Sq. Ft. Unfinished:
- 1116
- Rooms:
- 9
- Bedrooms:
- 3
- Baths:
- 2
- Interior Desc:
- Attic with Hatch/Scuttle, Ceiling Fan, Natural Light, Natural Woodwork, Basement Laundry
- Appliances Included:
- Dishwasher, Dryer, Range Hood, Electric Range, Refrigerator, Washer, Water Heater off Boiler
- Flooring:
- Carpet, Vinyl
- Heating Cooling Fuel:
- Water Heater:
- Basement Desc:
- Concrete Floor, Daylight, Finished, Full, Interior Stairs, Walkout, Exterior Access
Exterior Features
- Style of Residence:
- Raised Ranch, Walkout Lower Level
- House Color:
- Red
- Time Share:
- No
- Resort:
- No
- Exterior Desc:
- Exterior Details:
- Deck, Garden Space, Hot Tub, Outbuilding, Patio, Above Ground Pool, Shed
- Amenities/Services:
- Land Desc.:
- Field/Pasture, Landscaped, Mountain View, View, Neighborhood
- Suitable Land Usage:
- Roof Desc.:
- Asphalt Shingle
- Driveway Desc.:
- Gravel
- Foundation Desc.:
- Poured Concrete
- Sewer Desc.:
- 1000 Gallon, Private, Septic
- Garage/Parking:
- Yes
- Garage Spaces:
- 3
- Road Frontage:
- 154
Other Information
- List Date:
- 2026-07-25
- Last Updated: