- $249,000
- MLS#: 5101393
- 1044
- SQ. Feet
- 0.93
- Acres
- 2
- Baths
- 3
- Bedrooms
1 of 35

General Property Information
- Property Status:
- Active
- Price:
- $249, 000
- Assessed:
- $0
- Assessed Year:
- County:
- VT-Franklin
- Acres:
- 0.93
- Property Type:
- Single Family
- Year Built:
- 1980
- Agency/Brokerage:
- David Graves
Northern Vermont Realty Group - Bedrooms:
- 3
- Total Baths:
- 2
- Sq. Ft. (Total):
- 1044
- Tax Year:
- 2026
- Taxes:
- $2, 739
- Association Fees:

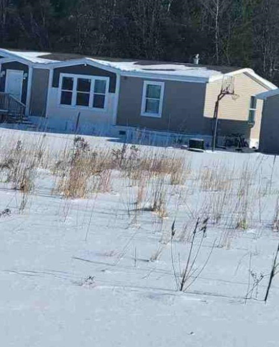

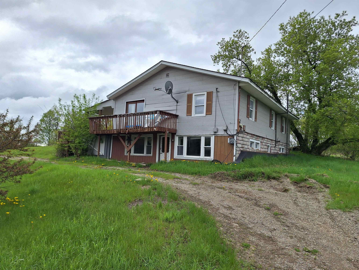
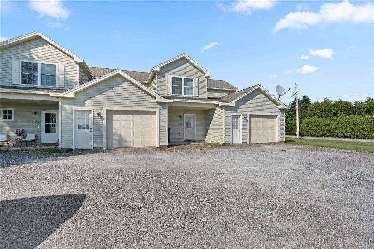
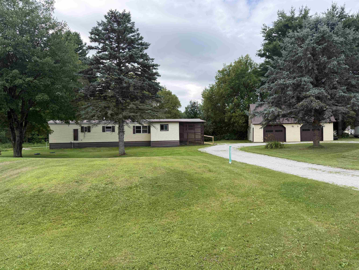
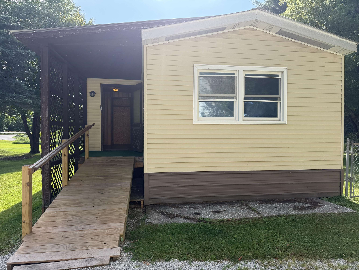
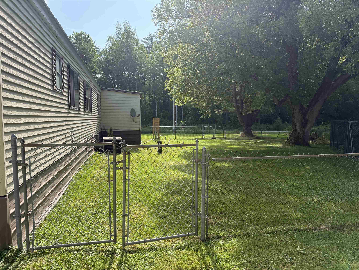
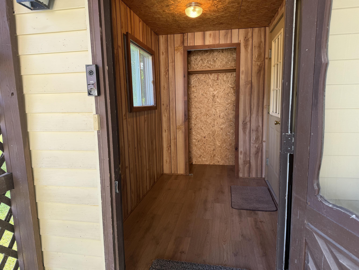
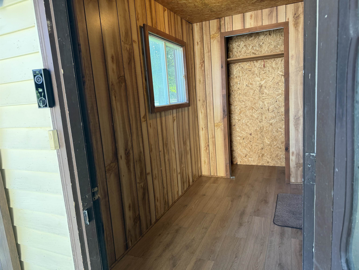
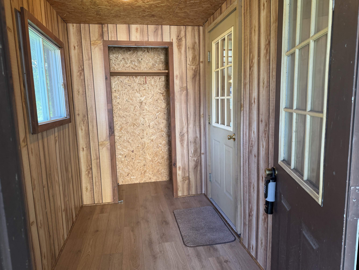
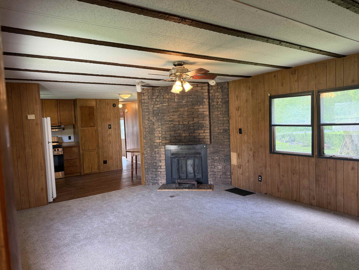
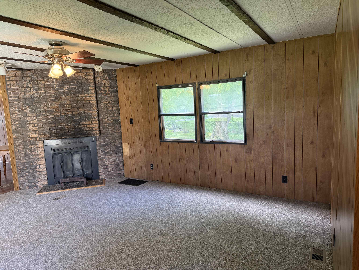
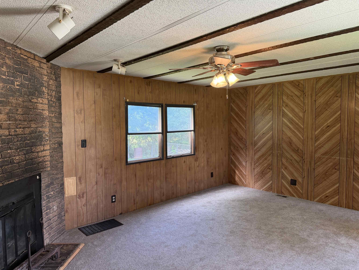
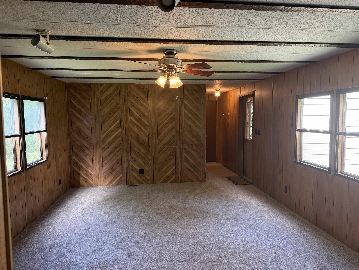
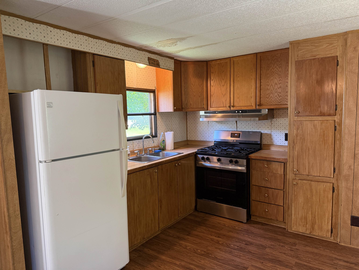
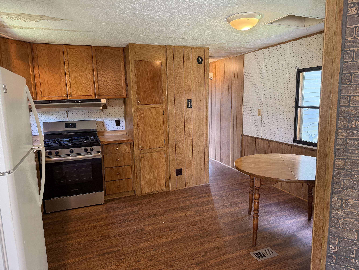
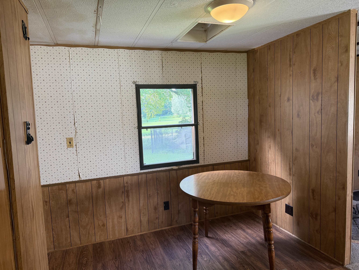
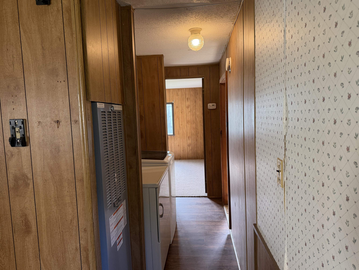
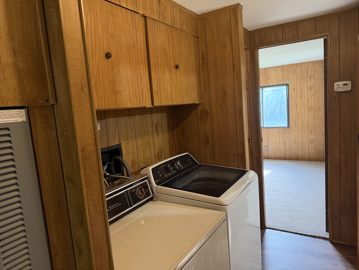
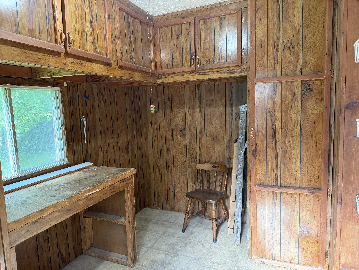
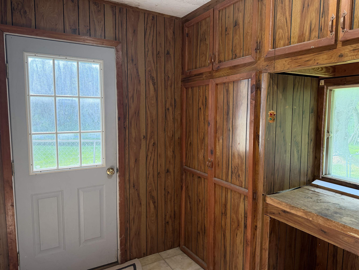
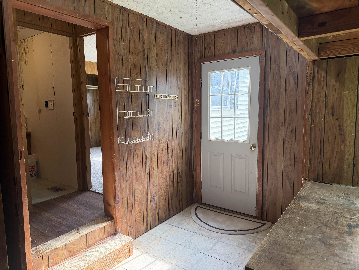
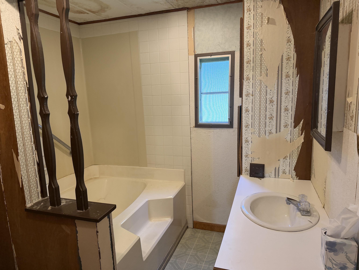
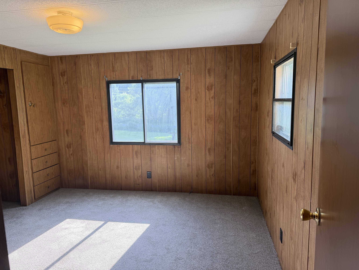
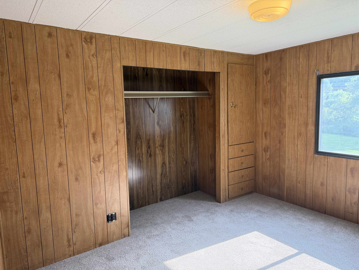
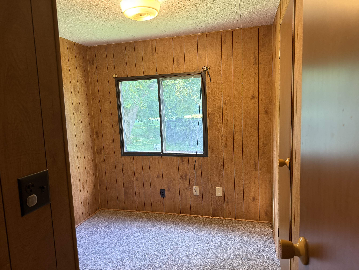
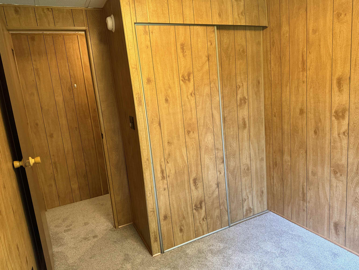
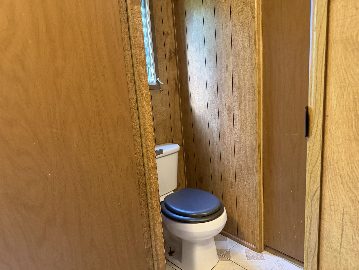
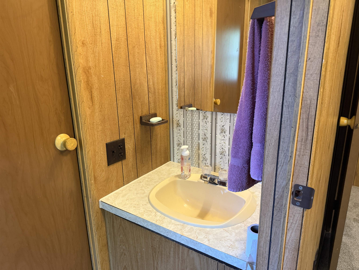
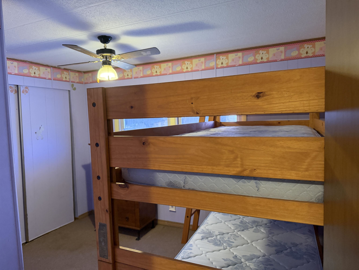
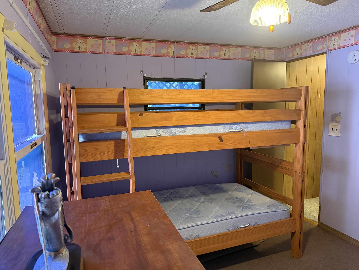
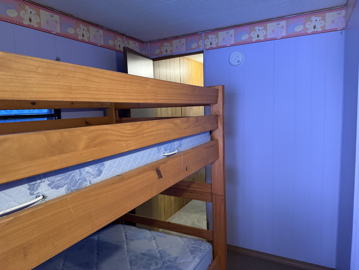
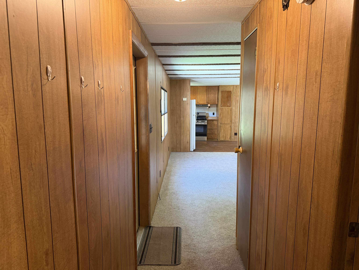
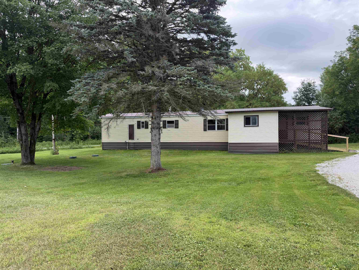
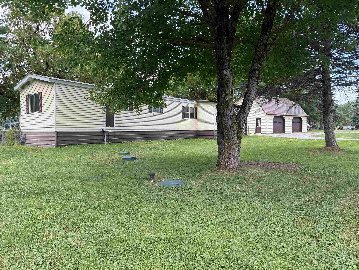
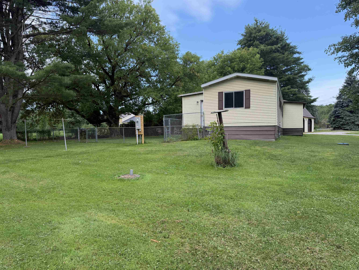
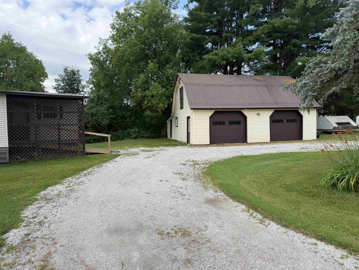
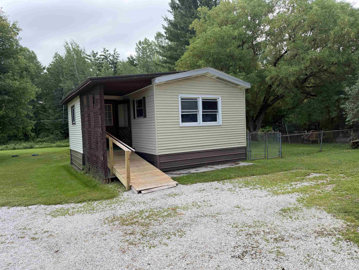
Welcome to this charming 3-bedroom, 2-bathroom home nestled on 0.93 acres in the desirable town of Highgate, Vermont. Offering the perfect blend of comfort, functionality, and outdoor space, this property is ideal for those looking to enjoy peaceful country living while remaining just a short drive from local amenities. Inside, you'll find a bright and inviting layout featuring new carpet and updated flooring, giving the home a fresh, move-in-ready feel. The spacious floor plan provides comfortable living areas, a functional kitchen, and a private primary suite. Step outside to enjoy the expansive yard, complete with a fenced backyard perfect for pets, children, gardening, or entertaining. A standout feature of this property is the detached two-car garage with overhead storage, providing ample room for vehicles, tools, seasonal items, or a workshop. Whether you're a first-time homebuyer, looking to downsize, or simply searching for a home with space to spread out, this Highgate property offers an excellent opportunity to enjoy Vermont living with room to grow. Schedule your showing today and see everything this wonderful property has to offer!
Interior Features
- # Of Stories:
- 1
- Sq. Ft. (Total):
- 1044
- Sq. Ft. (Above Ground):
- 1044
- Sq. Ft. (Below Ground):
- 0
- Sq. Ft. Unfinished:
- 0
- Rooms:
- 6
- Bedrooms:
- 3
- Baths:
- 2
- Interior Desc:
- 1 Fireplace, 1st Floor Laundry
- Appliances Included:
- Flooring:
- Carpet, Vinyl, Vinyl Plank
- Heating Cooling Fuel:
- Water Heater:
- Basement Desc:
Exterior Features
- Style of Residence:
- Manuf/Mobile
- House Color:
- Tan
- Time Share:
- No
- Resort:
- No
- Exterior Desc:
- Exterior Details:
- Dog Fence, Covered Porch
- Amenities/Services:
- Land Desc.:
- Level, Rural
- Suitable Land Usage:
- Residential
- Roof Desc.:
- Corrugated
- Driveway Desc.:
- Circular, Crushed Stone, Gravel
- Foundation Desc.:
- Concrete Slab
- Sewer Desc.:
- Mound
- Garage/Parking:
- Yes
- Garage Spaces:
- 2
- Road Frontage:
- 0
Other Information
- List Date:
- 2026-07-23
- Last Updated: