- $275,000
- MLS#: 5101364
- 912
- SQ. Feet
- 1.13
- Acres
- 1
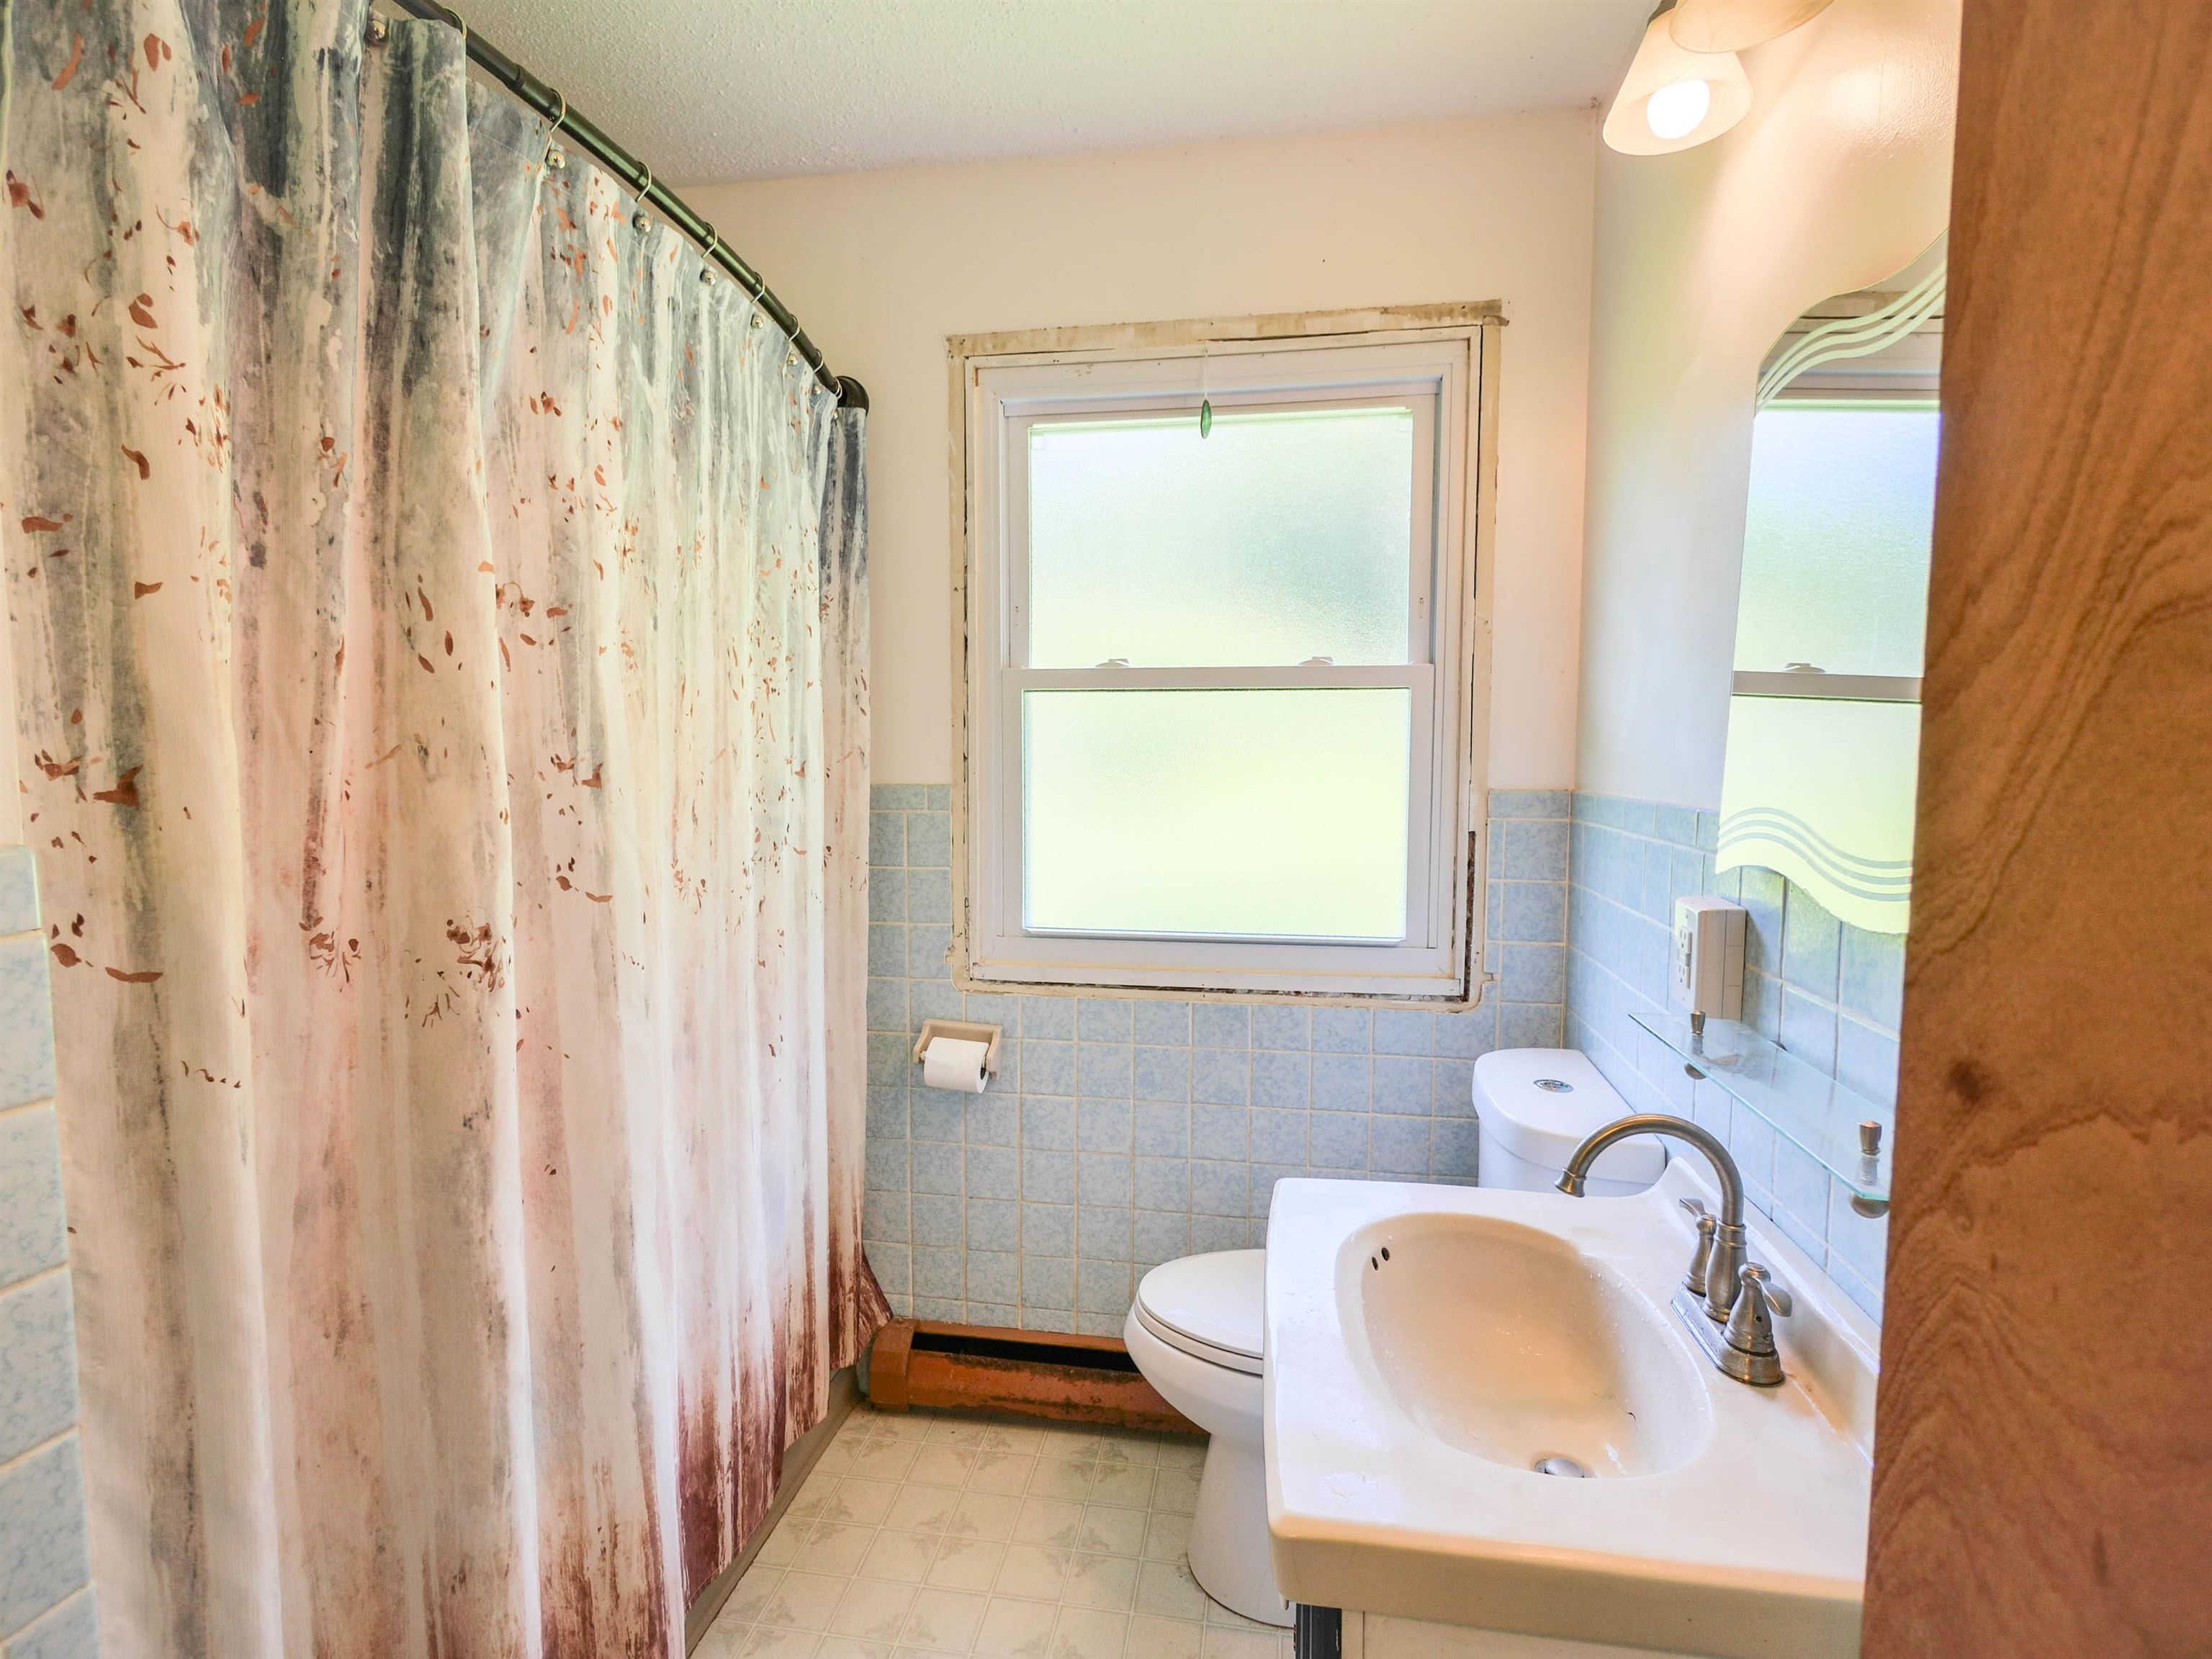
- Baths
- 2
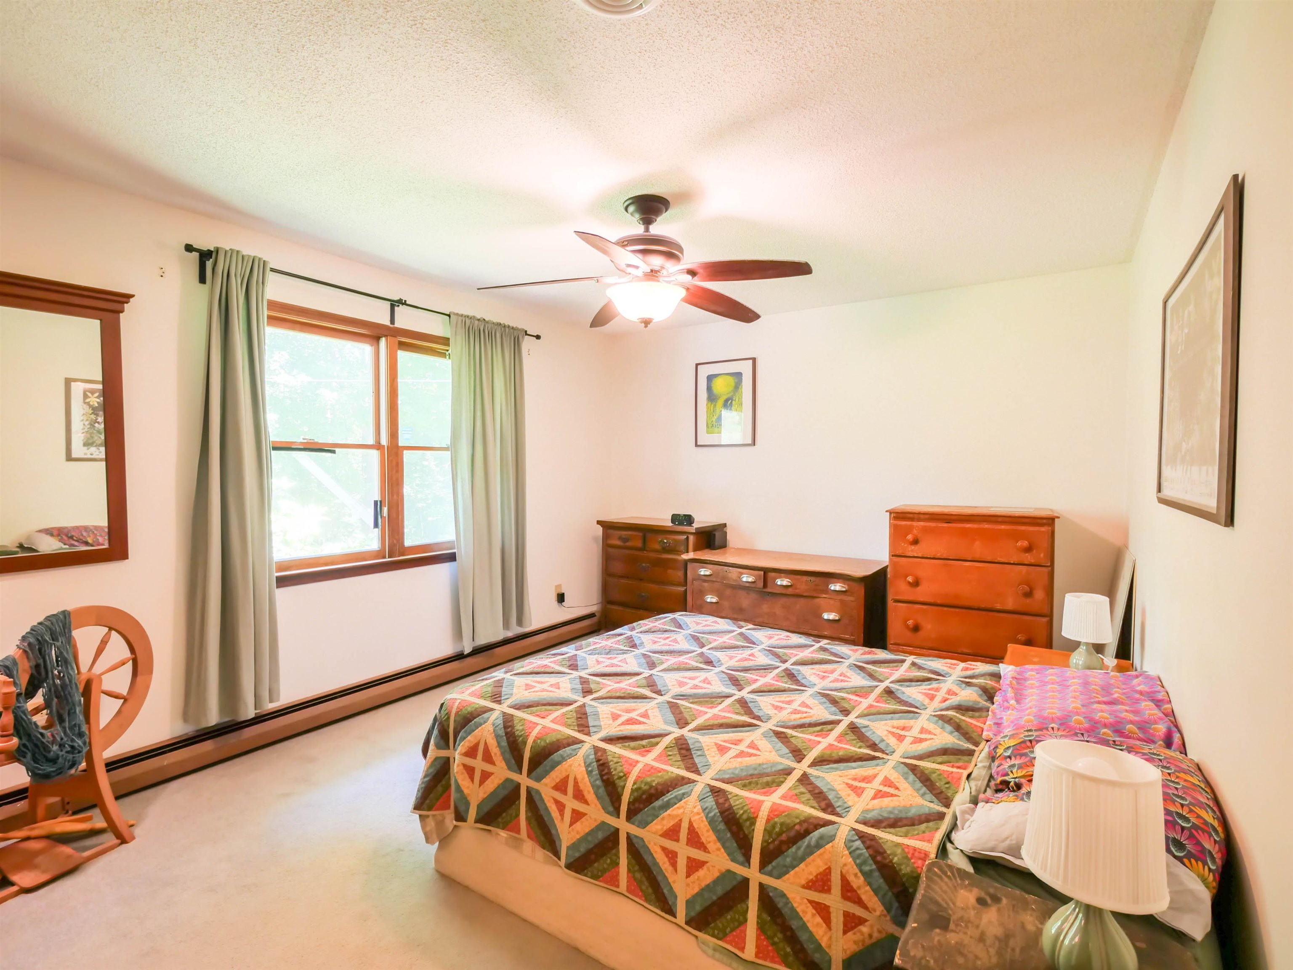
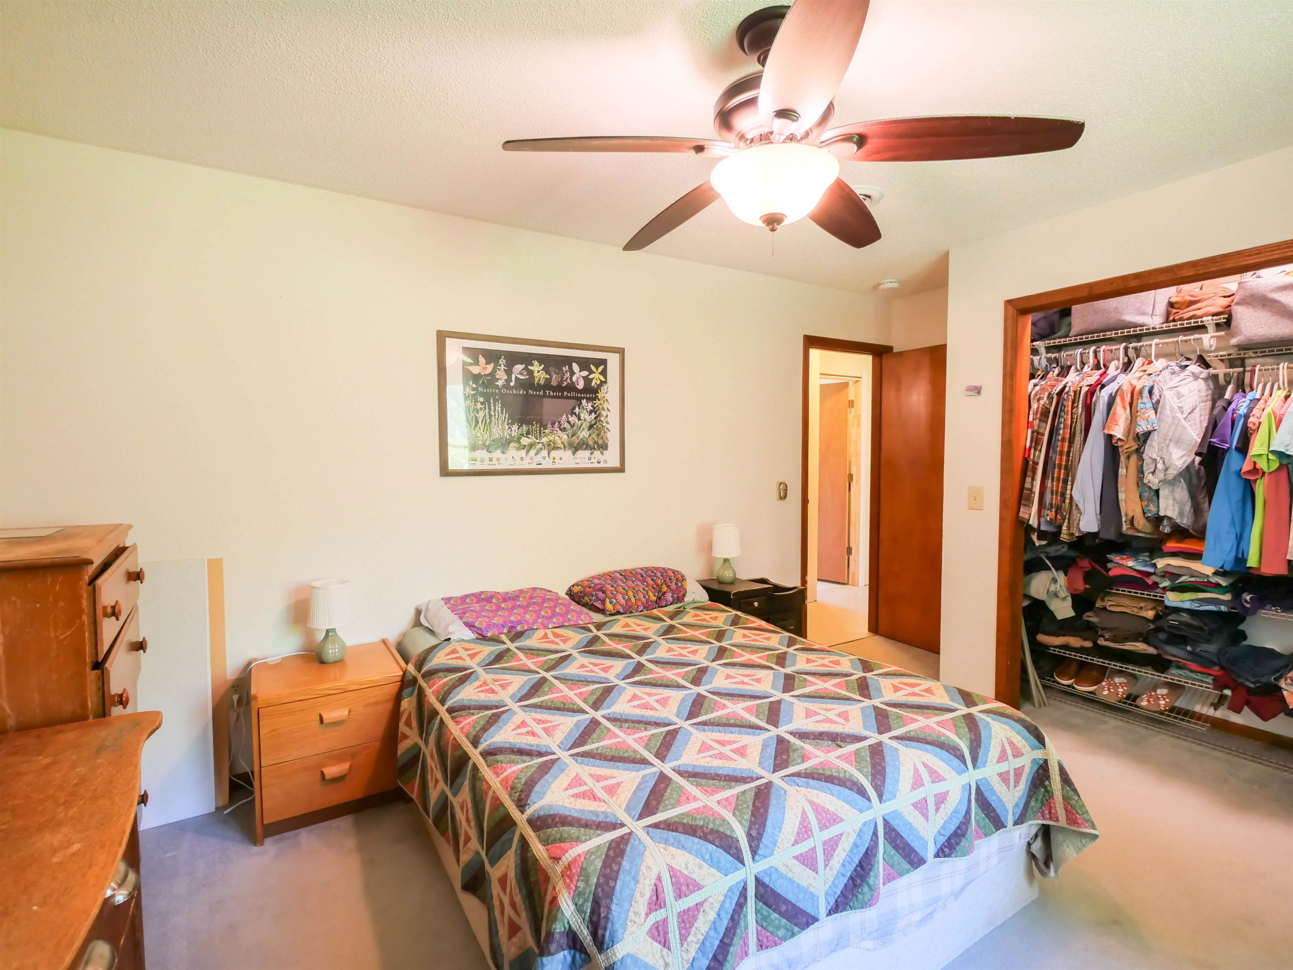
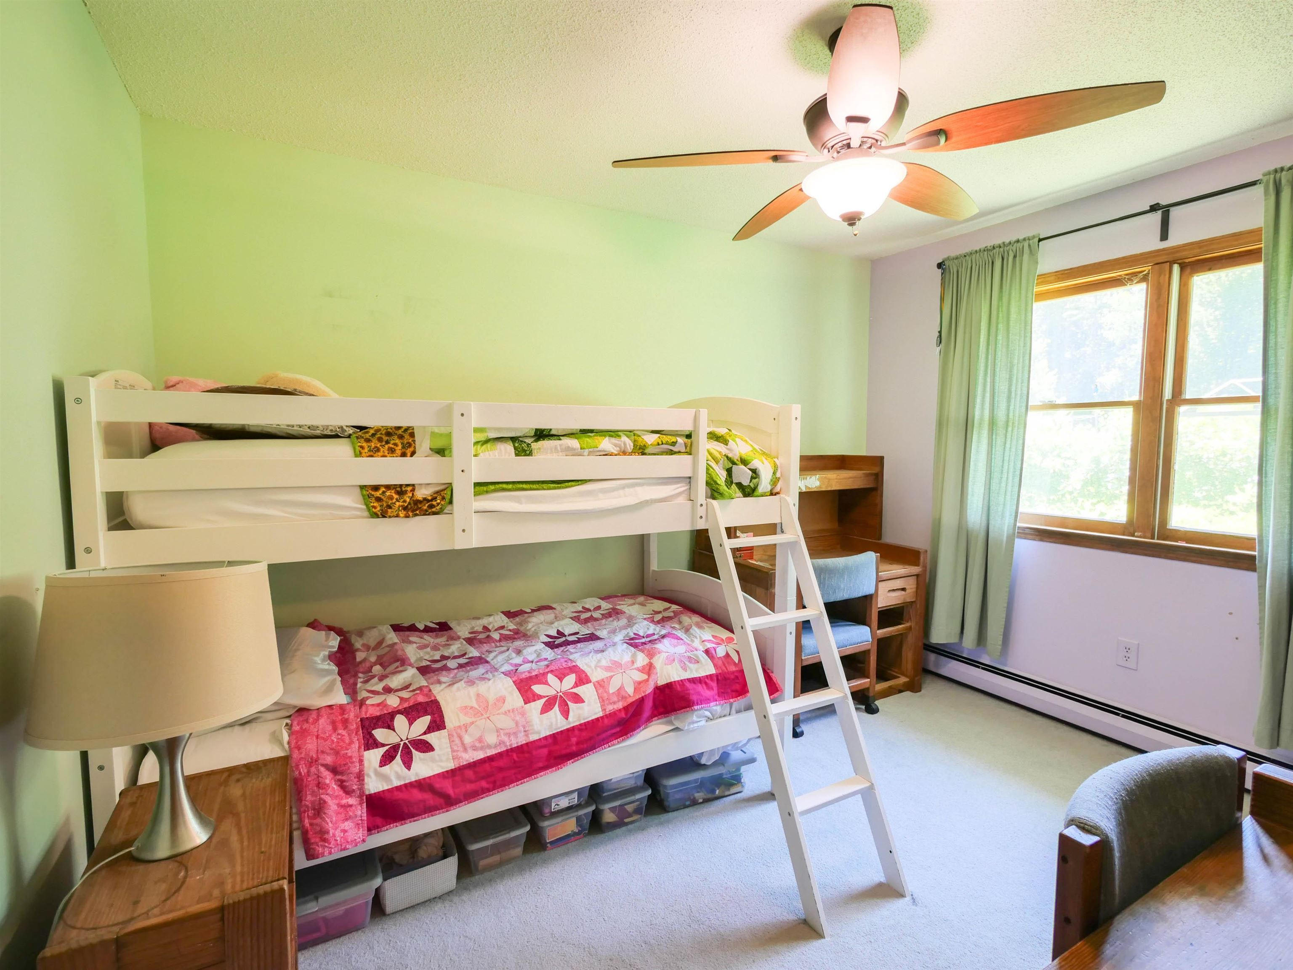
- Bedrooms
1 of 37

General Property Information
- Property Status:
- Active
- Price:
- $275, 000
- Assessed:
- $0
- Assessed Year:
- County:
- VT-Rutland
- Acres:
- 1.13
- Property Type:
- Single Family
- Year Built:
- 1980
- Agency/Brokerage:
- Kathryn Zambon
Real Broker LLC - Bedrooms:
- 2
- Total Baths:
- 1
- Sq. Ft. (Total):
- 912
- Tax Year:
- 2025
- Taxes:
- $2, 265
- Association Fees:

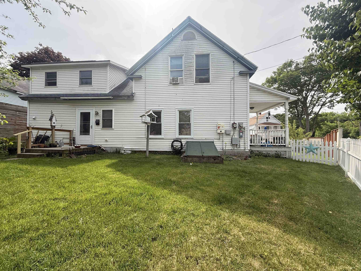
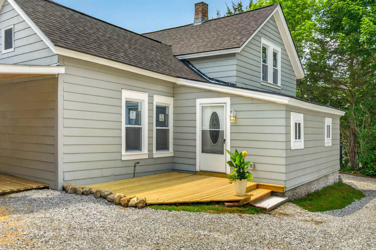
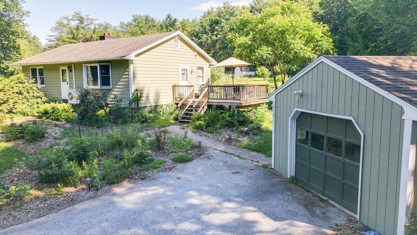
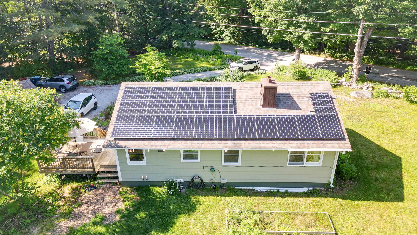
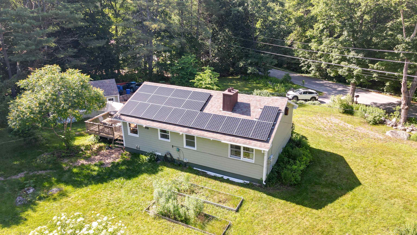
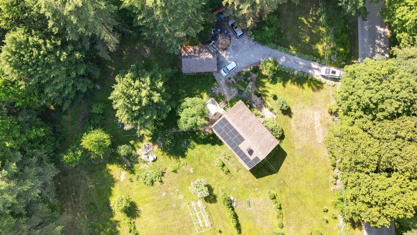
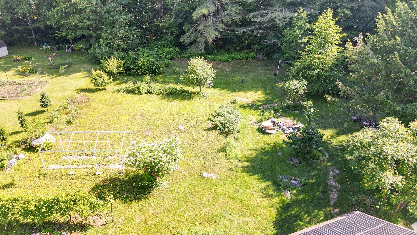
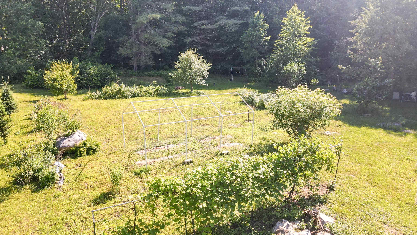
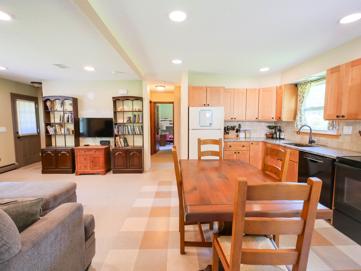
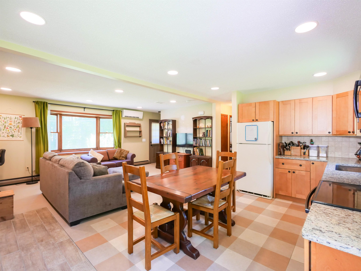
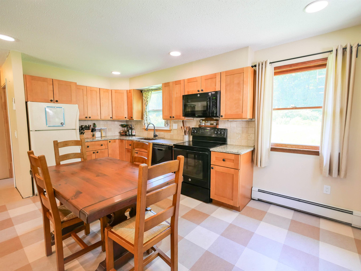
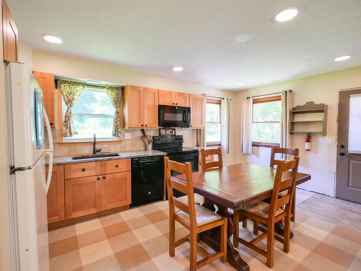
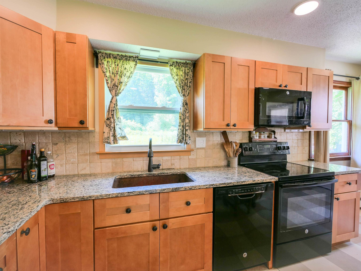
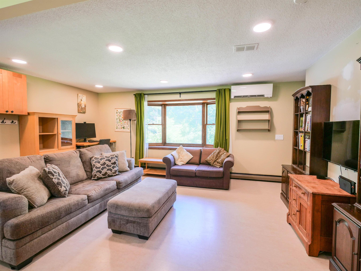
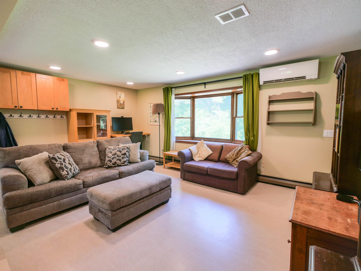
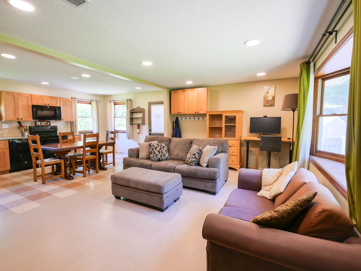
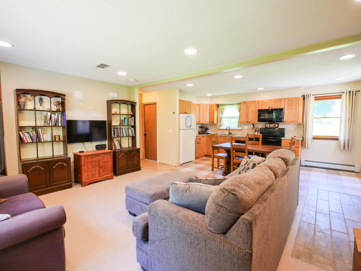
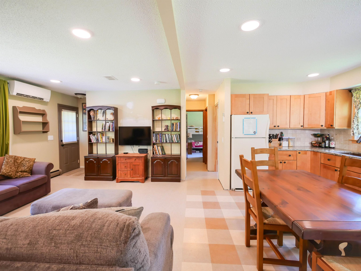
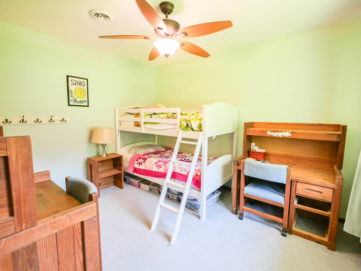
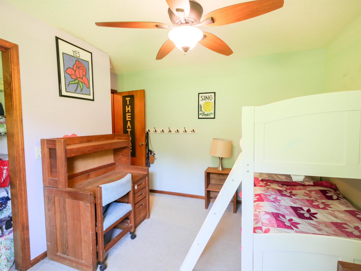
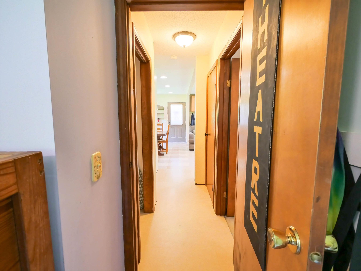
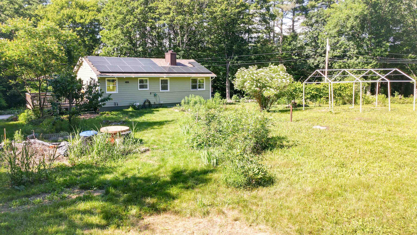
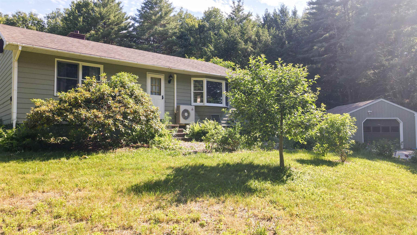
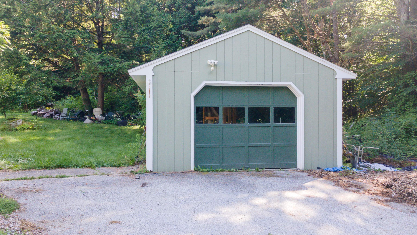
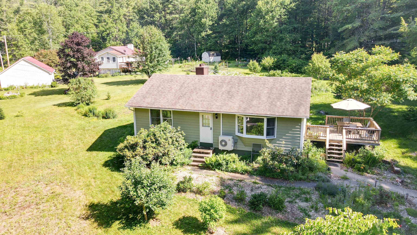
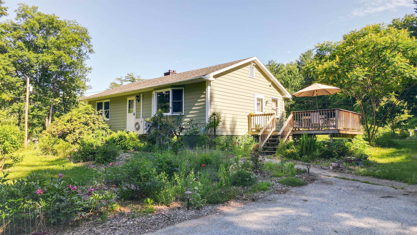
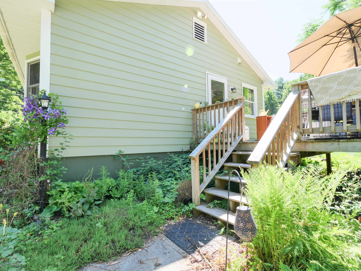
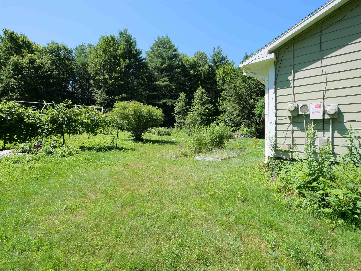
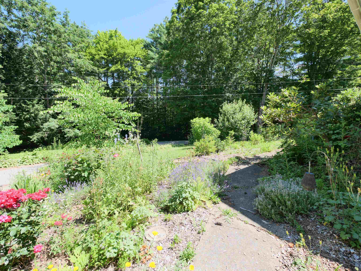
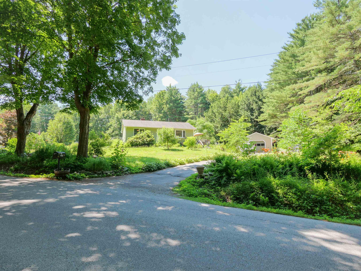
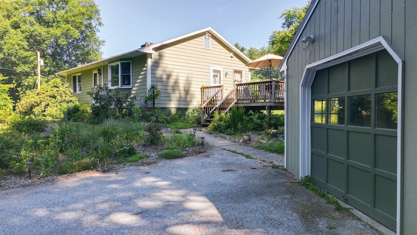
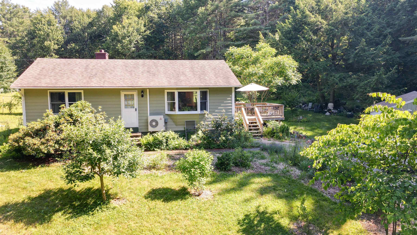
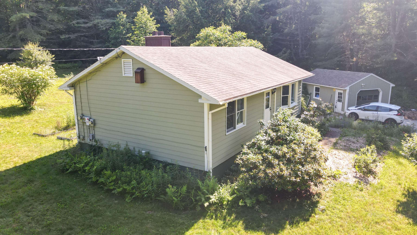
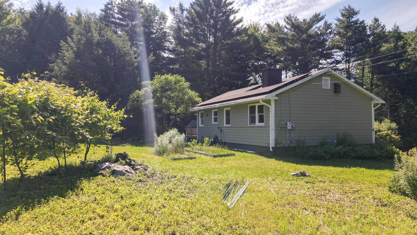
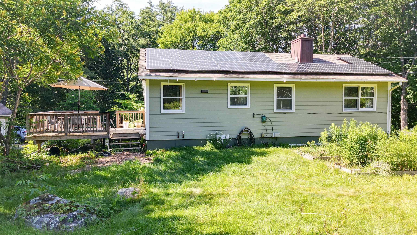
Welcome to this beautifully maintained home, offering the perfect blend of modern kitchen and living space upgrades, energy efficiency, and peaceful outdoor living on over an acre of tree-lined land. The kitchen was completely remodeled in 2017 and features granite countertops, new cabinetry, new flooring, appliances, a new sink, and recessed LED lighting creating a bright, functional space for everyday living and entertaining. Thoughtful improvements throughout the home include new flooring in the living room, interior paint (2022), exterior paint (2023), a mini-split heating and cooling system, and a completed professional energy audit followed by added insulation in the attic and basement for increased comfort and efficiency. Solar panels help reduce energy costs while providing long-term value. Step outside and enjoy your own private retreat from your deck or out in the yard with mature trees, established fruit trees and berry bushes, colorful flowers, and a large garden ready for your next growing season. Whether you enjoy gardening, entertaining, or simply relaxing outdoors, this property offers space to do it all. A detached garage and full basement provide plenty of room for vehicle(s), tools, hobbies, and additional storage. Move-in ready and filled with quality updates, this home combines modern convenience, energy-conscious living, and the beauty of Vermont's natural surroundings. Don't miss this opportunity to own a property that offers comfort, efficiency, and space to enjoy each season both inside and out. **Showings Delayed until Monday, July, 27th, 2026. Open House scheduled for Sunday, July 26th, 2026 from 1pm-3pm. Sale is contingent on Seller's finding suitable housing.
Interior Features
- # Of Stories:
- 1
- Sq. Ft. (Total):
- 912
- Sq. Ft. (Above Ground):
- 912
- Sq. Ft. (Below Ground):
- 0
- Sq. Ft. Unfinished:
- 912
- Rooms:
- 5
- Bedrooms:
- 2
- Baths:
- 1
- Interior Desc:
- Ceiling Fan, Kitchen/Dining, Kitchen/Living, LED Lighting, Basement Laundry
- Appliances Included:
- Dishwasher, Dryer, Microwave, Electric Range, Refrigerator, Washer, Water Heater
- Flooring:
- Carpet, Combination, Vinyl Plank
- Heating Cooling Fuel:
- Water Heater:
- Basement Desc:
- Concrete Floor, Interior Stairs, Storage Space, Unfinished, Interior Access, Basement Stairs
Exterior Features
- Style of Residence:
- Ranch
- House Color:
- Green
- Time Share:
- No
- Resort:
- Exterior Desc:
- Exterior Details:
- Deck, Garden Space
- Amenities/Services:
- Land Desc.:
- Country Setting, Landscaped, Other, Sloping
- Suitable Land Usage:
- Roof Desc.:
- Asphalt Shingle
- Driveway Desc.:
- Gravel
- Foundation Desc.:
- Concrete
- Sewer Desc.:
- 1000 Gallon, Private, Septic
- Garage/Parking:
- Yes
- Garage Spaces:
- 1
- Road Frontage:
- 223
Other Information
- List Date:
- 2026-07-23
- Last Updated: