- $1,150,000
- MLS#: 5100913
- 4555
- SQ. Feet
- 4.32
- Acres
- 5
- Baths
- 5
- Bedrooms
1 of 57

General Property Information
- Property Status:
- Active
- Price:
- $1, 150, 000
- Assessed:
- $0
- Assessed Year:
- County:
- VT-Lamoille
- Acres:
- 4.32
- Property Type:
- Single Family
- Year Built:
- 1997
- Agency/Brokerage:
- Smith Macdonald Group
Coldwell Banker Carlson Real Estate - Bedrooms:
- 5
- Total Baths:
- 5
- Sq. Ft. (Total):
- 4555
- Tax Year:
- 2026
- Taxes:
- $16, 753
- Association Fees:

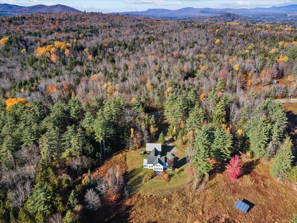
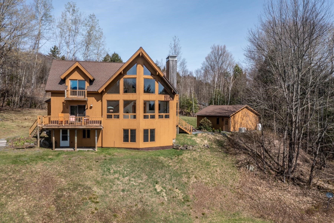
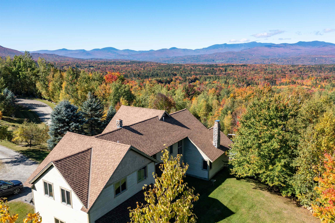
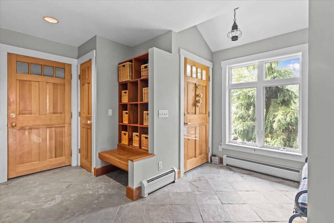
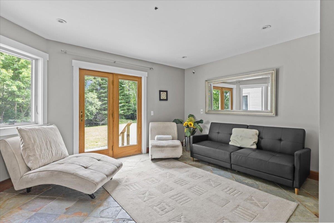
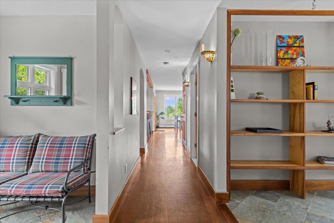
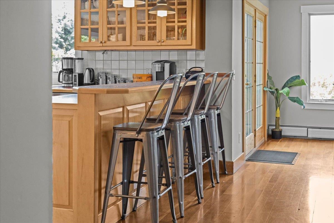
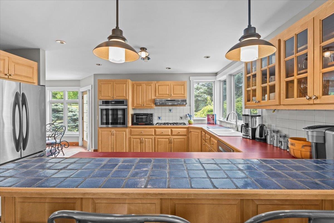
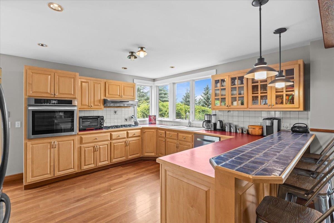
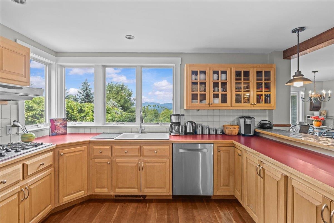
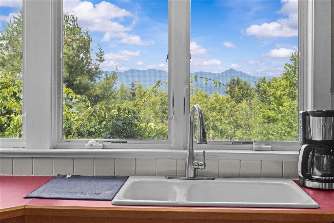
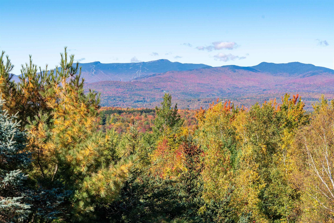
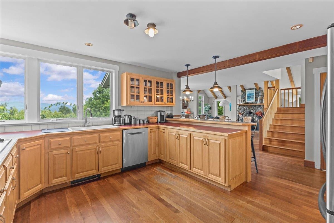
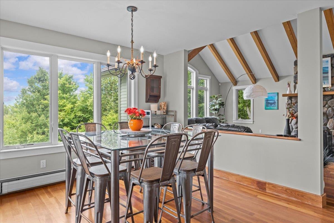
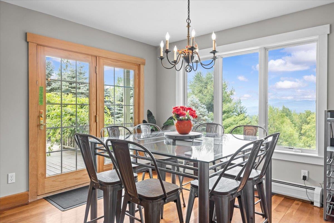
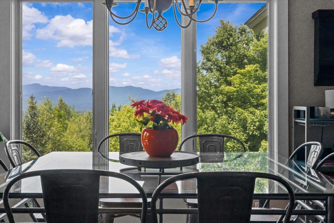
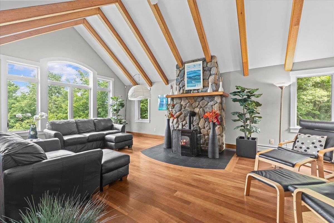
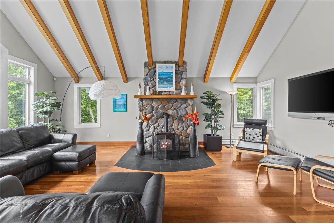
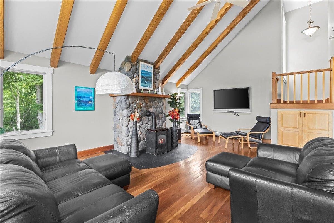
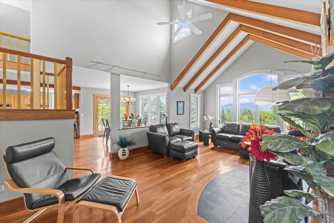
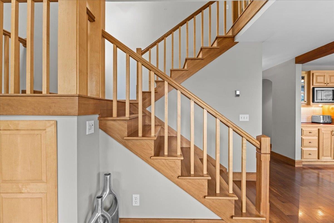
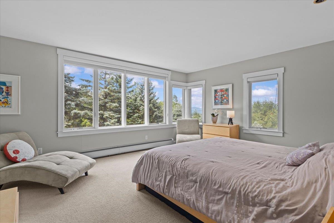
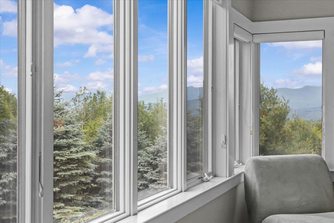
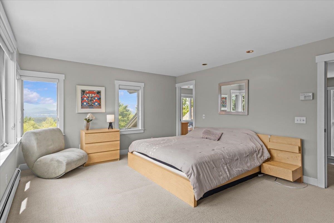
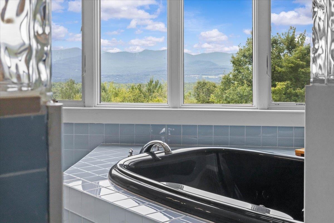
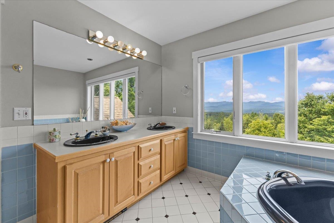
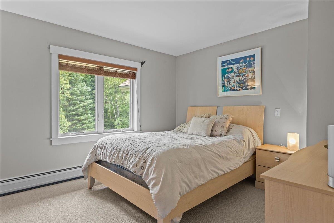
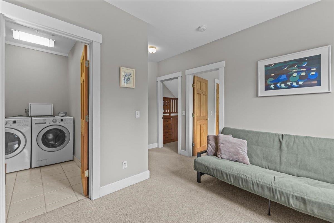
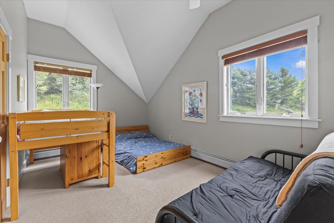
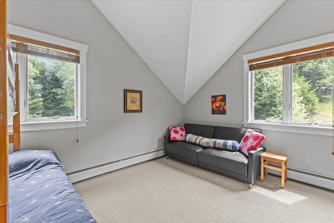
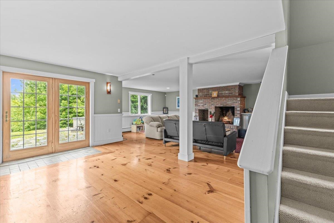
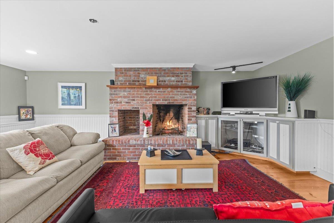
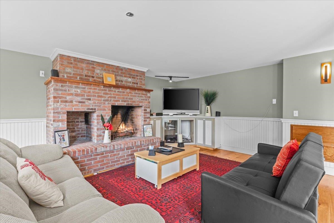
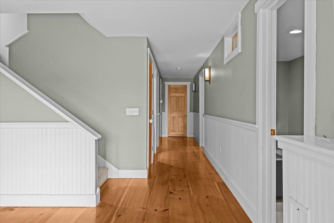
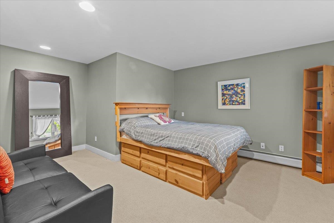
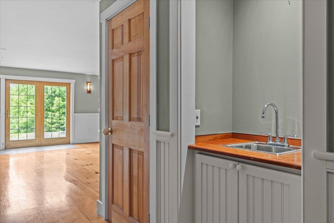
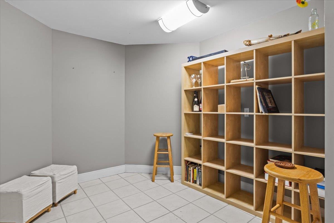
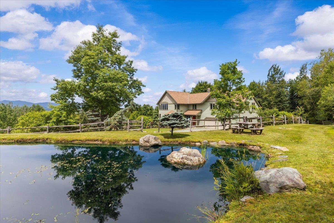
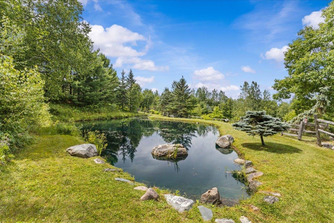
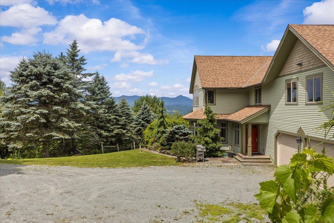
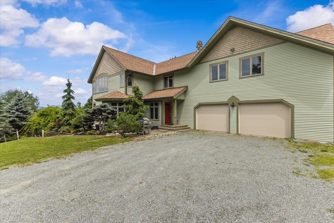
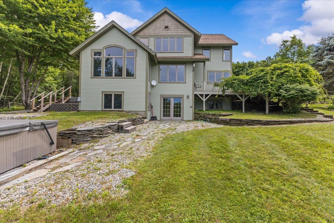
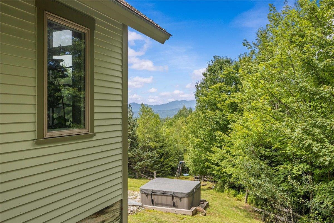
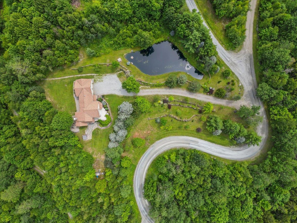
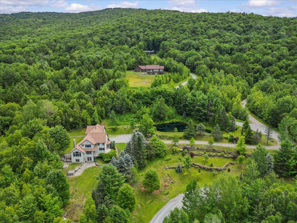
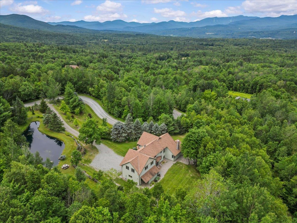
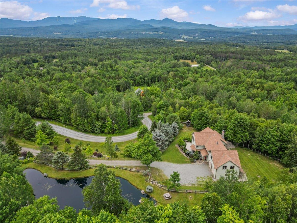
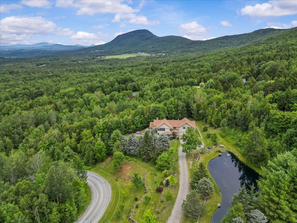
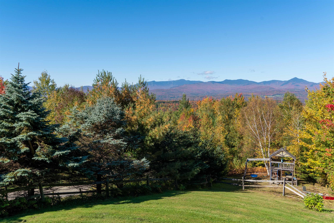
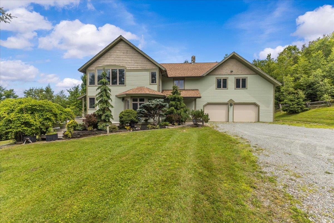
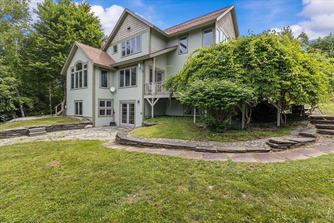
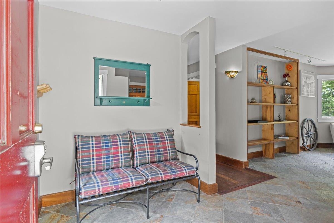
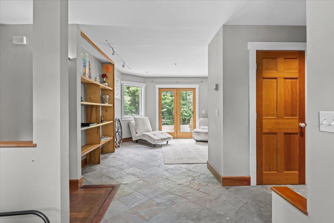
Set atop the Worcester Range, this custom-built home is designed around its view. Afternoon light pours in as the sun drops behind Stowe Mt. Resort and Mt. Mansfield, while mornings bring soft light rising over the Worcesters. Handcrafted woodwork throughout draws the surrounding landscape indoors, and the open main level is built for gathering, with sightlines to the ski slopes right from where you make coffee (keep the telescope handy for spotting friends on the mountain). Upstairs, a bright owner's suite anchors three additional bedrooms. Downstairs, a finished basement with a wood-burning fireplace and fifth bedroom makes the perfect late-night hangout. Outside, thousands of acres of state forest border the property, with a pond for summer swims. Stowe Village is just 7 miles down a tree-lined Vermont country road. This is Vermont living with a view all your own.
Interior Features
- # Of Stories:
- 2
- Sq. Ft. (Total):
- 4555
- Sq. Ft. (Above Ground):
- 3269
- Sq. Ft. (Below Ground):
- 1286
- Sq. Ft. Unfinished:
- 182
- Rooms:
- 7
- Bedrooms:
- 5
- Baths:
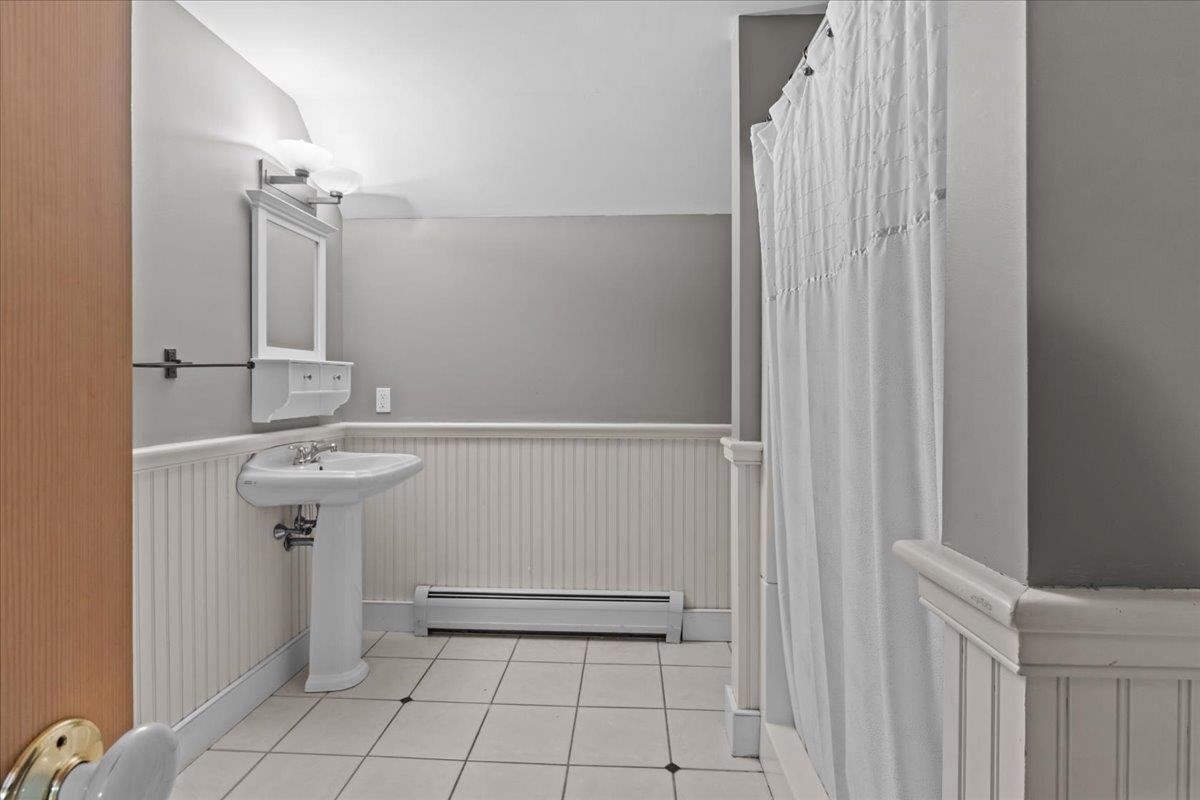
- 5
- Interior Desc:
- Central Vacuum, Ceiling Fan, Gas Fireplace, Wood Fireplace, 2 Fireplaces
- Appliances Included:
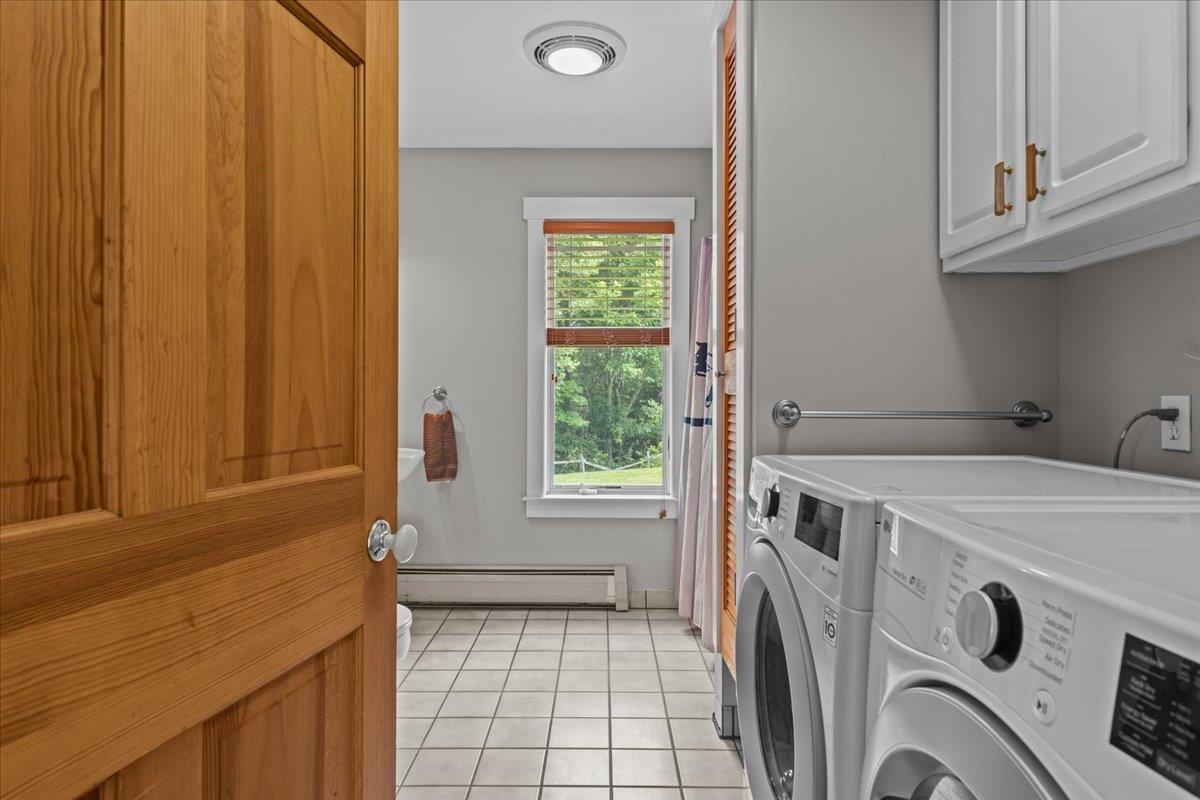
- Dishwasher, Dryer, Range Hood, Freezer, Microwave, Gas Range, Refrigerator, Washer, Oil Water Heater, Owned Water Heater
- Flooring:
- Carpet, Hardwood
- Heating Cooling Fuel:
- Water Heater:
- Basement Desc:
- Finished
Exterior Features
- Style of Residence:
- Contemporary
- House Color:
- Time Share:
- No
- Resort:
- Exterior Desc:
- Exterior Details:
- Amenities/Services:
- Land Desc.:
- Country Setting, Mountain View, Pond, Trail/Near Trail, View
- Suitable Land Usage:
- Roof Desc.:
- Shingle
- Driveway Desc.:
- Gravel
- Foundation Desc.:
- Concrete
- Sewer Desc.:
- Septic
- Garage/Parking:
- Yes
- Garage Spaces:
- 2
- Road Frontage:
- 659
Other Information
- List Date:
- 2026-07-21
- Last Updated: