- $365,000
- MLS#: 5100888
- 2209
- SQ. Feet
- 1.00
- Acres
- 2
- Baths
- 3
- Bedrooms
1 of 58

General Property Information
- Property Status:
- Active
- Price:
- $365, 000
- Assessed:
- $0
- Assessed Year:
- County:
- VT-Washington
- Acres:
- 1.00
- Property Type:
- Single Family
- Year Built:
- 1830
- Agency/Brokerage:
- Emily Stephens
EXP Realty - Bedrooms:
- 3
- Total Baths:
- 2
- Sq. Ft. (Total):
- 2209
- Tax Year:
- 2025
- Taxes:
- $4, 871
- Association Fees:

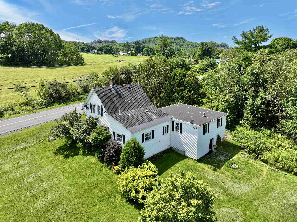
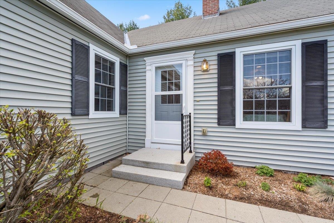
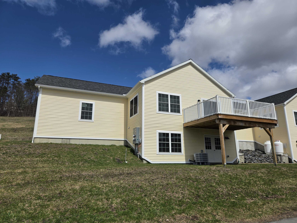
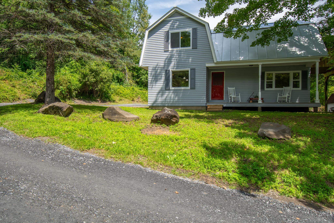
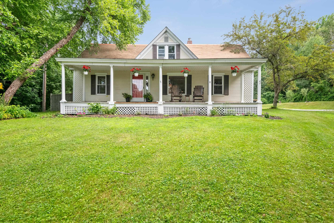
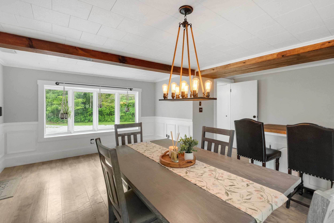
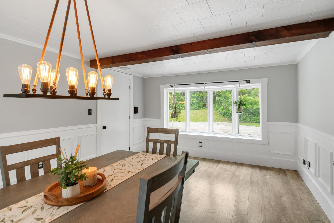
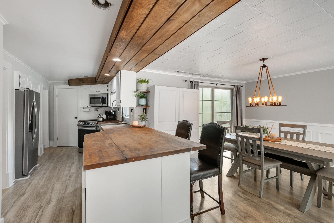
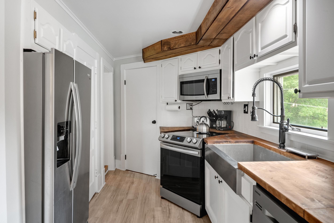
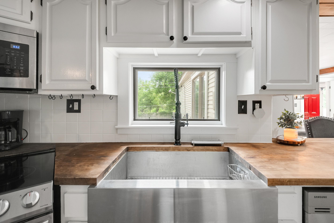
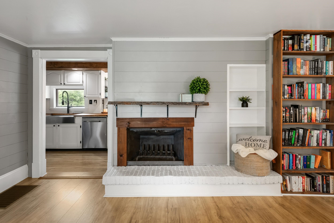
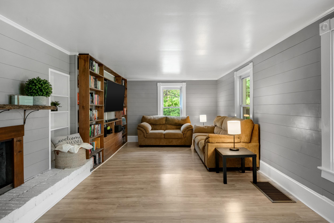
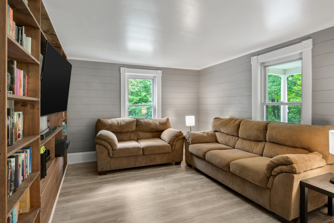
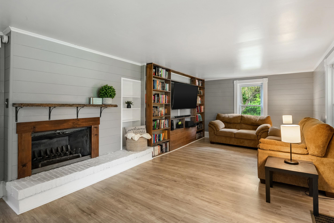
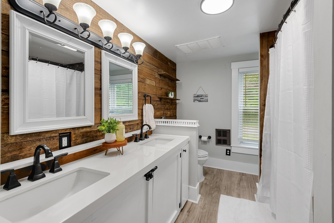
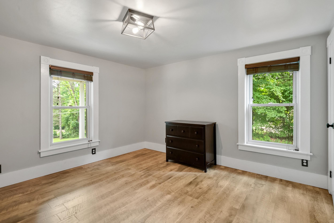
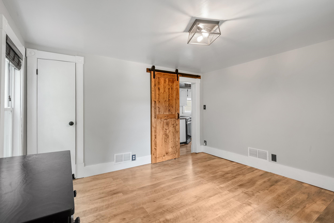
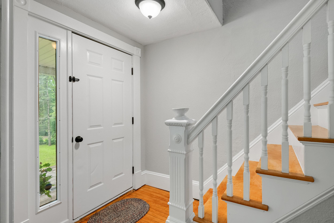
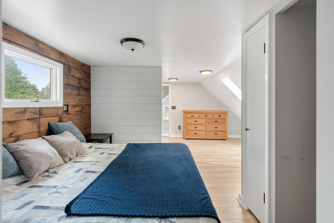
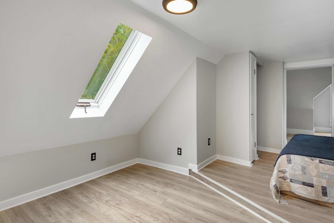
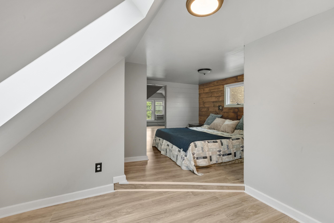
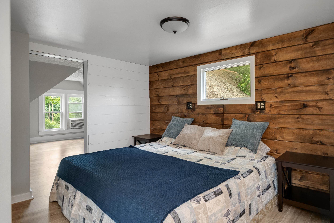
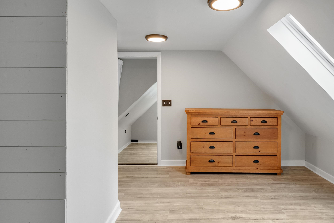
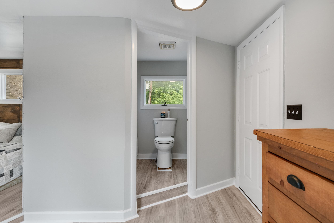
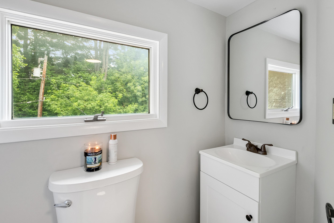
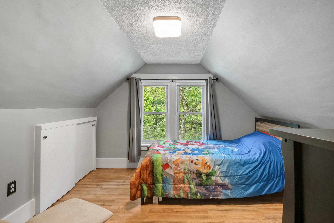
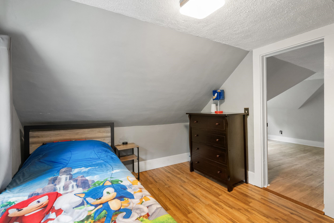
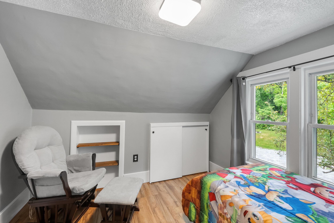
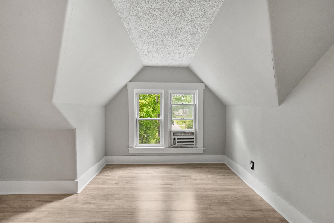
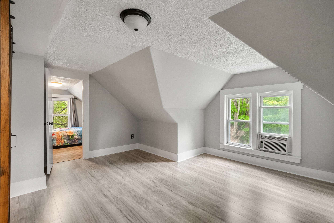
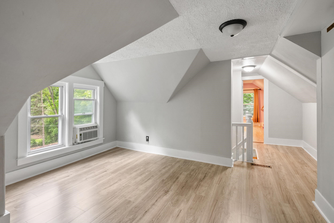
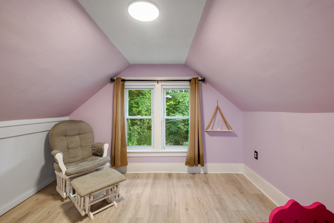
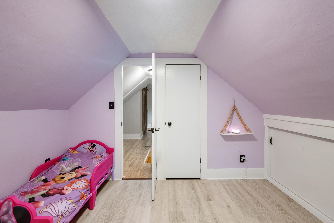
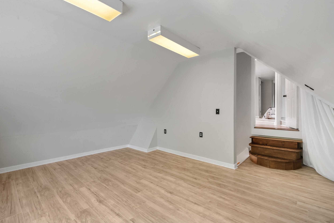
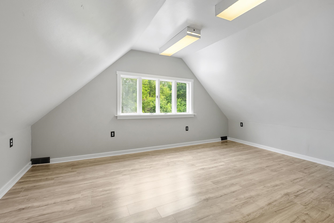
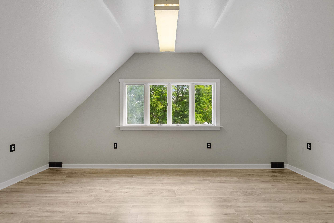
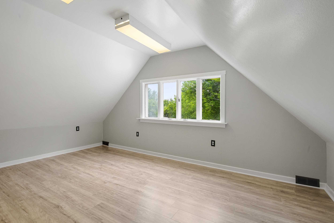
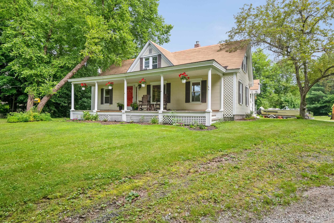
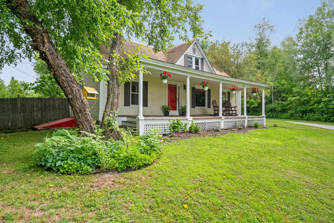
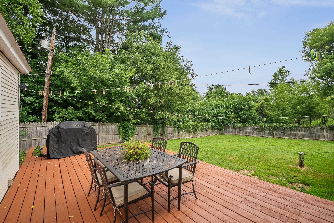
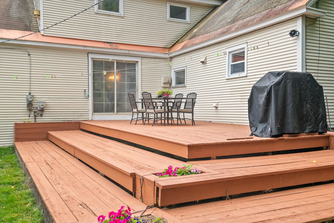
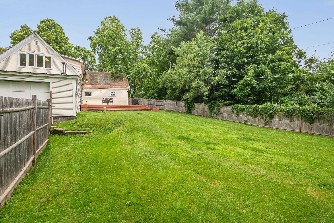
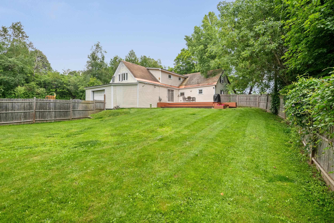
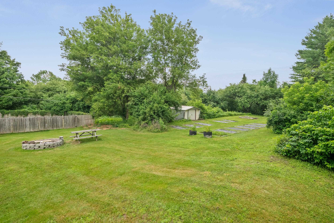
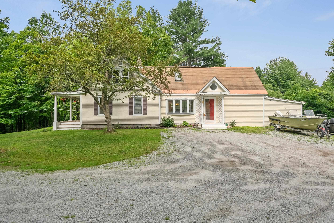
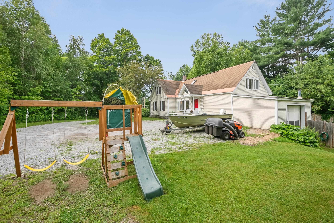
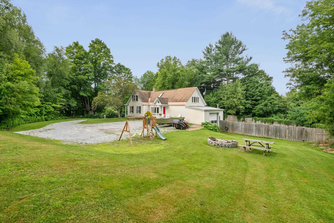
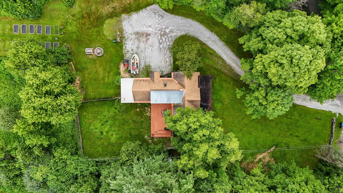
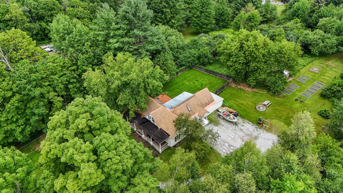
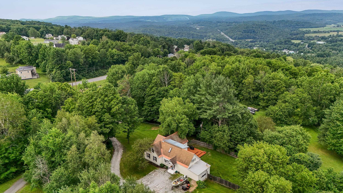
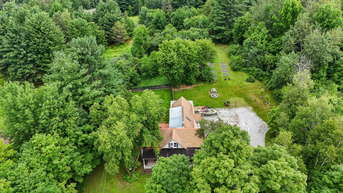
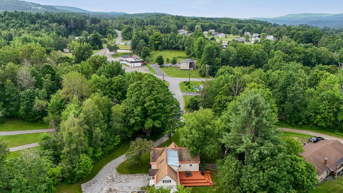
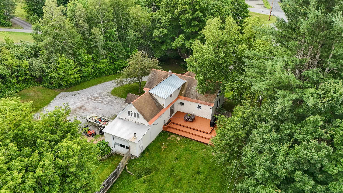
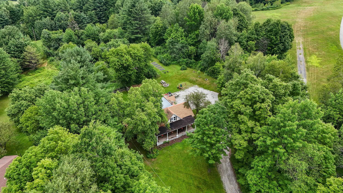
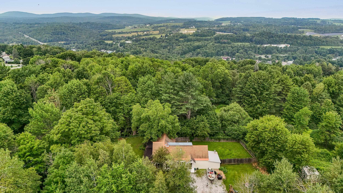
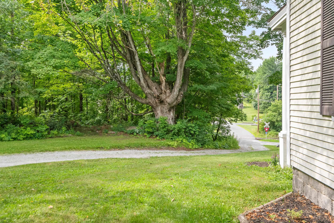
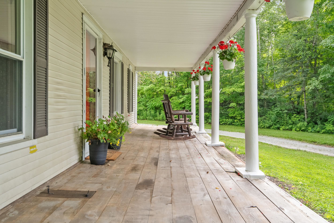
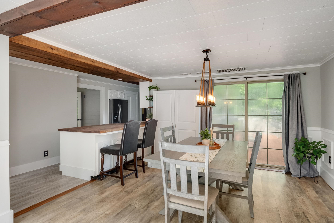
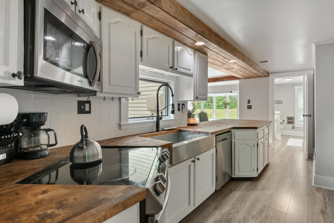
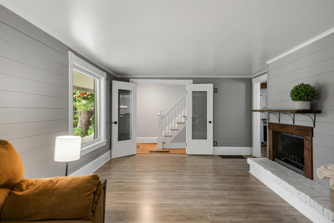
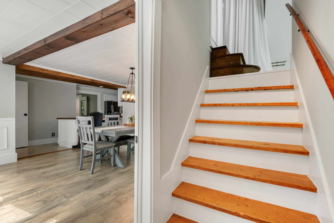
Sellers are offering $10, 000 towards buyers' closing costs. There’s a comfortable, easy rhythm to life here: coffee on the covered porch, dinner on the back deck, and plenty of room inside for everyone to spread out. Set on a full acre in Barre Town, this refreshed 3-bedroom, 2-bath home offers the kind of flexibility that makes everyday life easier. The main level gives you options, including a first-floor bedroom that could also work beautifully as an office or guest room. The remodeled kitchen features a deep stainless farmhouse sink, while the updated main level bath, fresh paint, and new flooring throughout give the home a clean, move-in ready feel. A new furnace and hot water heater were installed in 2019 which means some of the big-ticket items have already been taken care of. Upstairs the primary suite is spacious and offers a true retreat from it all. Above the attached 1 car garage is a bright 16x16 bonus room that adds even more flexibility for a home office, playroom, gym, media room, or guest space. Outside, there’s room for gardens, a fully fenced portion of the yard, and a large deck for entertaining. And with schools, Millstone trails, I-89, Barre amenities, and Montpelier all close by, you get space without giving up the convenience.
Interior Features
- # Of Stories:
- 1.5
- Sq. Ft. (Total):
- 2209
- Sq. Ft. (Above Ground):
- 2209
- Sq. Ft. (Below Ground):
- 0
- Sq. Ft. Unfinished:
- 630
- Rooms:
- 11
- Bedrooms:
- 3
- Baths:
- 2
- Interior Desc:
- Kitchen/Dining, Natural Light, 1st Floor Laundry
- Appliances Included:
- Dishwasher, Dryer, Microwave, Electric Range, Refrigerator
- Flooring:
- Hardwood, Laminate
- Heating Cooling Fuel:
- Water Heater:
- Basement Desc:
- Dirt Floor, Sump Pump, Unfinished, Basement Stairs
Exterior Features
- Style of Residence:
- Multi-Family
- House Color:
- Time Share:
- No
- Resort:
- Exterior Desc:
- Exterior Details:
- Garden Space, Shed
- Amenities/Services:
- Land Desc.:
- Sloping
- Suitable Land Usage:
- Roof Desc.:
- Asphalt Shingle
- Driveway Desc.:
- Gravel
- Foundation Desc.:
- Fieldstone, Stone
- Sewer Desc.:
- Public
- Garage/Parking:
- Yes
- Garage Spaces:
- 1
- Road Frontage:
- 61
Other Information
- List Date:
- 2026-07-21
- Last Updated: