- $584,900
- MLS#: 5100743
- 1951
- SQ. Feet
- 1.00
- Acres
- 2
- Baths
- 4
- Bedrooms
1 of 56

General Property Information
- Property Status:
- Active
- Price:
- $584, 900
- Assessed:
- $0
- Assessed Year:
- County:
- VT-Chittenden
- Acres:
- 1.00
- Property Type:
- Single Family
- Year Built:
- 1840
- Agency/Brokerage:
- Ferrara Libby Team
Coldwell Banker Hickok and Boardman - Bedrooms:
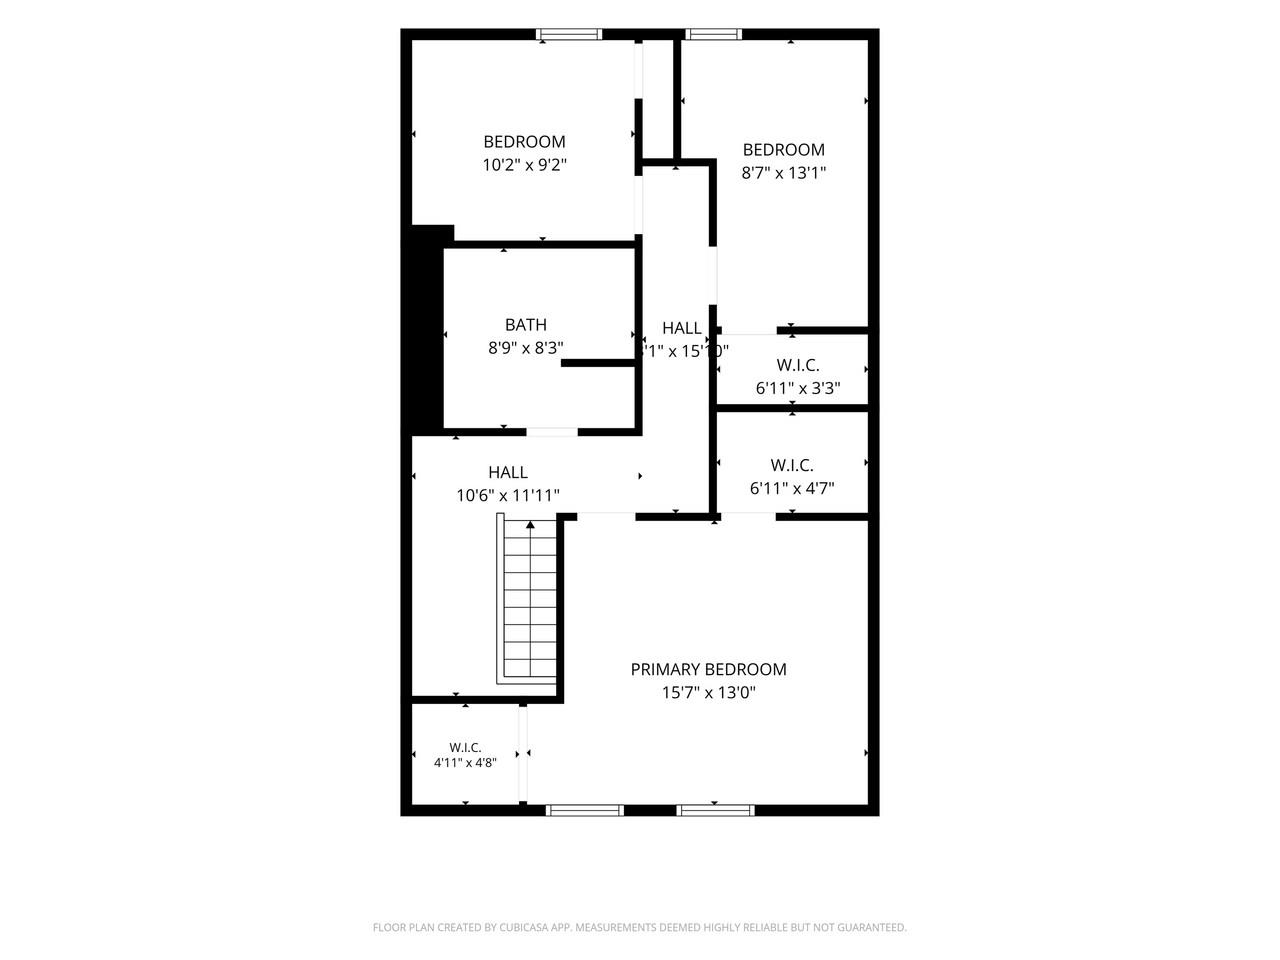
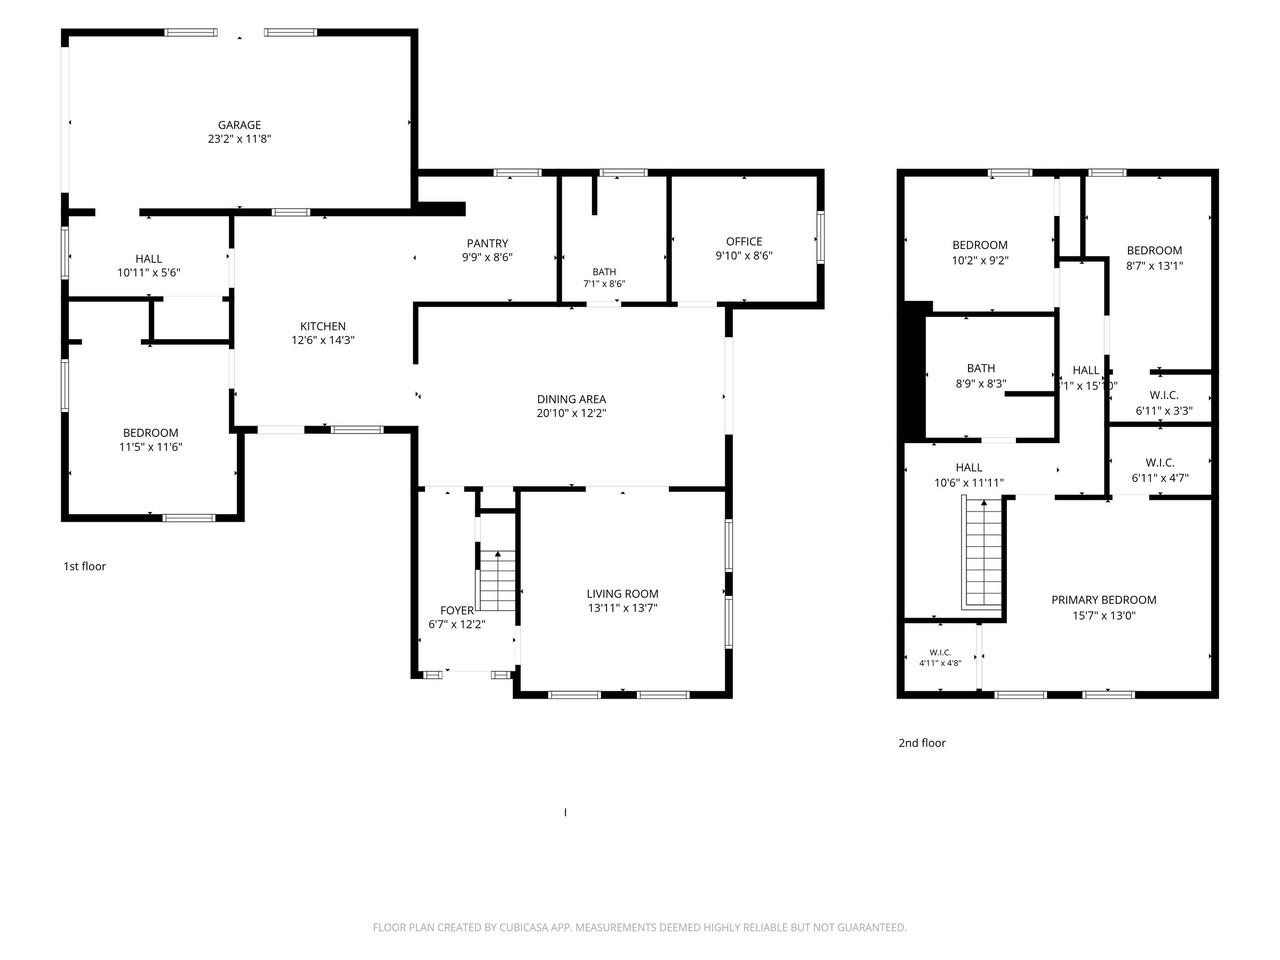
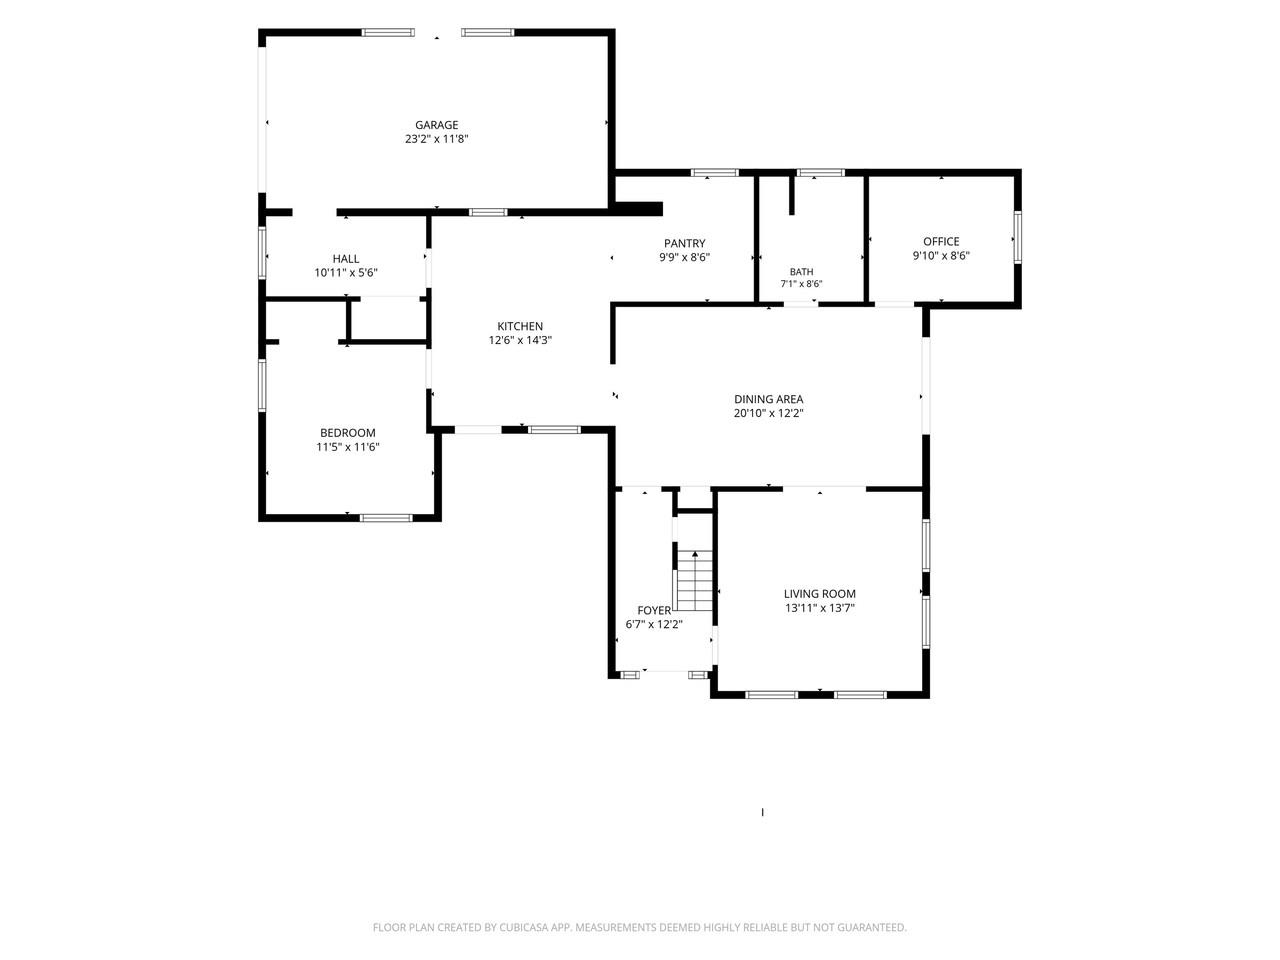
- 4
- Total Baths:
- 2
- Sq. Ft. (Total):
- 1951
- Tax Year:
- 2026
- Taxes:
- $7, 572
- Association Fees:

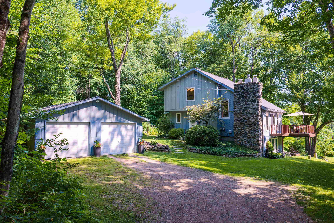
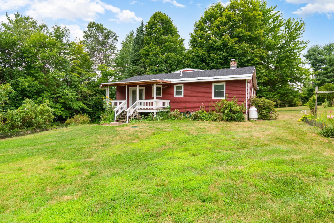
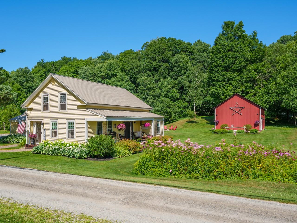
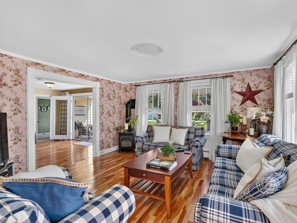
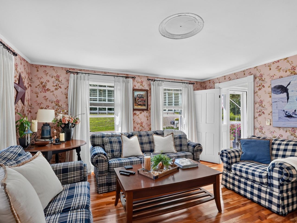
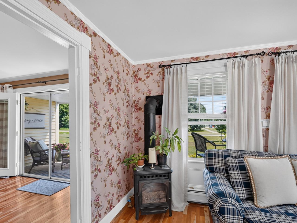
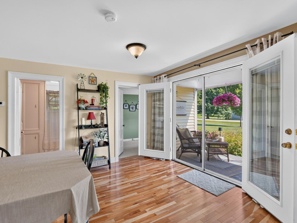
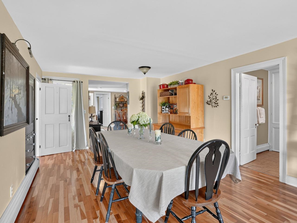
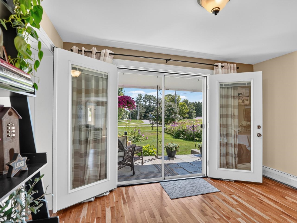
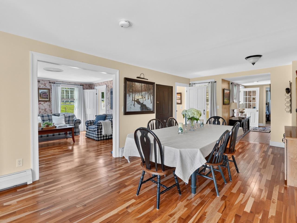
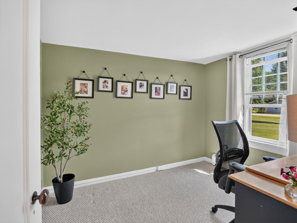
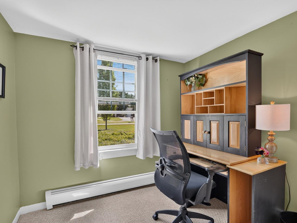
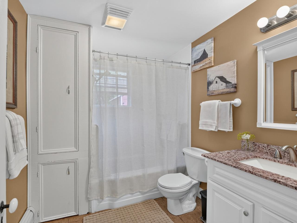
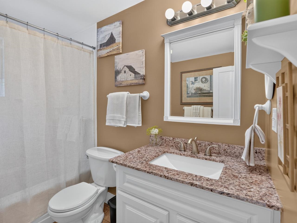
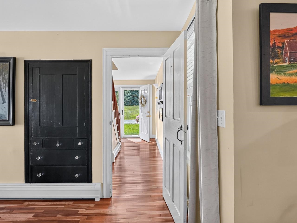
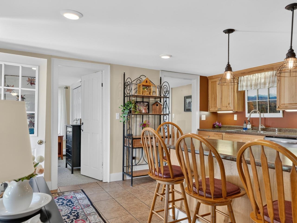
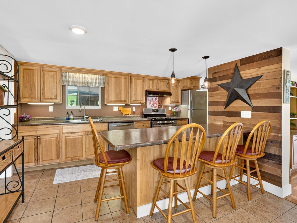
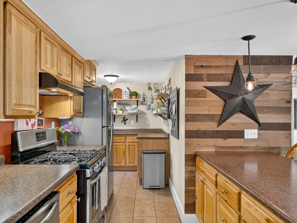
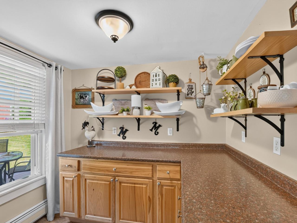
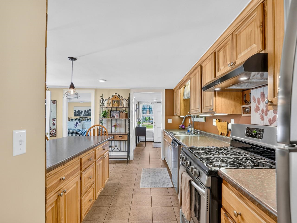
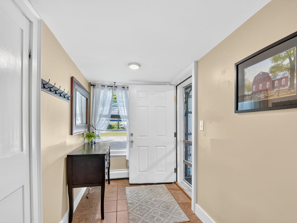
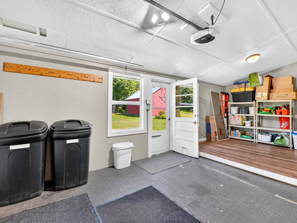
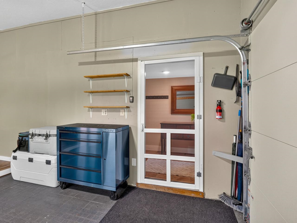
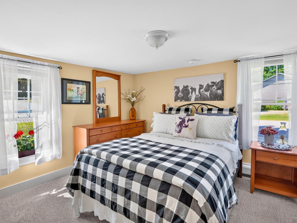
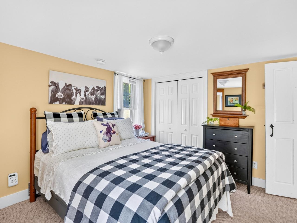
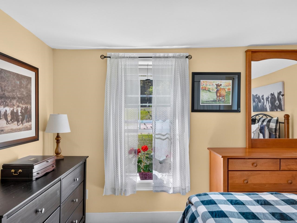
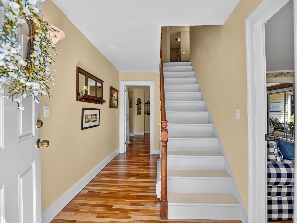
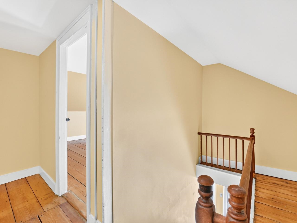
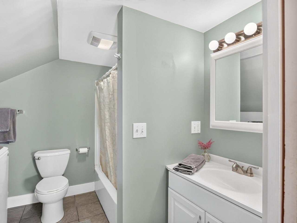
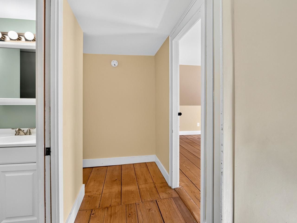
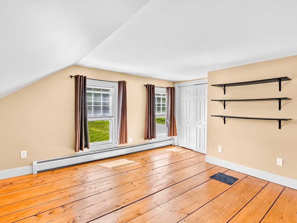
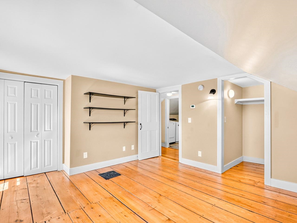
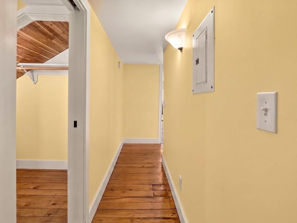
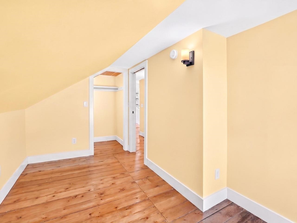
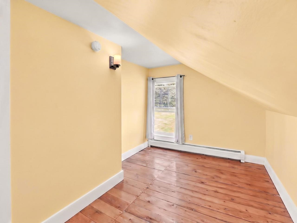
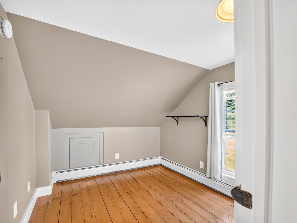
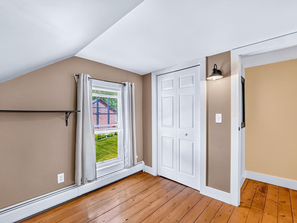
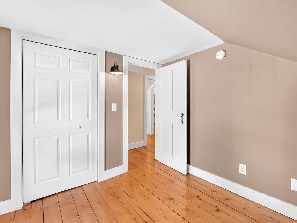
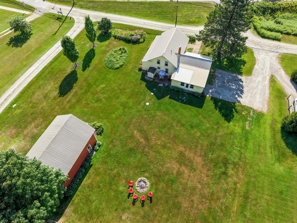
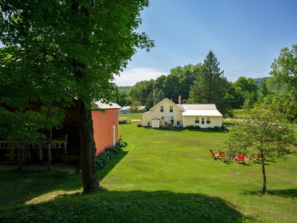
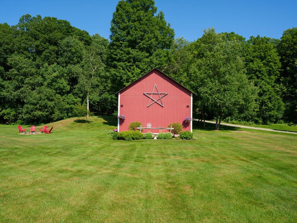
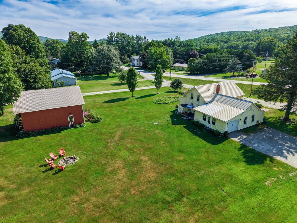
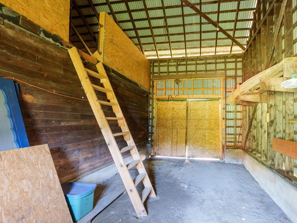
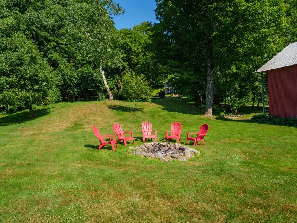
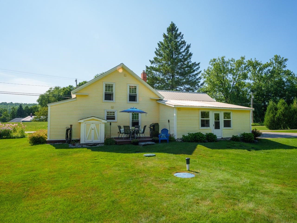
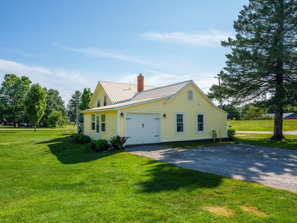
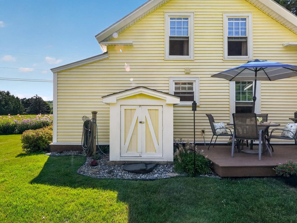
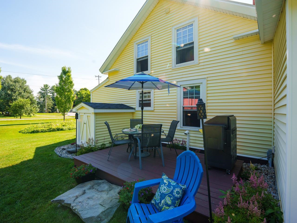
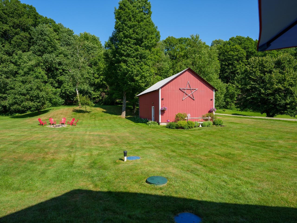
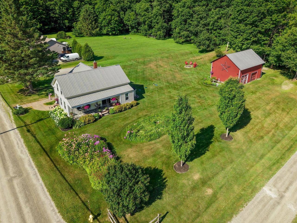
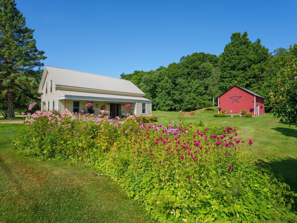
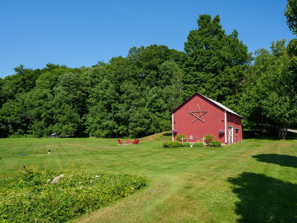
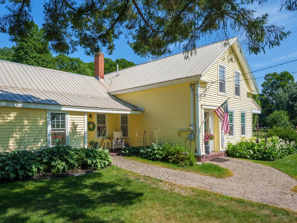
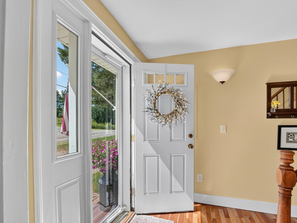
This beautifully renovated 1840s farmhouse offers the character and charm of a historic Vermont home with the comfort of modern living. Set on 1 acre in Underhill, this warm and welcoming home features four bedrooms, two full baths, large rooms, and an inviting country kitchen with a gas range, center island, abundant cabinetry, and a full walk-in pantry. Charming built-ins and other original details remain throughout the home, complemented by tile and cherry hardwood floors. A dedicated office/study provides a quiet space for working from home, hobbies, or additional flexibility. Outside, enjoy established perennial gardens, a 1-car attached garage, and a spacious 2-bay garage/barn offering plenty of room for hobbies, storage, a workshop, or animals. With town water and a picturesque 1-acre setting, this special property offers a wonderful combination of Vermont farmhouse charm, thoughtful renovations, and everyday comfort. Move-in ready and full of character, this is a rare opportunity to enjoy the charm of an historic Vermont farmhouse with the space and versatility today’s buyers are looking for. Enjoy the peacefulness of a country setting while being conveniently located near Jericho Village and the Riverside community, with nearby schools, Jericho Market, Mills Riverside Park, the Deborah Rawson Memorial Library, hiking trails, and other community amenities. Outdoor enthusiasts will appreciate the close proximity to the trails and recreation of Mount Mansfield State Forest, with skiing and year-round outdoor adventures also nearby.
Interior Features
- # Of Stories:
- 1.5
- Sq. Ft. (Total):
- 1951
- Sq. Ft. (Above Ground):
- 1951
- Sq. Ft. (Below Ground):
- 0
- Sq. Ft. Unfinished:
- 588
- Rooms:
- 8
- Bedrooms:
- 4
- Baths:
- 2
- Interior Desc:
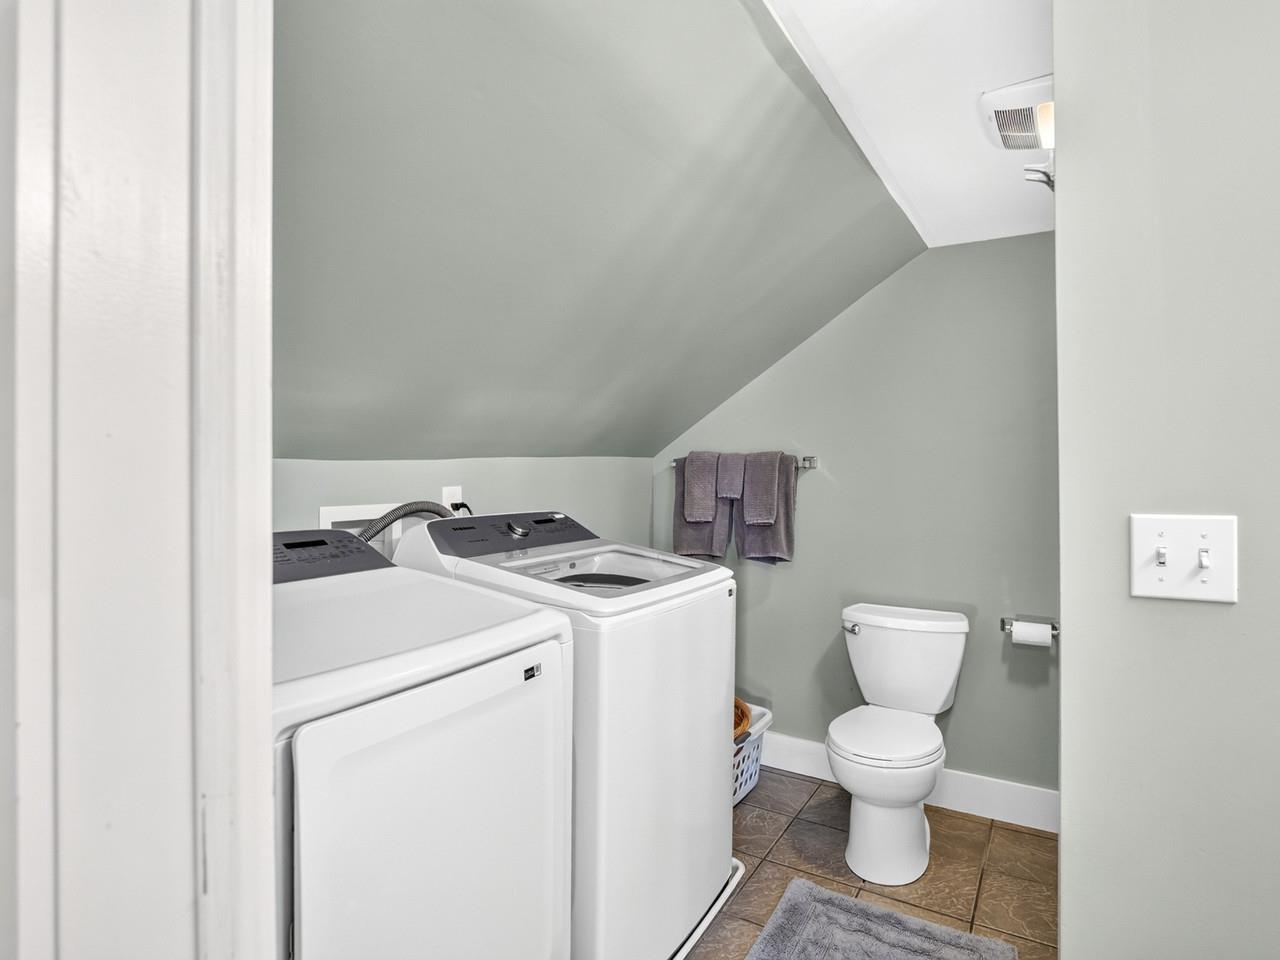
- Dining Area, Kitchen Island, Walk-in Pantry, 1st Floor Laundry
- Appliances Included:
- Dishwasher, Dryer, Range Hood, Gas Range, Refrigerator, Washer, Owned Water Heater
- Flooring:
- Carpet, Tile, Wood
- Heating Cooling Fuel:
- Water Heater:
- Basement Desc:
- Bulkhead
Exterior Features
- Style of Residence:
- Cape
- House Color:
- Yellow
- Time Share:
- No
- Resort:
- Exterior Desc:
- Exterior Details:
- Barn, Deck, Garden Space, Natural Shade, Covered Porch, Storage
- Amenities/Services:
- Land Desc.:
- Landscaped, Level, Open, Near Shopping, Near Skiing, Near School(s)
- Suitable Land Usage:
- Roof Desc.:
- Metal
- Driveway Desc.:
- Gravel
- Foundation Desc.:
- Stone
- Sewer Desc.:
- 1000 Gallon, Septic
- Garage/Parking:
- Yes
- Garage Spaces:
- 1
- Road Frontage:
- 0
Other Information
- List Date:
- 2026-07-20
- Last Updated: