

Request a showing
Pick a Saturday or another date in the next 4 weeks, then leave your contact details.
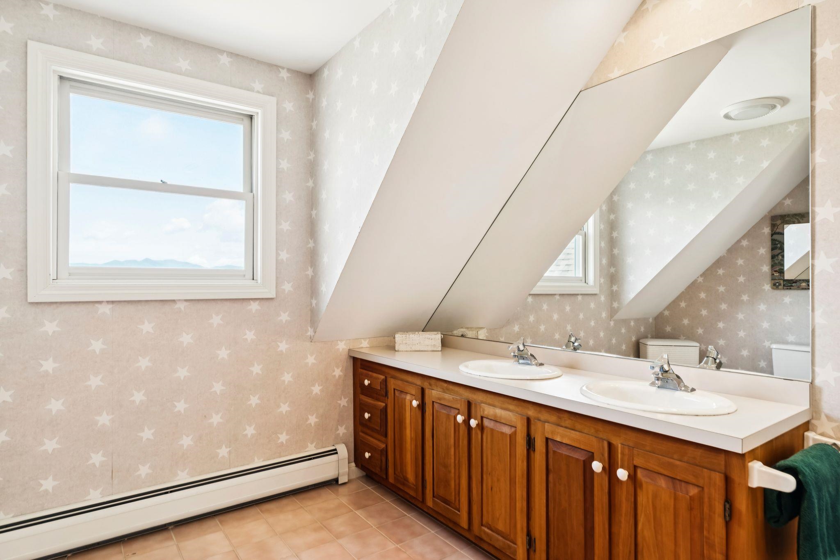
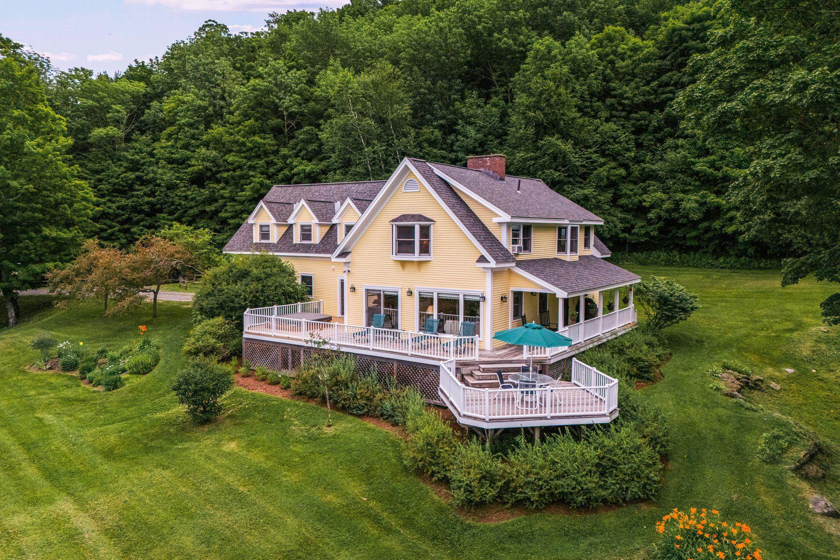
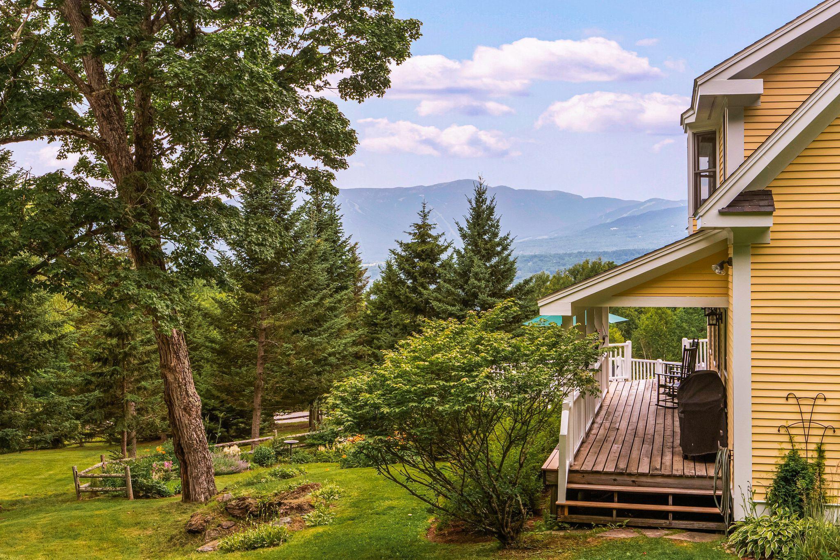
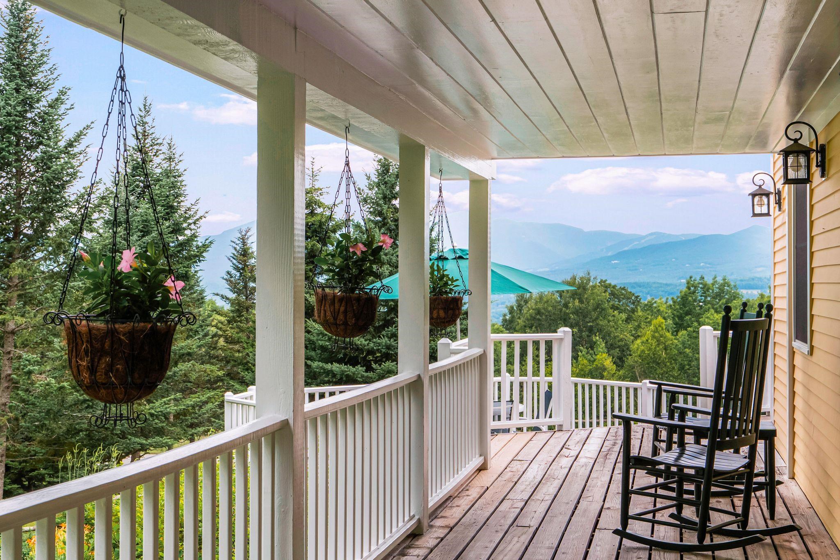
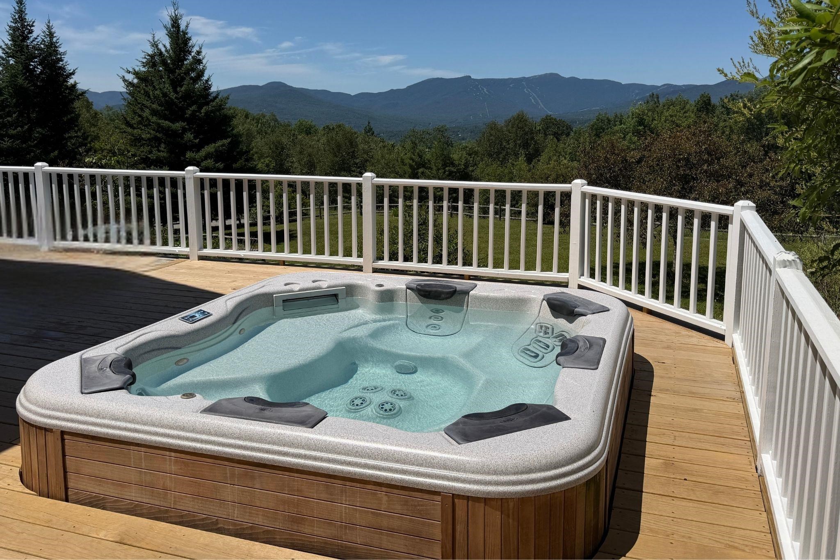
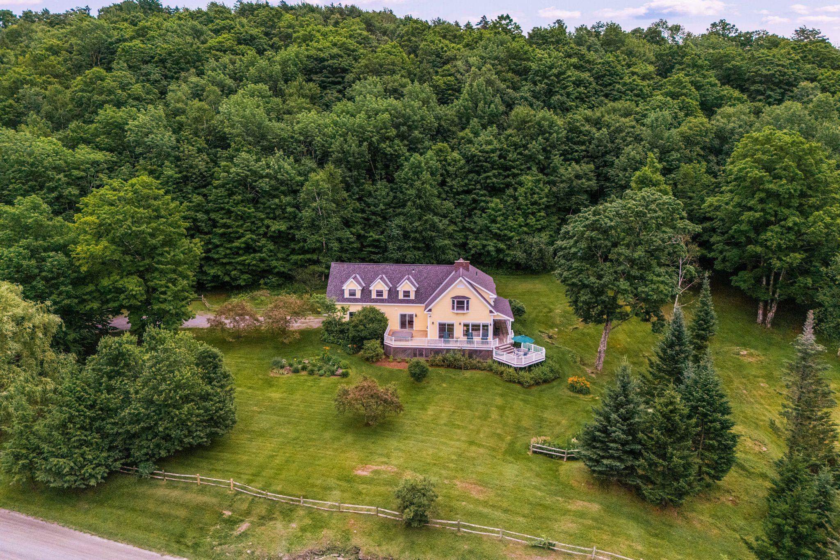
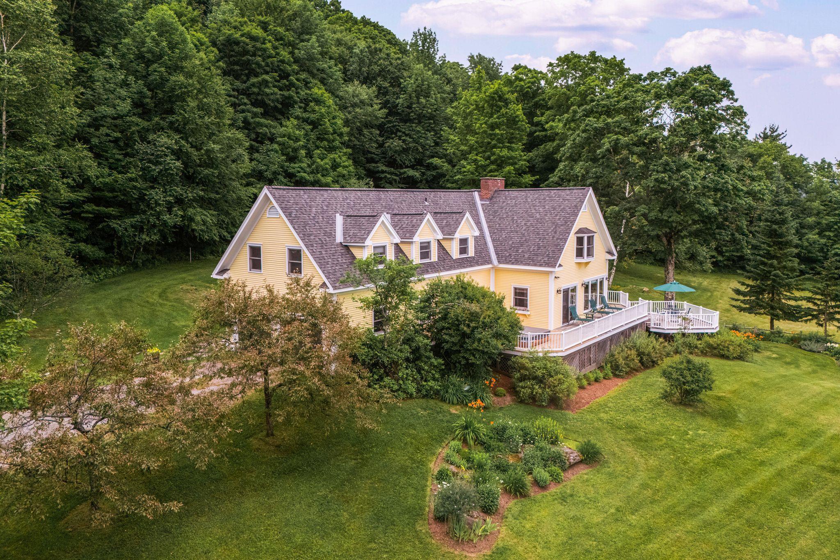
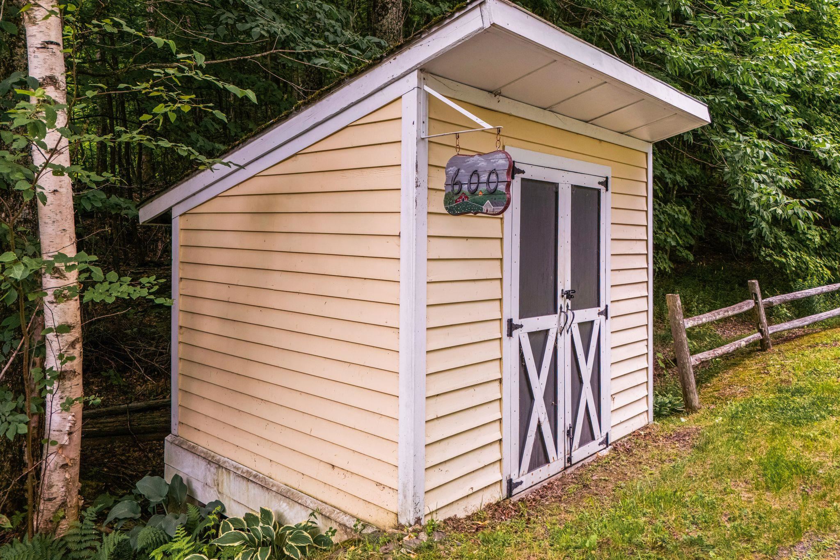
Listed by: Coldwell Banker Carlson Real Estate Smith Macdonald Group
General Property Information
- Property Status
- Active Under Contract
- Price
- $1, 995, 000
- Property Type
- Single Family
- County
- VT-Lamoille
- Agency / Brokerage
- Smith Macdonald Group
Coldwell Banker Carlson Real Estate - List Date
- 7/16/2026 8:00 PM
- Acres
- 6.66
- Year Built
- 1985
- Bedrooms
- 4
- Total Baths
- 4
- Sq. Ft. (Total)
- 3,232
- Tax Year
- 2025
- Taxes
- $24,660

Virtual Tour
Description
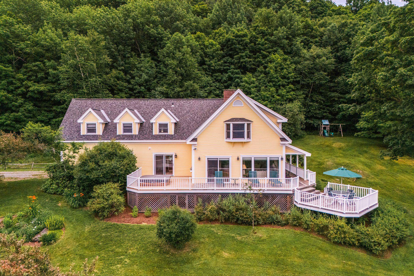
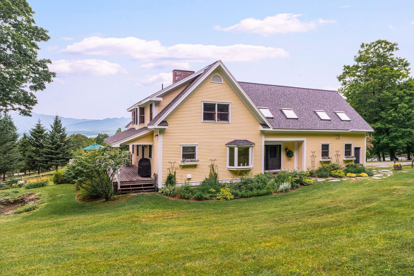
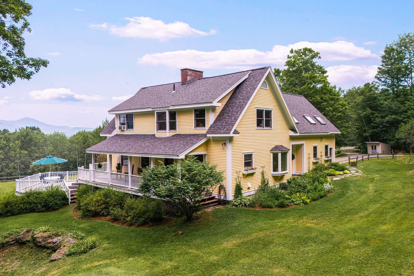
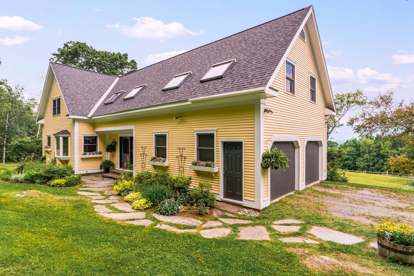
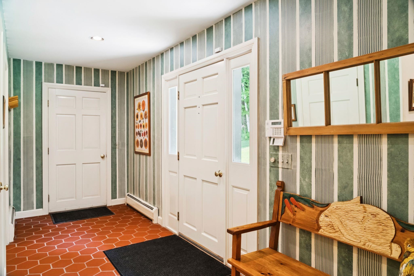
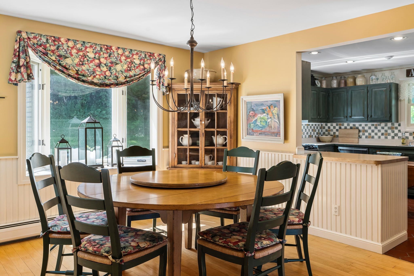
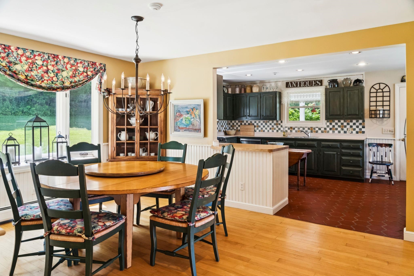
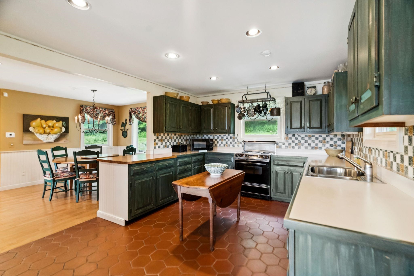
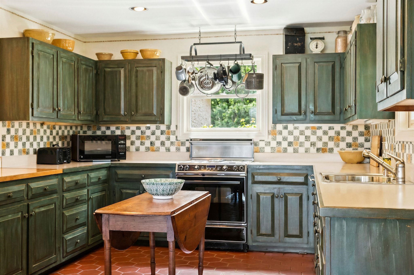
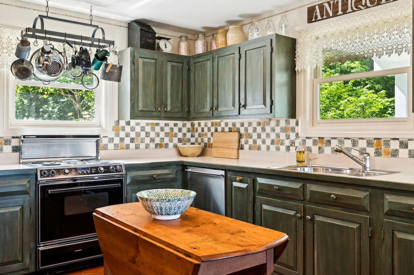
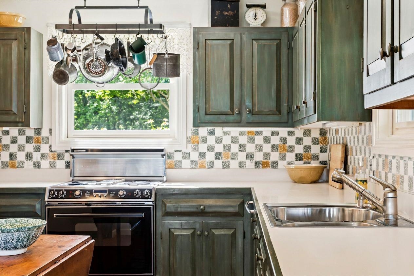
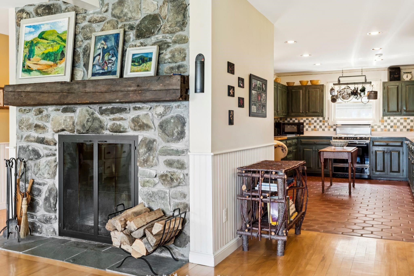
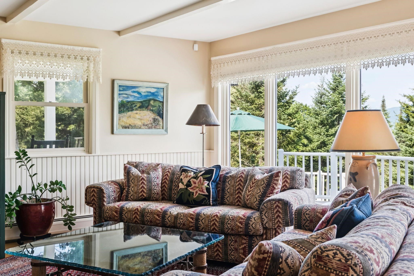
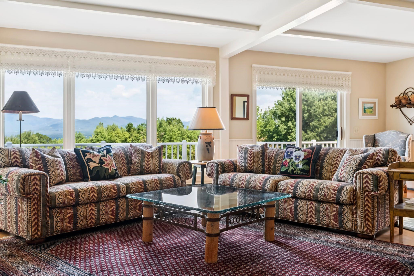
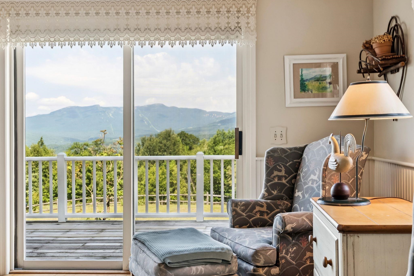
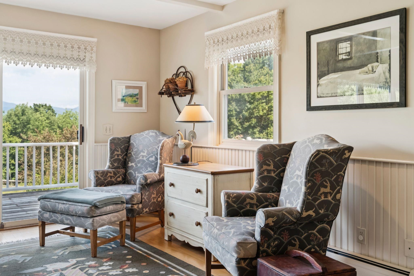
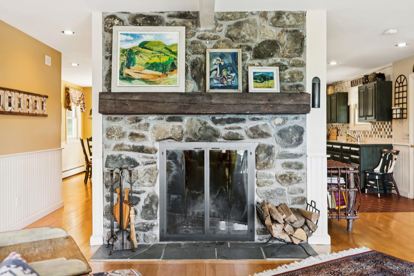
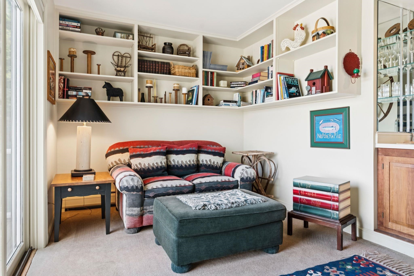
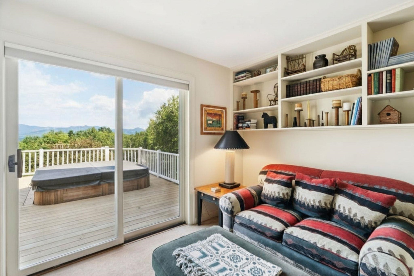
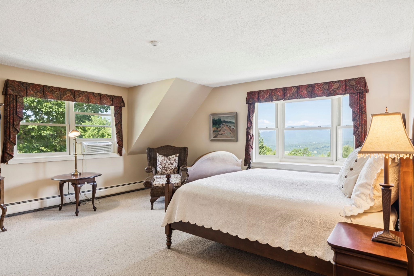
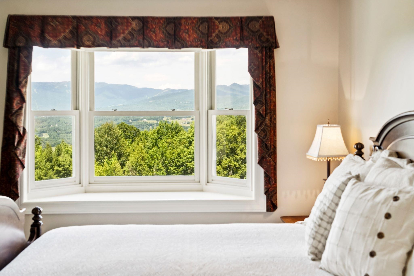
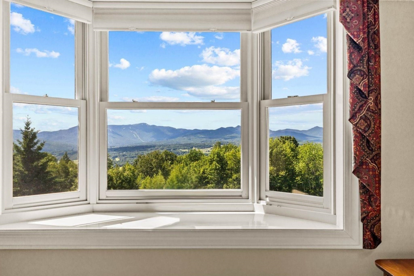
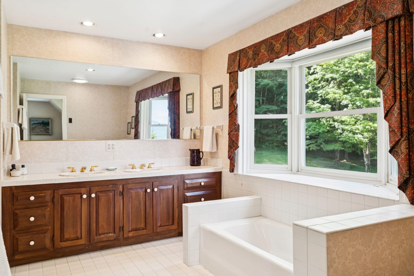
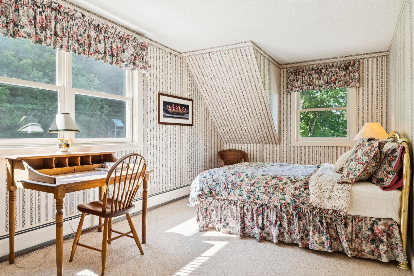
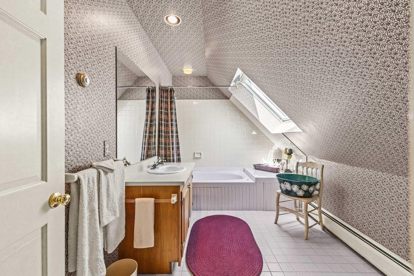
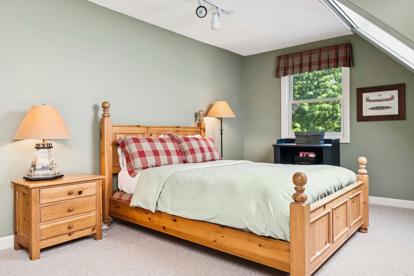
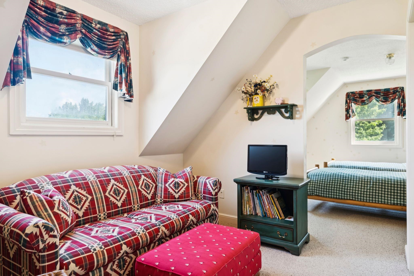
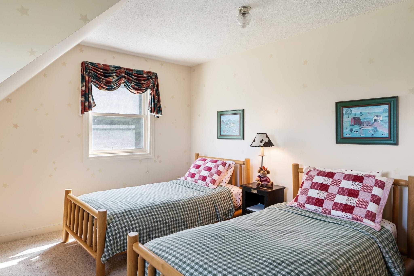
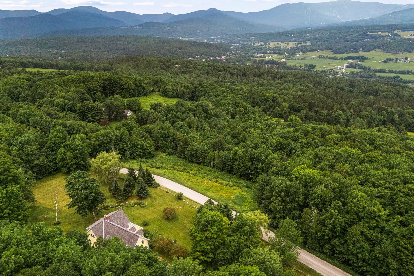
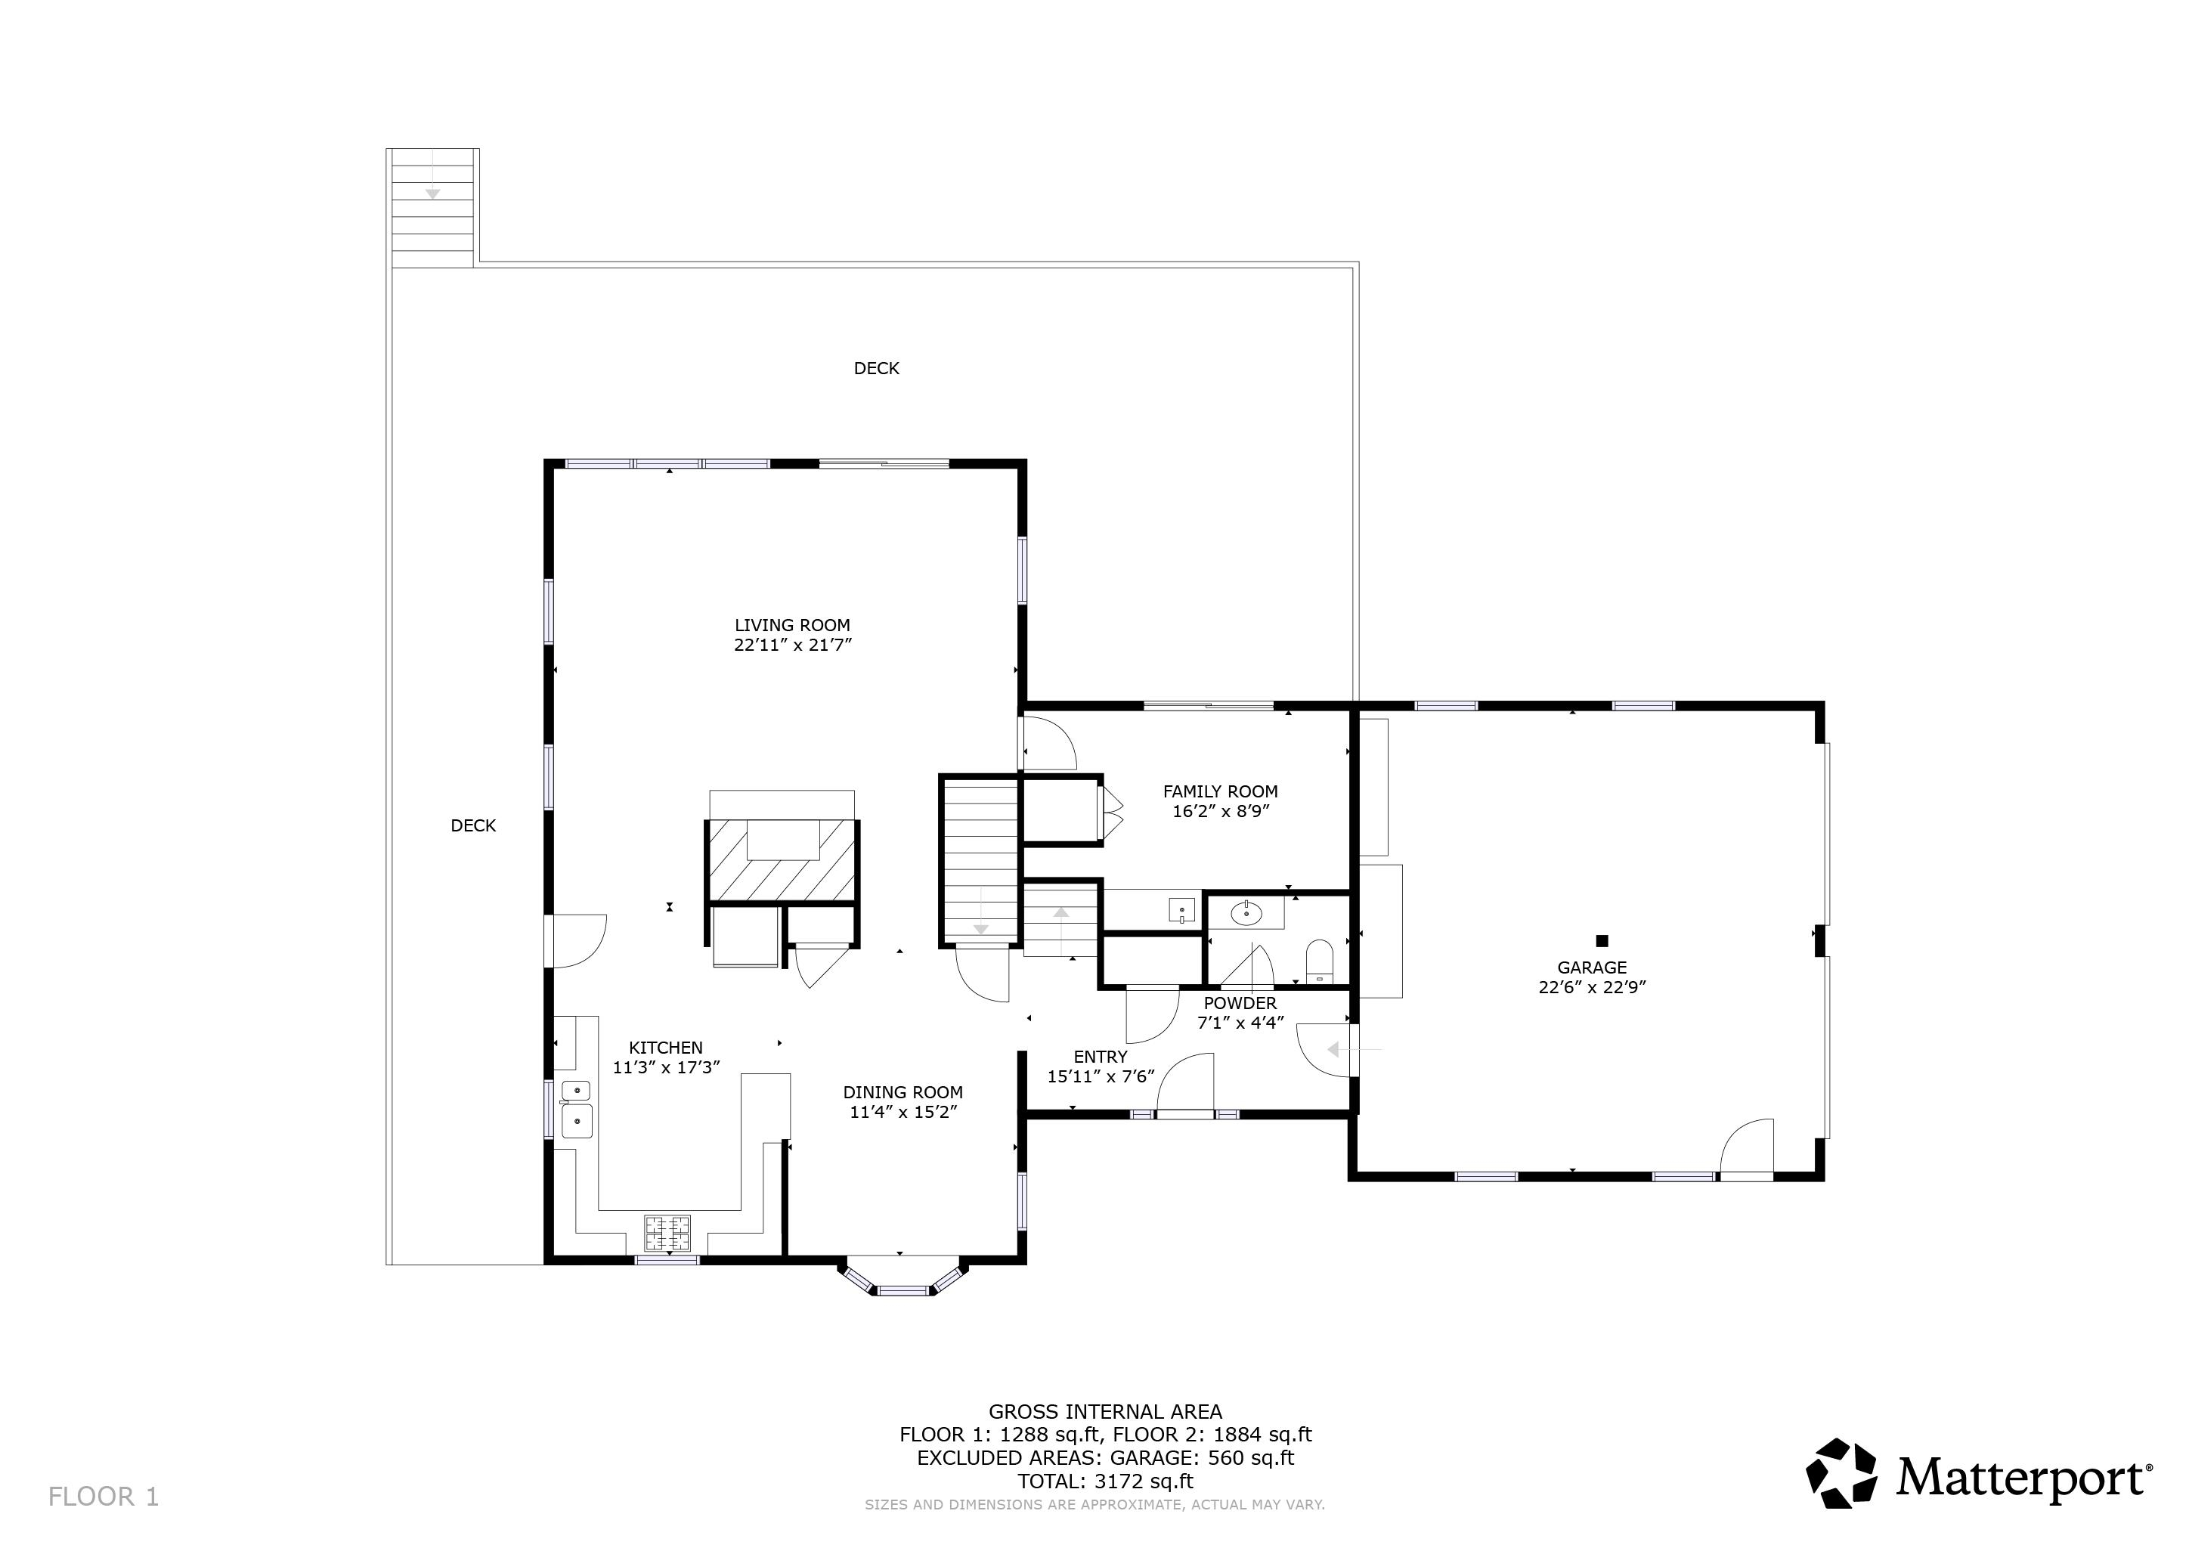
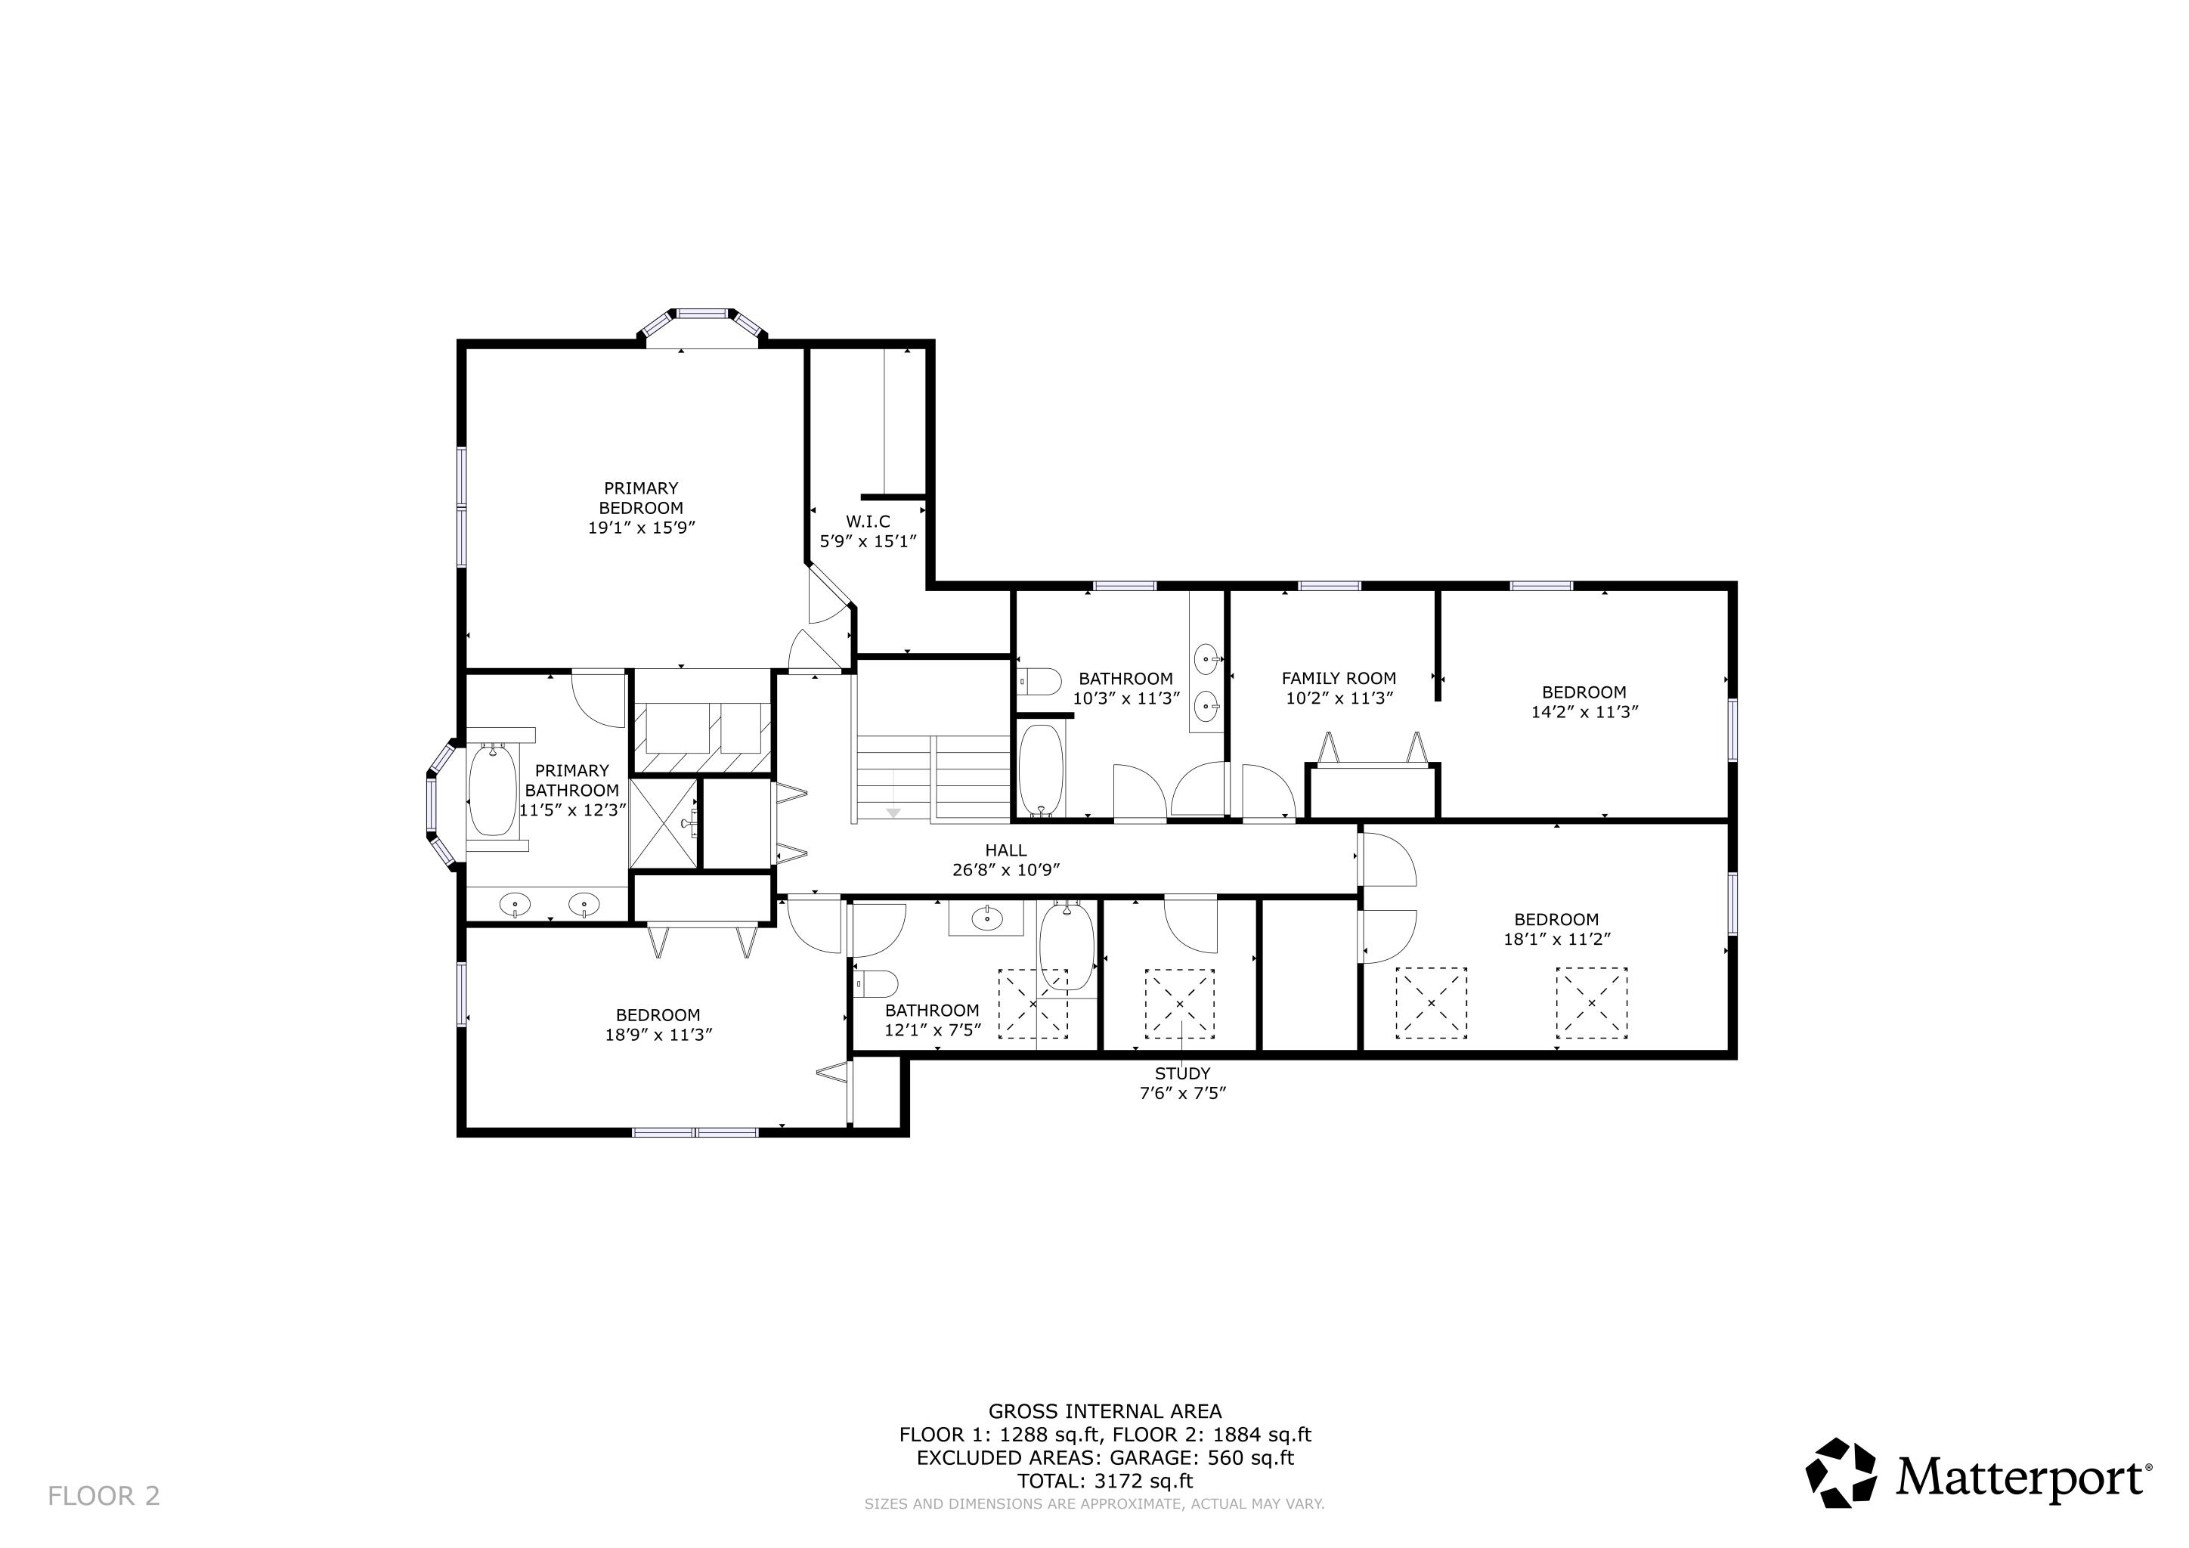
Perched along one of Stowe's most coveted ridgelines, 600 Taber Ridge Road is a quintessential Vermont mountain home offering sweeping views of Mount Mansfield and the ski trails from your living room window. Set in a sought-after Stowe neighborhood just minutes from the village, this 4-bedroom, 3.5-bath home blends country charm with a layout that works beautifully for full-time living or a four-season mountain retreat. The heart of the home is a large open living room anchored by a wood-burning fireplace and framed by generous windows that pull the mountain views inside. The open kitchen and dining area flow naturally from the living space, making entertaining effortless. A private den offers the ideal setting for a home office, tucked away yet connected to the warmth of the main living areas. The primary suite is a true retreat, featuring its own fireplace and a private en suite bath. A second guest bedroom also enjoys an en suite bath, with two additional bedrooms rounding out the generous accommodations. Newly painted decks invite you to take in the Stowe landscape across every season, backed by a new roof, polished exterior, and an attached 2 car garage. Minutes to Stowe Village, world-class skiing at Stowe Mountain Resort, and the vast trail network of the region. A rare Stowe, Vermont, real estate opportunity in a neighborhood with enduring appeal.
Map
Interior Features
- # Of Stories
- 1.5
- Sq. Ft. (Total)
- 3,232
- Sq. Ft. (Above Ground)
- 3,232
- Sq. Ft. (Below Ground)
- 0
- Sq. Ft. Unfinished
- 576
- Rooms
- 8
- Bedrooms
- 4
- Baths
- 4
- Interior Desc
- Dining Area, 2 Fireplaces, Security, Walk-in Closet
- Appliances Included
- Dishwasher, Disposal, Dryer, Refrigerator, Washer, Electric Stove, Wine Cooler
- Flooring
- Carpet, Tile, Wood
- Heating
- Propane, Baseboard, Hot Water
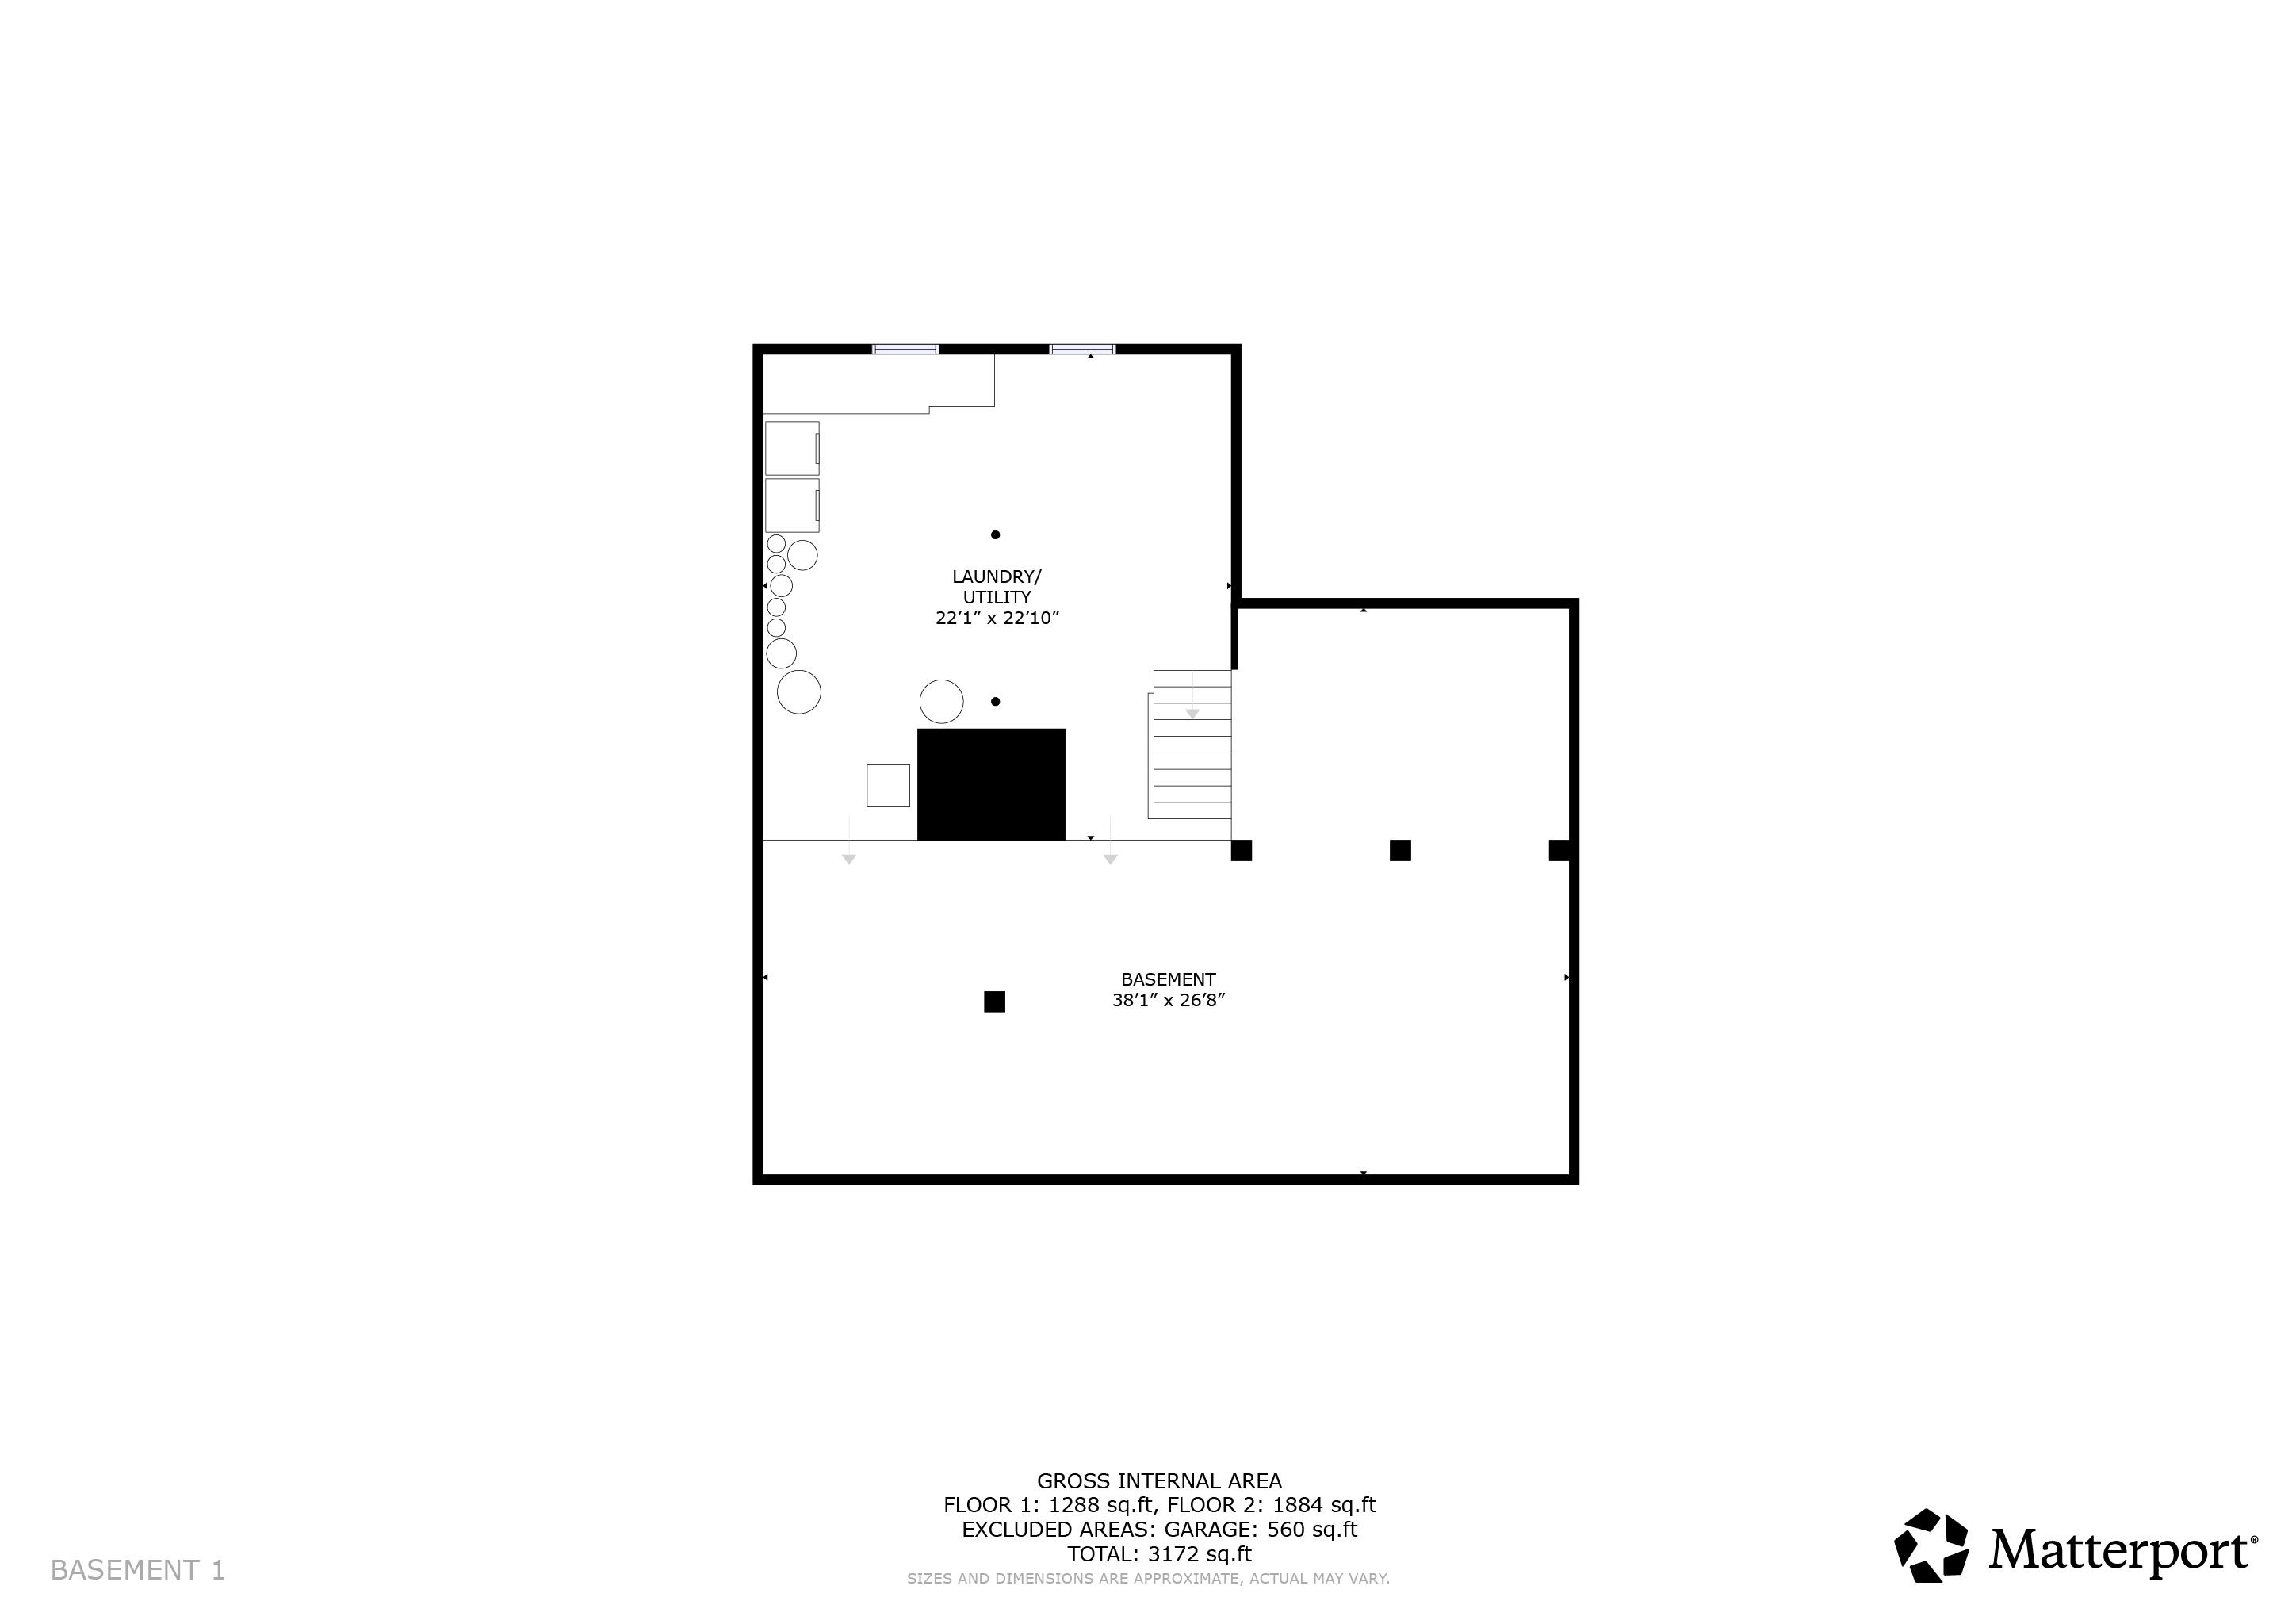
- Basement Desc
- Unfinished
Town Market Snapshot
Source: Data provided by PrimeMLS, graph generated by Pall Spera Company
Exterior Features
- Style of Residence
- Contemporary
- House Color
- Yellow
- Time Share
- No
- Resort
- No
- Exterior Details
- Deck, Garden Space, Hot Tub
- Land Desc.
- Mountain View, Open, Sloping, View
- Roof Desc.
- Asphalt Shingle
- Driveway Desc.
- Dirt
- Foundation Desc.
- Concrete
- Sewer Desc.
- Septic Shared
- Garage / Parking
- Yes
- Garage Spaces
- 2
- Road Frontage
- 0
- Zoning
- Residential
- Elementary School
- Stowe Elementary School
- Middle School
- Stowe Middle/High School
- High School
- Stowe Middle/High School
Affordability Estimate
Quick payment estimate for this listing. Not a loan offer — rates and terms vary.
Est. monthly principal & interest —
Estimate excludes taxes, insurance, HOA, and PMI. Consult a lender for accurate figures.
You May Also Like
View more nearby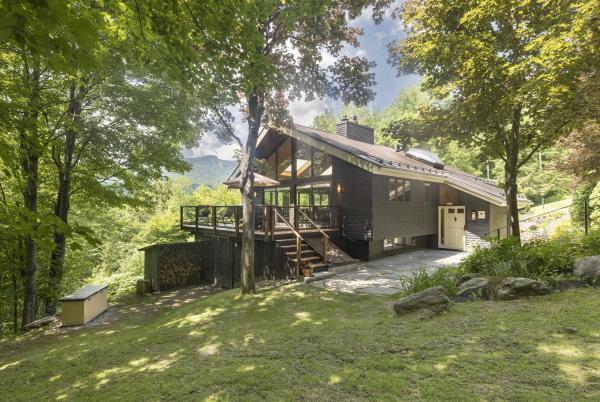
Ask about this property
Message Kerry Douglas Pearce about MLS #5100453.
