- $439,999
- MLS#: 5099645
- 1366
- SQ. Feet
- 0.20
- Acres
- 2
- Baths
- 3
- Bedrooms
1 of 42

General Property Information
- Property Status:
- Active
- Price:
- $439, 999
- Assessed:
- $0
- Assessed Year:
- County:
- VT-Washington
- Acres:
- 0.20
- Property Type:
- Single Family
- Year Built:
- 2023
- Agency/Brokerage:
- Terri Edgerley
Edge Realty Vermont - Bedrooms:
- 3
- Total Baths:
- 2
- Sq. Ft. (Total):
- 1366
- Tax Year:
- 2025
- Taxes:
- $6, 984
- Association Fees:

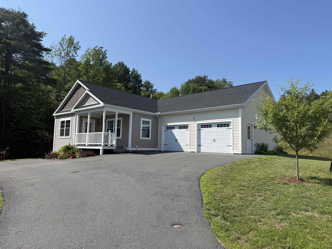
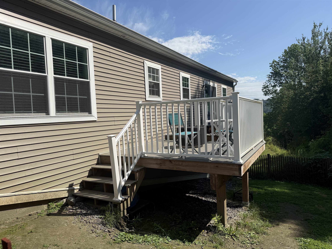
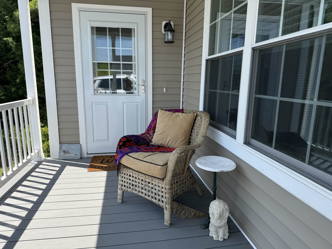
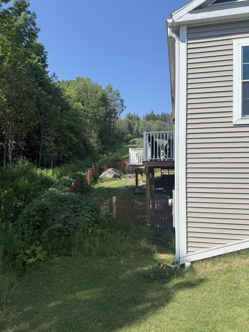
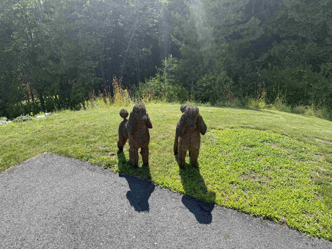
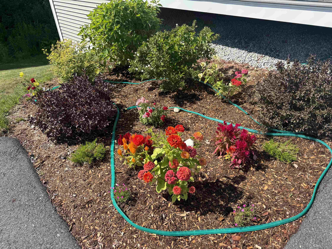
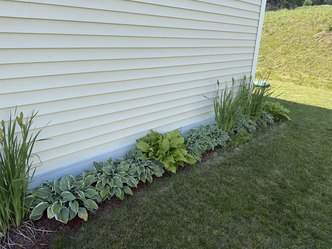
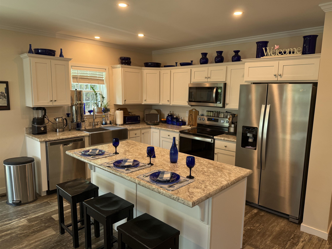
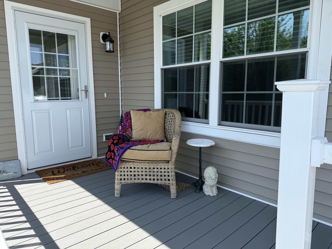
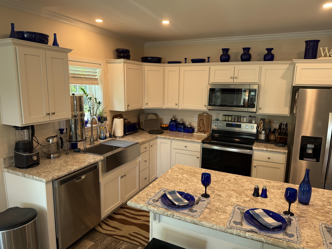
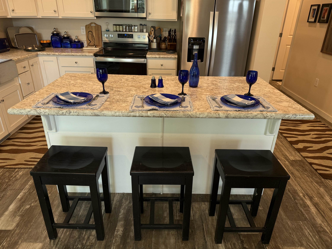
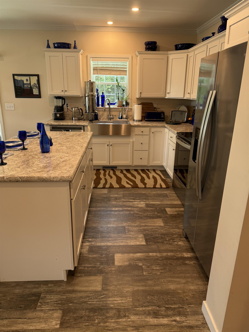
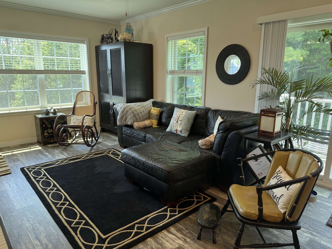
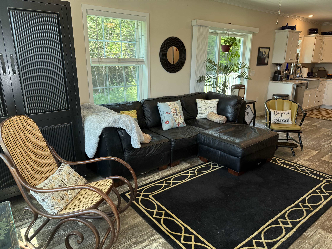
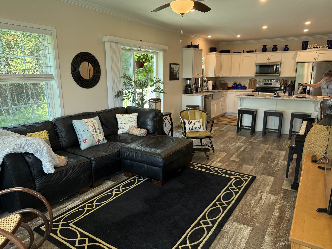
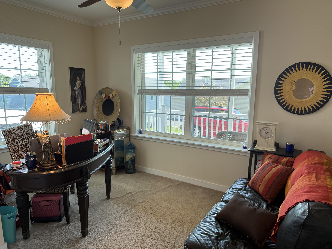
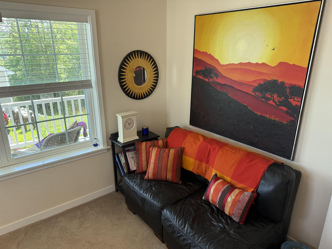
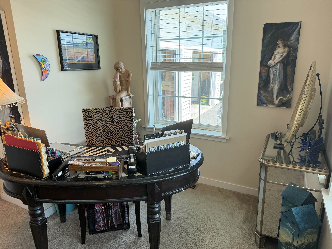
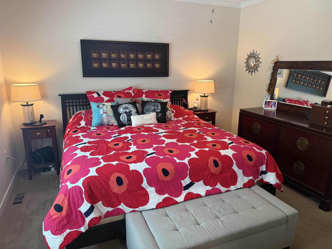
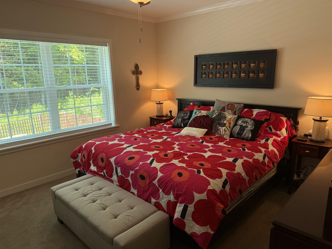
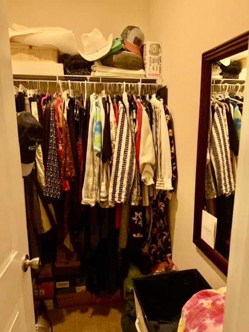
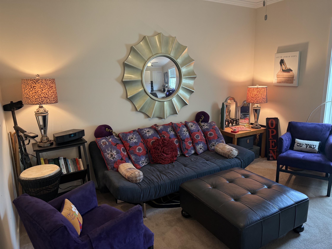
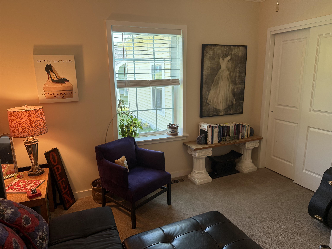
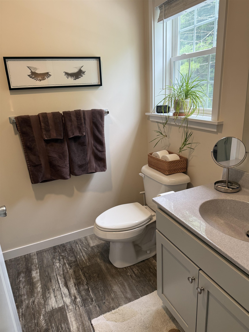
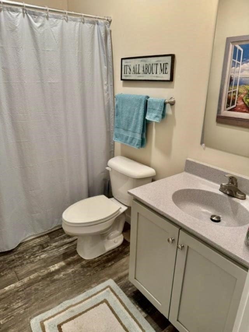
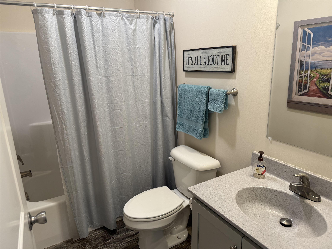
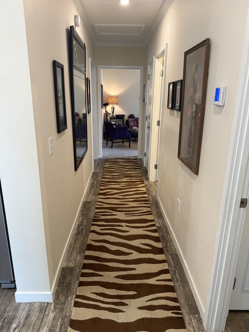
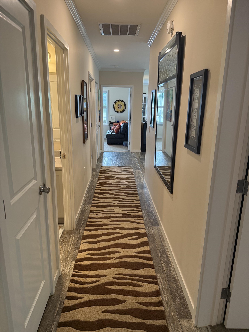
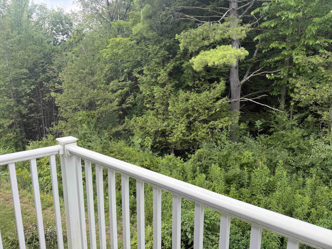
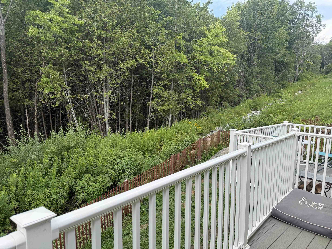
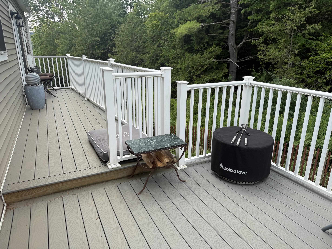
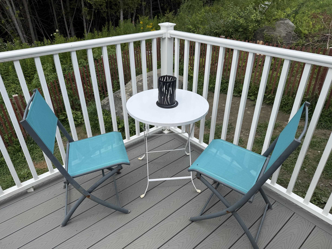
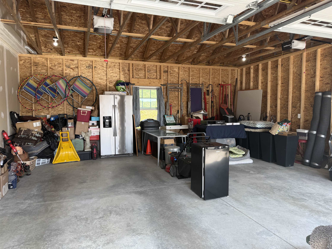
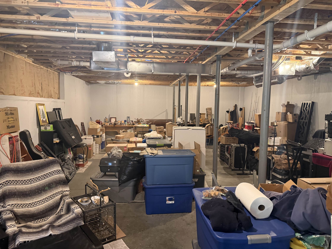
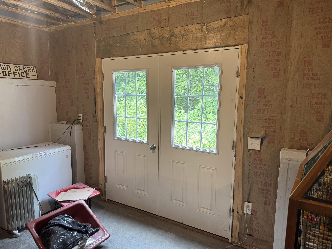
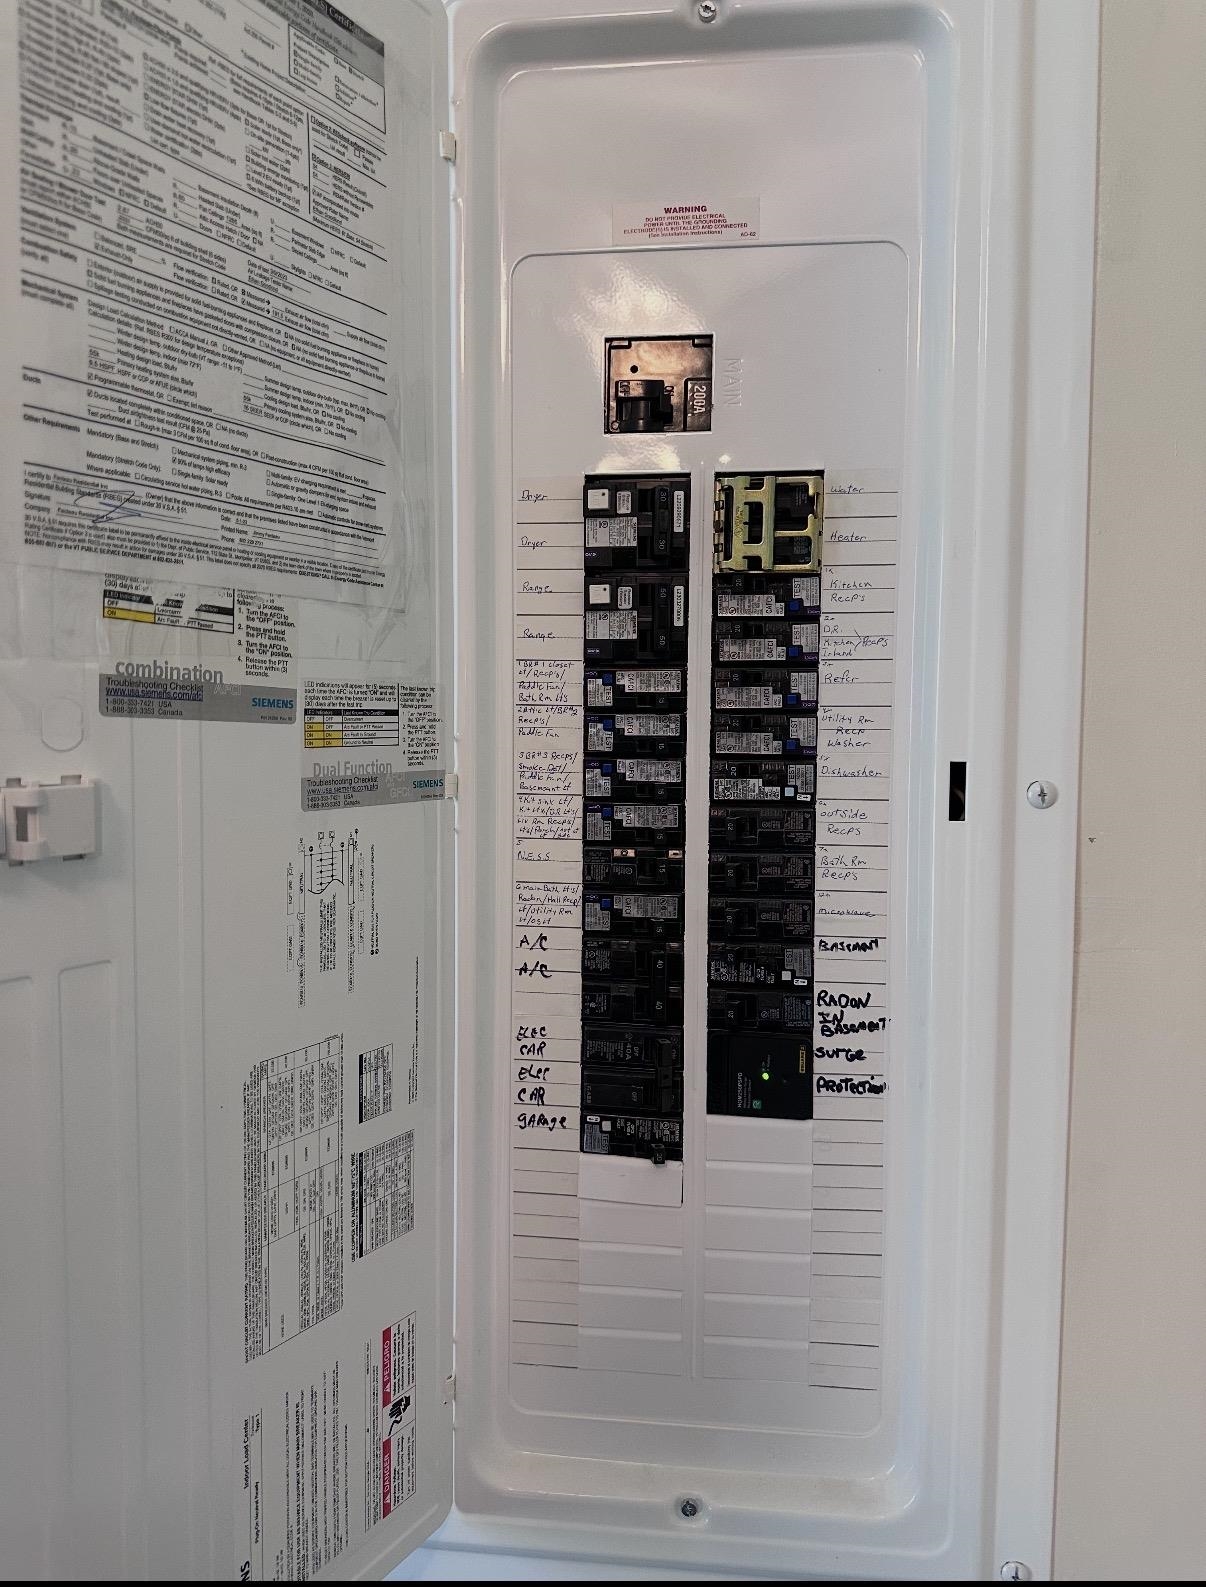
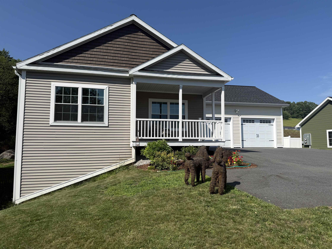
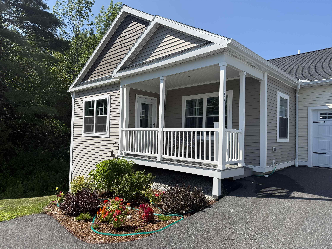
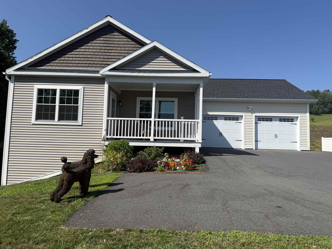
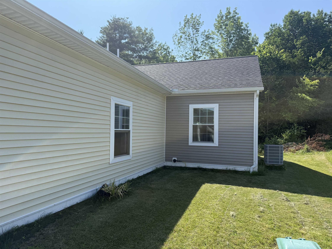
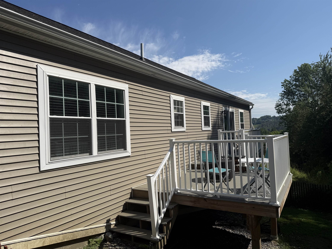
MOTIVATED SELLERS welcome you to this beautiful ranch home in the heart of Barre Town! Built in 2023, this newer construction home has so much to offer! Nestled on a hillside in a coveted neighborhood (with stunning perennial gardens!) and being the last home on a dead end street, giving a sense of privacy! The home offers three bedrooms, two bathrooms, large eat-in kitchen with island and large walkout basement makes potential for added living space! The primary suite is equipped with full bath and walk-in closet. Natural light throughout, makes the home feel so quaint and cozy. Glowing plank flooring and elevated kitchen area for chef like inspirations! Living area is a fantastic, large size. Relax on the deck, while watching the wildlife in the wooded area, located off the kitchen for your grilling skills and entertainment. Upgraded appliances, including a brand new refrigerator just in time for new owners. Do you dream of central air during the hot summer months, we have it! Two car garage with auto-open and extra space for lawn tractor/workshop space! Nice, central location that is walking distance to so many amenities-shopping, restaurants, among others! Private road connects to town maintained road. Public water and sewer. This is a home you will want to see on your home buying adventure being 2023 construction, move in ready with no headaches or repairs needed! We invite you to tour this listing and get excited to live in this upscale community and highly desired newer subdivision. Don’t miss out on this one, truly a warm and cozy property!
Interior Features
- # Of Stories:
- 1
- Sq. Ft. (Total):
- 1366
- Sq. Ft. (Above Ground):
- 1366
- Sq. Ft. (Below Ground):
- 0
- Sq. Ft. Unfinished:
- 1366
- Rooms:
- 4
- Bedrooms:
- 3
- Baths:
- 2
- Interior Desc:
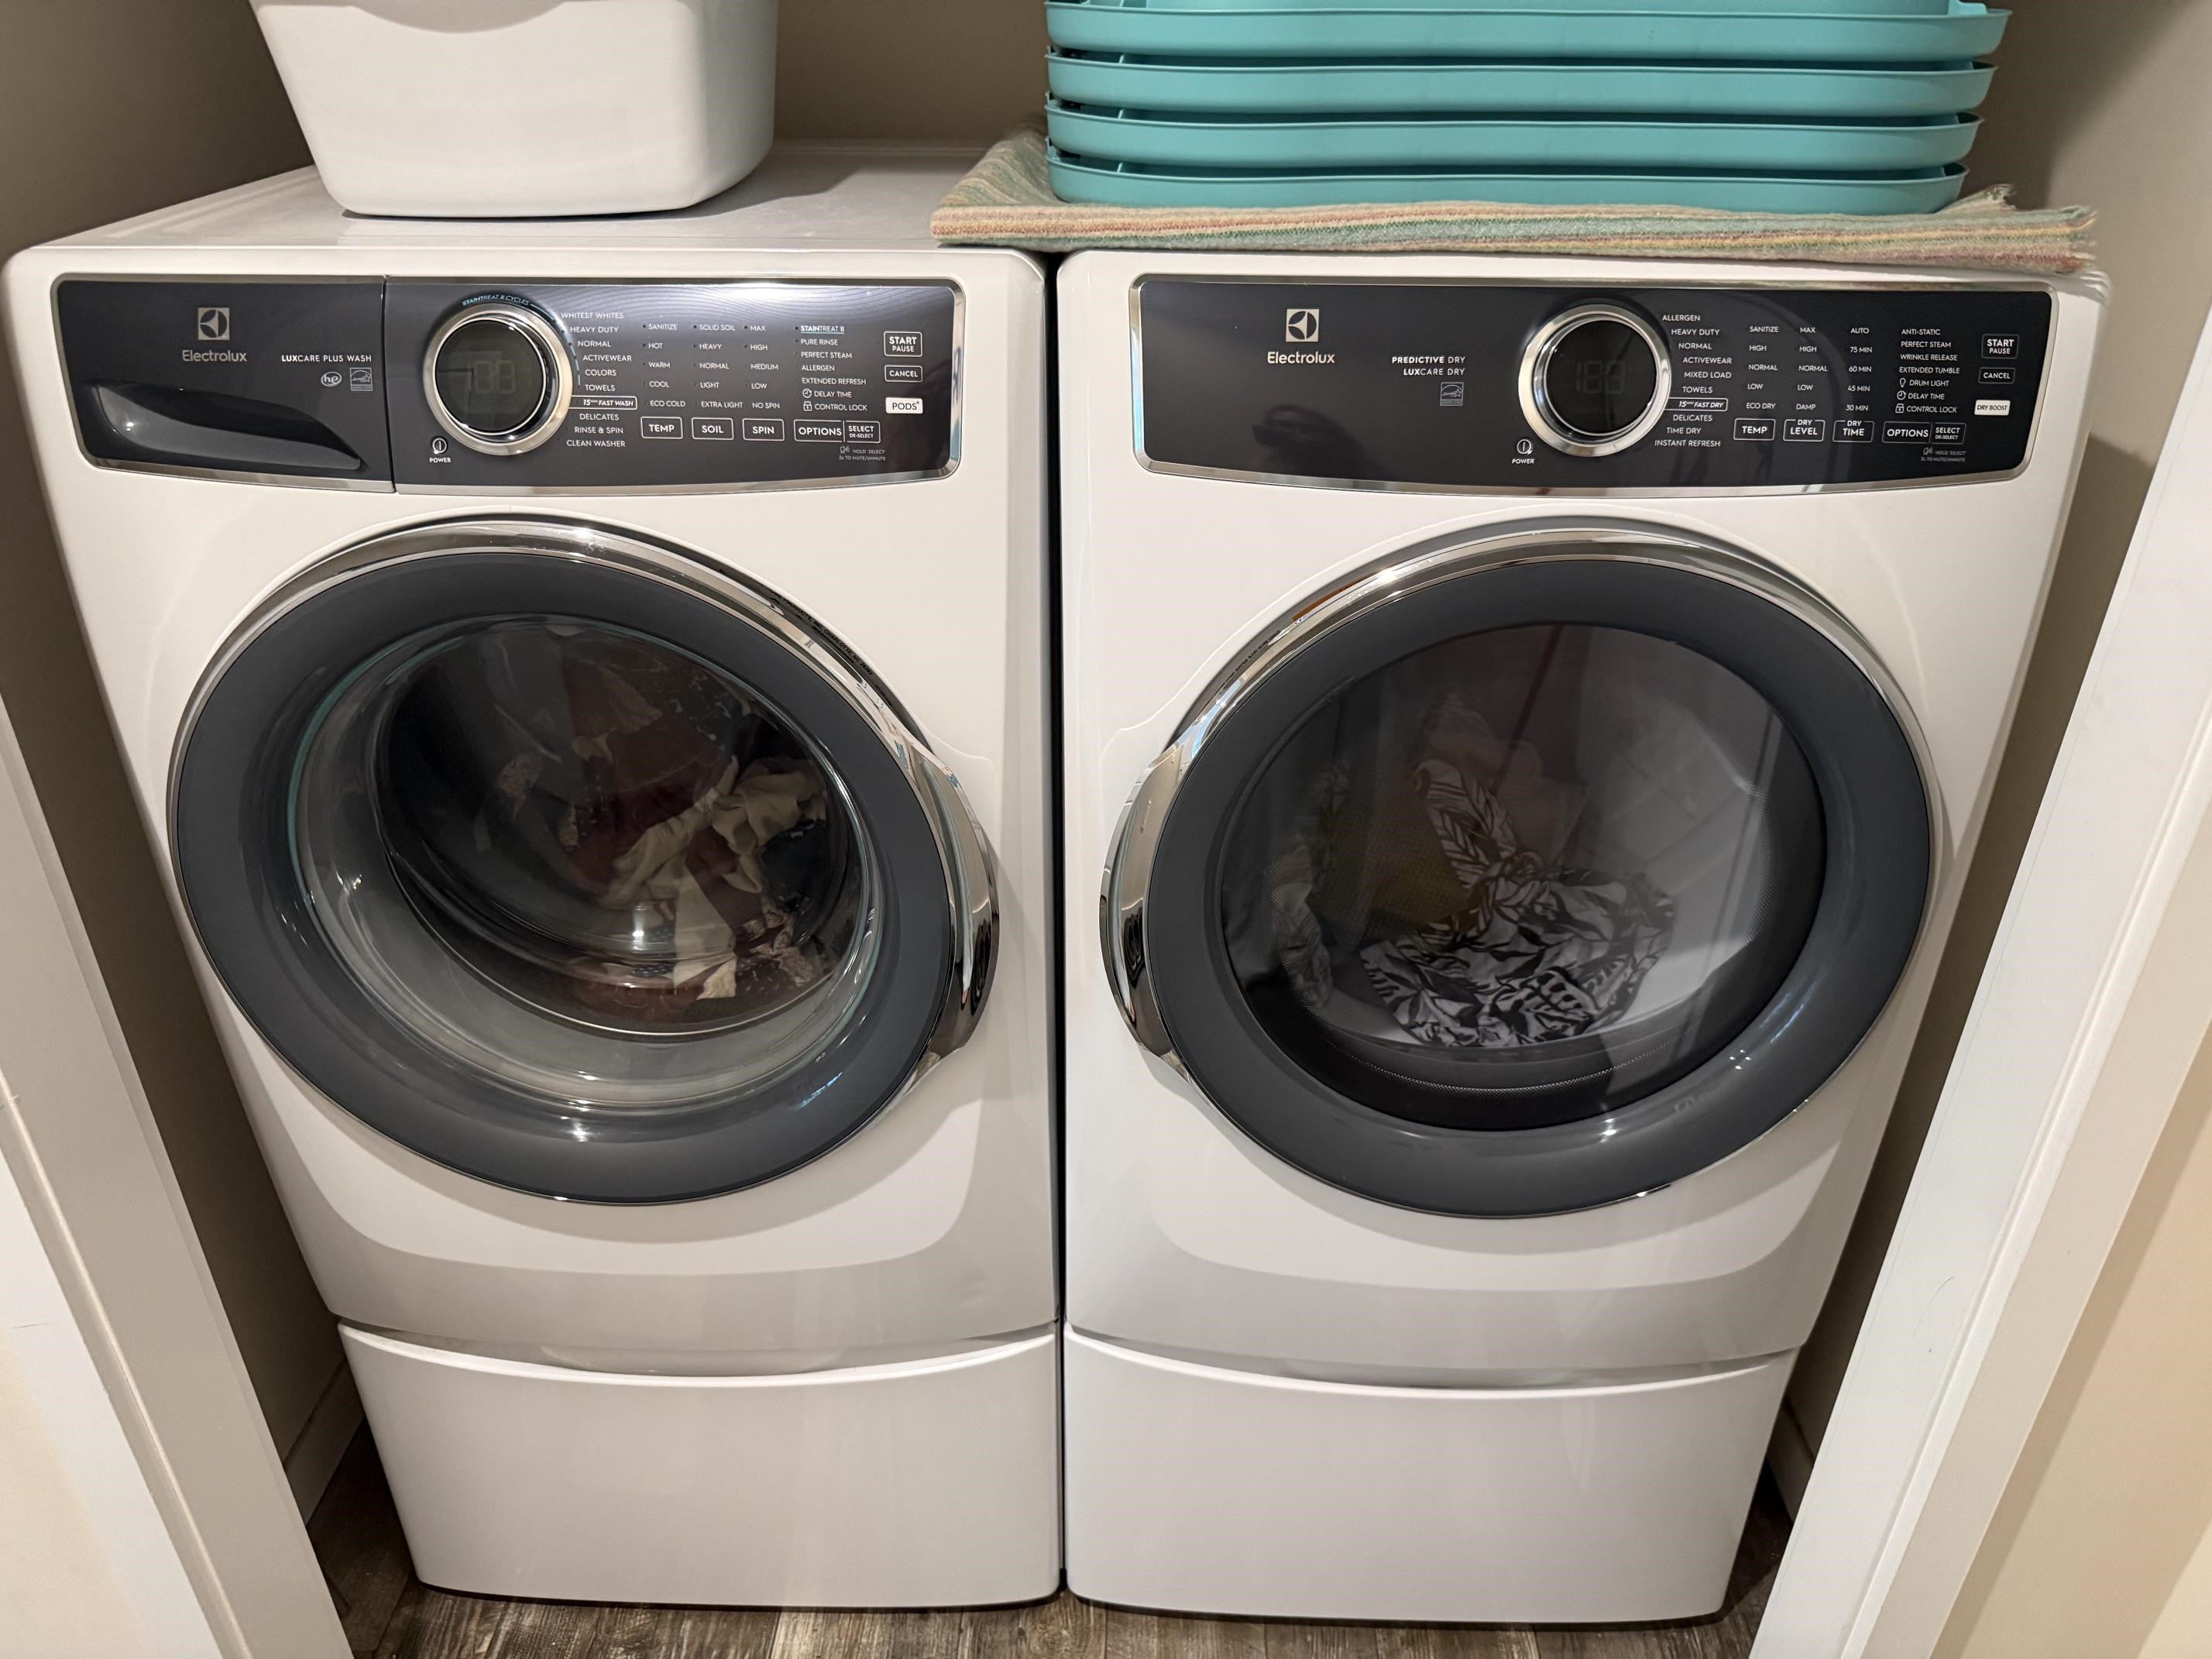
- Ceiling Fan, Kitchen Island, Kitchen/Living, Primary BR w/ BA, Natural Light, Walk-in Closet, 1st Floor Laundry
- Appliances Included:
- Dryer, Microwave, Electric Range, Refrigerator, Washer
- Flooring:
- Carpet, Vinyl Plank
- Heating Cooling Fuel:
- Water Heater:
- Basement Desc:
- Interior Access, Interior Stairs, Unfinished, Walkout
Exterior Features
- Style of Residence:
- Ranch
- House Color:
- gray/yello
- Time Share:
- No
- Resort:
- Exterior Desc:
- Exterior Details:
- Deck, Garden Space, Covered Porch
- Amenities/Services:
- Land Desc.:
- Subdivision
- Suitable Land Usage:
- Roof Desc.:
- Asphalt Shingle
- Driveway Desc.:
- Paved
- Foundation Desc.:
- Concrete
- Sewer Desc.:
- Public
- Garage/Parking:
- Yes
- Garage Spaces:
- 2
- Road Frontage:
- 0
Other Information
- List Date:
- 2026-07-13
- Last Updated: