

Request a showing
Pick a Saturday or another date in the next 4 weeks, then leave your contact details.
This property is no longer active.
Listed by: Morrisville Office Penny Mason-Anderson
This property is no longer on the market
Listing details are shown for reference. Browse similar active listings below.
You may also like
View more nearby
General Property Information
- Property Status
- Pending
- Price
- $1, 099, 000
- Property Type
- Single Family
- County
- VT-Lamoille
- Agency / Brokerage
- Penny Mason-Anderson
Morrisville Office
penny.masonanderson@pallspera.com
(802) 888-1102 - Cooperation Fee
- 2.5%
- List Date
- 7/9/2026 8:00 PM
- Last Updated
- 9/8/2026 2:24 PM
- Acres
- 2.5
- Year Built
- 1999
- Bedrooms
- 3
- Total Baths
- 2
- Sq. Ft. (Total)
- 2,332
- Tax Year
- 2026
- Taxes
- $9,769
Description
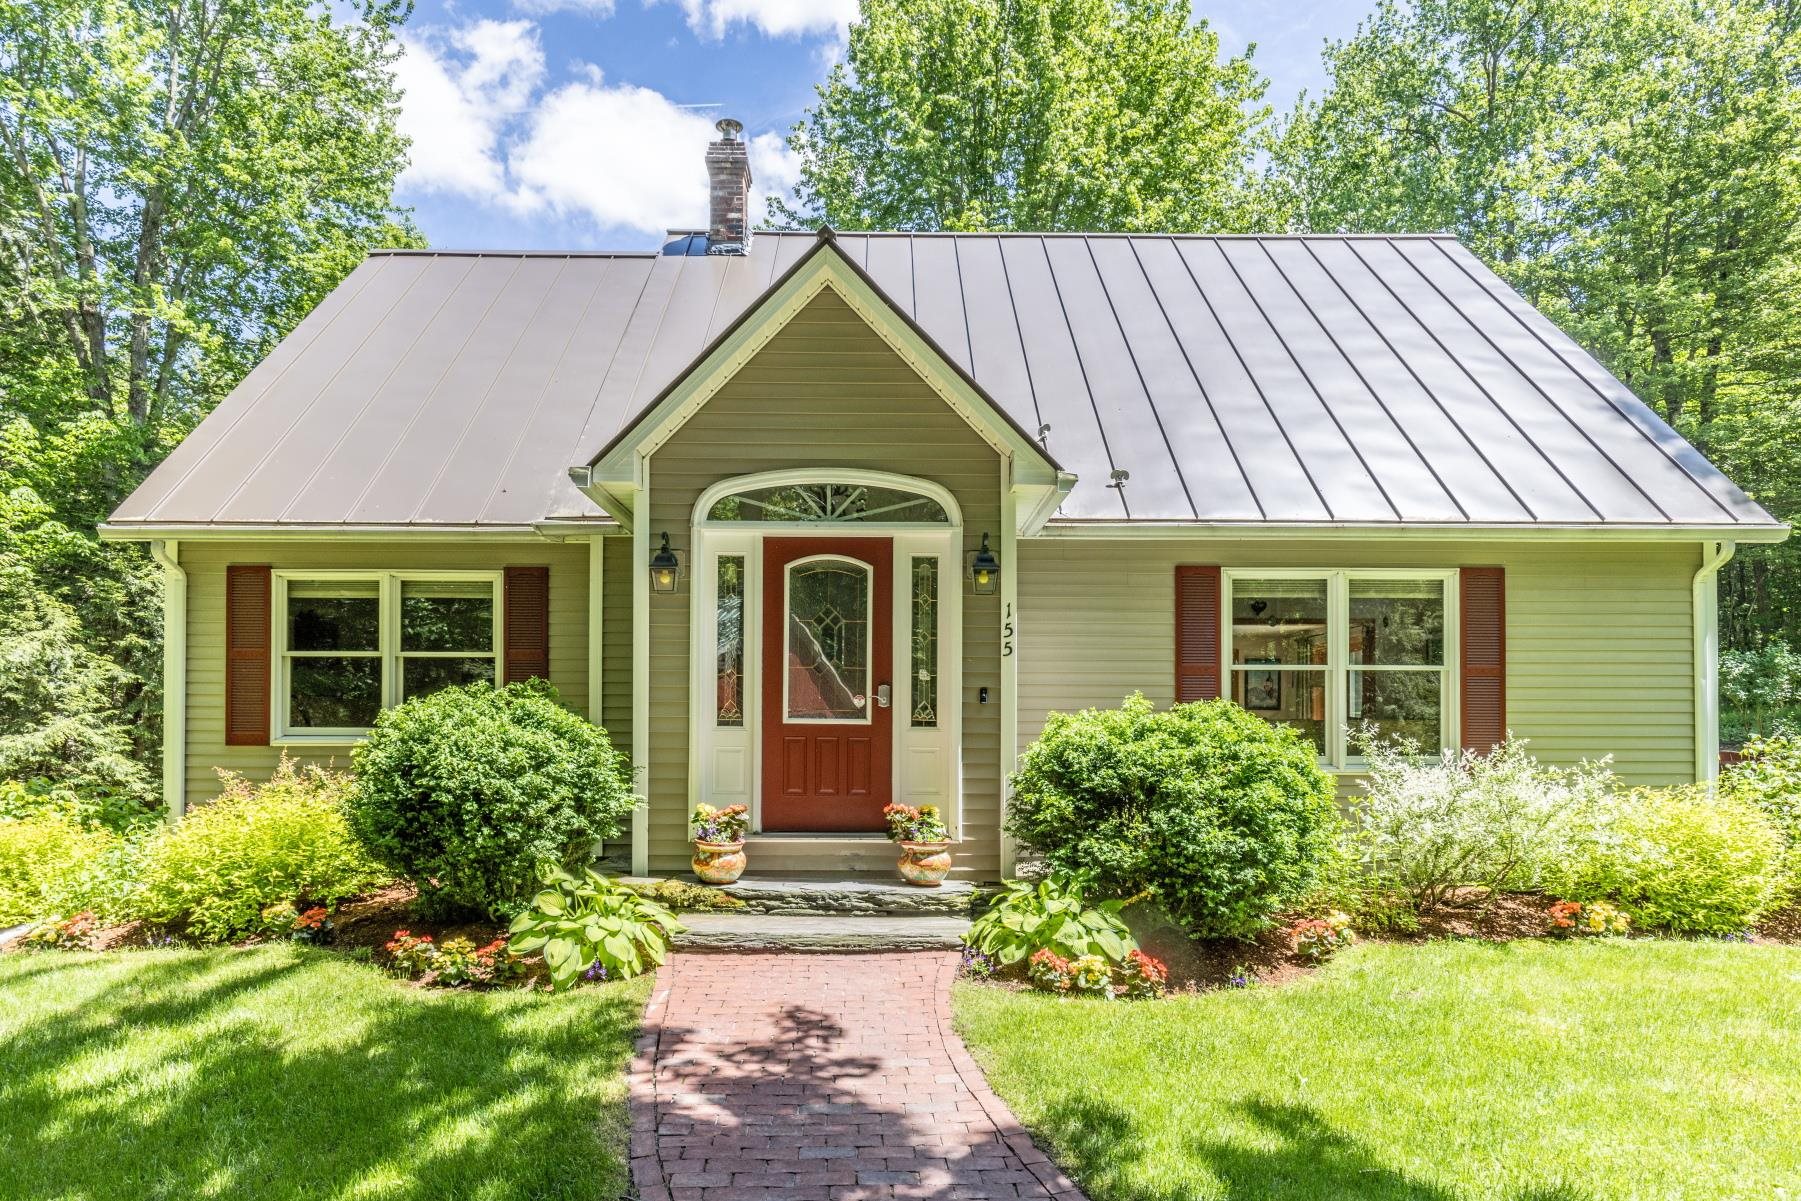
This charming private Stowe home is exactly what you picture when you think of living in Vermont. Nestled among the trees on 2.5 +/- acres, it sits gently in its peaceful, secluded setting yet you’re still just minutes from all the conveniences of town. Highlights include 3 bedrooms and 2 bathrooms with the primary suite on the second level, newly finished hardwood floors, and an open kitchen/dining layout perfect for gathering. High-speed internet is available along with a spacious mudroom and a finished basement offering bonus space for entertaining, kids, and guests. Outside, enjoy landscaped grounds with perennial gardens, thoughtful hardscaping, and abundant wildlife right in your backyard. The 2+ car garage provides plenty of storage for kayaks, bikes, and skis, and the location can’t be beat just minutes to downtown Stowe and Morristown, and 15 minutes to I-89. Catch nature, beauty, and serenity from nearly every window. Call now to schedule your private showing!
Map
Interior Features
- # Of Stories
- 1.5
- Sq. Ft. (Total)
- 2,332
- Sq. Ft. (Above Ground)
- 1,672
- Sq. Ft. (Below Ground)
- 660
- Sq. Ft. Unfinished
- 492
- Rooms
- 7
- Bedrooms
- 3
- Baths
- 2
- Interior Desc
- Cedar Closet, Dining Area, Gas Fireplace, 1 Fireplace, Hearth, Kitchen Island, Kitchen/Dining, Living/Dining, Natural Light, Natural Woodwork, Security, Indoor Storage, Vaulted Ceiling, Window Treatment, 1st Floor Laundry, 2nd Floor Laundry, Basement Laundry
- Appliances Included
- Dishwasher, Dryer, Gas Range, Refrigerator, Washer
- Flooring
- Carpet, Ceramic Tile, Concrete, Hardwood, Wood
- Heating
- Propane, Baseboard, Electric, Hot Water
- Basement Desc
- Bulkhead, Climate Controlled, Concrete, Full, Partially Finished, Interior Stairs, Storage Space, Interior Access, Basement Stairs
Town Market Snapshot
Source: Data provided by PrimeMLS, graph generated by Pall Spera Company
Exterior Features
- Style of Residence
- Cape
- House Color
- Beige
- Time Share
- No
- Resort
- No
- Exterior Details
- Deck, Garden Space, Natural Shade, Window Screens
- Land Desc.
- Corner, Country Setting, Interior Lot, Landscaped, Level, Open, Recreational, Secluded, Ski Area, Slight, Trail/Near Trail, Wooded, Near Country Club, Near Golf Course, Near Shopping, Near Skiing, Neighborhood, Rural, Near Hospital, Near School(s), Private
- Suitable Land Usage
- Residential
- Roof Desc.
- Metal
- Driveway Desc.
- Crushed Stone, Right-Of-Way (ROW)
- Foundation Desc.
- Concrete, Poured Concrete
- Sewer Desc.
- Private, Septic
- Garage / Parking
- Yes
- Garage Spaces
- 2
- Road Frontage
- 0
- Zoning
- Stowe
- Elementary School
- Stowe Elementary School
- Middle School
- Stowe Middle/High School
- High School
- Stowe Middle/High School
Affordability Estimate
Quick payment estimate for this listing. Not a loan offer — rates and terms vary.
Est. monthly principal & interest —
Estimate excludes taxes, insurance, HOA, and PMI. Consult a lender for accurate figures.
Cooperation fee: 2.5%. All cooperation fees must be agreed upon in writing in a fully executed Commission Allocation Agreement and will be paid at closing. These cooperation fees are negotiated solely between an agent and client and are not fixed, pre-established or controlled.
Ask about this property
Message Penny Mason-Anderson about MLS #5099352.
