- $259,000
- MLS#: 5098985
- 1768
- SQ. Feet
- 1.00
- Acres
- 2
- Baths
- 4
- Bedrooms
1 of 36

General Property Information
- Property Status:
- Active
- Price:
- $259, 000
- Assessed:
- $0
- Assessed Year:
- County:
- VT-Bennington
- Acres:
- 1.00
- Property Type:
- Single Family
- Year Built:
- 1998
- Agency/Brokerage:
- Abi Gregorio
EXP Realty - Bedrooms:
- 4
- Total Baths:
- 2
- Sq. Ft. (Total):
- 1768
- Tax Year:
- 2026
- Taxes:
- $3, 060
- Association Fees:

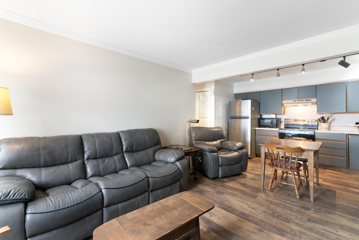
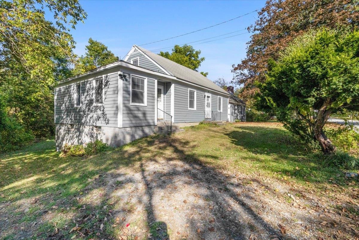
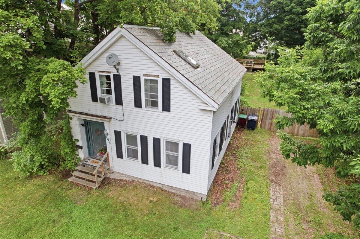
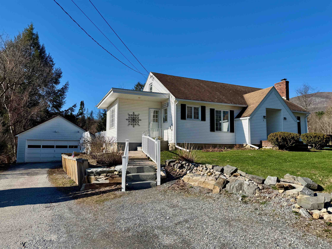
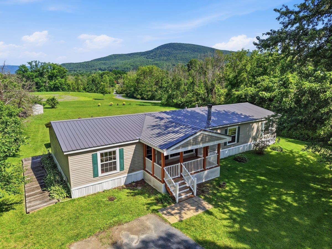
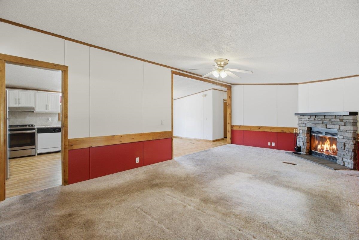
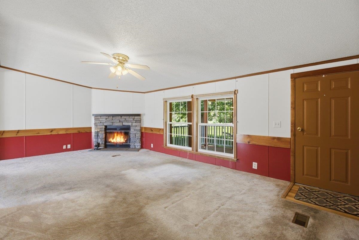
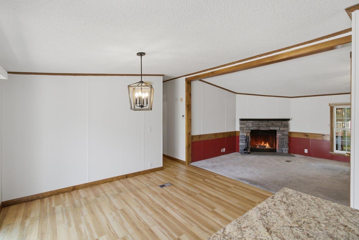
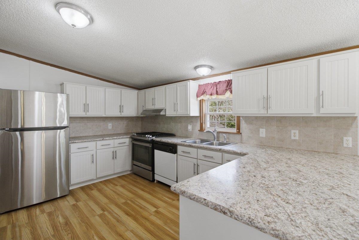
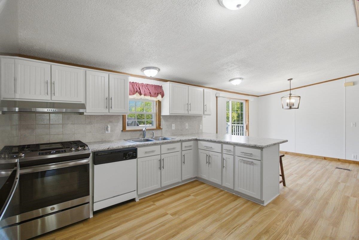
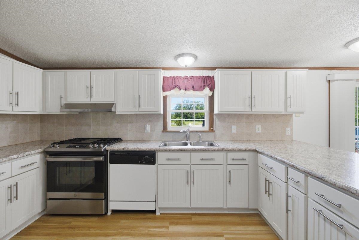
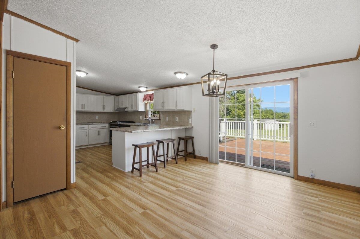
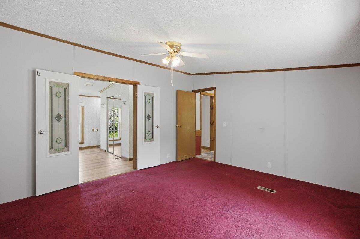
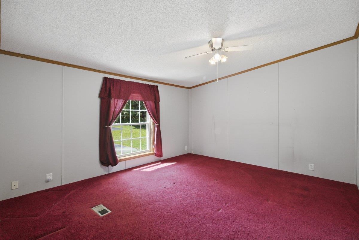
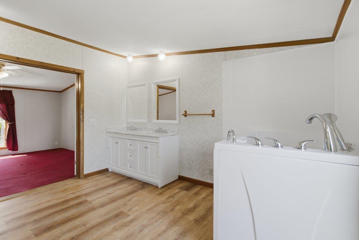
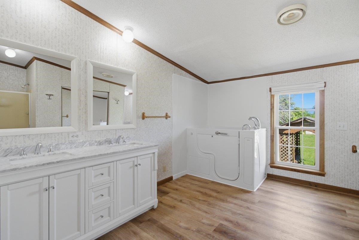
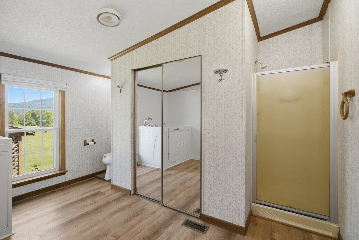
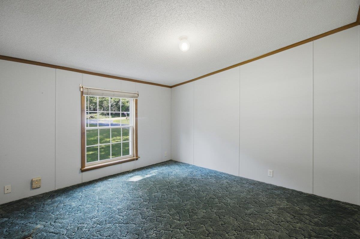
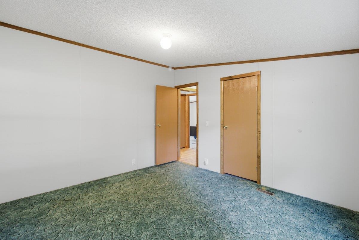
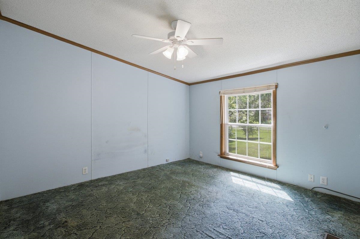
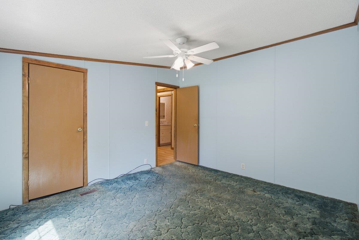
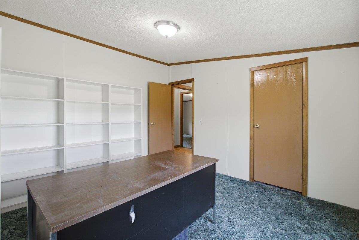
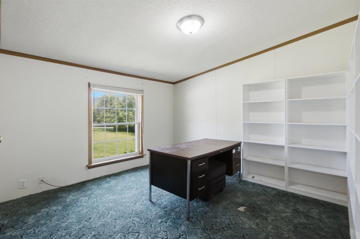
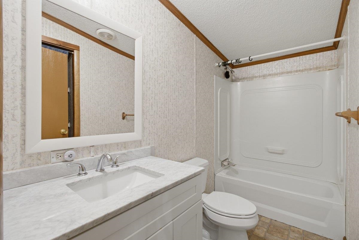
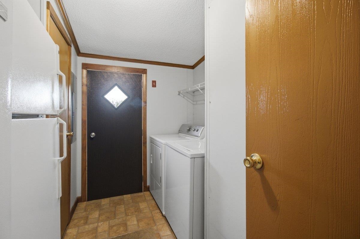
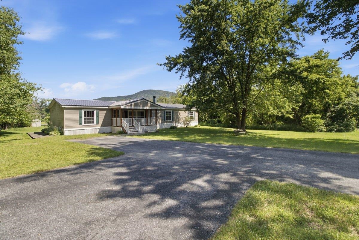
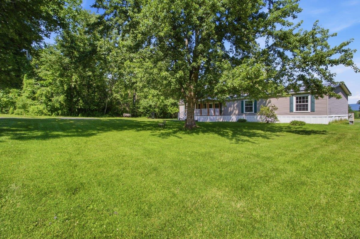
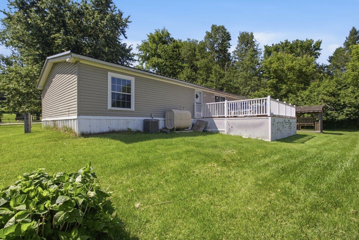
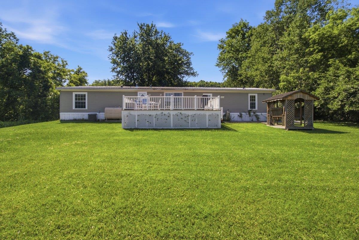
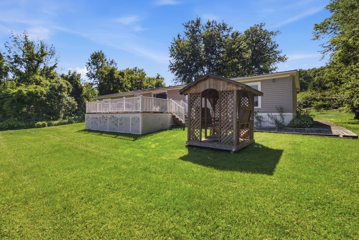
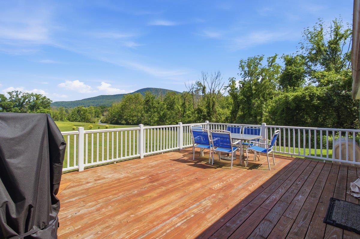
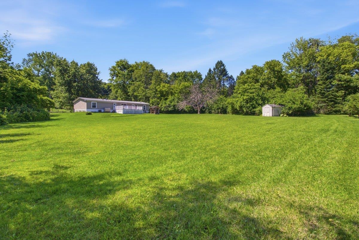
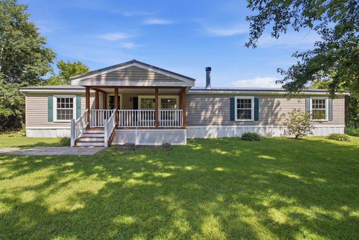
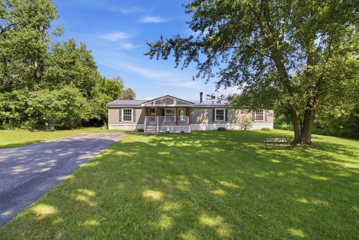
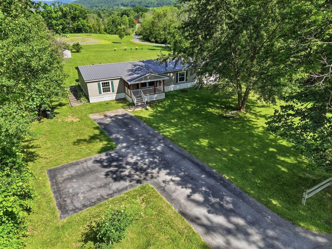
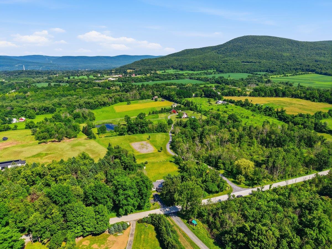
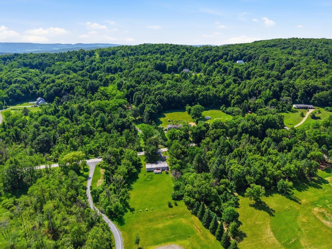
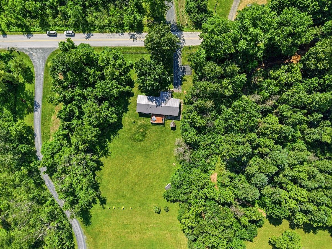
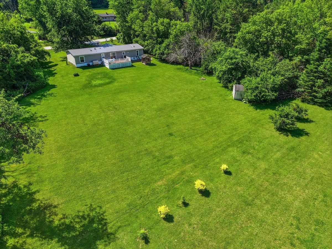
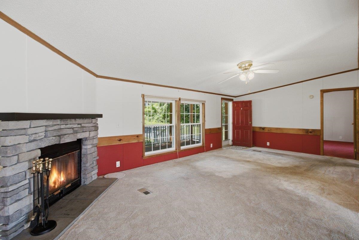
Well maintained and thoughtfully updated, this 4-bedroom, 2-bath home offers the ease of single-level living on a beautiful level one-acre lot in Bennington's desirable west end. Enjoy stunning mountain views from the spacious back deck or sip your morning coffee on the covered front porch. Inside, you'll find an updated kitchen, refreshed bathrooms, a cozy fireplace, central air conditioning, a 2023 roof, an updated heating system, and a spacious primary suite featuring a jetted step-in tub and separate shower. Offering the perfect blend of comfort, convenience, and low-maintenance living, there's also room to add your own personal touches over time. Enjoy a peaceful setting just minutes from downtown Bennington for dining, shopping, cultural attractions, and everyday conveniences, with easy access to multiple ski destinations. Conveniently located approximately one hour from Albany International Airport and about three hours from both New York City and Boston.
Interior Features
- # Of Stories:
- 1
- Sq. Ft. (Total):
- 1768
- Sq. Ft. (Above Ground):
- 1768
- Sq. Ft. (Below Ground):
- 0
- Sq. Ft. Unfinished:
- 0
- Rooms:
- 9
- Bedrooms:
- 4
- Baths:
- 2
- Interior Desc:
- Ceiling Fan, 1 Fireplace, Kitchen/Dining, Primary BR w/ BA, Soaking Tub, 1st Floor Laundry
- Appliances Included:
- Dishwasher, Dryer, Freezer, Microwave, Gas Range, Refrigerator, Washer, Owned Water Heater, Exhaust Fan
- Flooring:
- Carpet, Manufactured, Vinyl
- Heating Cooling Fuel:
- Water Heater:
- Basement Desc:
Exterior Features
- Style of Residence:
- Double Wide
- House Color:
- Tan
- Time Share:
- No
- Resort:
- Exterior Desc:
- Exterior Details:
- Deck, Other, Covered Porch, Shed
- Amenities/Services:
- Land Desc.:
- Level, View
- Suitable Land Usage:
- Roof Desc.:
- Metal
- Driveway Desc.:
- Paved
- Foundation Desc.:
- Concrete Slab
- Sewer Desc.:
- Septic
- Garage/Parking:
- No
- Garage Spaces:
- 0
- Road Frontage:
- 177
Other Information
- List Date:
- 2026-07-09
- Last Updated: