

Request a showing
Pick a Saturday or another date in the next 4 weeks, then leave your contact details.
This property is no longer active.
Listed by: Coldwell Banker Carlson Real Estate Smith Macdonald Group
This property is no longer on the market
Listing details are shown for reference. Browse similar active listings below.
You may also like
View more nearby
General Property Information
- Property Status
- Closed
- Price
- $860, 000
- Property Type
- Single Family
- County
- VT-Lamoille
- Agency / Brokerage
- Smith Macdonald Group
Coldwell Banker Carlson Real Estate - List Date
- 7/8/2026 8:00 PM
- Acres
- 5.59
- Year Built
- 1960
- Bedrooms
- 4
- Total Baths
- 4
- Sq. Ft. (Total)
- 4,442
- Tax Year
- 2026
- Taxes
- $15,071

Description
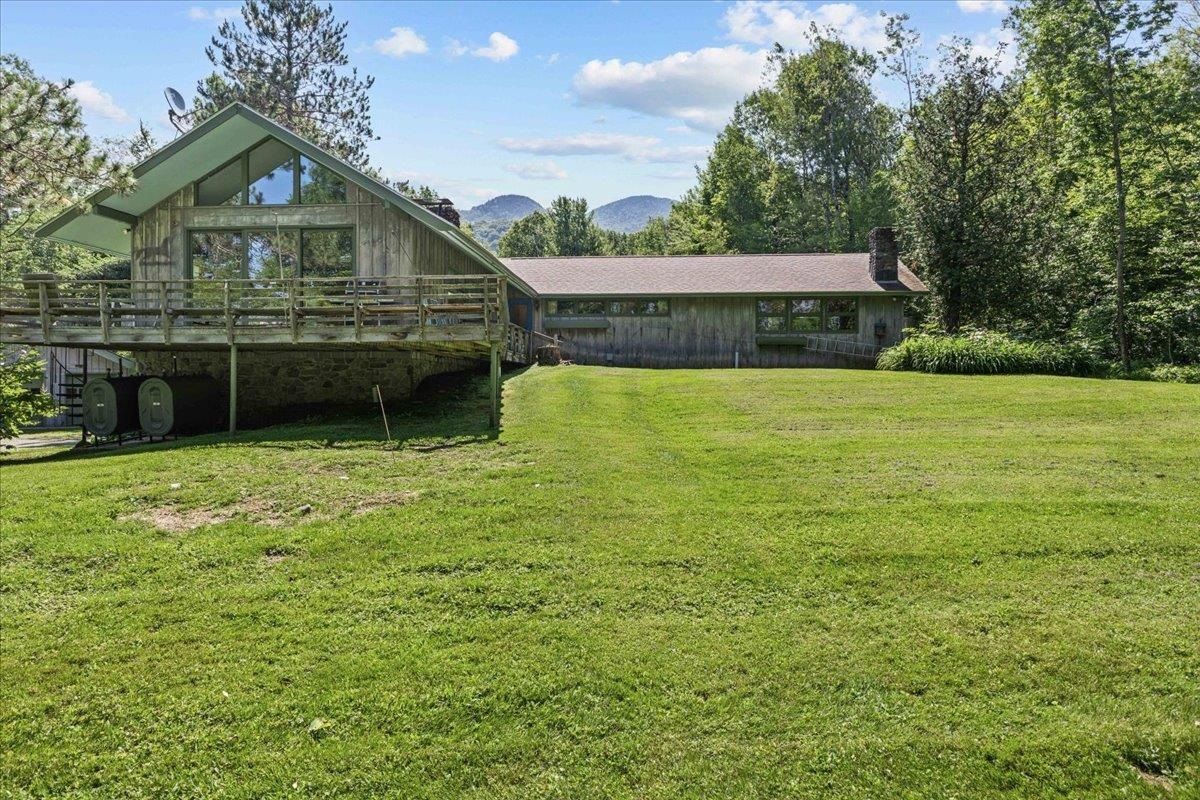
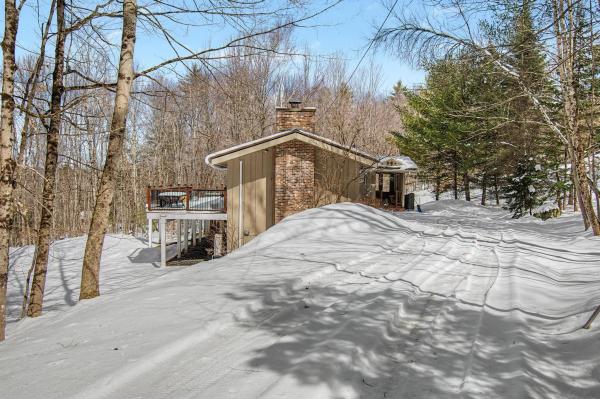
Nestled in the beloved Stowe Hollow neighborhood, this classic 1960 chalet sits on nearly six acres of open, wooded land along Upper Hollow Road, one of Stowe's most cherished corners. With winter views, a three-car garage, and a treehouse tucked at the top of the lot, the property offers the kind of Vermont character and opportunity that rarely comes to market at this price point. The heart of the home is a generous living room anchored by a beautiful stone fireplace and wrapped in large windows that frame the landscape in every season. The primary bedroom is spacious and comfortable, with a private bath and views toward the wooded backyard. An attached studio offers exciting potential for conversion to four-season living, adding flexibility for guests, rental income, or additional space to grow into. The finished walkout basement expands the footprint considerably, offering a large rec room, two additional bedrooms, one with an en suite bath, giving guests their own comfortable level of the home. The two-car garage provides ample room for vehicles, gear, and all that Vermont life requires. Sold as is, this is an estate sale offering genuine opportunity for those with vision. The setting is exceptional, and the chalet aesthetic so many buyers seek in Stowe is here in abundance. A rare chance to put your stamp on a property in one of the most sought-after hollows in town.
Map
Interior Features
- # Of Stories
- 1
- Sq. Ft. (Total)
- 4,442
- Sq. Ft. (Above Ground)
- 2,456
- Sq. Ft. (Below Ground)
- 1,986
- Sq. Ft. Unfinished
- 78
- Rooms
- 10
- Bedrooms
- 4
- Baths
- 4
- Interior Desc
- 1 Fireplace, Hearth, Primary BR w/ BA
- Appliances Included
- Dishwasher, Dryer, Microwave, Refrigerator, Washer, Electric Stove
- Flooring
- Carpet, Wood
- Heating
- Oil, Baseboard
- Basement Desc
- Finished
Town Market Snapshot
Source: Data provided by PrimeMLS, graph generated by Pall Spera Company
Exterior Features
- Style of Residence
- Chalet
- Time Share
- No
- Exterior Details
- Deck, Dog Fence
- Land Desc.
- Open, Sloping, Wooded
- Roof Desc.
- Asphalt Shingle
- Driveway Desc.
- Gravel
- Foundation Desc.
- Concrete
- Sewer Desc.
- Septic
- Garage / Parking
- Yes
- Garage Spaces
- 2
- Road Frontage
- 0
- Zoning
- Residential
- Elementary School
- Stowe Elementary School
- Middle School
- Stowe Middle/High School
- High School
- Stowe Middle/High School
Affordability Estimate
Quick payment estimate for this listing. Not a loan offer — rates and terms vary.
Est. monthly principal & interest —
Estimate excludes taxes, insurance, HOA, and PMI. Consult a lender for accurate figures.
Ask about this property
Message Liam Borner about MLS #5098942.
