

Request a showing
Pick a Saturday or another date in the next 4 weeks, then leave your contact details.
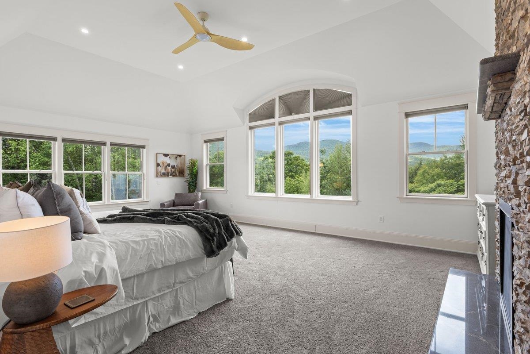
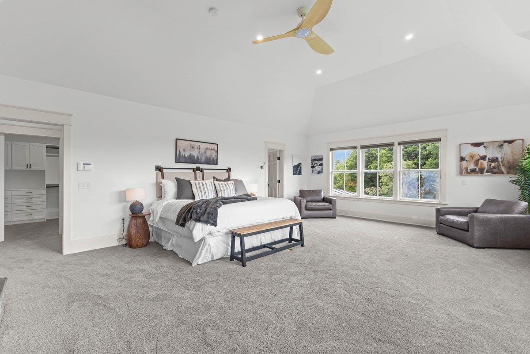
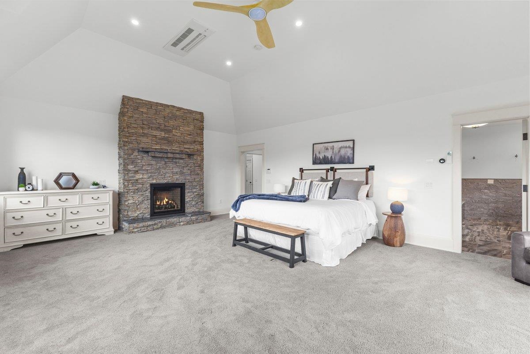
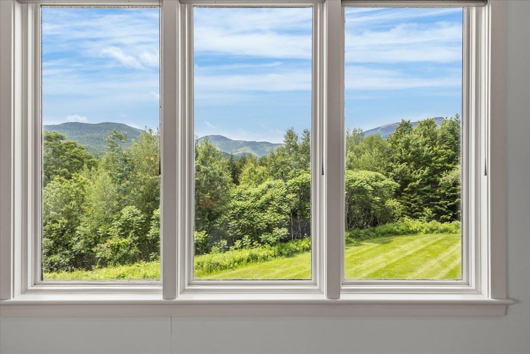
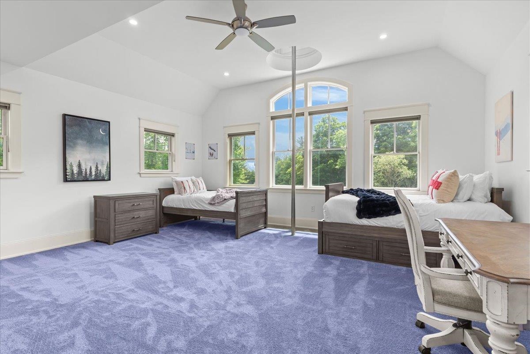
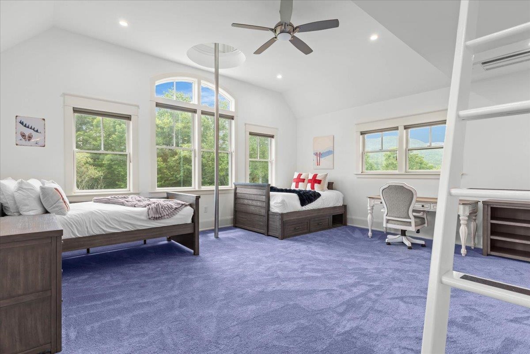
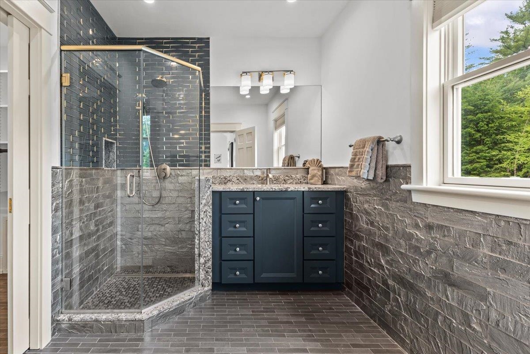
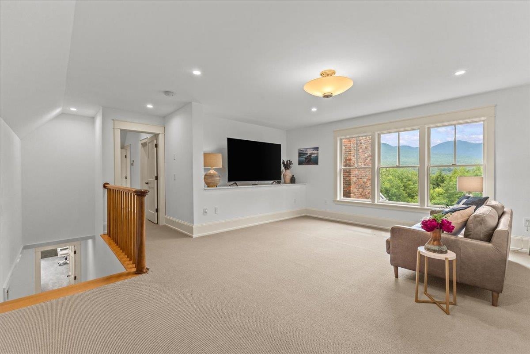
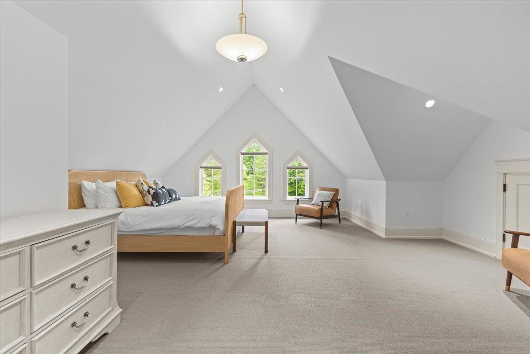
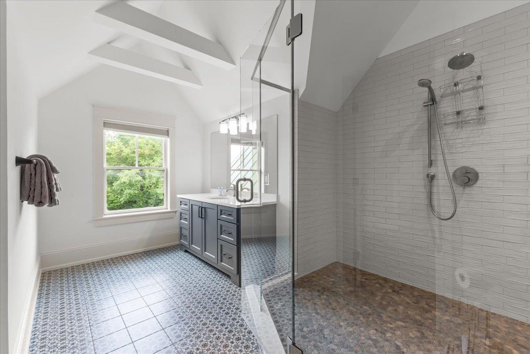
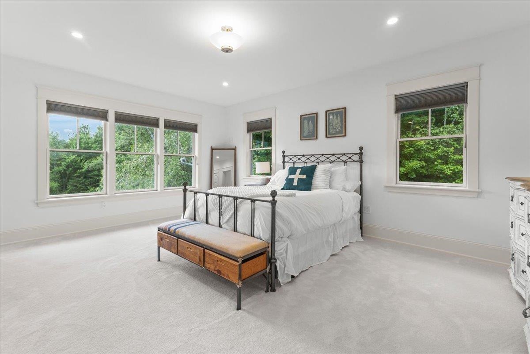
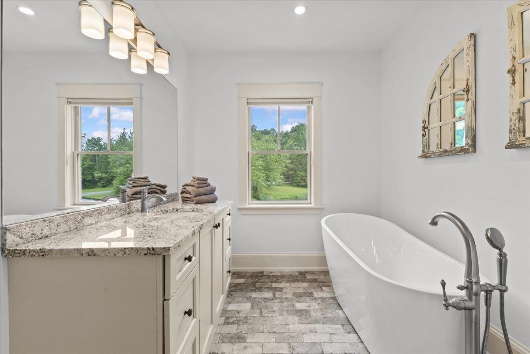
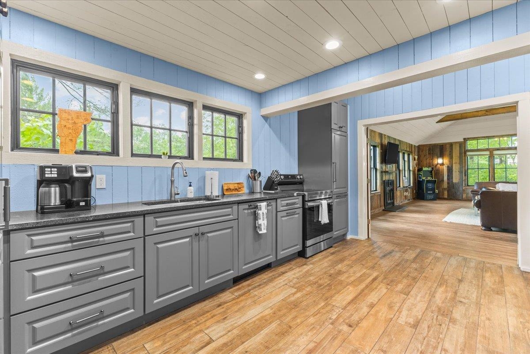
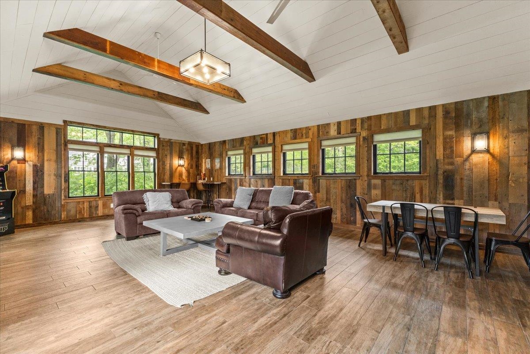
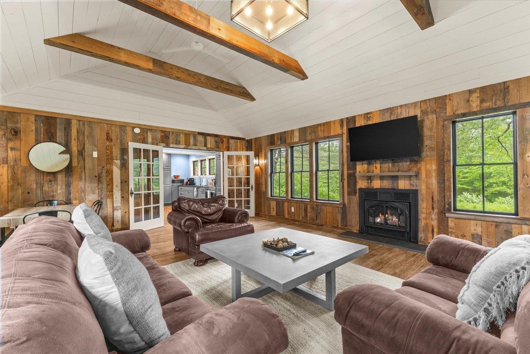
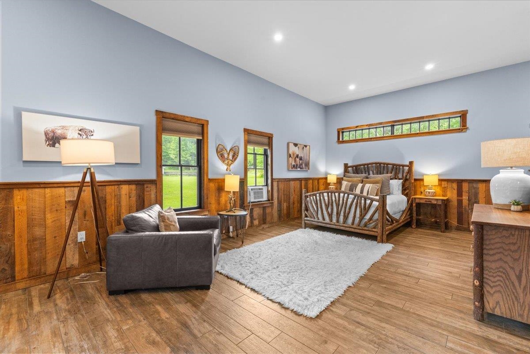
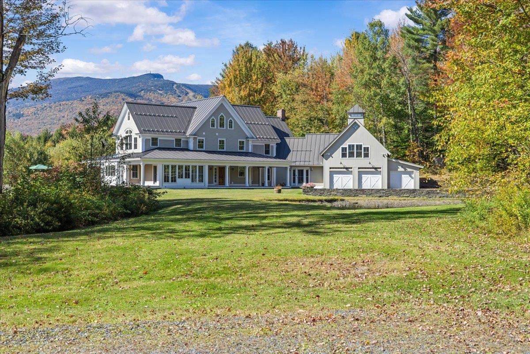
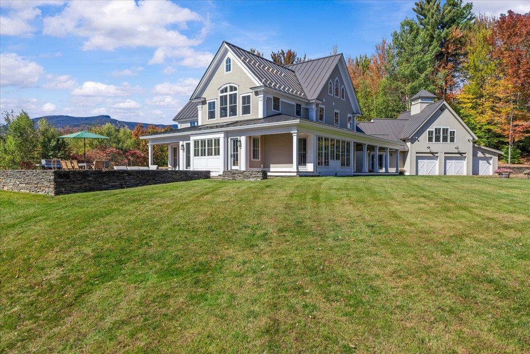
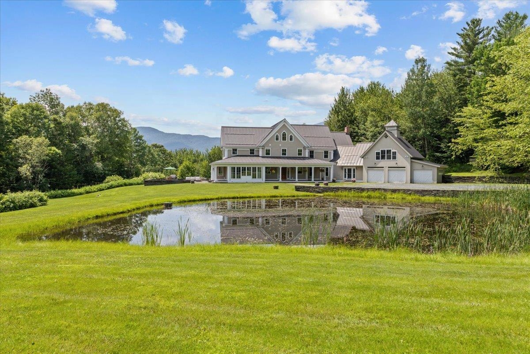
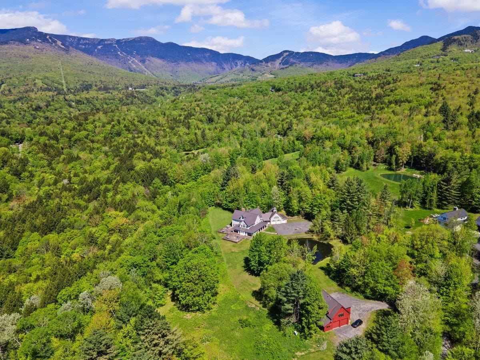
Listed by: Coldwell Banker Carlson Real Estate Smith Macdonald Group
General Property Information
- Property Status
- Active
- Price
- $4, 999, 000
- Property Type
- Single Family
- County
- VT-Lamoille
- Agency / Brokerage
- Smith Macdonald Group
Coldwell Banker Carlson Real Estate - List Date
- 7/6/2026 8:00 PM
- Acres
- 5.62
- Year Built
- 1996
- Bedrooms
- 5
- Total Baths
- 7
- Sq. Ft. (Total)
- 10,147
- Tax Year
- 2026
- Taxes
- $48,928

Description
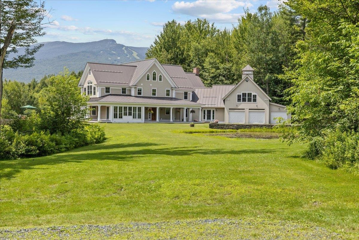
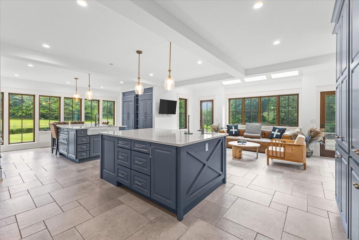
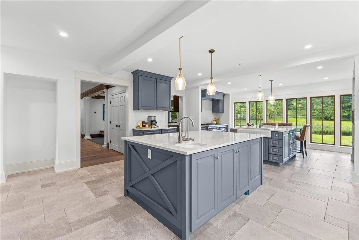
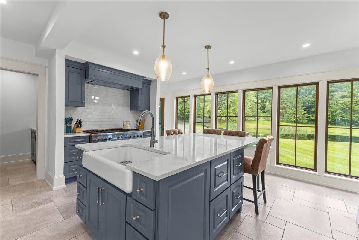
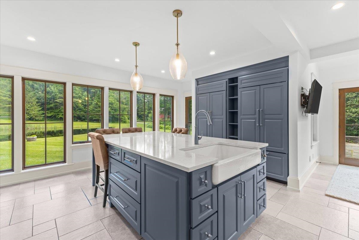
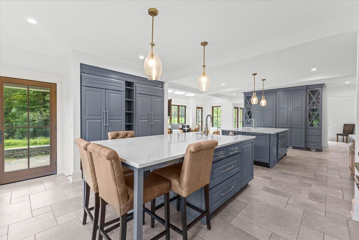
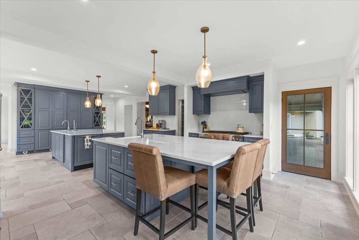
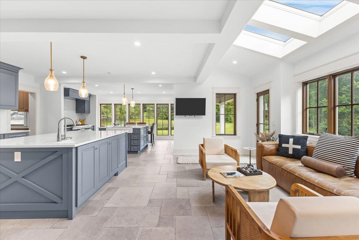
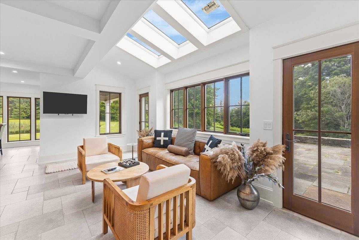
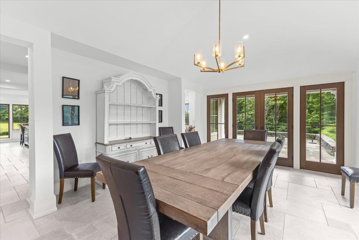
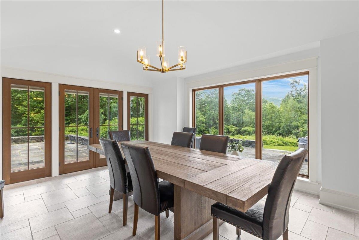
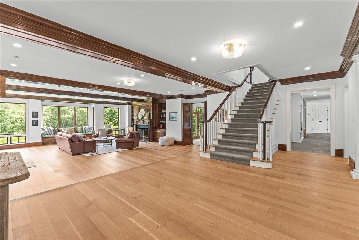
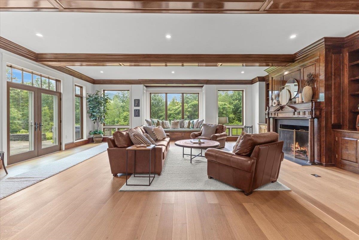
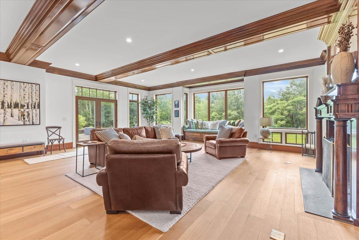
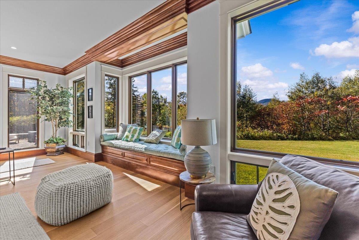
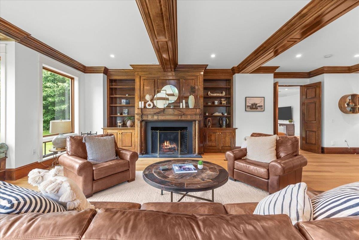
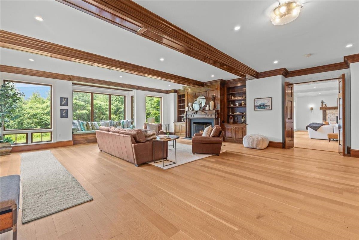
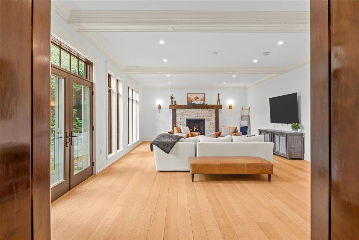
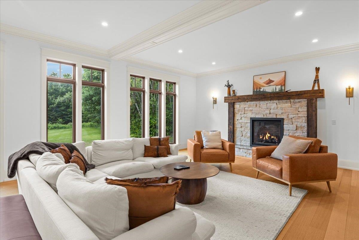
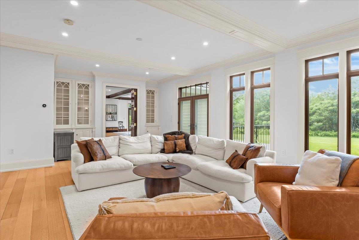
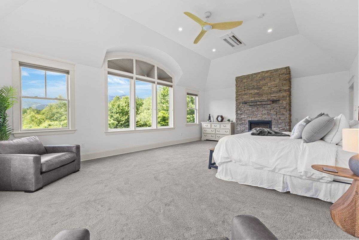
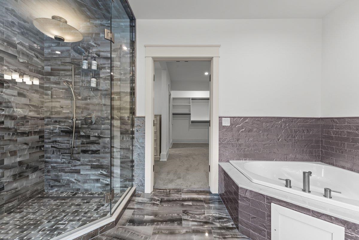
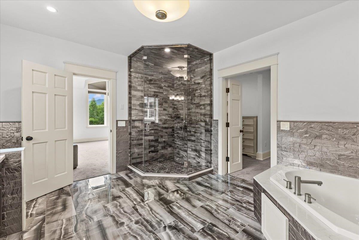
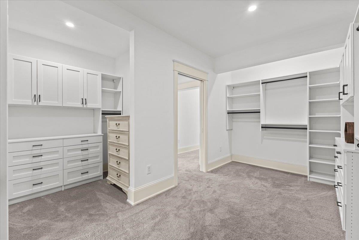
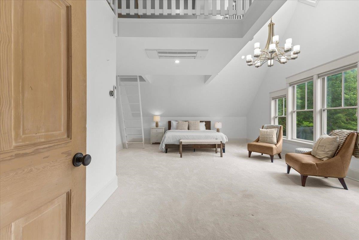
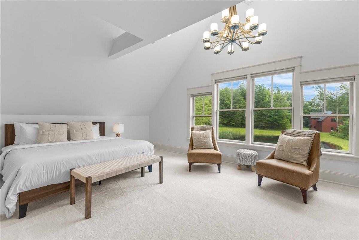
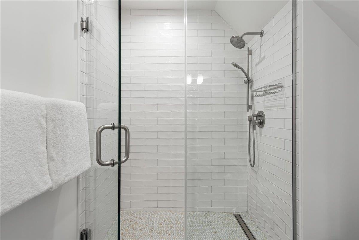
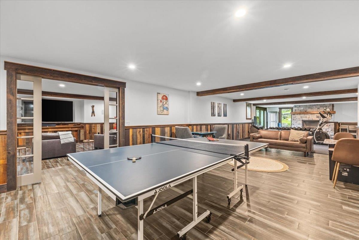
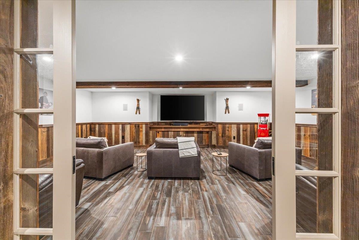
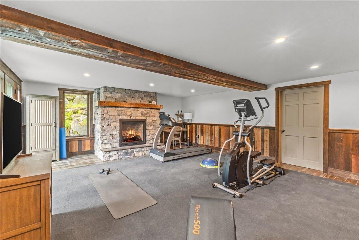
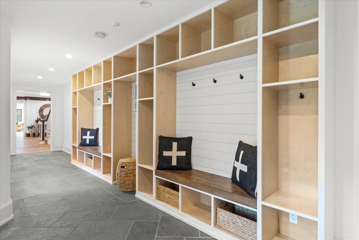
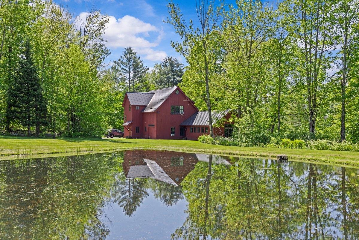
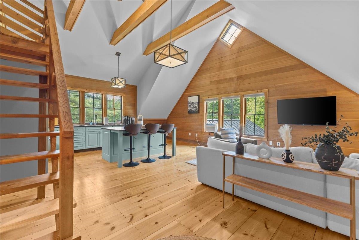
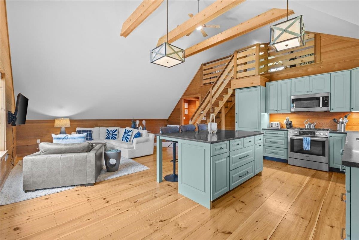
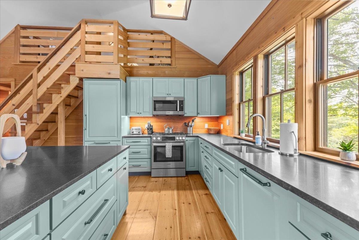
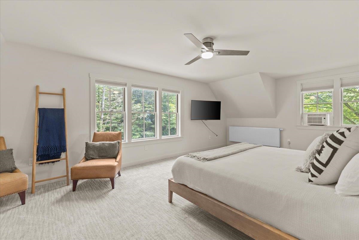
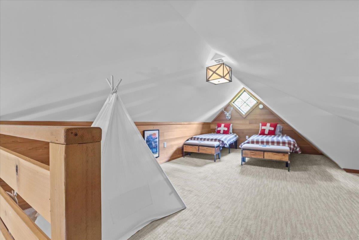
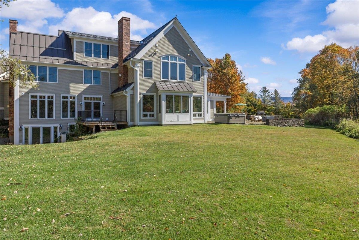
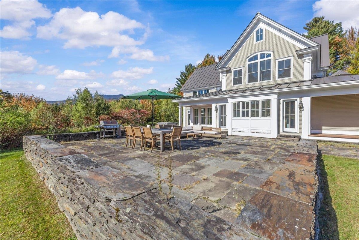
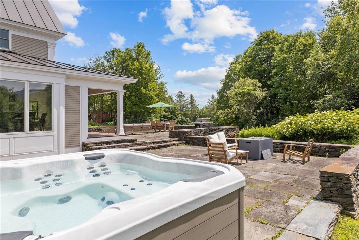
A breathtaking country estate seamlessly integrated into the Vermont landscape, this exceptional two-residence compound offers refined living less than two miles from Stowe Mountain Resort and just minutes to the charm of Stowe Village. Masterfully re-imagined, the property blends timeless design with superior craftsmanship and luxurious comfort. The main residence spans over 10, 000 square feet of beautifully finished interiors, complemented by a separate guest house—each designed to elevate daily living and effortless entertaining. A meticulous renovation showcases the highest quality materials and artisan-level detailing throughout, including custom millwork, wide-plank flooring, finely crafted cabinetry, and premium appliances. Every space reflects an uncompromising commitment to excellence. Outside, a tiered, dry-laid stone patio sets the stage for unforgettable outdoor living, featuring a hot tub, dining terraces, and panoramic mountain views. A tranquil pond enhances the natural beauty and serenity of the setting. This is a rare opportunity to own a legacy estate in one of Vermont’s most sought-after locations—crafted with extraordinary care for generations to come.
Map
Interior Features
- # Of Stories
- 2.5
- Sq. Ft. (Total)
- 10,147
- Sq. Ft. (Above Ground)
- 8,300
- Sq. Ft. (Below Ground)
- 1,847
- Sq. Ft. Unfinished
- 699
- Rooms
- 12
- Bedrooms
- 5
- Baths
- 7
- Interior Desc
- Central Vacuum, Cathedral Ceiling, Ceiling Fan, Dining Area, Gas Fireplace, Wood Fireplace, 3+ Fireplaces, Furnished, Hearth, Hot Tub, In-Law/ADU, Kitchen Island, Kitchen/Family, Primary BR w/ BA, Natural Light, Natural Woodwork, Skylight, Soaking Tub, Vaulted Ceiling, Walk-in Closet, Walk-in Pantry, Whirlpool Tub, 2nd Floor Laundry, Smart Thermostat
- Appliances Included
- Dishwasher, Disposal, Dryer, Range Hood, Microwave, Gas Range, Refrigerator, Washer, Domestic Water Heater, Water Heater off Boiler, On Demand Water Heater, Exhaust Fan, Water Heater
- Flooring
- Carpet, Hardwood, Slate/Stone, Tile
- Heating
- Propane, Multi Zone, Radiant, Gas Stove
- Basement Desc
- Concrete, Daylight, Finished, Full, Partially Finished, Interior Stairs, Storage Space
Town Market Snapshot
Source: Data provided by PrimeMLS, graph generated by Pall Spera Company
Exterior Features
- Style of Residence
- Contemporary, Farmhouse
- House Color
- White
- Time Share
- No
- Exterior Details
- Garden Space, Guest House, Hot Tub, Natural Shade, Other - See Remarks, Patio, Covered Porch, Window Screens
- Land Desc.
- Alternative Lots Avail, Country Setting, Deed Restricted, Landscaped, Level, Mountain View, Pond, Sloping, Subdivision, Trail/Near Trail, View, Walking Trails, Mountain, Near Skiing, Rural
- Roof Desc.
- Standing Seam
- Driveway Desc.
- Crushed Stone
- Foundation Desc.
- Concrete, Insulated Concrete Forms
- Sewer Desc.
- 1000 Gallon, Leach Field, Shared
- Garage / Parking
- Yes
- Garage Spaces
- 3
- Road Frontage
- 950
- Zoning
- RR2, UMR
- Elementary School
- Stowe Elementary School
- Middle School
- Stowe Middle/High School
- High School
- Stowe Middle/High School
Affordability Estimate
Quick payment estimate for this listing. Not a loan offer — rates and terms vary.
Est. monthly principal & interest —
Estimate excludes taxes, insurance, HOA, and PMI. Consult a lender for accurate figures.
You May Also Like
View more nearby
Ask about this property
Message Lauren Soelch about MLS #5098585.
