- $329,900
- MLS#: 5098481
- 1600
- SQ. Feet
- 0.00
- Acres
- 2
- Baths
- 2
- Bedrooms
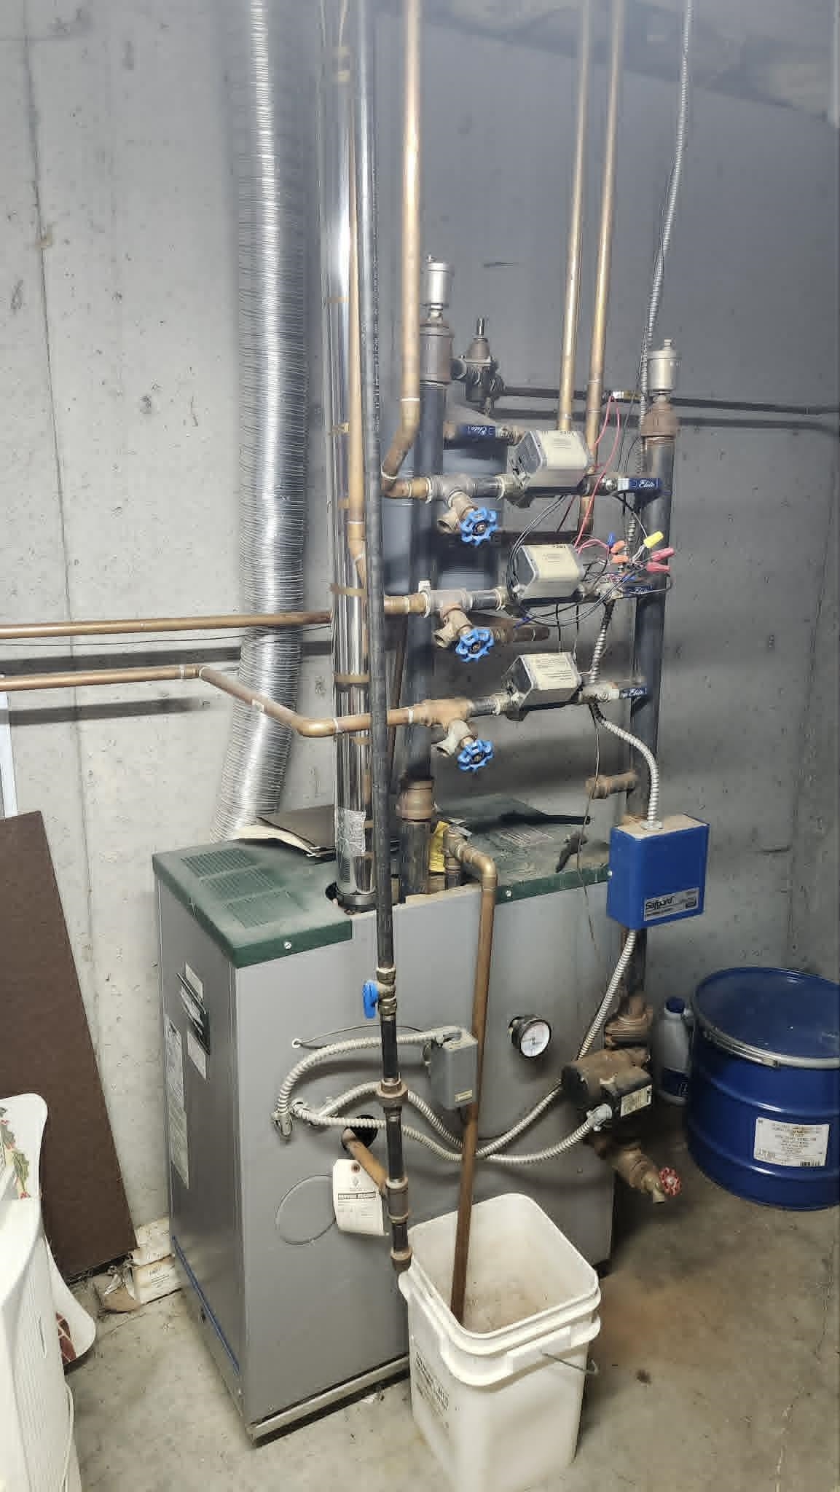
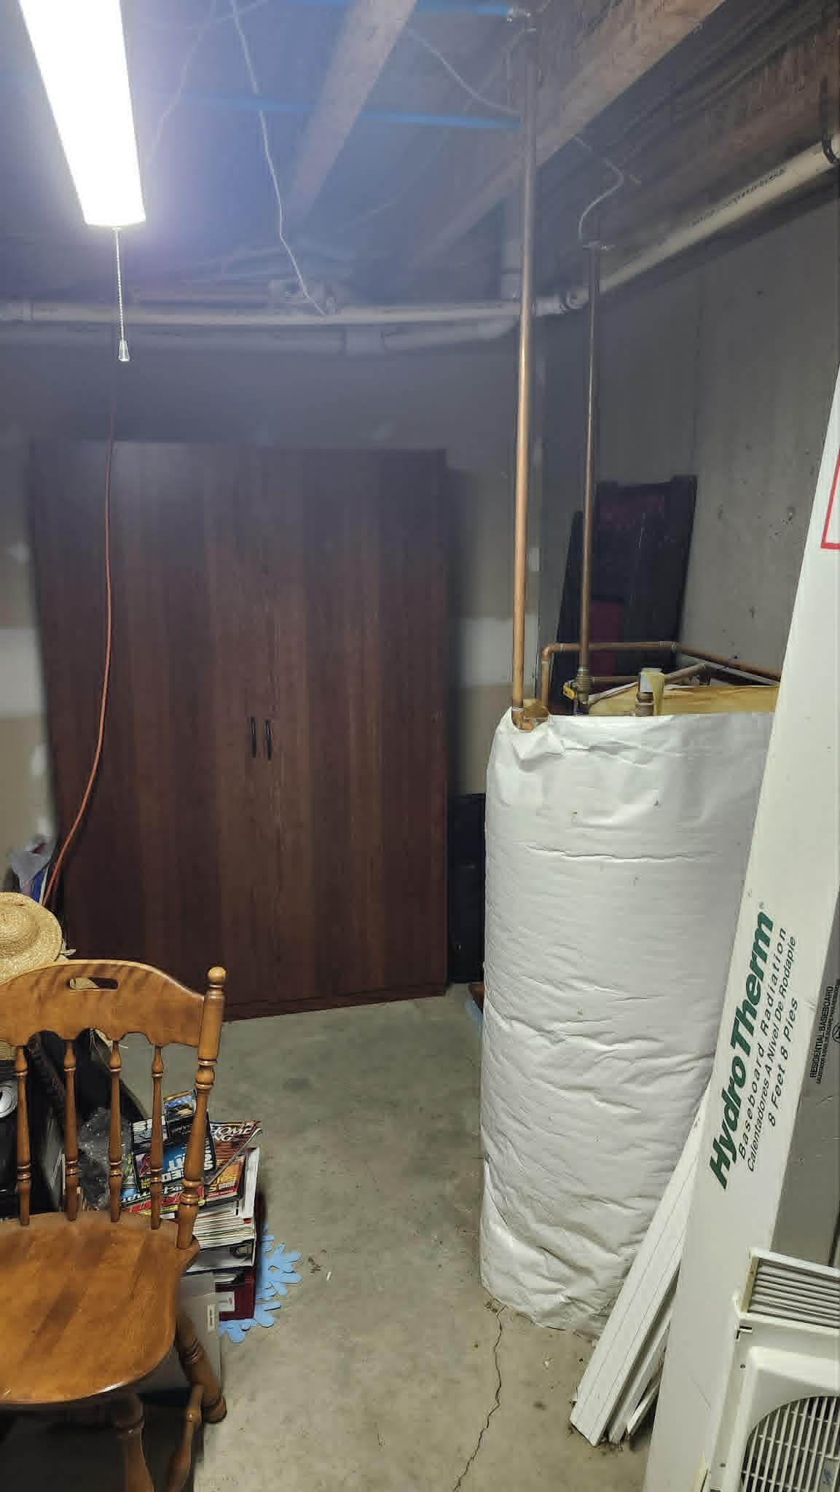
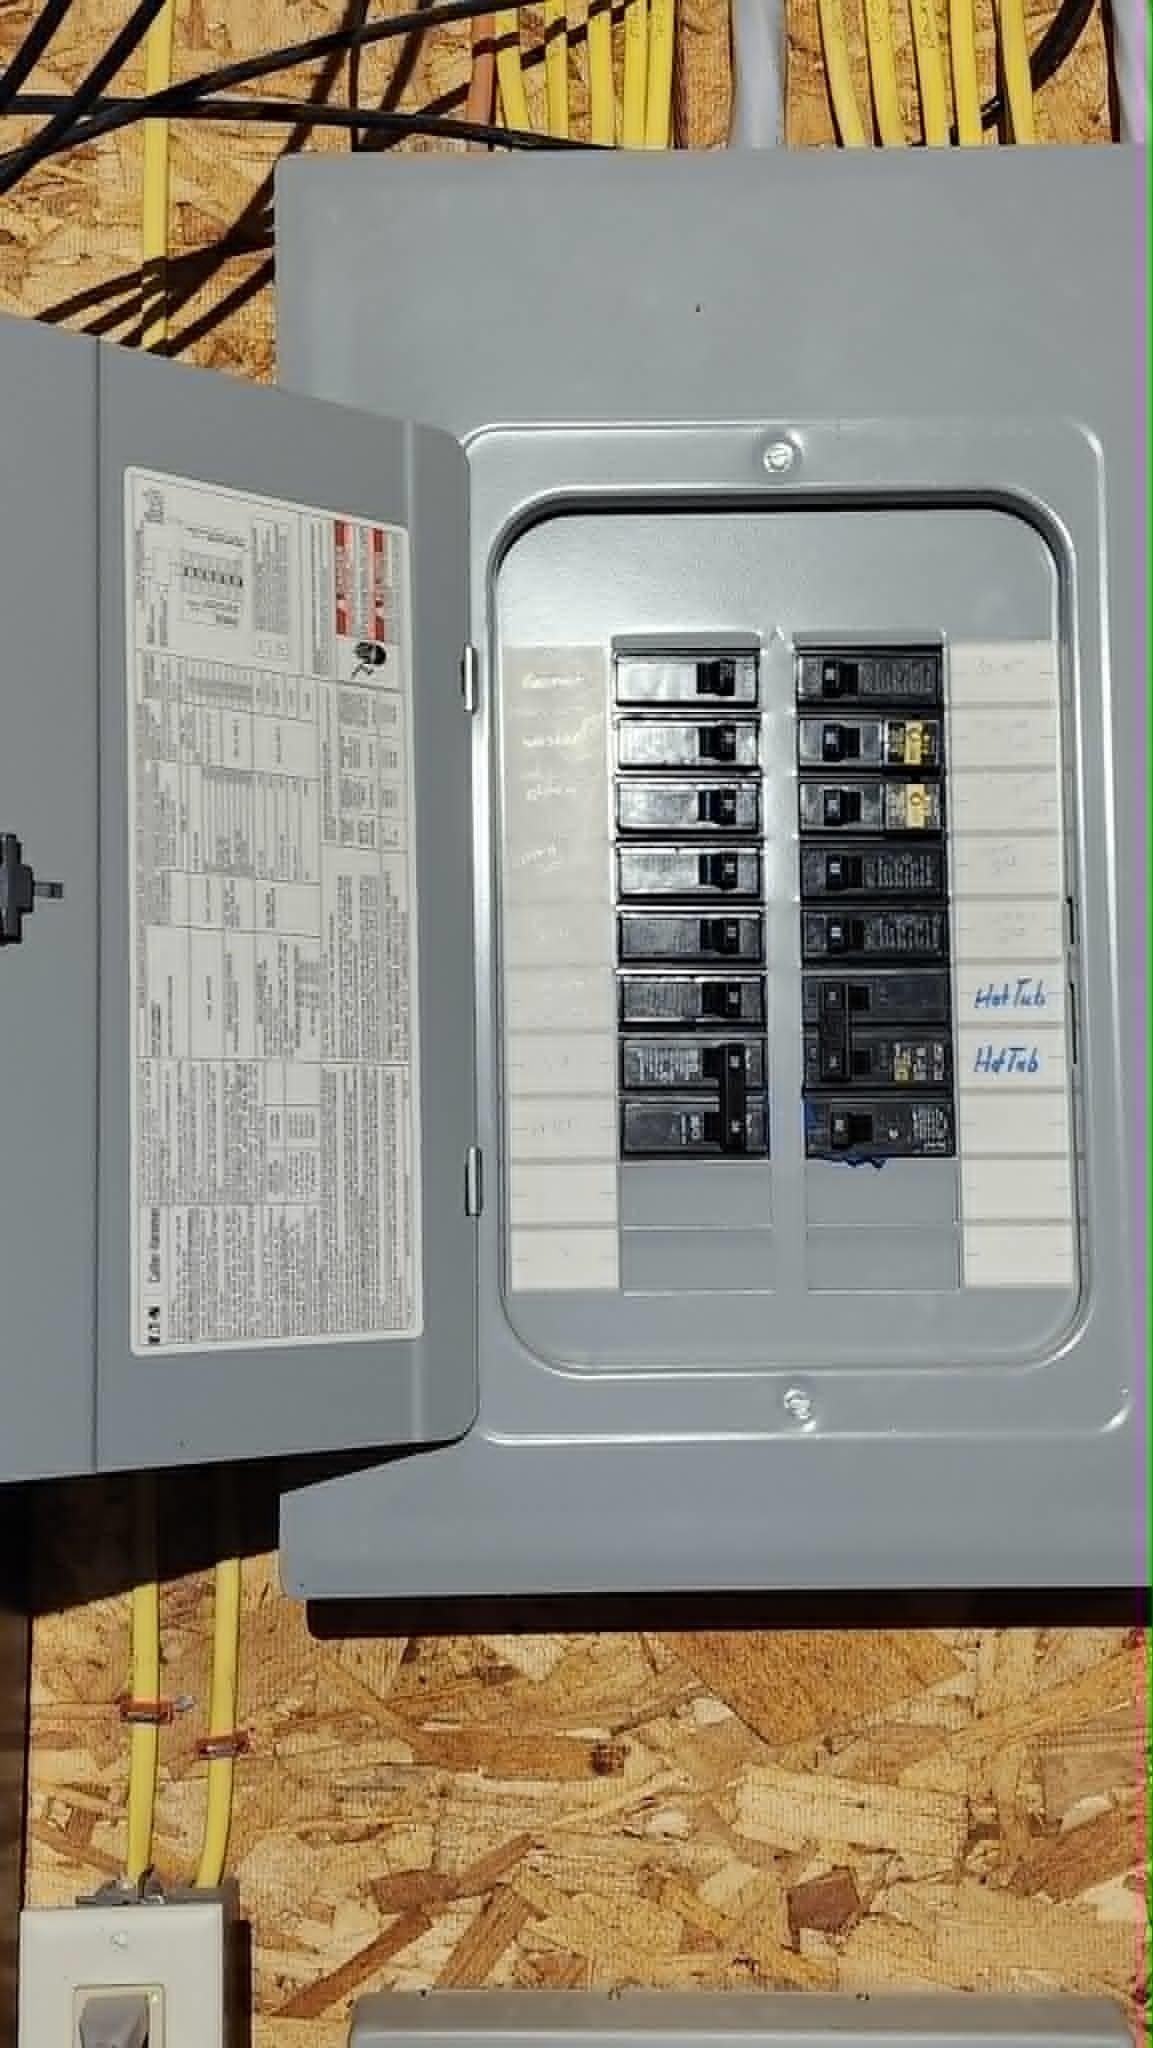
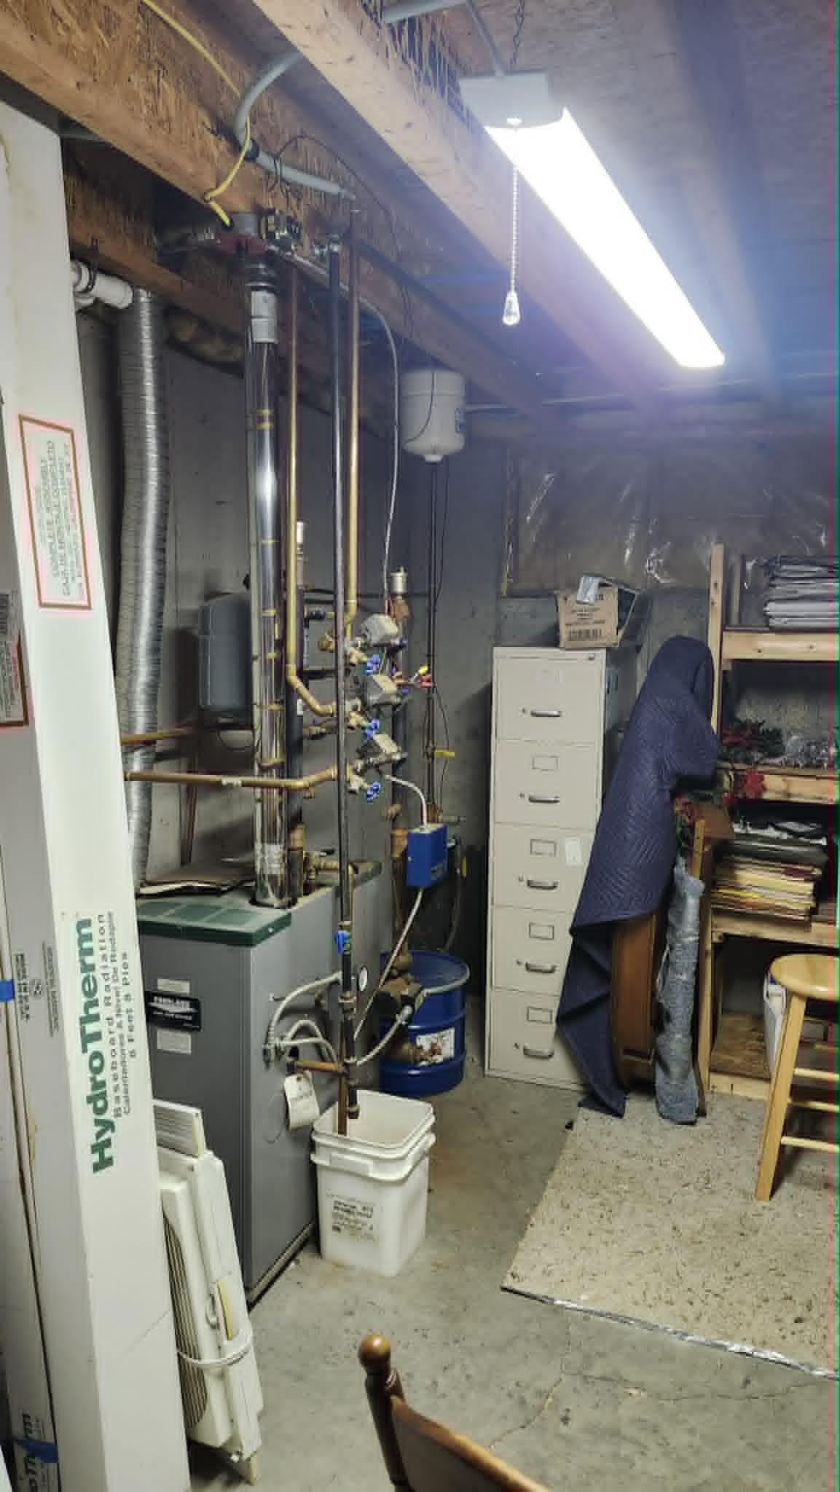
1 of 56

General Property Information
- Property Status:
- Active
- Price:
- $329, 900
- Assessed:
- $0
- Assessed Year:
- County:
- VT-Franklin
- Acres:
- 0.00
- Property Type:
- Condo
- Year Built:
- 2003
- Agency/Brokerage:
- Keane Yandow
CENTURY 21 North East - Bedrooms:
- 2
- Total Baths:
- 2
- Sq. Ft. (Total):
- 1600
- Tax Year:
- 2026
- Taxes:
- $4, 227
- Association Fees:

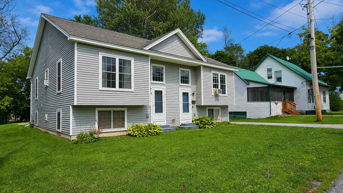
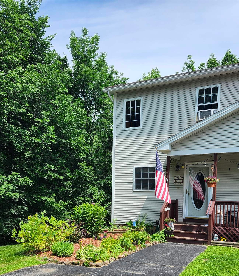
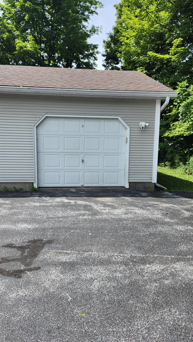
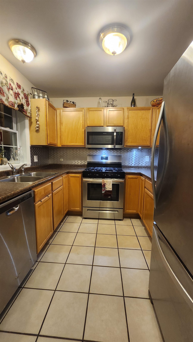
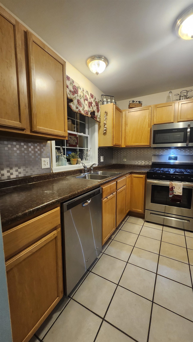
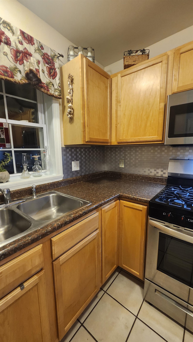
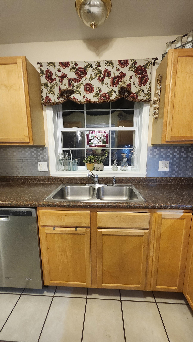
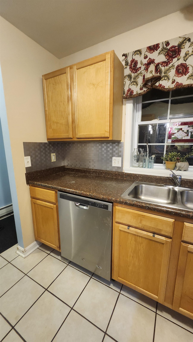
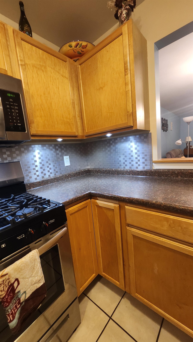
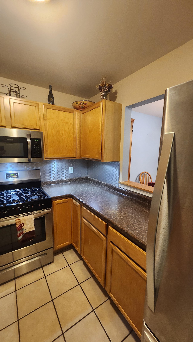
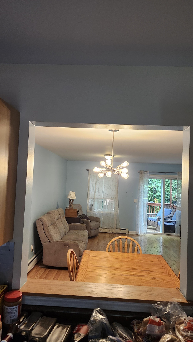
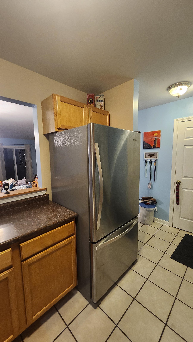
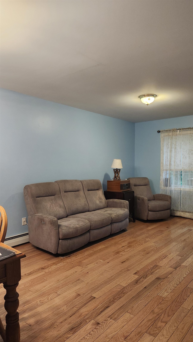
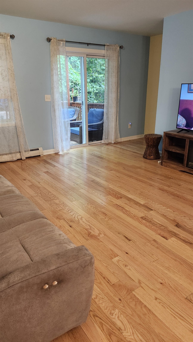
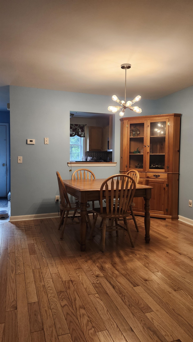
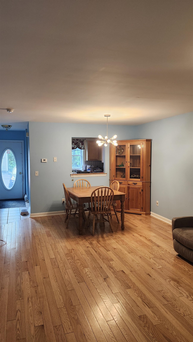
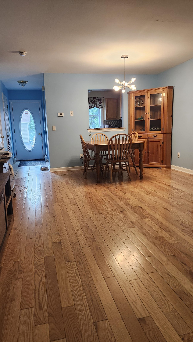
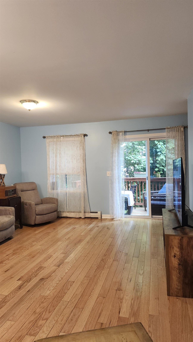
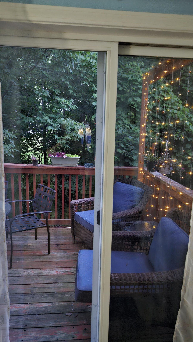
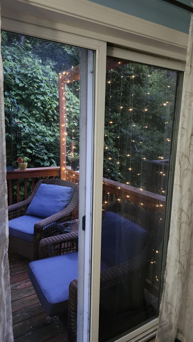
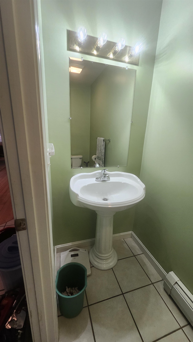
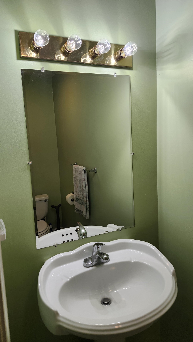
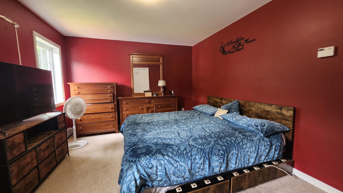
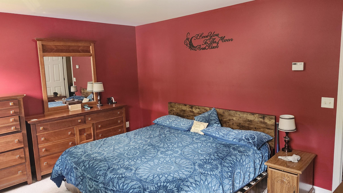
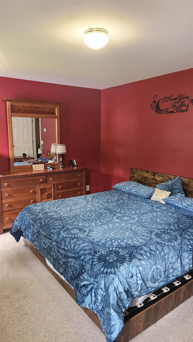
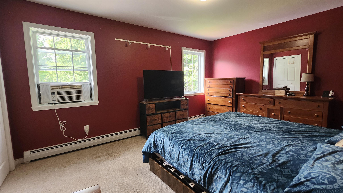
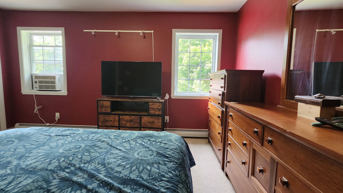
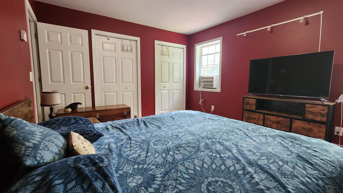
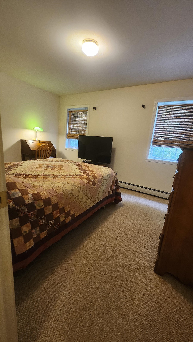
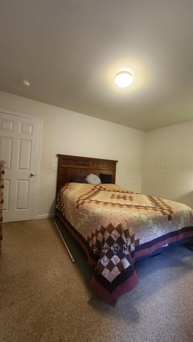
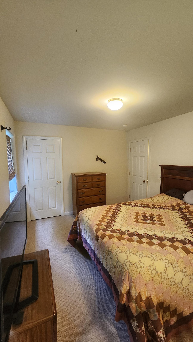
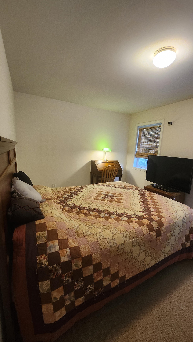
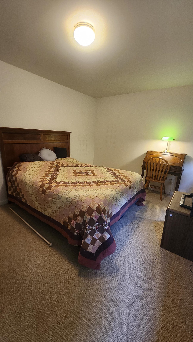
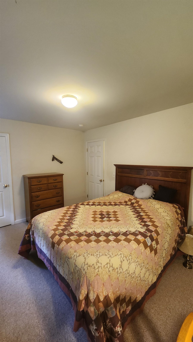
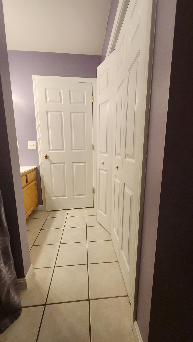
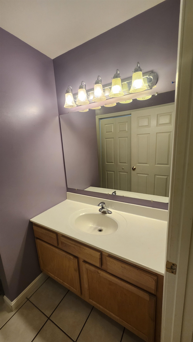
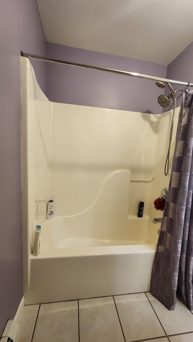
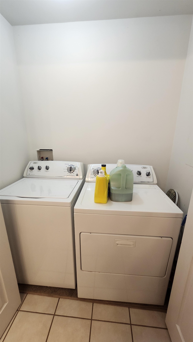
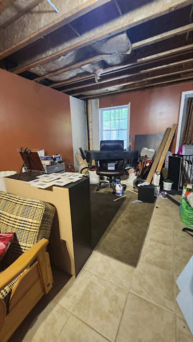
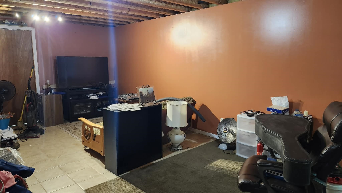
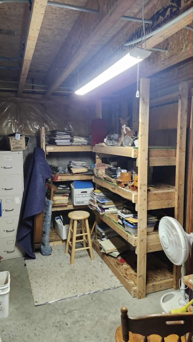
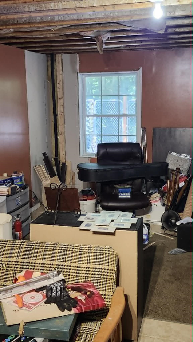
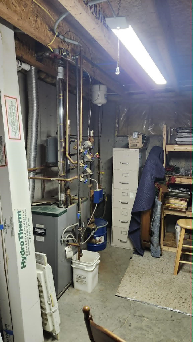
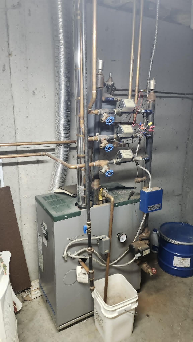
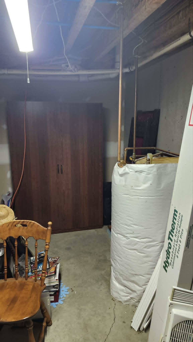
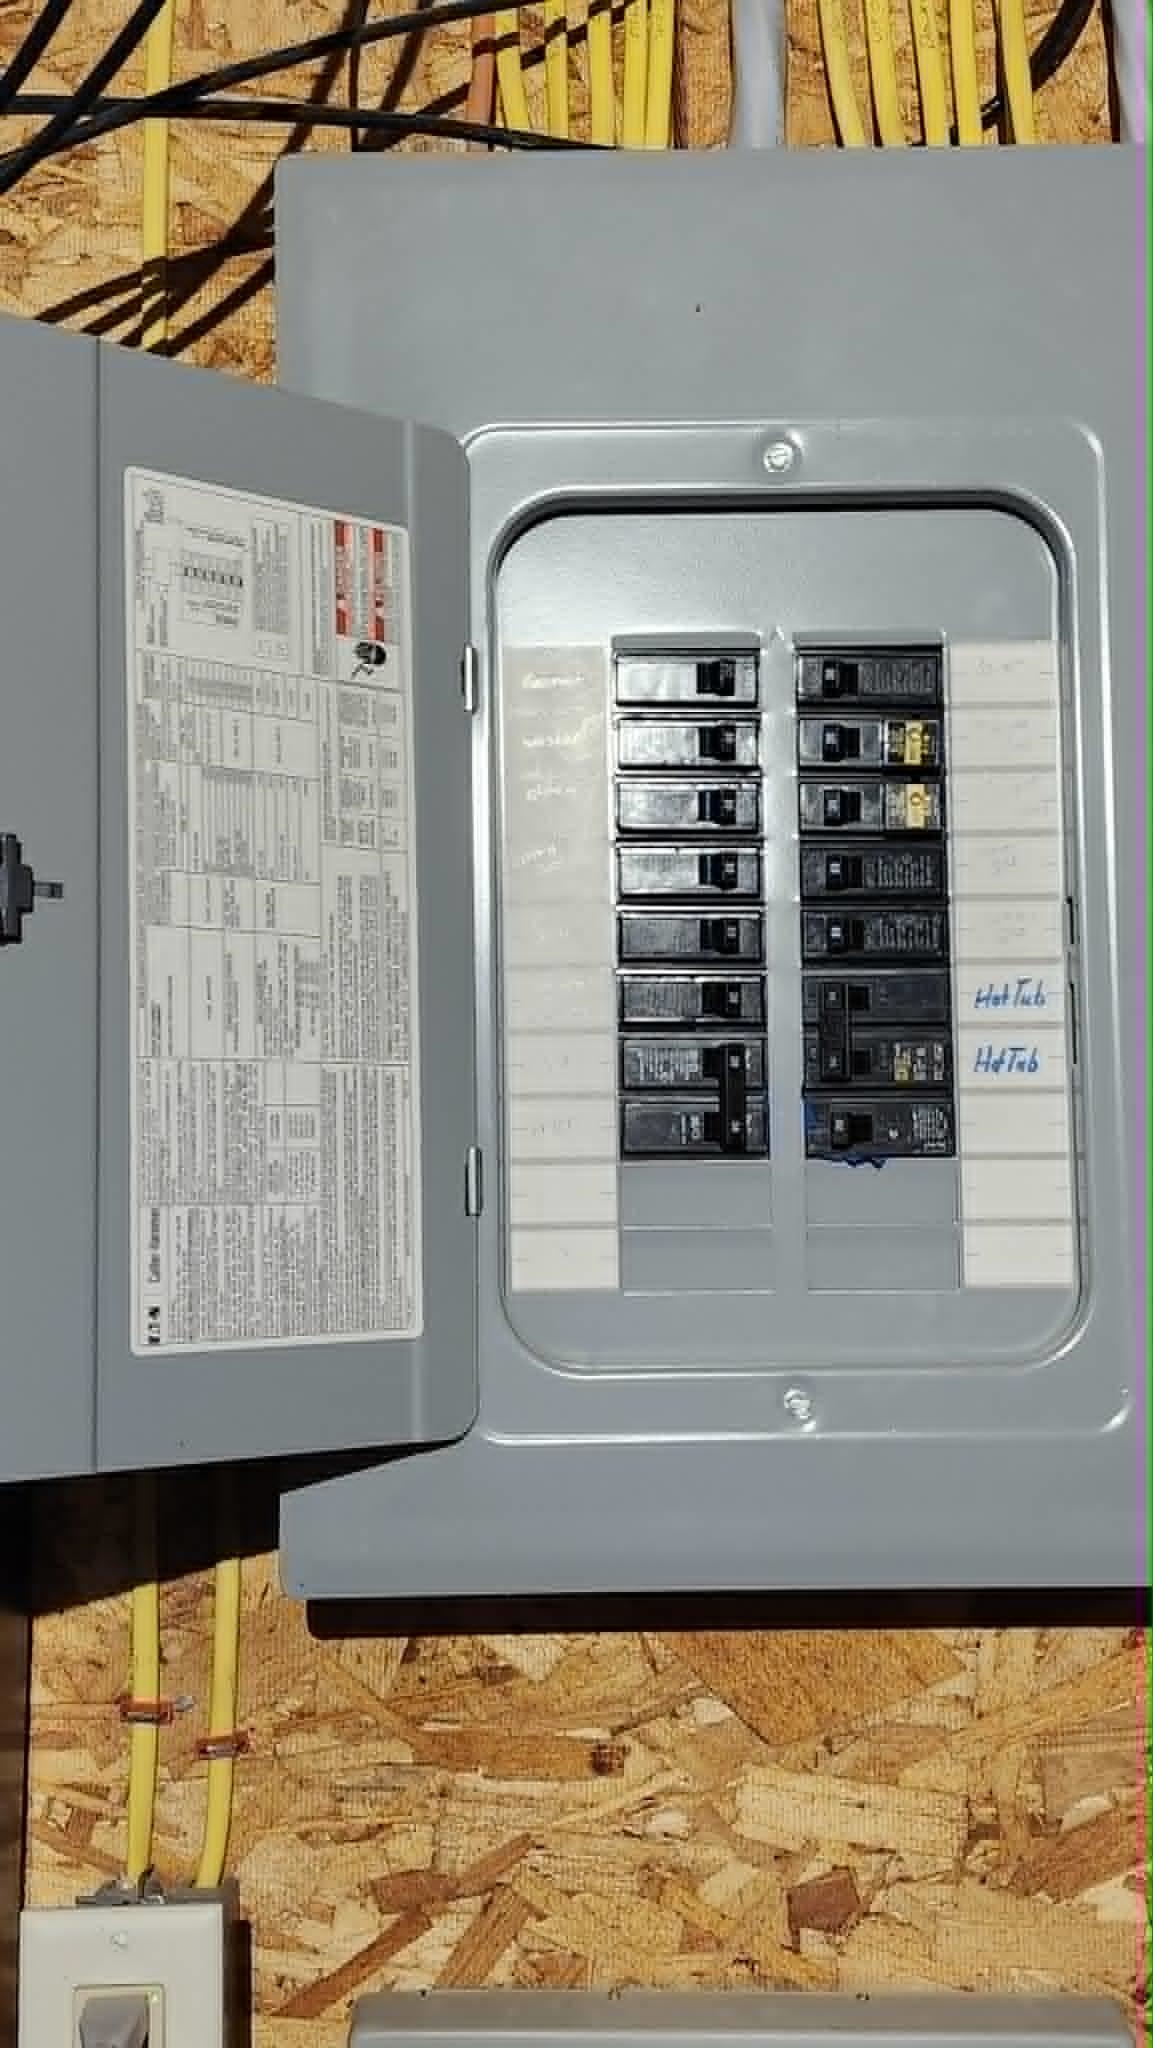
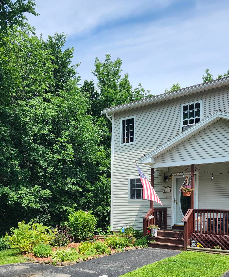
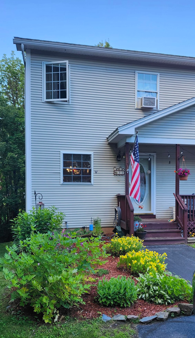
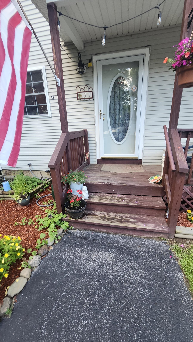
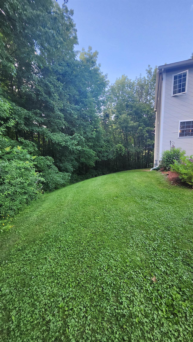
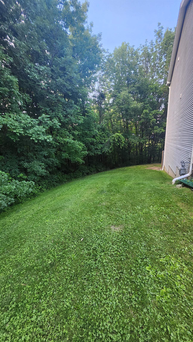
Don't miss this beautifully maintained 3-level townhouse tucked at the end of a peaceful dead-end street in St. Albans Town — offering 1, 600 sq ft of comfortable living space, 2 spacious bedrooms, 1.5 baths, and a fully detached 1-car garage. Step inside to an open-concept dining and living area featuring rich hardwood floors and abundant natural light, with a sliding glass door opening to a private back deck with a wooded area and stream — perfect for morning coffee or evening relaxation. The efficient kitchen is equipped with stainless steel appliances and a stylish tiled backsplash. Upstairs, two generously sized bedrooms offer ample closet space alongside a full bath and convenient in-unit laundry. The walkout basement adds a large partially finished bonus room plus dedicated storage — ideal for a home office, gym, or guest space. Outside is a downstairs fenced in patio good for sitting out and safe for pets. Enjoy natural gas heat, public water and sewer, pet-friendly HOA ($275/mo), and low-maintenance living. Minutes to downtown St. Albans dining and shops, I-89, and walking distance to Collins Perley Sports & Fitness Center.— schedule your showing today!
Interior Features
- # Of Stories:
- 2
- Sq. Ft. (Total):
- 1600
- Sq. Ft. (Above Ground):
- 1200
- Sq. Ft. (Below Ground):
- 400
- Sq. Ft. Unfinished:
- 200
- Rooms:
- 5
- Bedrooms:
- 2
- Baths:
- 2
- Interior Desc:
- Dining Area, 2nd Floor Laundry
- Appliances Included:
- Dishwasher, Dryer, Microwave, Gas Range, Refrigerator, Washer
- Flooring:
- Carpet, Ceramic Tile, Hardwood
- Heating Cooling Fuel:
- Water Heater:
- Basement Desc:
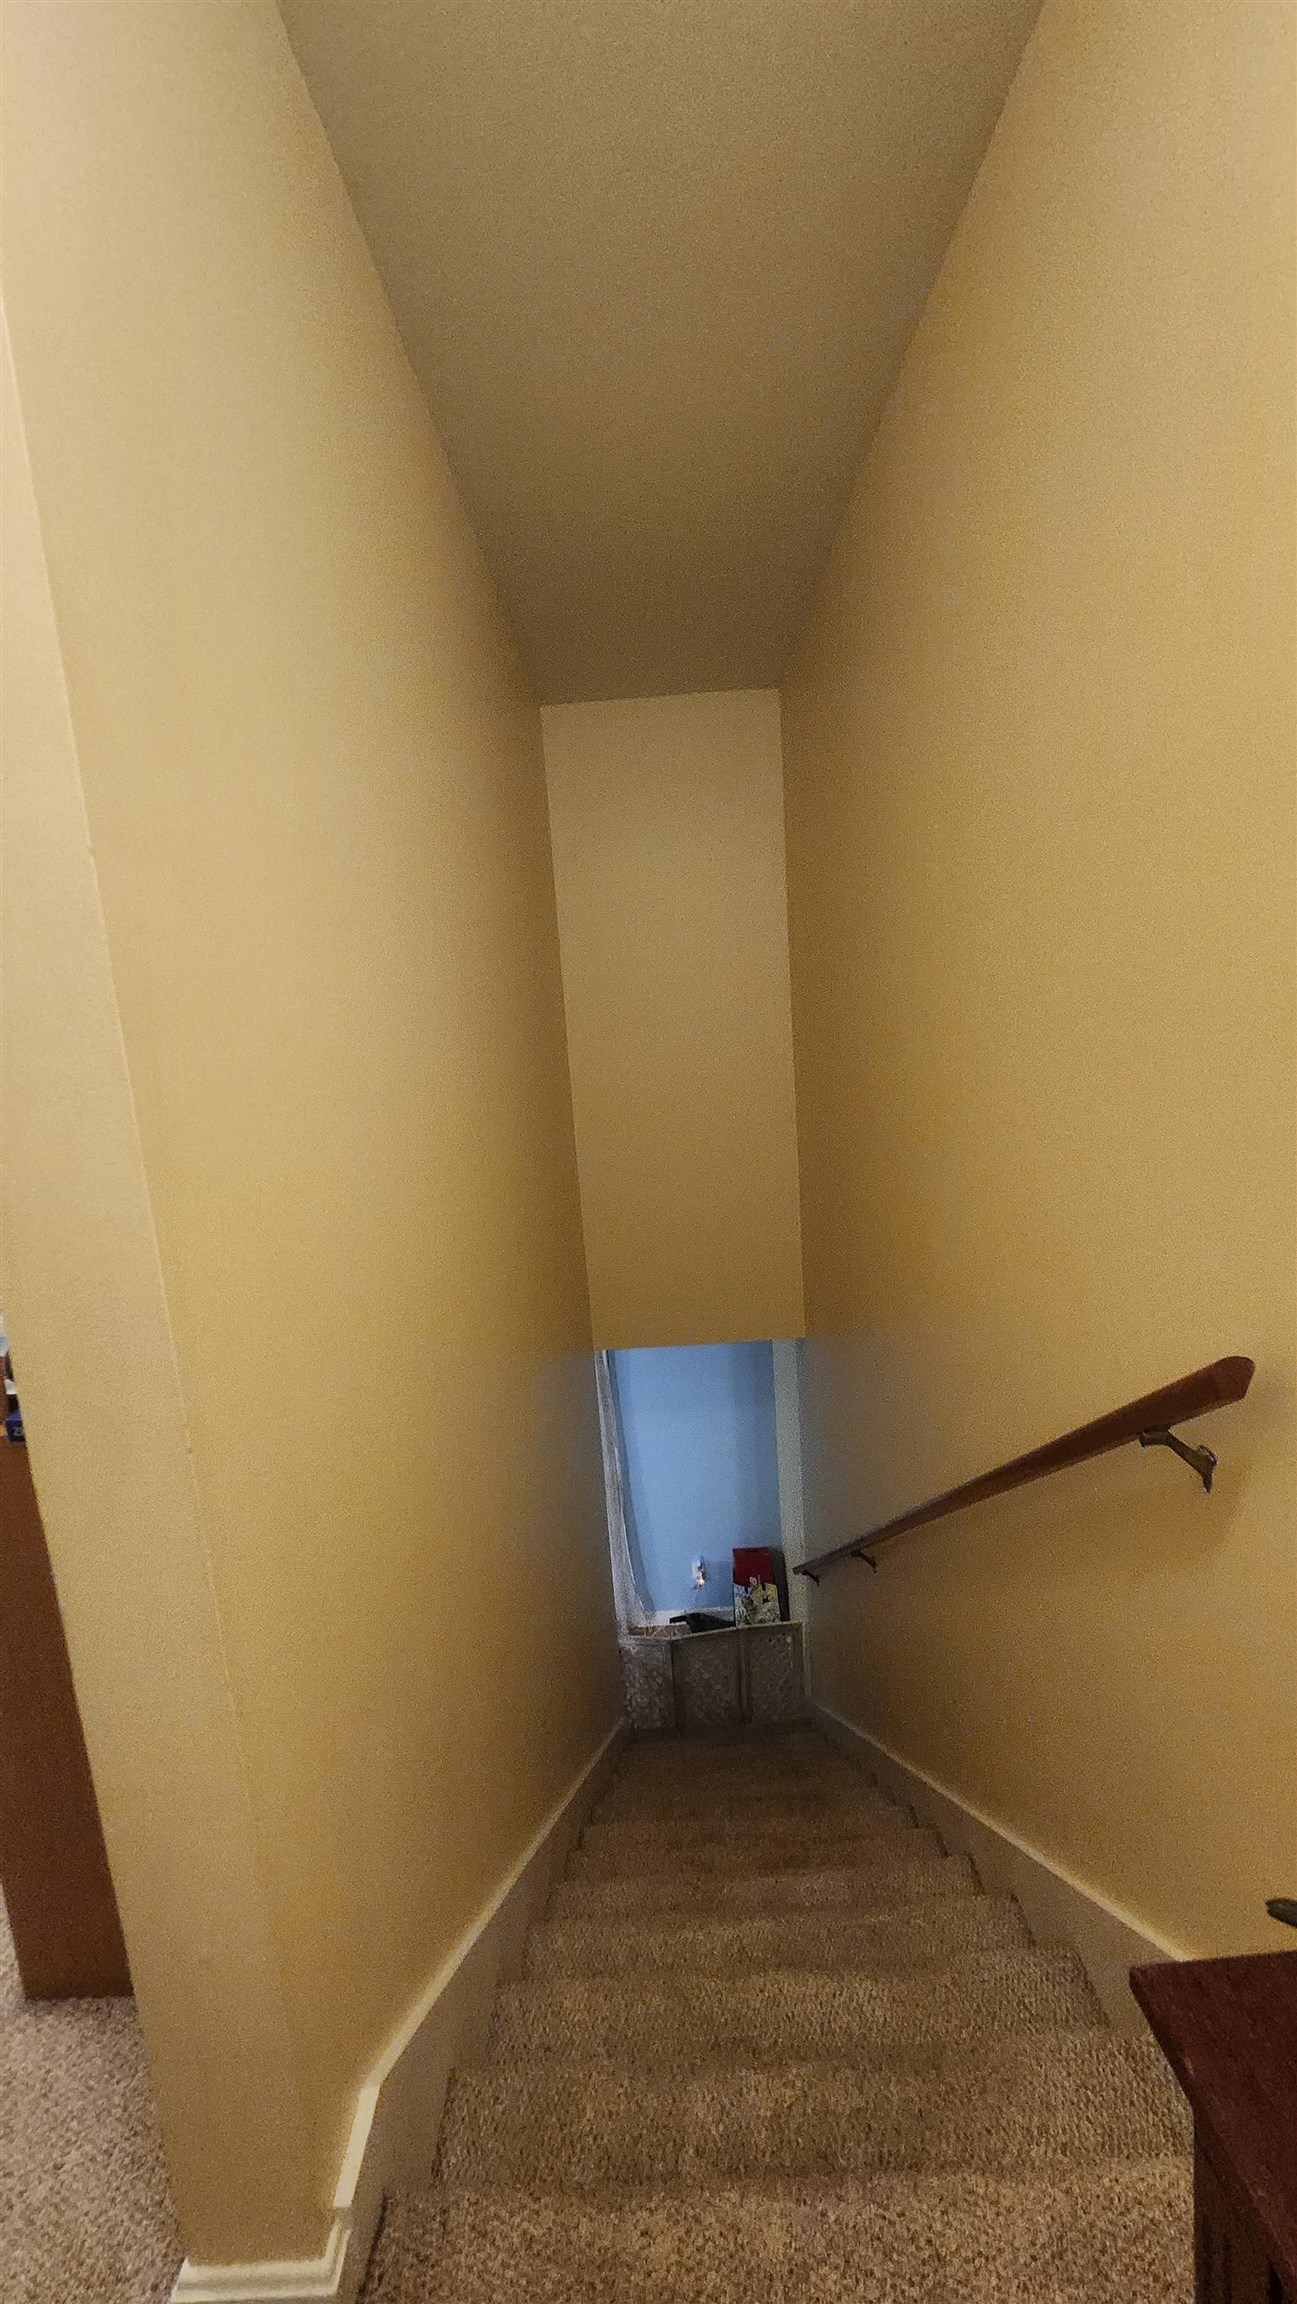
- Daylight, Insulated, Partially Finished, Interior Stairs, Storage Space, Walkout, Exterior Access, Basement Stairs
Exterior Features
- Style of Residence:
- Multi-Family, Townhouse, Walkout Lower Level
- House Color:
- Tan
- Time Share:
- No
- Resort:
- Exterior Desc:
- Exterior Details:
- Deck, Hot Tub, Natural Shade, Covered Porch
- Amenities/Services:
- Land Desc.:
- Country Setting, Near Shopping, Near Hospital, Near School(s)
- Suitable Land Usage:
- Roof Desc.:
- Architectural Shingle
- Driveway Desc.:
- Common/Shared, Paved
- Foundation Desc.:
- Concrete, Poured Concrete
- Sewer Desc.:
- Public
- Garage/Parking:
- Yes
- Garage Spaces:
- 1
- Road Frontage:
- 0
Other Information
- List Date:
- 2026-07-07
- Last Updated: