- $795,000
- MLS#: 5098249
- 3110
- SQ. Feet
- 0.66
- Acres
- 3
- Baths
- 3
- Bedrooms

1 of 54

General Property Information
- Property Status:
- Active
- Price:
- $795, 000
- Assessed:
- $0
- Assessed Year:
- County:
- VT-Windsor
- Acres:
- 0.66
- Property Type:
- Single Family
- Year Built:
- 1902
- Agency/Brokerage:
- Dan Vigeant
Mary W. Davis Realtor & Assoc., Inc. - Bedrooms:
- 3
- Total Baths:
- 3
- Sq. Ft. (Total):
- 3110
- Tax Year:
- Taxes:
- $0
- Association Fees:

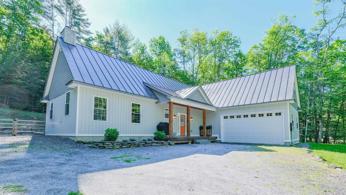
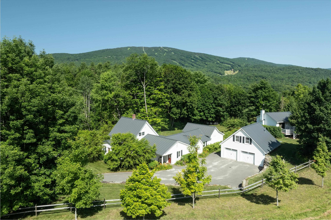
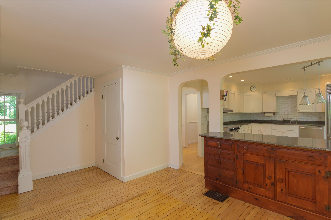
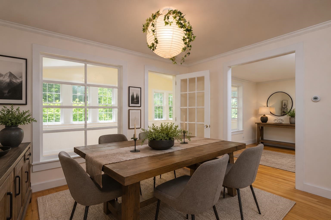
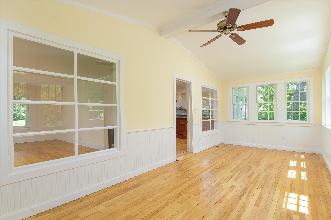
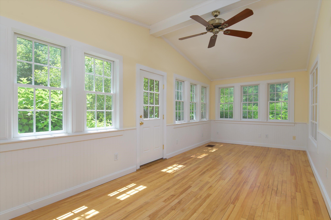
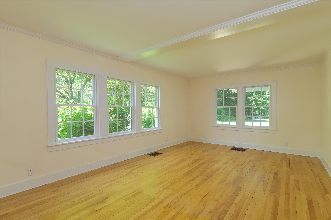
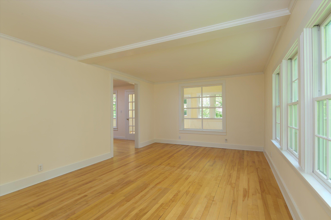
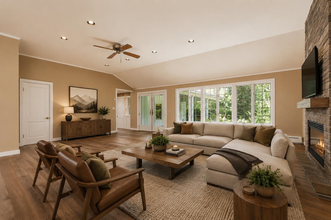
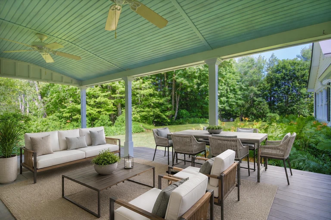
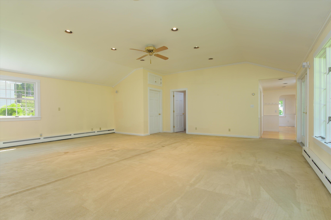
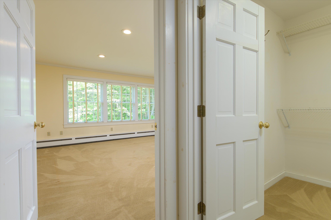
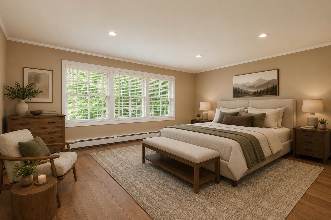
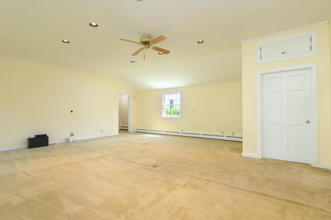
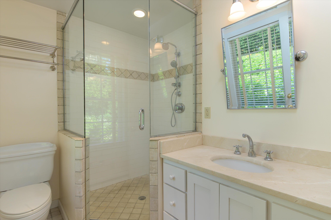
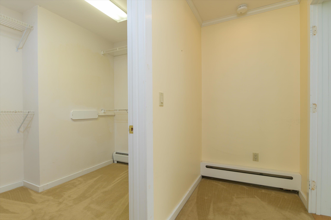
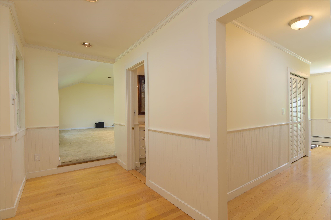
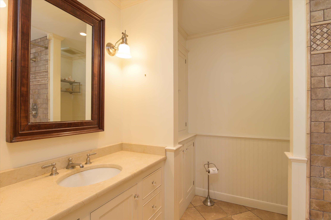
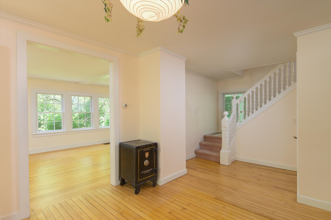
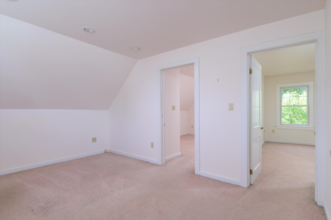
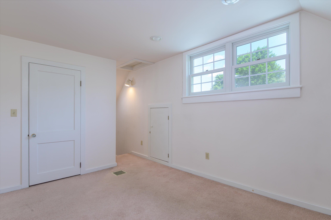
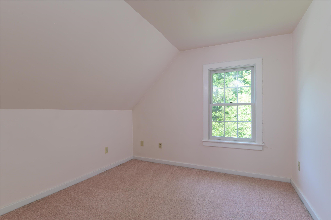
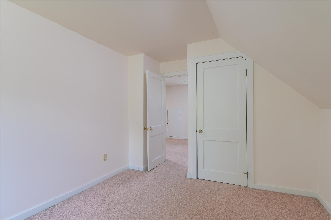
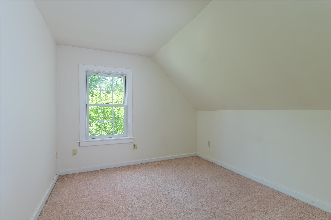
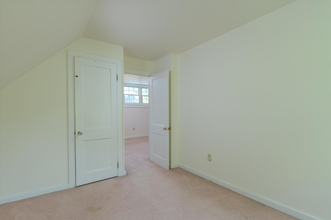
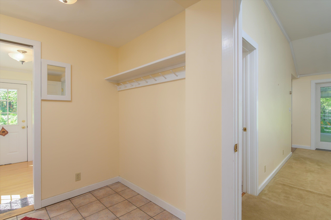
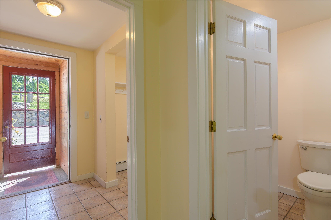
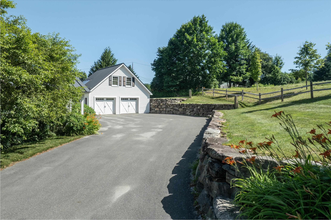
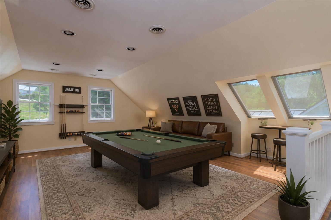
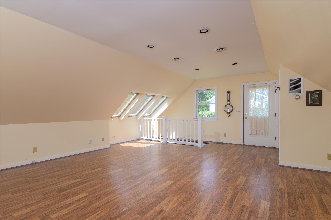
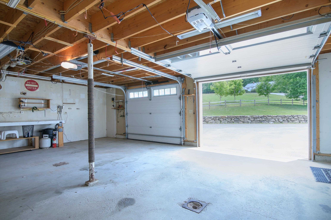
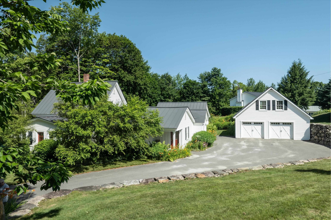
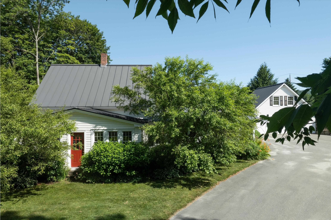
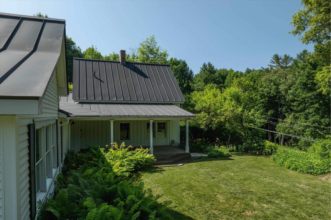
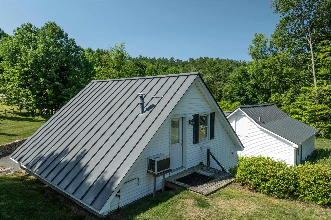
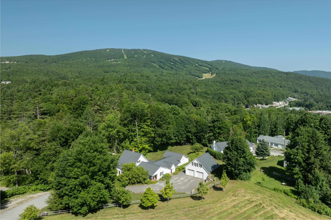
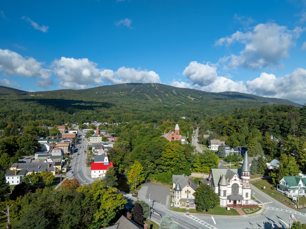
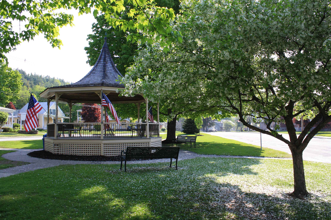
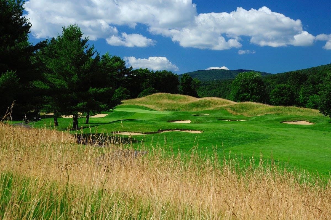
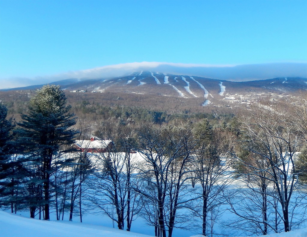
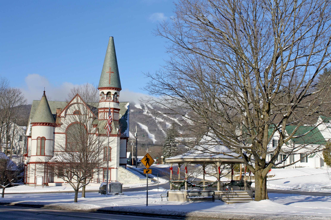
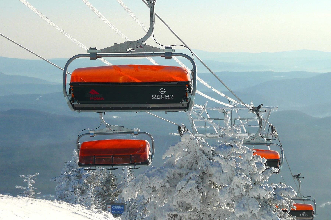
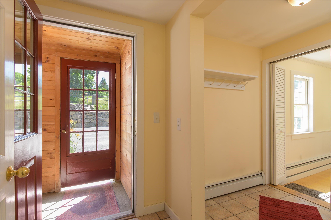
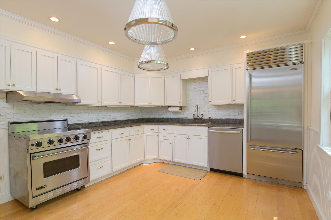
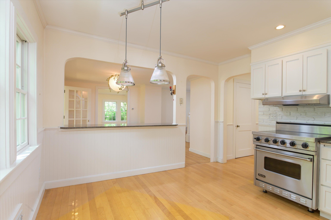
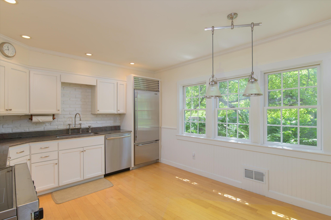
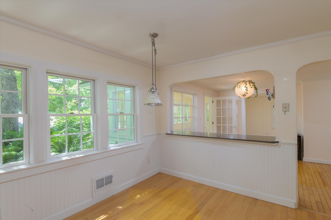
Beautifully renovated farmhouse offering the perfect blend of timeless New England charm and modern convenience. Situated on a private, low-maintenance lot with both town water and sewer, this inviting home is just a short stroll to Main Street's shops and restaurants and only three minutes from Okemo Mountain Resort. The heart of the home is the spectacular oversized great room, filled with natural light from expansive windows overlooking the peaceful backyard. French doors open to a spacious covered porch, creating the perfect setting for morning coffee, outdoor dining, or simply relaxing while enjoying the tranquil surroundings. The sun-filled eat-in kitchen features granite countertops, updated appliances, and abundant natural light. An enclosed porch with windows on three sides provides a warm and inviting space for a home office, reading nook, or quiet retreat. The main-level primary suite offers comfort and privacy with a generous walk-in closet and a spacious en-suite bath. Upstairs, two guest bedrooms are complemented by an additional flexible room, ideal as a playroom, office, or hobby space. An oversized detached two-car garage includes beautifully finished bonus space with central air conditioning, making it perfect for a recreation room, home gym, studio, or overflow accommodations for family and guests. With its thoughtful updates, charming architectural details, easy-care gardens, and exceptional location close to skiing, dining, and village amenities, this delightful property is equally suited as a year-round residence or a Vermont getaway.
Interior Features
- # Of Stories:
- 2
- Sq. Ft. (Total):
- 3110
- Sq. Ft. (Above Ground):
- 3110
- Sq. Ft. (Below Ground):
- 0
- Sq. Ft. Unfinished:
- 1334
- Rooms:
- 14
- Bedrooms:
- 3
- Baths:
- 3
- Interior Desc:
- Dining Area, Kitchen/Dining, Primary BR w/ BA, Walk-in Closet, Programmable Thermostat, 1st Floor Laundry, Smart Thermostat, Attic with Pulldown
- Appliances Included:
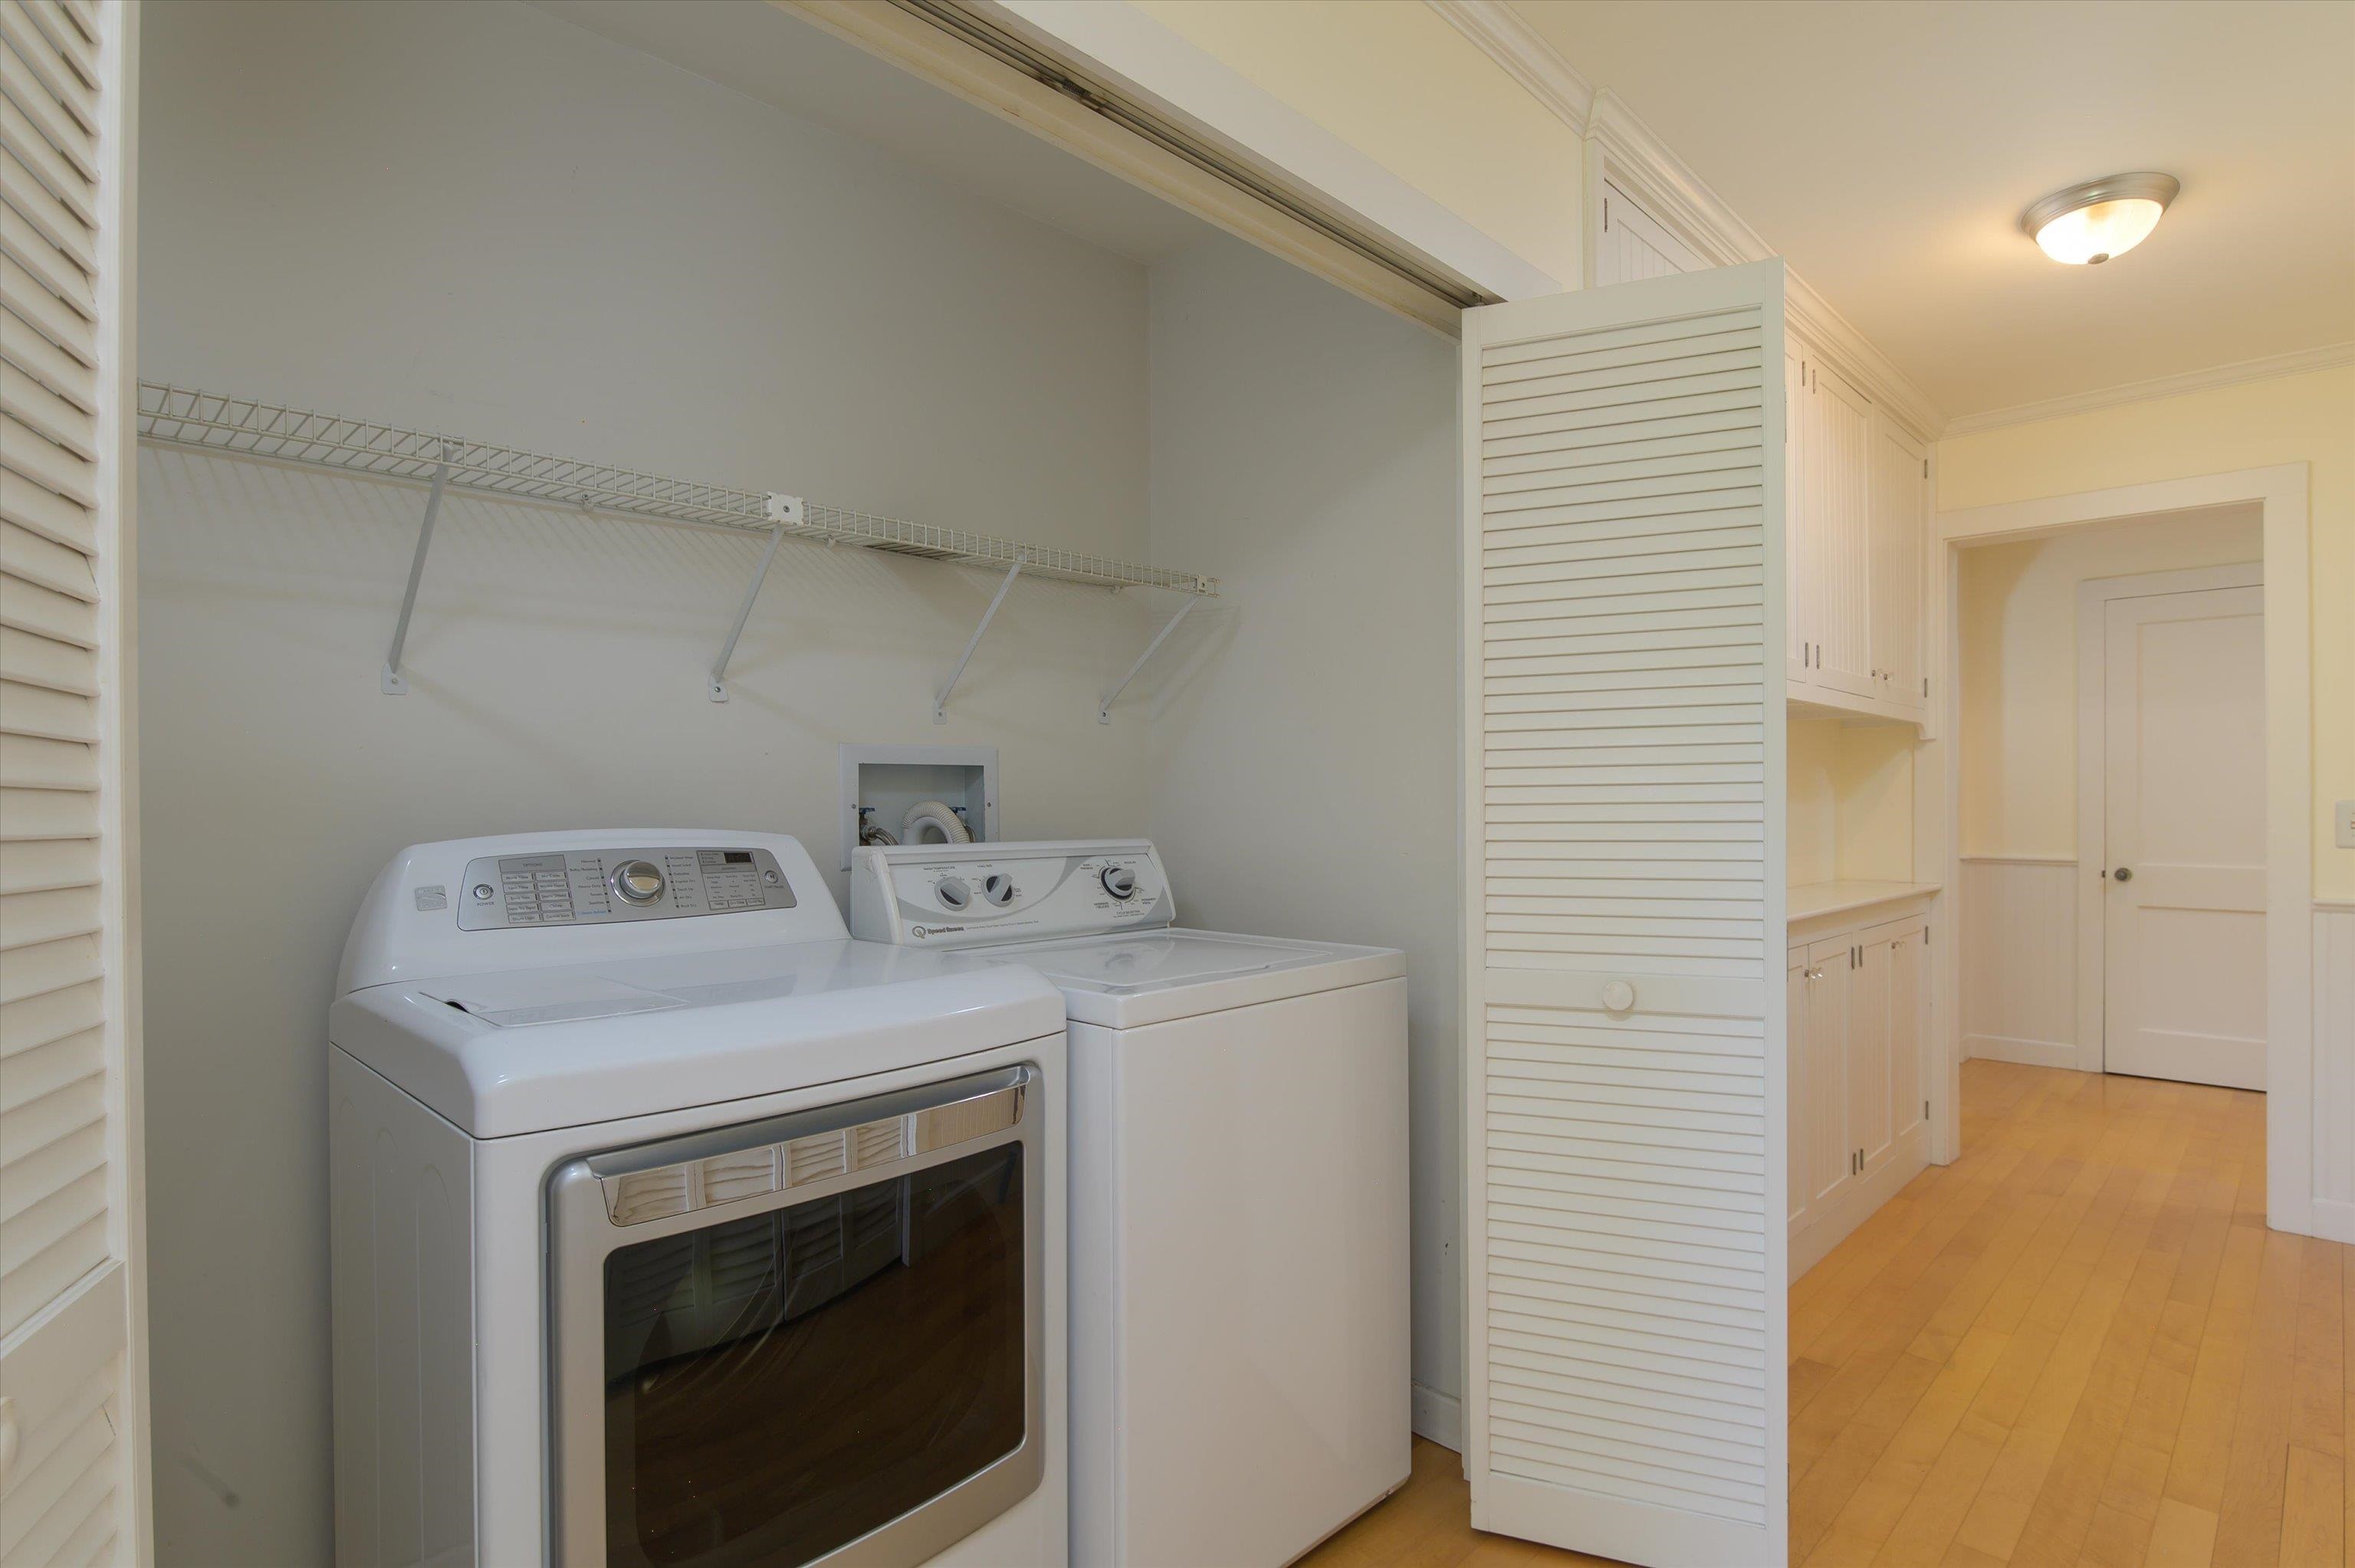
- Dishwasher, Disposal, Dryer, Microwave, Electric Range, Refrigerator, Washer, Exhaust Fan, Water Heater
- Flooring:
- Carpet, Tile, Wood
- Heating Cooling Fuel:
- Water Heater:
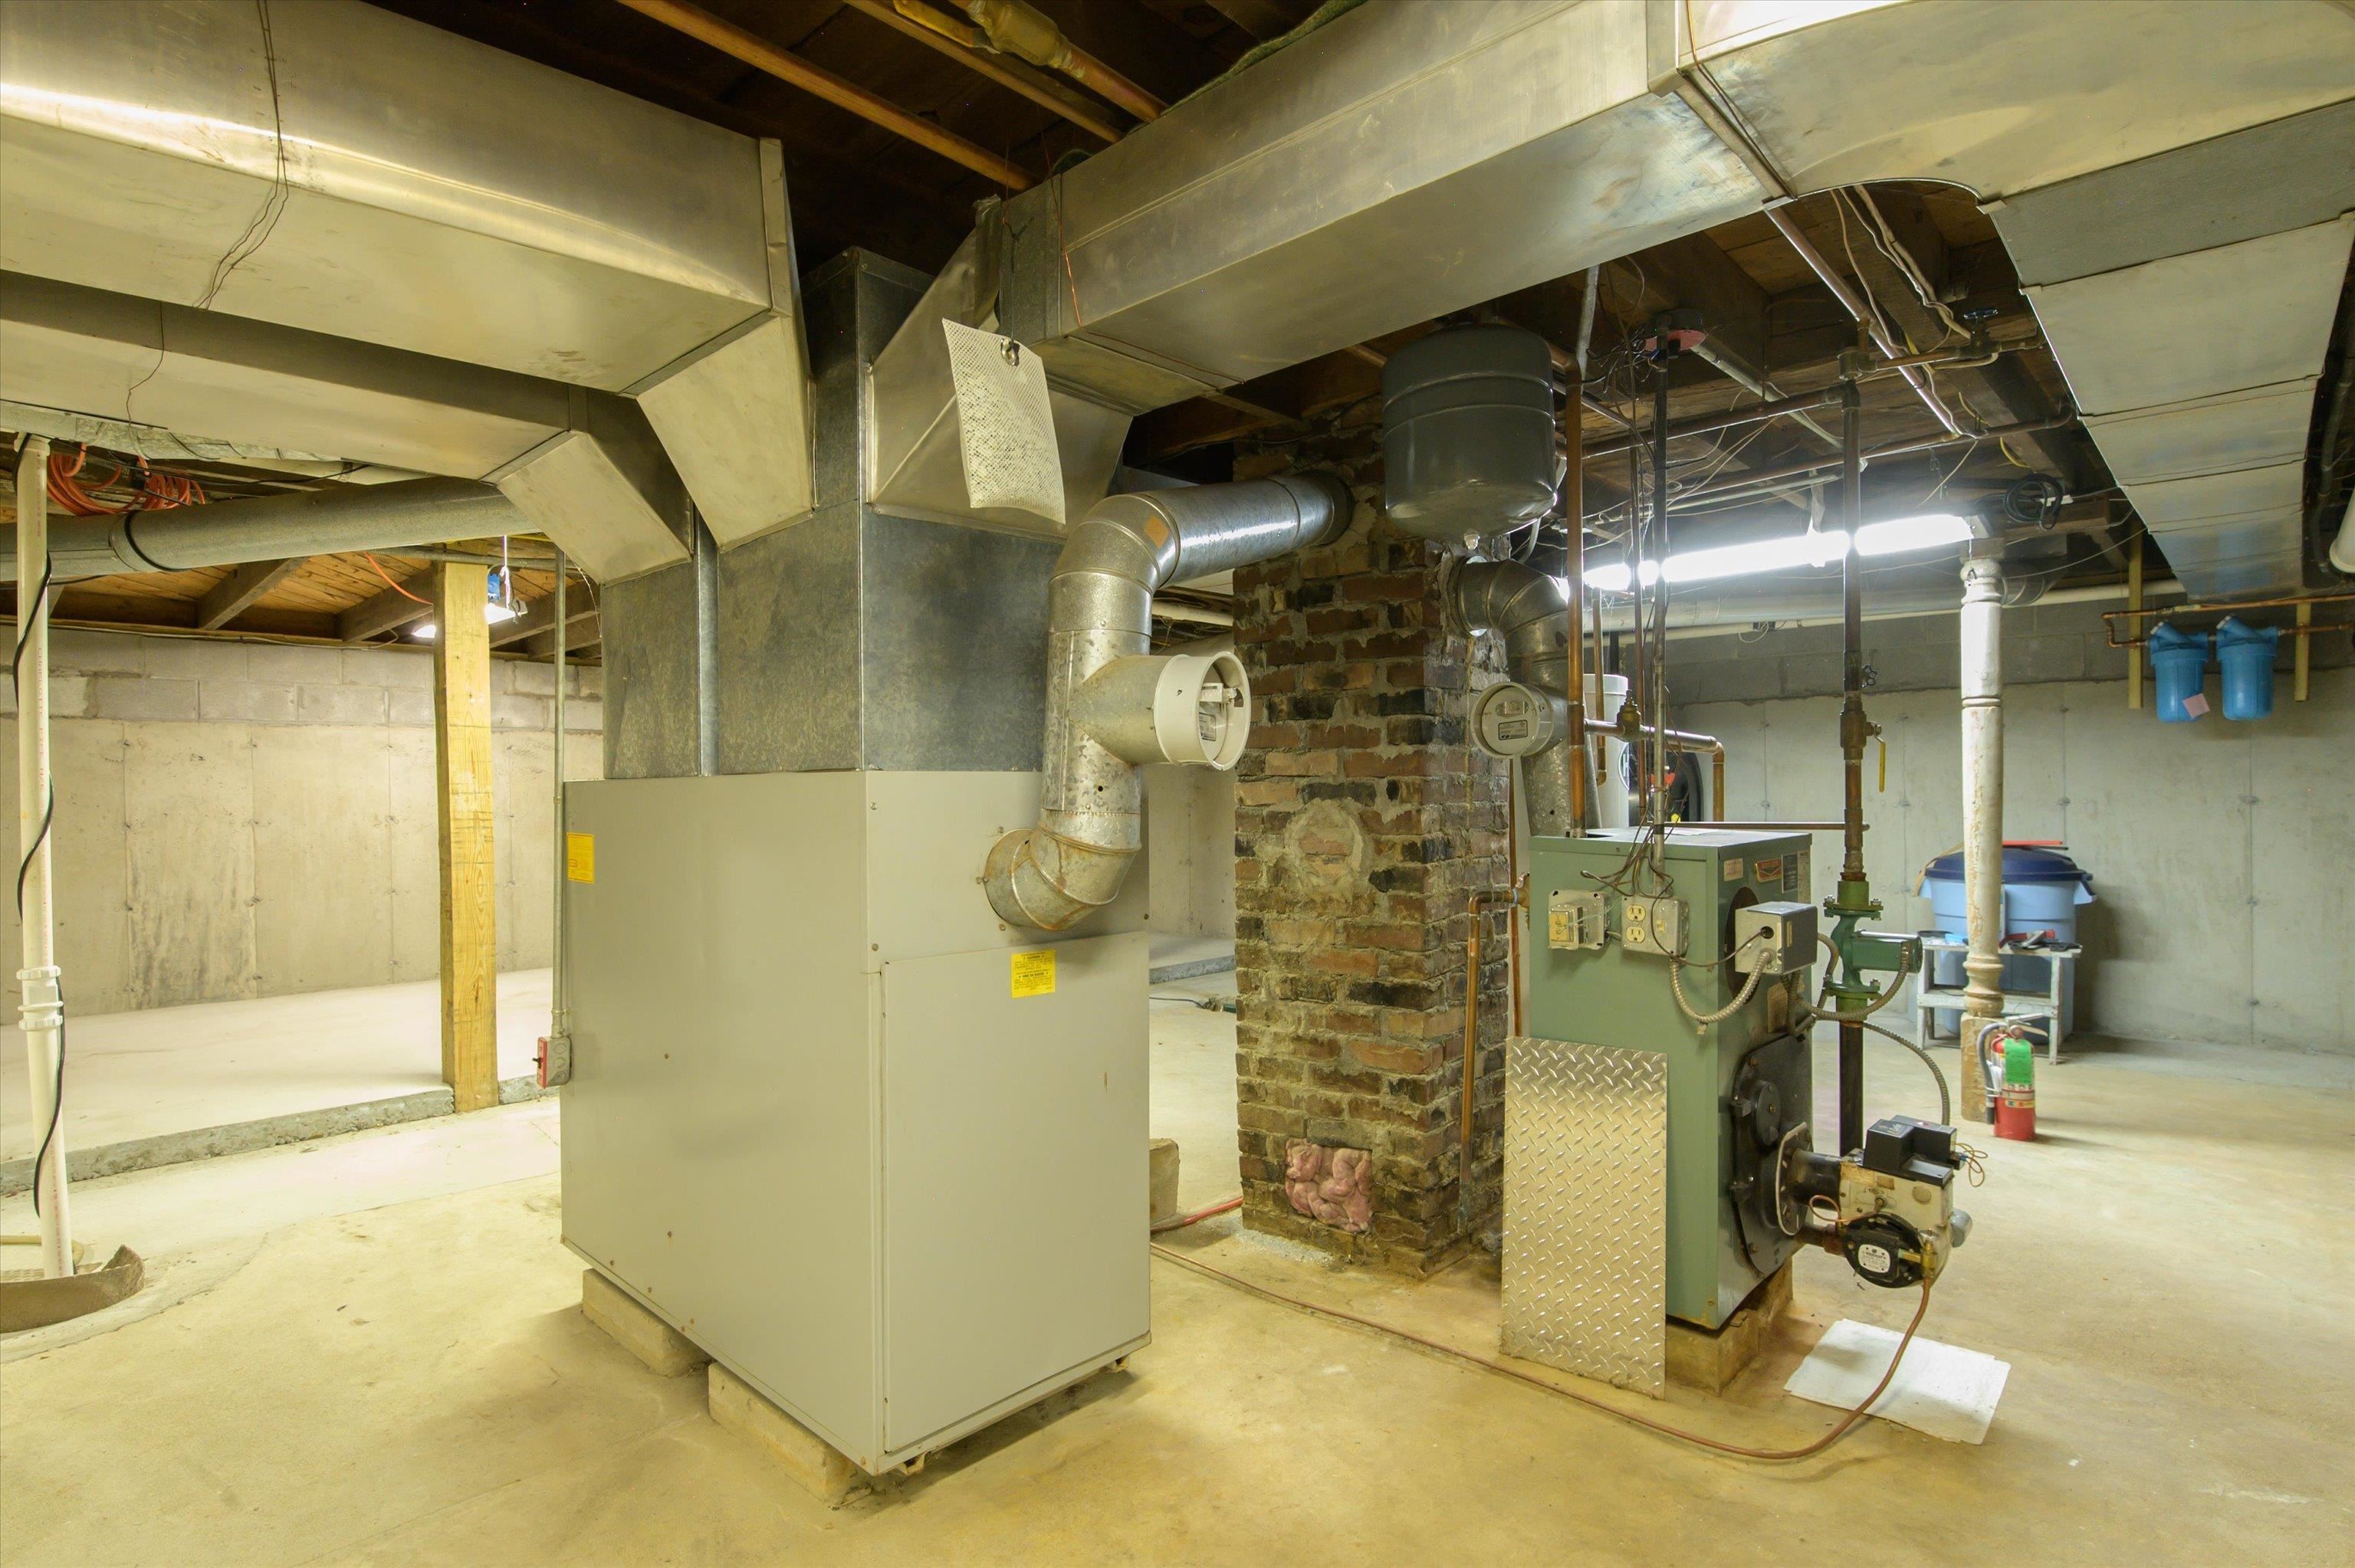
- Basement Desc:
- Concrete, Concrete Floor, Storage Space, Sump Pump, Interior Access
Exterior Features
- Style of Residence:
- Farmhouse
- House Color:
- White
- Time Share:
- No
- Resort:
- No
- Exterior Desc:
- Exterior Details:
- Deck, Garden Space, Natural Shade, Patio, Covered Porch, Window Screens
- Amenities/Services:
- Land Desc.:
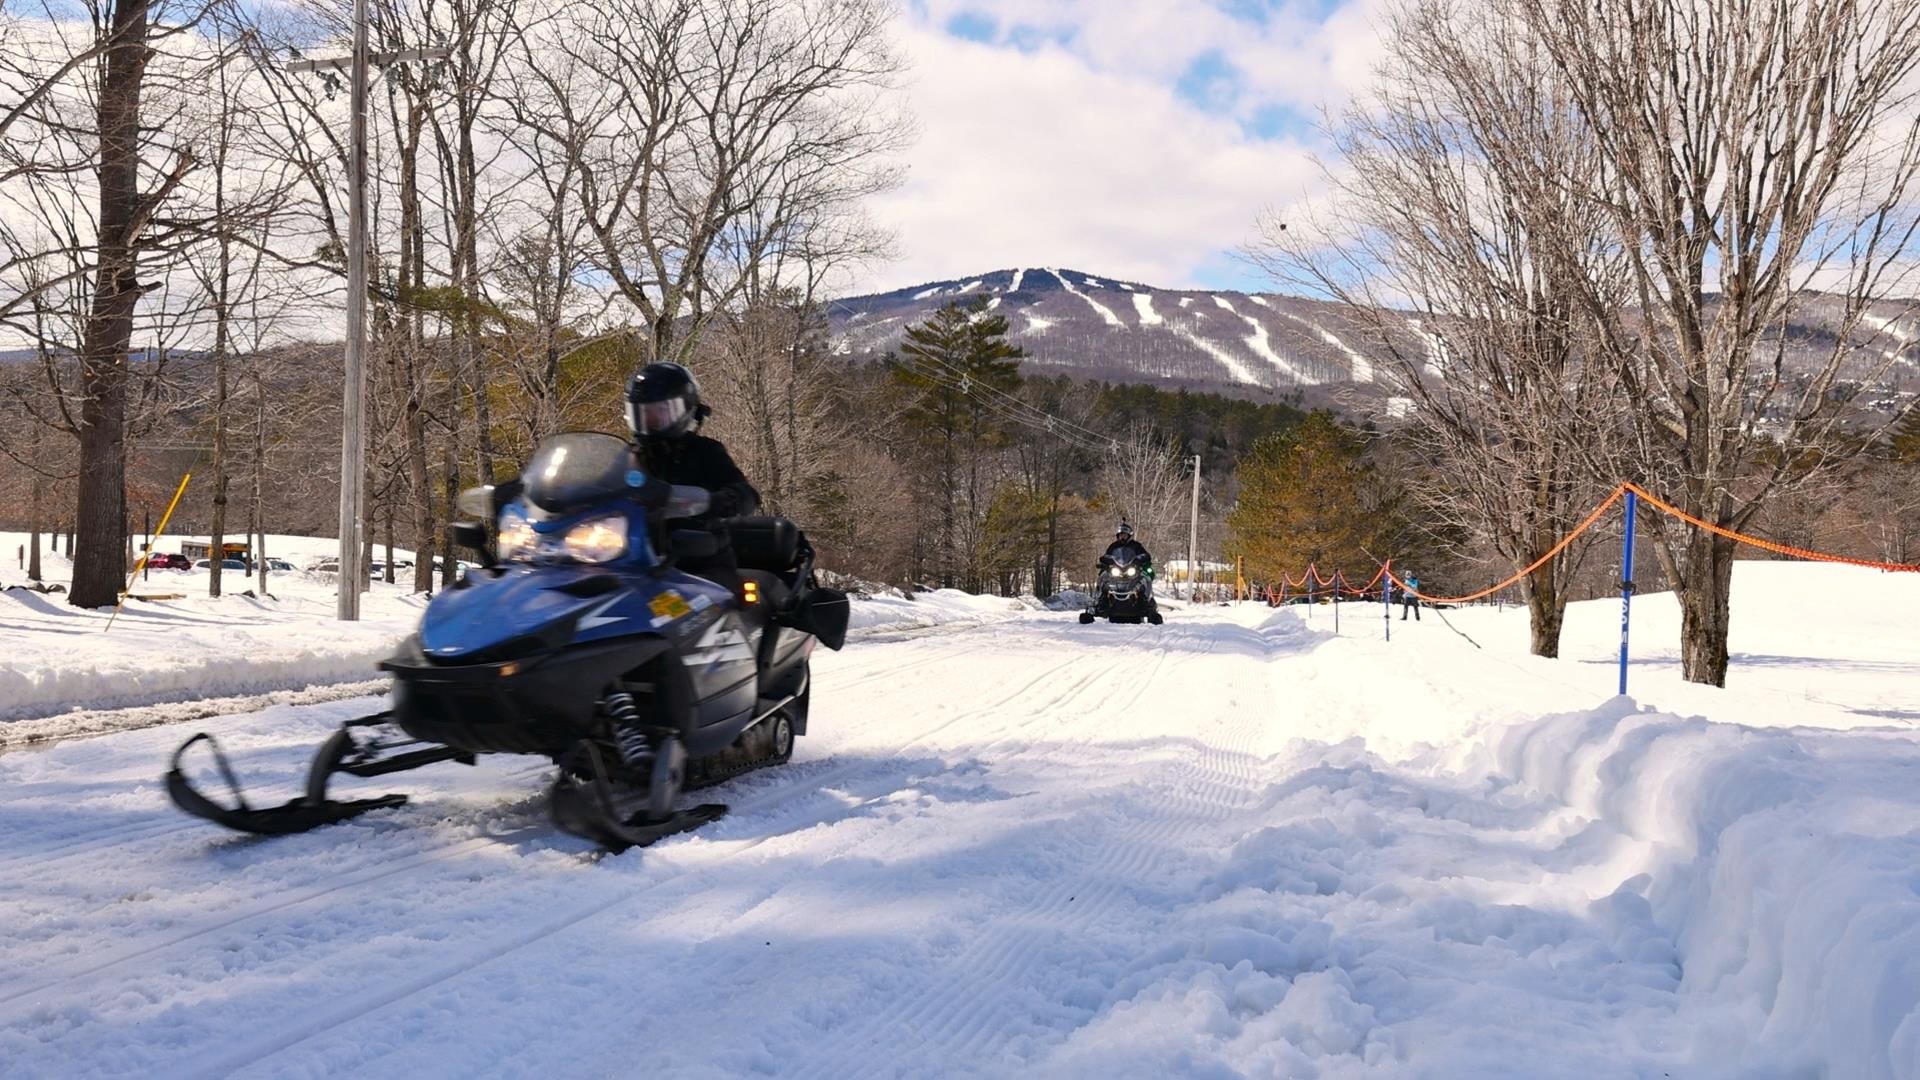
- City Lot, Corner, Country Setting, Landscaped, Level, Mountain View, Street Lights, In Town, Near Country Club, Near Golf Course, Near Paths, Near Shopping, Near Skiing, Near Snowmobile Trails, Neighborhood
- Suitable Land Usage:
- Roof Desc.:
- Metal, Standing Seam
- Driveway Desc.:
- Paved
- Foundation Desc.:
- Concrete, Stone
- Sewer Desc.:
- Public Sewer On-Site
- Garage/Parking:
- Yes
- Garage Spaces:
- 2
- Road Frontage:
- 165
Other Information
- List Date:
- 2026-07-06
- Last Updated: