

Request a showing
Pick a Saturday or another date in the next 4 weeks, then leave your contact details.
Listed by: Coldwell Banker Carlson Real Estate Smith Macdonald Group
General Property Information
- Property Status
- Active
- Price
- $2, 450, 000
- Property Type
- Single Family
- County
- VT-Lamoille
- Agency / Brokerage
- Smith Macdonald Group
Coldwell Banker Carlson Real Estate - List Date
- 7/1/2026 8:00 PM
- Acres
- 3.88
- Year Built
- 1983
- Bedrooms
- 4
- Total Baths
- 6
- Sq. Ft. (Total)
- 4,229
- Tax Year
- 2025
- Taxes
- $27,437

Description
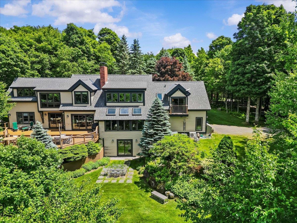
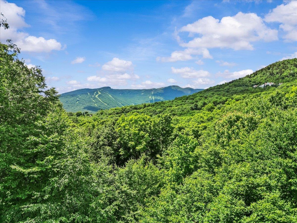
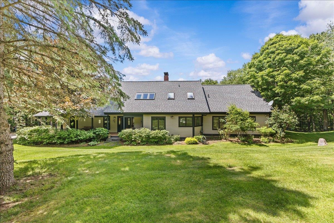
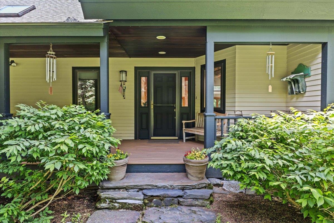
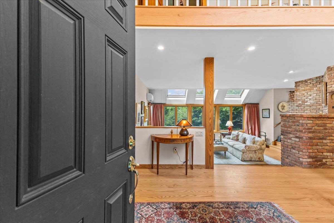
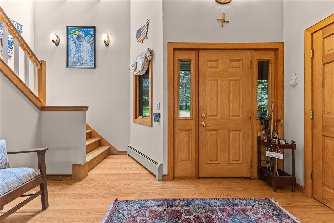
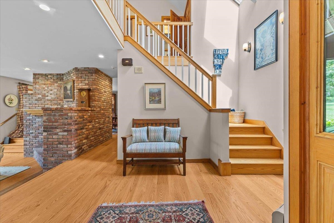
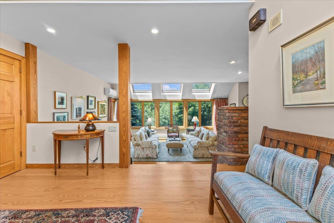
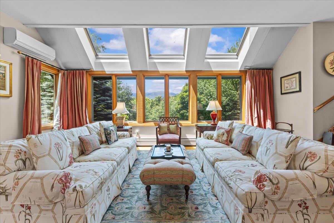
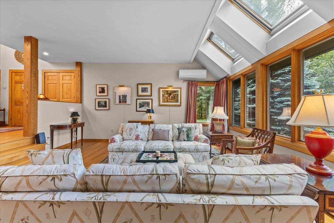
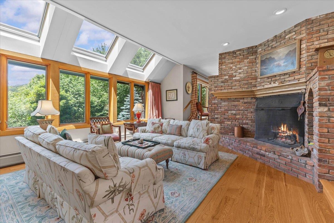
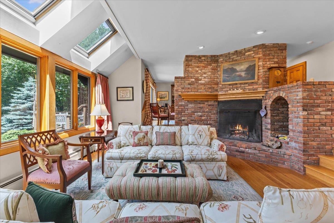
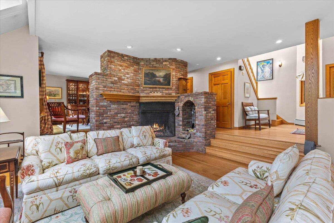
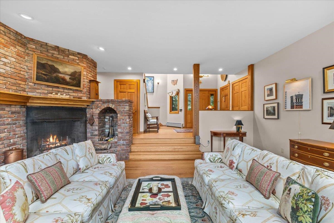
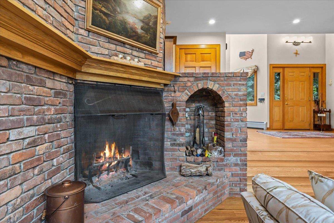
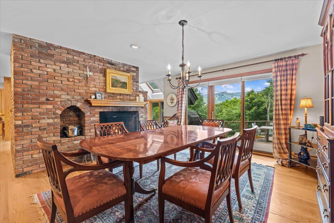
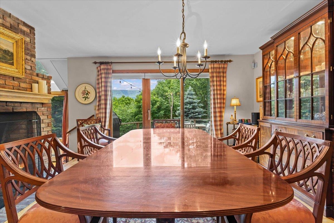
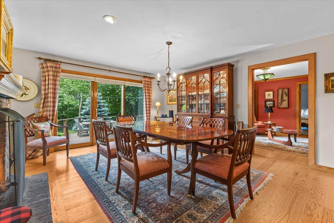
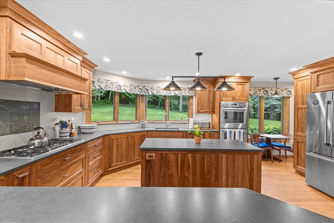
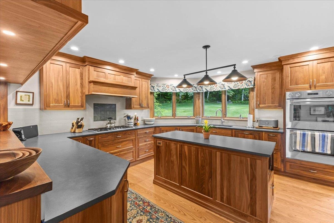
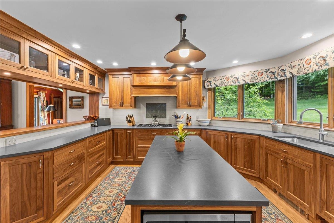
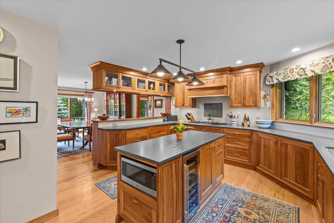
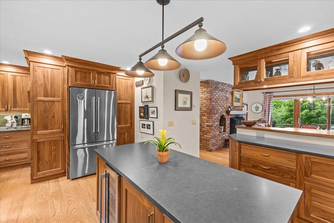
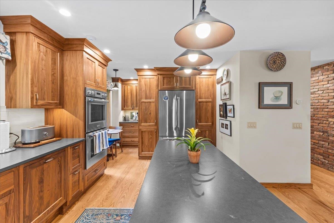
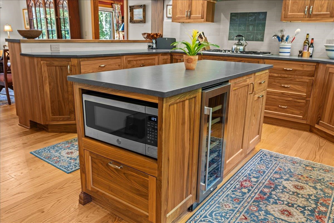
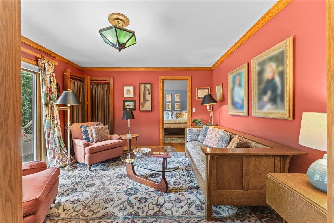
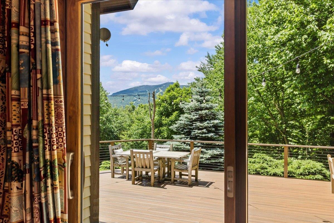
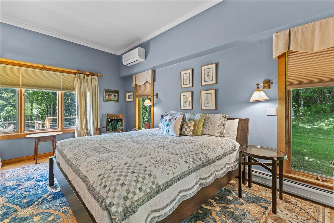
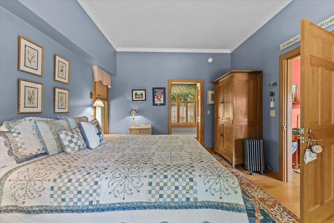
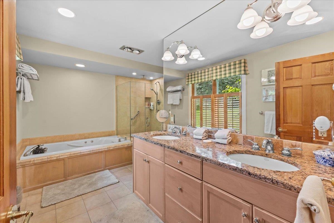
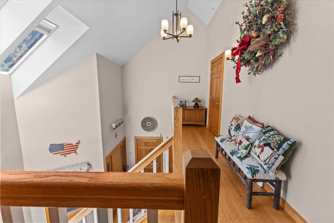
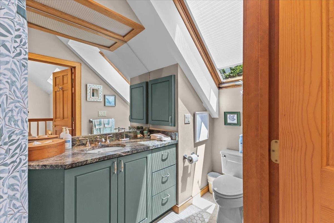
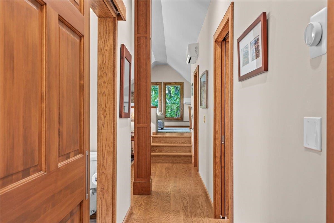
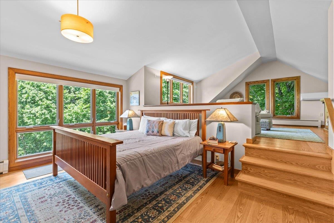
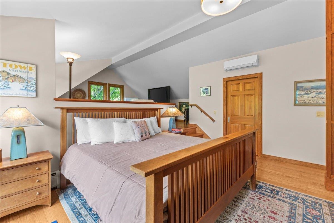
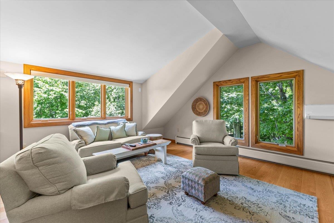
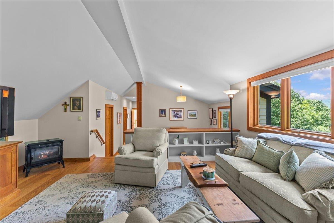
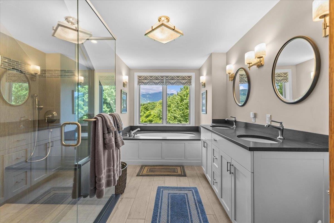
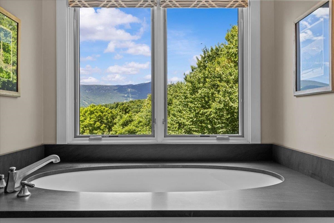
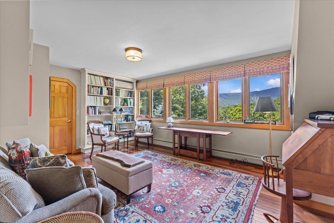
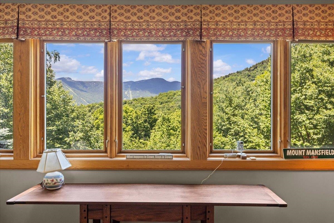
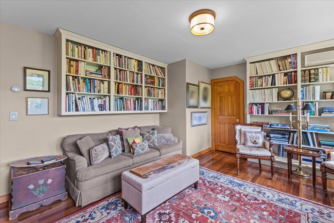
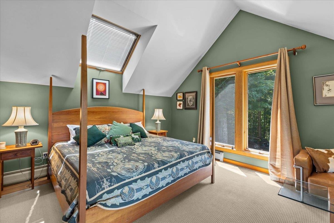
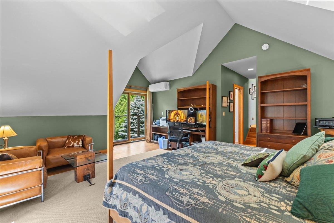
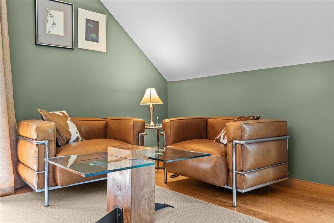
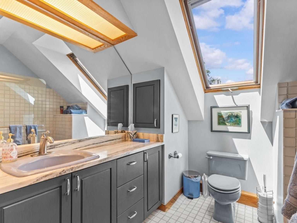
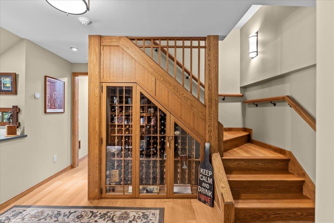
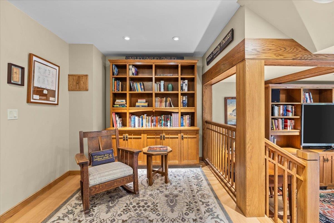
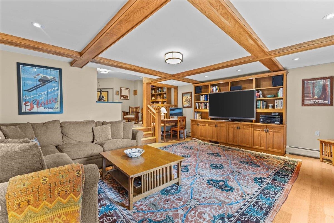
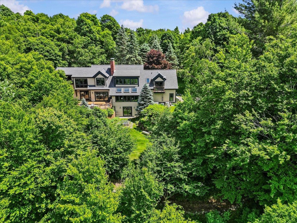
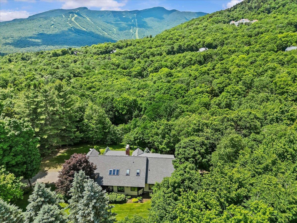
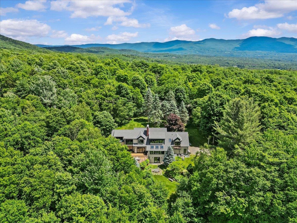
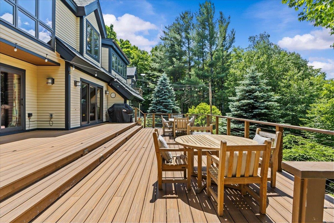
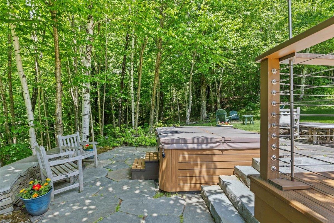
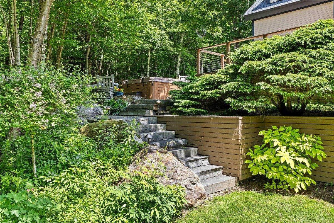
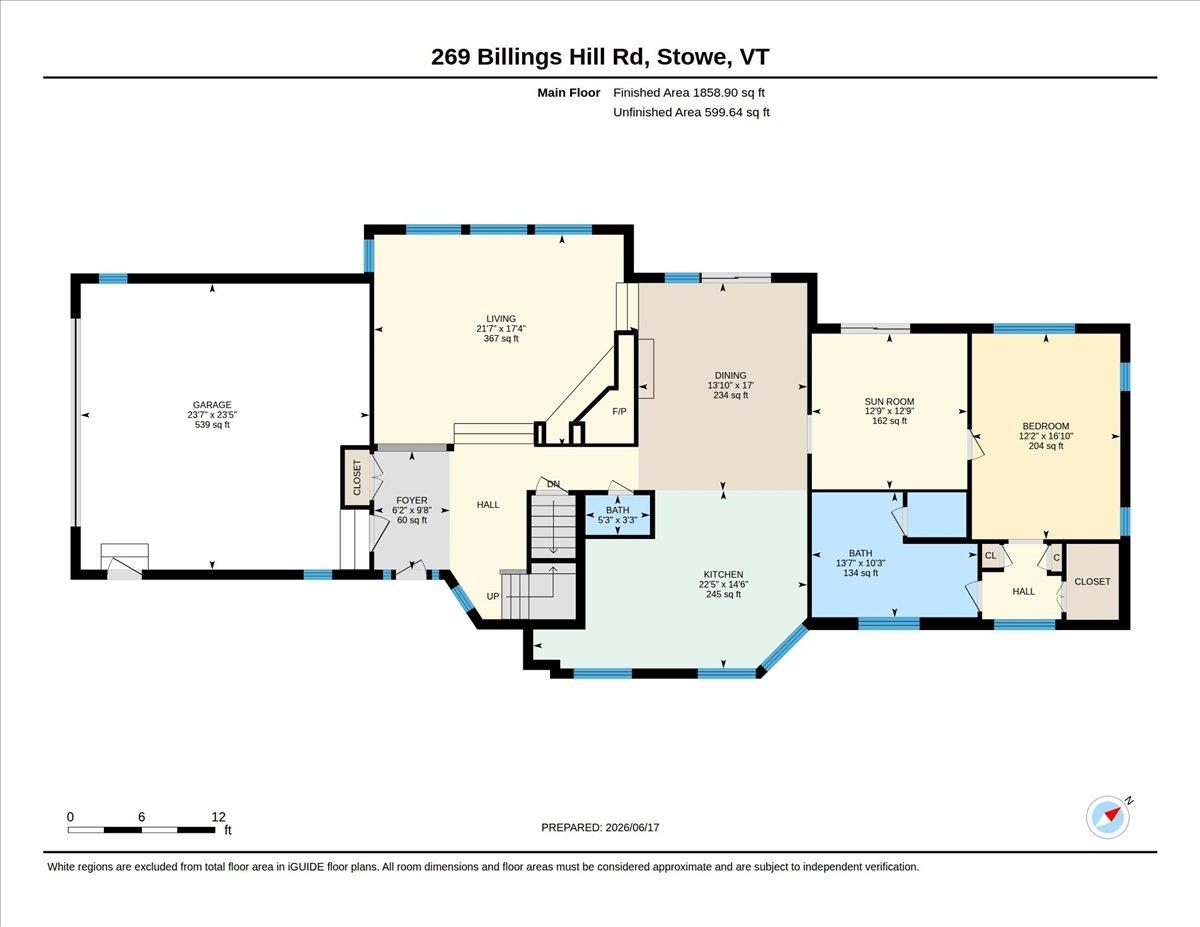
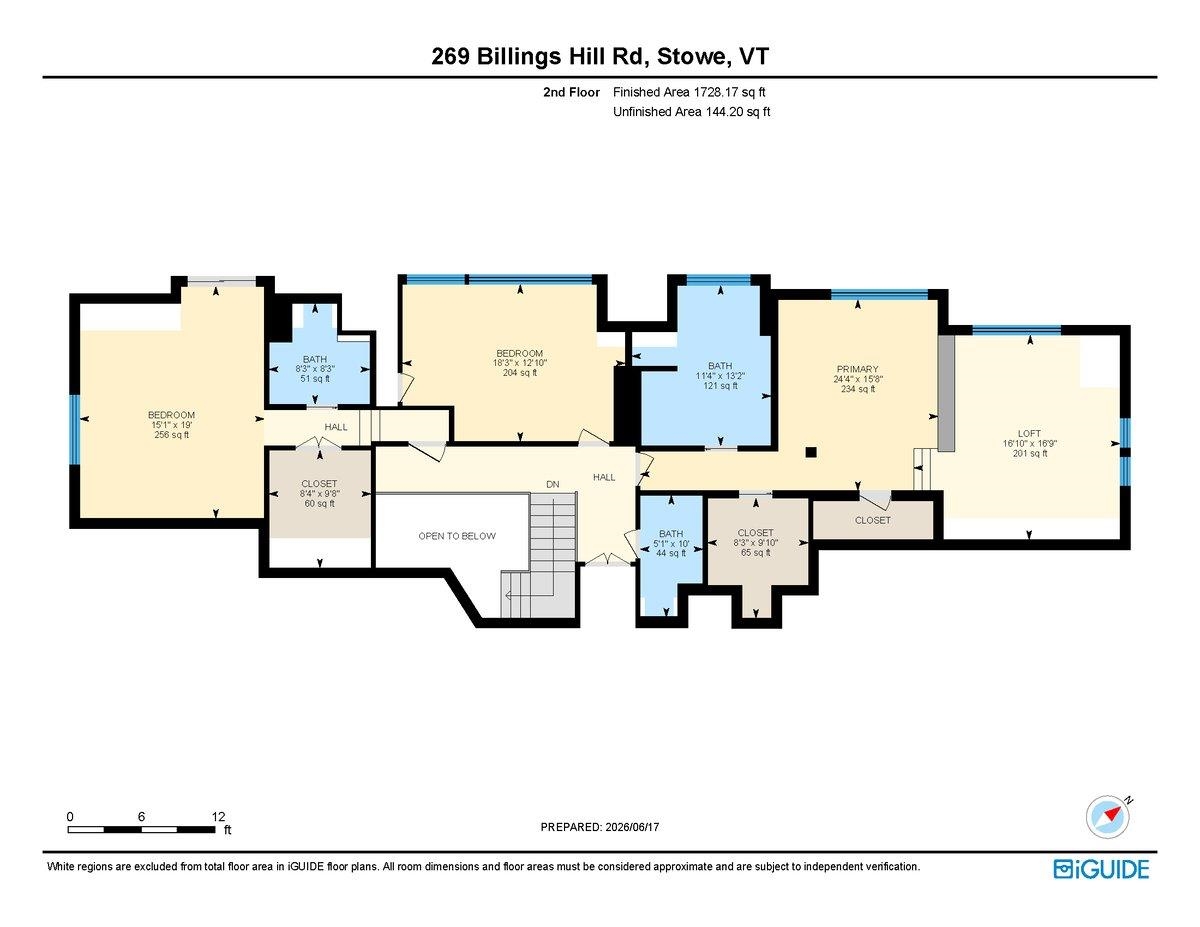
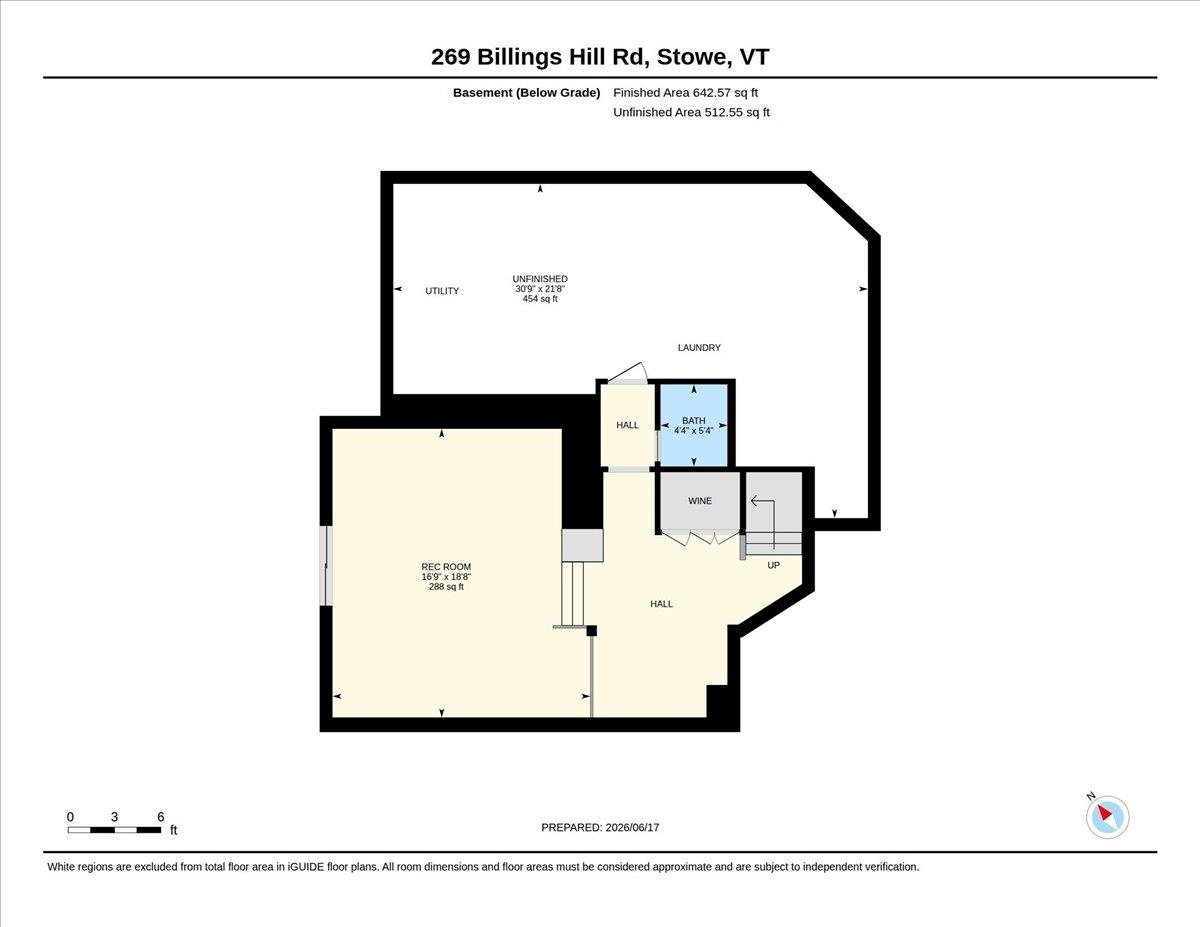
Tucked into the exclusive Robinson Springs neighborhood of Stowe, 269 Billings Hill Road is a beautifully maintained and custom updated home set on nearly four acres with sweeping views of Mount Mansfield and the ski trails. Private trails on the property offer peaceful spots to rest and connect to the Robinson Springs Waterfall Trail, while association trails for hiking, snowshoeing, and cross-country skiing place some of Vermont's finest natural terrain right at your door. The layout is made for both comfortable living and gracious entertaining. The living room anchors the main level with a wood-burning fireplace, flowing into a spacious kitchen with an island and a dining area warmed by a second fireplace. A comfortable den connects the main living areas to the original primary suite, a true retreat that offers guests exceptional privacy. The upper-level primary is a destination unto itself, featuring its own sitting room, two walk-in closets, and a large modern bathroom with a soaking tub that enjoys direct mountain views. A third en suite bedroom and a fourth bedroom with shared bath complete the upper level. The large deck, accessible from the dining area, den, and downstairs suite, faces directly toward the mountains and is perfectly positioned for morning coffee or evening gatherings. A finished walkout lower level adds a recreation room and bath for additional flexibility. A two-car garage, hot tub, vaulted ceilings, natural woodwork, and fiber optic internet round out an exceptional Stowe property.
Map
Interior Features
- # Of Stories
- 1.5
- Sq. Ft. (Total)
- 4,229
- Sq. Ft. (Above Ground)
- 3,587
- Sq. Ft. (Below Ground)
- 642
- Sq. Ft. Unfinished
- 1,255
- Rooms
- 9
- Bedrooms
- 4
- Baths
- 6
- Interior Desc
- Dining Area, Wood Fireplace, 2 Fireplaces, Hot Tub, Kitchen Island, Primary BR w/ BA, Natural Light, Natural Woodwork, Soaking Tub, Vaulted Ceiling, Walk-in Closet
- Appliances Included
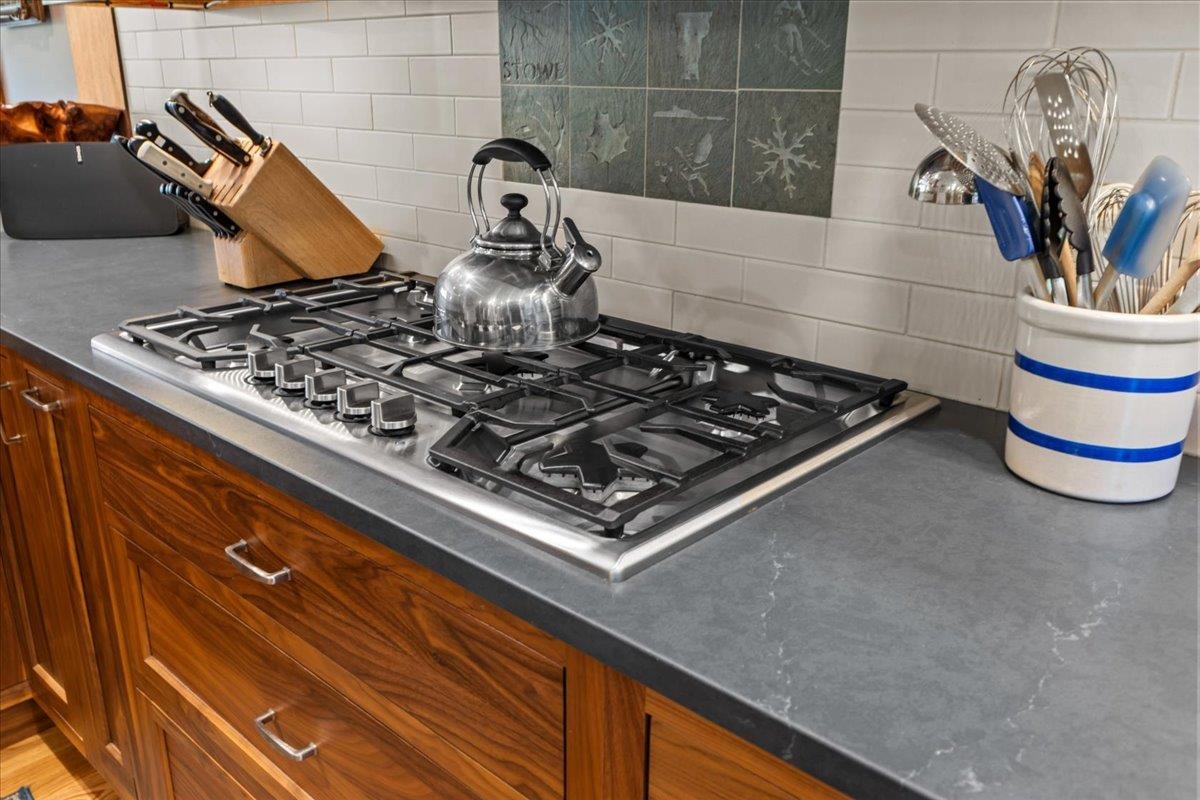
- Gas Cooktop, Dishwasher, Range Hood, Microwave, Double Oven, Wall Oven, Refrigerator, Washer, Wine Cooler
- Flooring
- Carpet, Hardwood, Tile
- Heating
- Propane, Baseboard
- Basement Desc
- Concrete, Partially Finished, Interior Stairs, Storage Space
Town Market Snapshot
Source: Data provided by PrimeMLS, graph generated by Pall Spera Company
Exterior Features
- Style of Residence
- Cape, Multi-Level, New Englander
- Time Share
- No
- Resort
- No
- Exterior Details
- Balcony, Deck, Hot Tub, Natural Shade, Patio
- Land Desc.
- Conserved Land, Country Setting, Landscaped, Mountain View, Secluded, Trail/Near Trail, Walking Trails, Wooded, Mountain, Near Skiing
- Roof Desc.
- Asphalt Shingle
- Driveway Desc.
- Dirt
- Foundation Desc.
- Concrete
- Sewer Desc.
- Septic
- Garage / Parking
- Yes
- Garage Spaces
- 2
- Road Frontage
- 395
- Zoning
- RR 5
- Elementary School
- Stowe Elementary School
- Middle School
- Stowe Middle/High School
- High School
- Stowe Middle/High School
Affordability Estimate
Quick payment estimate for this listing. Not a loan offer — rates and terms vary.
Est. monthly principal & interest —
Estimate excludes taxes, insurance, HOA, and PMI. Consult a lender for accurate figures.
You May Also Like
View more nearby
Ask about this property
Message Emily Borner about MLS #5097864.
