- $259,900
- MLS#: 5097779
- 1561
- SQ. Feet
- 1.31
- Acres
- 2
- Baths
- 3
- Bedrooms
1 of 41

General Property Information
- Property Status:
- Active Under Contract
- Price:
- $259, 900
- Assessed:
- $0
- Assessed Year:
- County:
- VT-Washington
- Acres:
- 1.31
- Property Type:
- Single Family
- Year Built:
- 1890
- Agency/Brokerage:
- Jason Lefebvre
RE/MAX North Professionals - Bedrooms:
- 3
- Total Baths:
- 2
- Sq. Ft. (Total):
- 1561
- Tax Year:
- 2025
- Taxes:
- $4, 513
- Association Fees:

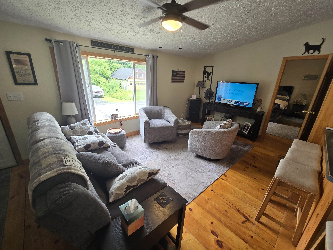
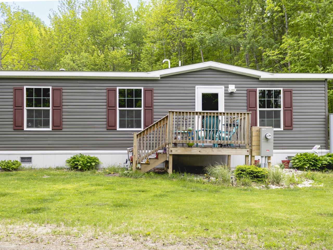
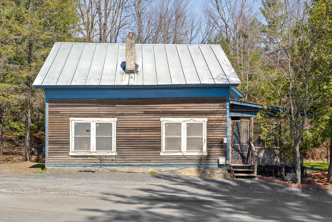
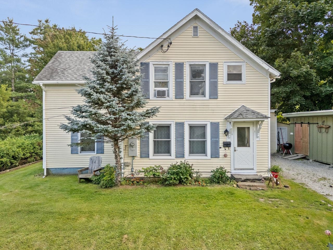
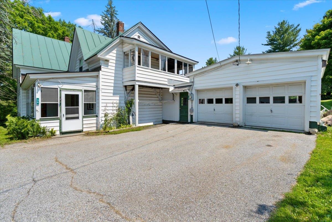
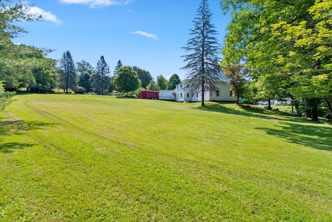
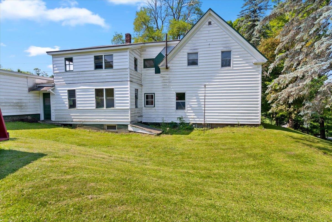
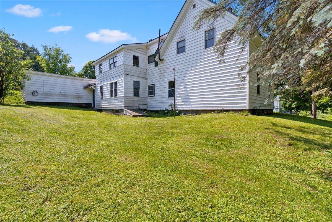
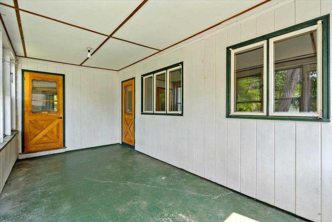
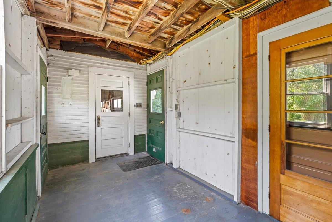
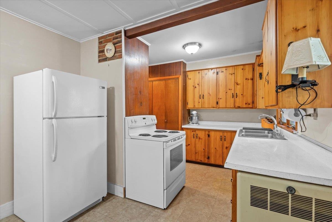
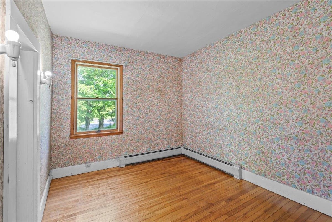
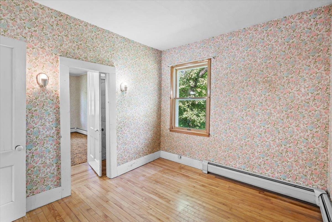
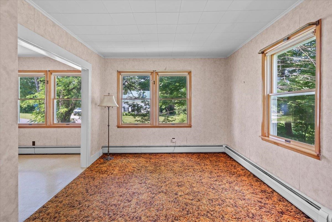
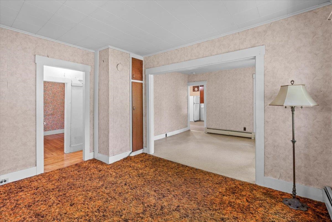
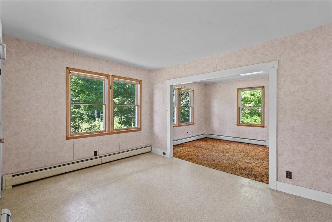
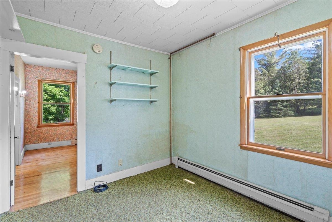
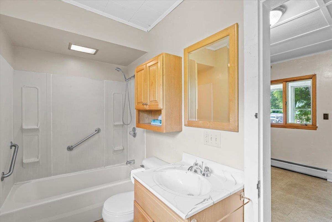
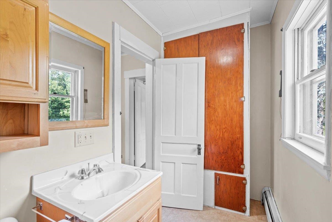
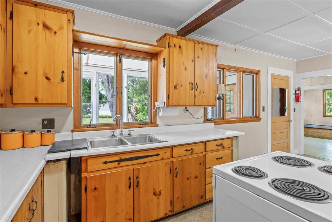
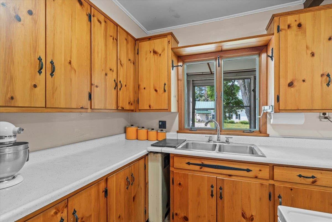
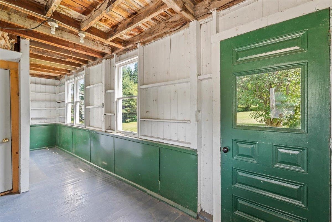
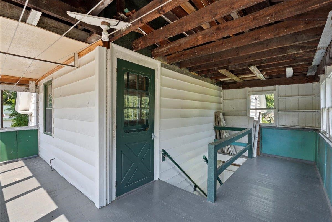
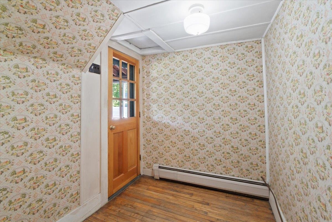
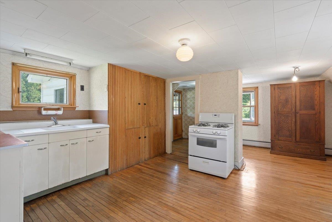
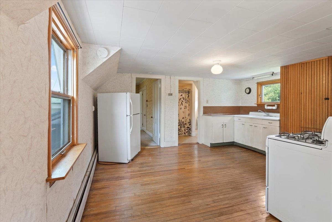
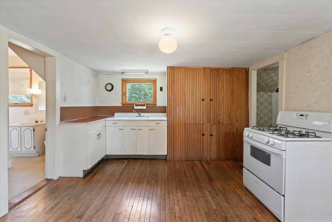
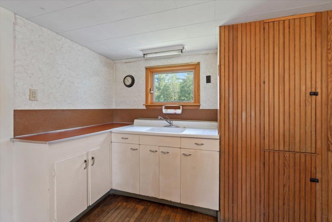
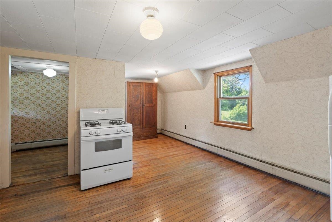
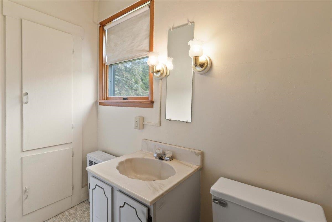
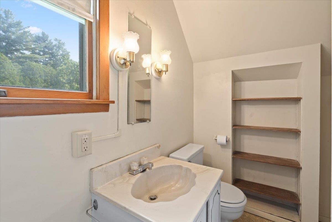
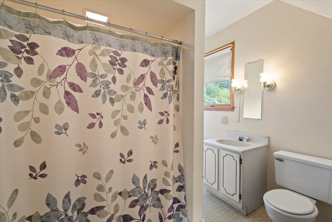
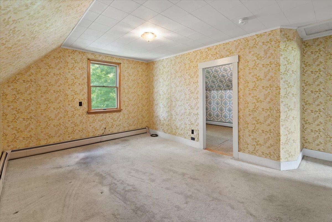
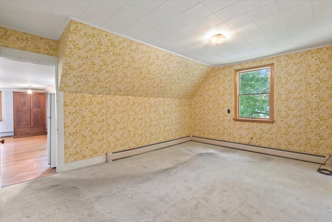
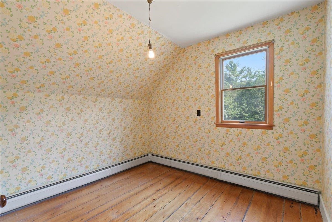
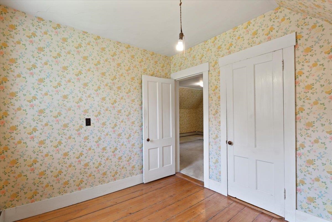
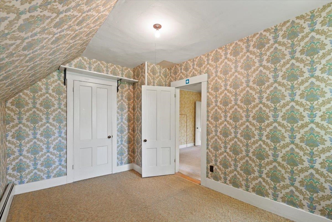
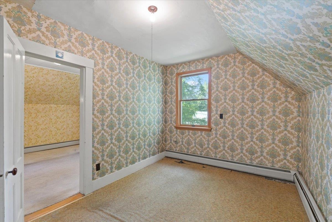
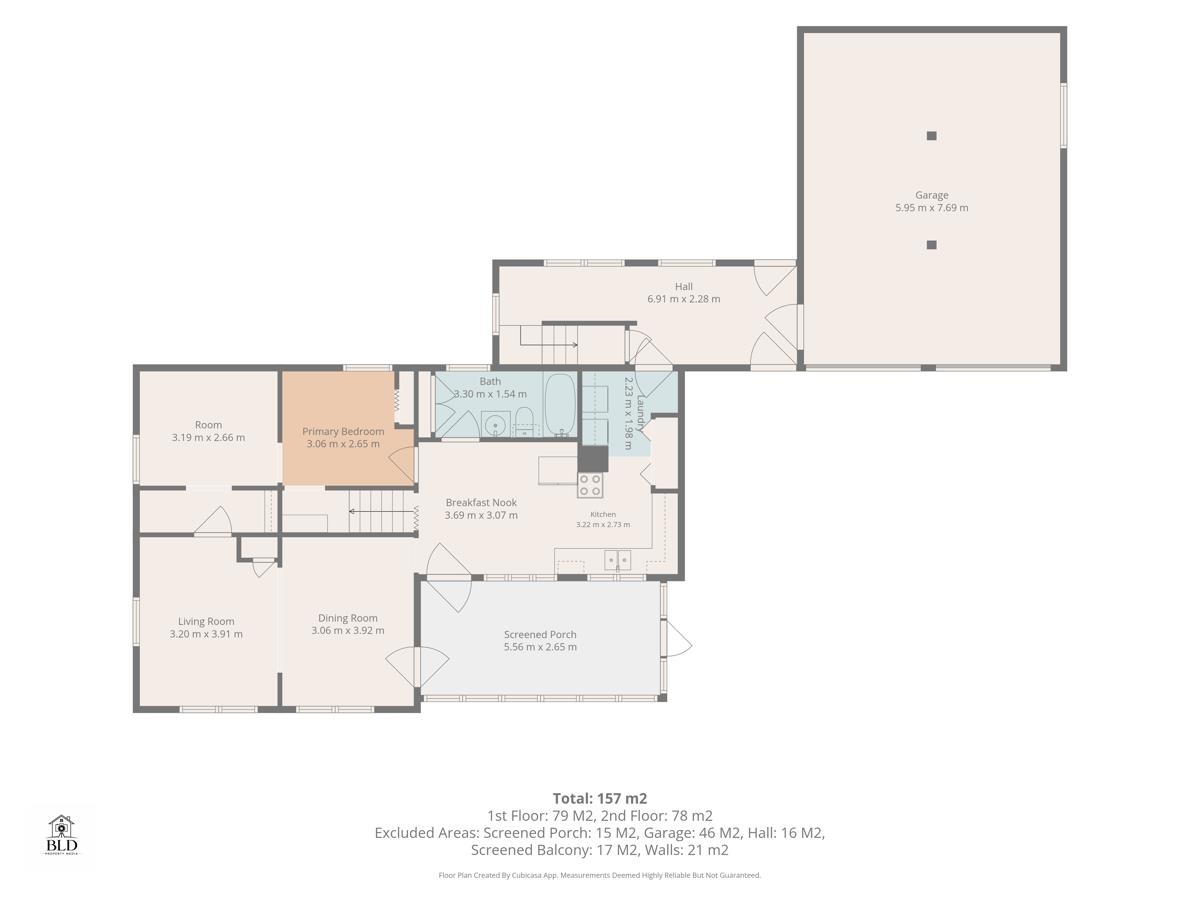
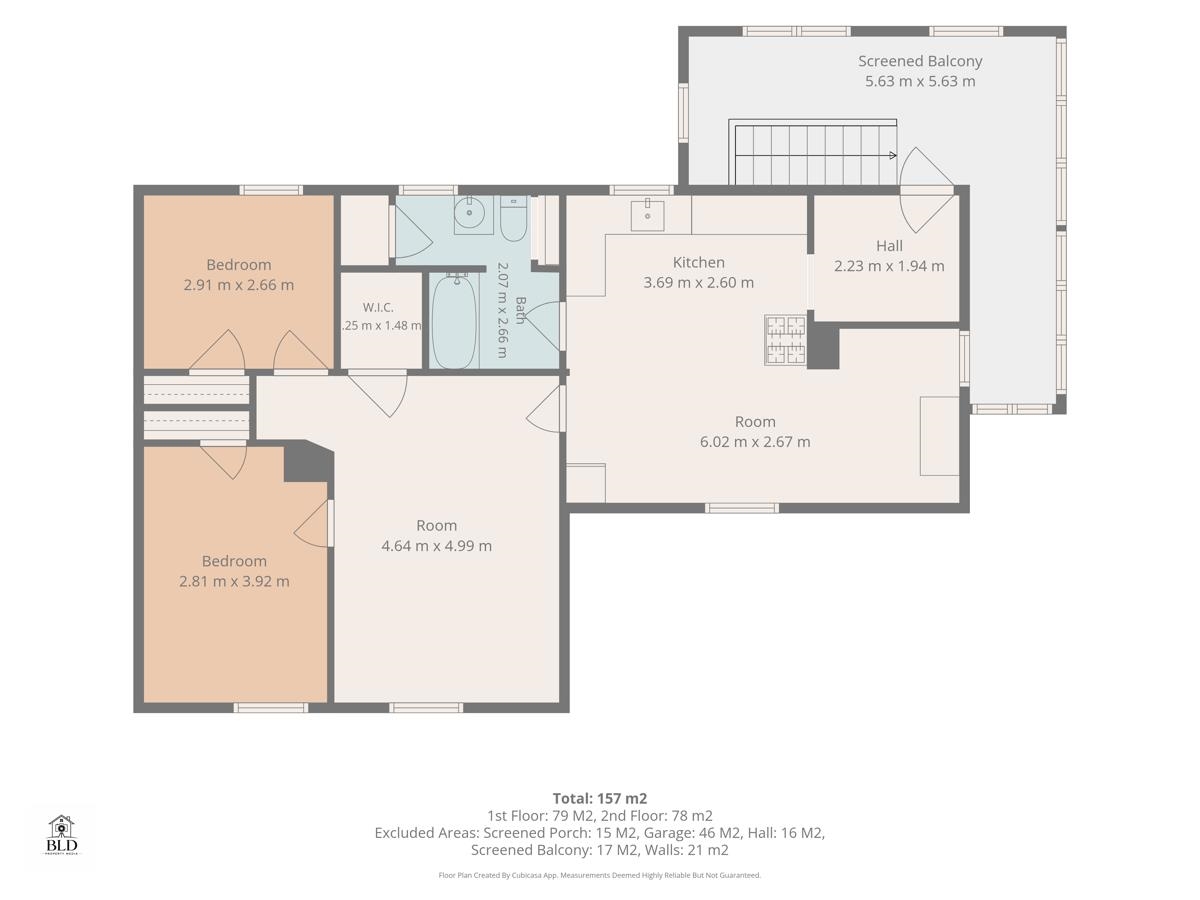
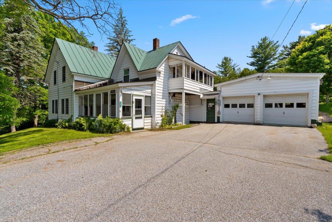
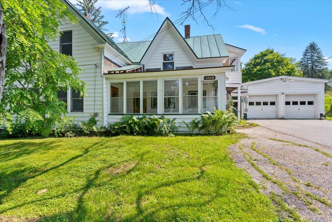
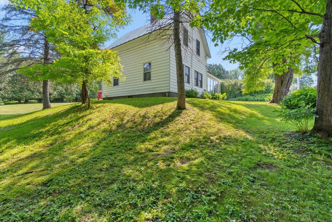
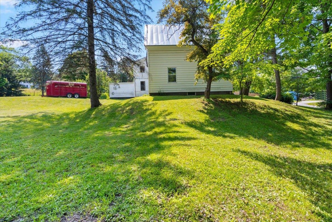
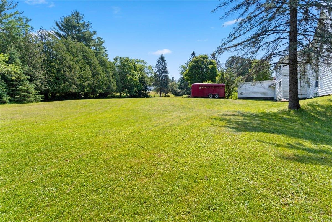
Whether you're looking for a solid investment property, a spacious single-family home with a ADU or future development potential, 3 Hillside Avenue offers a rare combination of flexibility, character, and long-term value. Currently configured and zoned as a duplex, this well-maintained property has been owner-occupied by the same family for many years, with the second-floor apartment providing reliable supplemental rental income. For buyers seeking a single-family residence, the home could be easily reconfigured by reopening the original staircase connecting the first and second floors. Inside, you'll find a home with exceptional bones, timeless character, and pride of ownership throughout. While cosmetic updates will allow you to add your own personal style, many of the major improvements have already been taken care of, including newer heating and hot water systems and a durable standing seam metal roof designed to provide years of low-maintenance ownership. Outside, the property continues to impress with a detached two-car garage, covered porches on both the first and second levels, and a generous 1.3-acre lot that offers an uncommon amount of space within the city. Located in a Residential High Density zoning district, the property may also present future subdivision or development opportunities for buyers looking to maximize its potential (subject to municipal approvals). Conveniently located close to downtown Barre, shopping, restaurants, schools, and local amenities, this is a property filled with possibilities. Whether you choose to continue its use as an income-producing duplex, create a spacious single-family home, or explore future development options.
Interior Features
- # Of Stories:
- 1.75
- Sq. Ft. (Total):
- 1561
- Sq. Ft. (Above Ground):
- 1561
- Sq. Ft. (Below Ground):
- 0
- Sq. Ft. Unfinished:
- 892
- Rooms:
- 10
- Bedrooms:
- 3
- Baths:
- 2
- Interior Desc:
- Dining Area, In-Law/ADU, Kitchen/Family
- Appliances Included:
- Flooring:
- Carpet, Hardwood, Softwood
- Heating Cooling Fuel:
- Water Heater:
- Basement Desc:
- Basement Stairs
Exterior Features
- Style of Residence:
- Farmhouse
- House Color:
- white
- Time Share:
- No
- Resort:
- Exterior Desc:
- Exterior Details:
- Covered Porch
- Amenities/Services:
- Land Desc.:
- Corner, Country Setting, In Town
- Suitable Land Usage:
- Roof Desc.:
- Membrane, Standing Seam
- Driveway Desc.:
- Paved
- Foundation Desc.:
- Concrete
- Sewer Desc.:
- Public
- Garage/Parking:
- Yes
- Garage Spaces:
- 2
- Road Frontage:
- 440
Other Information
- List Date:
- 2026-07-01
- Last Updated: