- $539,900
- MLS#: 5097526
- 2376
- SQ. Feet
- 1.94
- Acres
- 3
- Baths
- 4
- Bedrooms
1 of 37

General Property Information
- Property Status:
- Active
- Price:
- $539, 900
- Assessed:
- $0
- Assessed Year:
- County:
- VT-Bennington
- Acres:
- 1.94
- Property Type:
- Single Family
- Year Built:
- 1985
- Agency/Brokerage:
- Jeffrey Dorman
EXP Realty - Bedrooms:
- 4
- Total Baths:
- 3
- Sq. Ft. (Total):
- 2376
- Tax Year:
- 2026
- Taxes:
- $6, 278
- Association Fees:

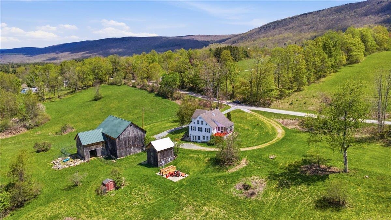
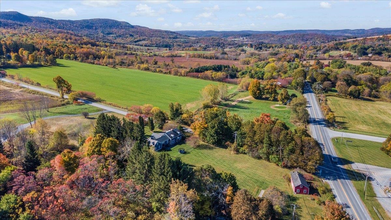
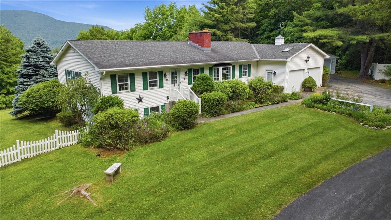
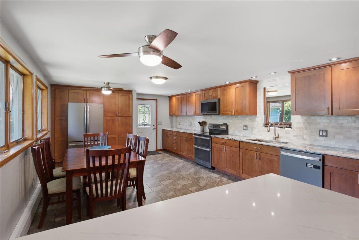
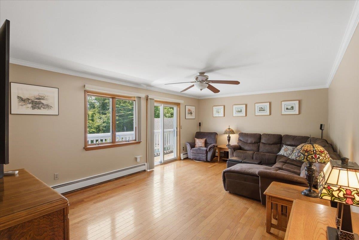
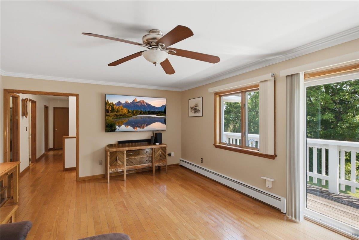
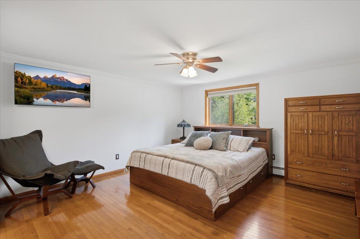
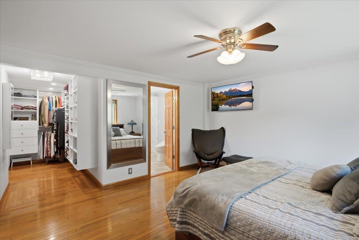
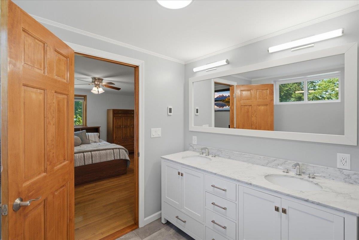
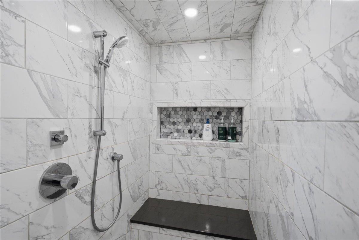
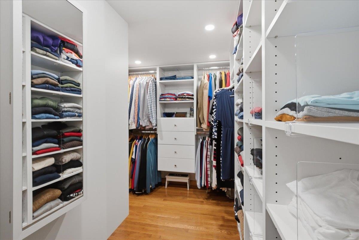
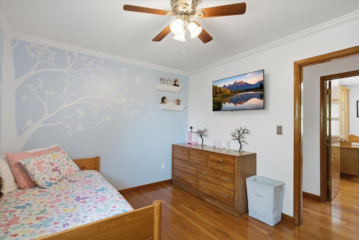
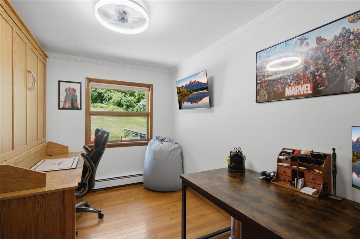
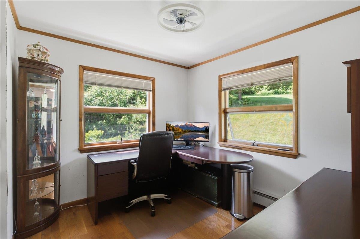
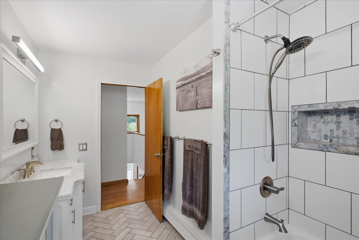
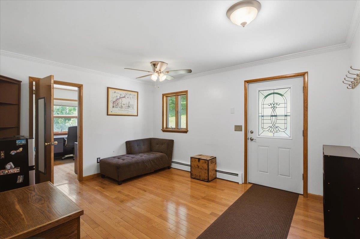
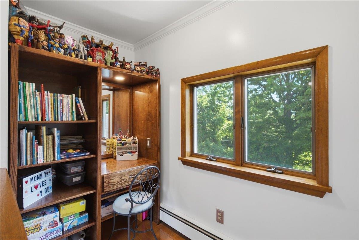
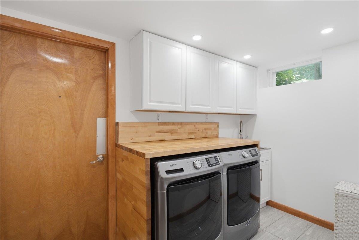
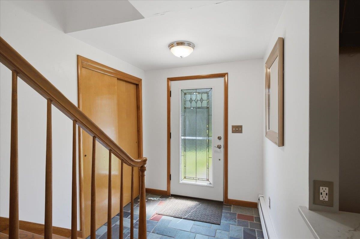
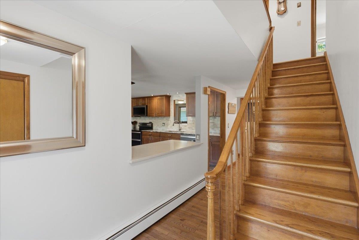
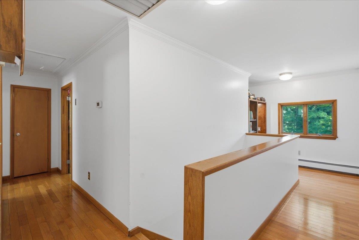
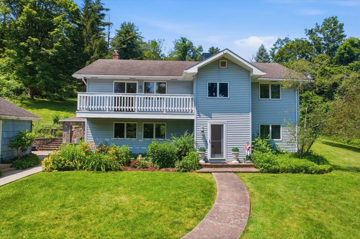
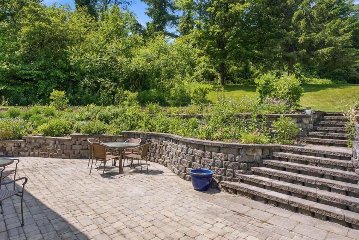
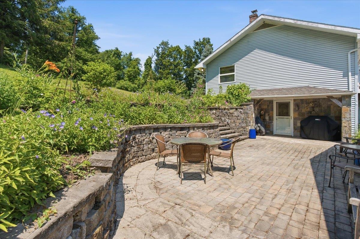
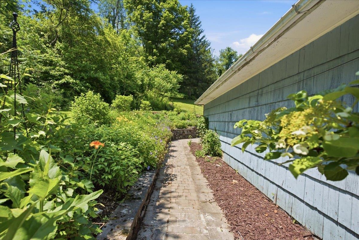
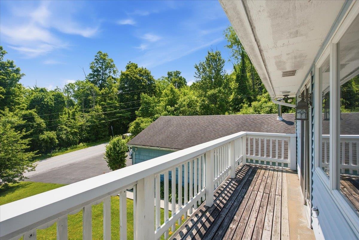
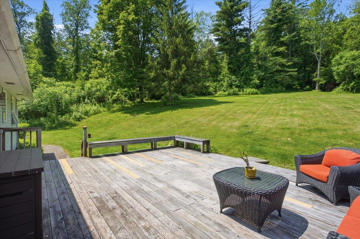
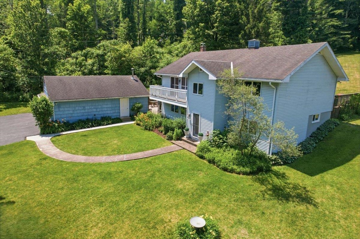
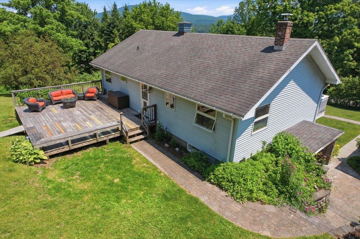
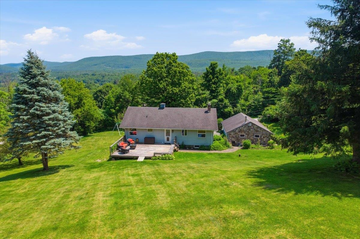
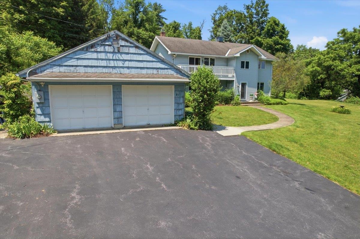
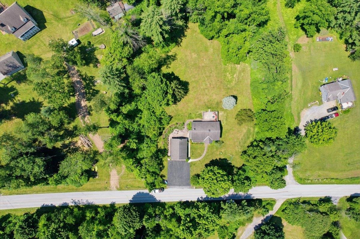
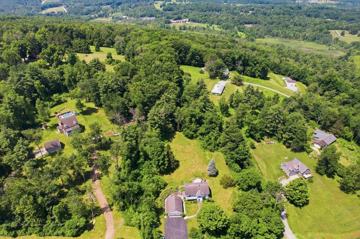
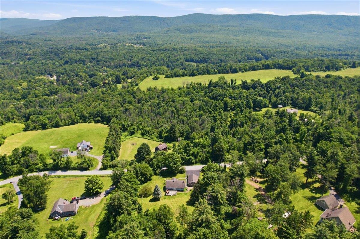
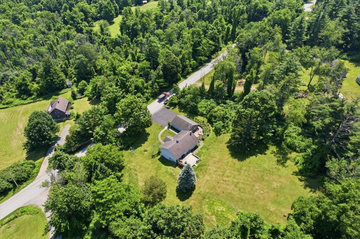
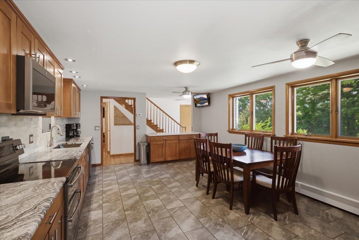
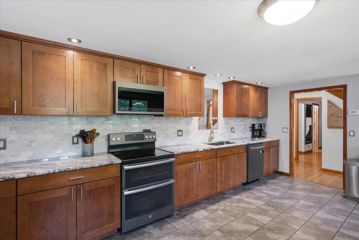
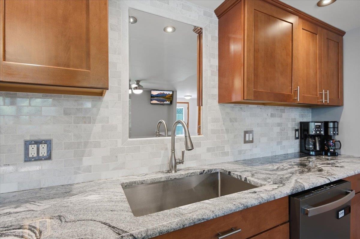
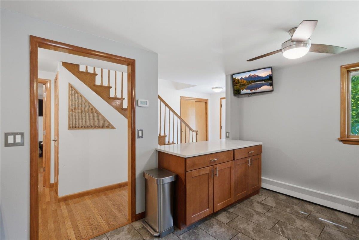
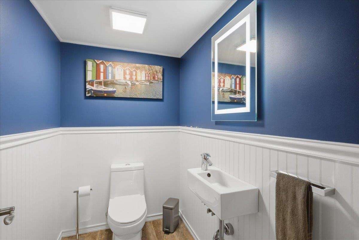
Thoughtfully crafted with a distinctive European-inspired character and beautifully updated throughout, this custom-built 4-bedroom, 3-bath home offers the perfect blend of quality craftsmanship, privacy, and convenience on a picturesque, landscaped lot just minutes from downtown Bennington. The bright and inviting interior features a beautifully renovated kitchen, spacious living areas with hardwood floors, and a stunning primary suite featuring a custom walk-in closet and a spa-inspired bath with heated tile floors. Offering exceptional flexibility, two of the four bedrooms are currently configured as home offices, while the versatile floor plan easily adapts to a variety of lifestyles. The bonus room includes plumbing for a future kitchenette, creating excellent potential for an in-law suite or multi-generational living. Step outside to enjoy the expansive deck, impressive stone patio, terraced gardens, and peaceful outdoor spaces designed for relaxing or entertaining. The detached two-car garage offers additional storage along with a heated workshop complete with water and electricity, making it ideal for hobbies, projects, or extra workspace. Additional highlights include an updated heating system, updated septic system, pull-down attic access with generous storage, and a whole-house fan for added comfort. This exceptional property combines timeless character, thoughtful updates, and remarkable versatility in a peaceful country setting.
Interior Features
- # Of Stories:
- 1
- Sq. Ft. (Total):
- 2376
- Sq. Ft. (Above Ground):
- 1238
- Sq. Ft. (Below Ground):
- 1138
- Sq. Ft. Unfinished:
- 100
- Rooms:
- 11
- Bedrooms:
- 4
- Baths:
- 3
- Interior Desc:
- Appliances Included:
- Flooring:
- Heating Cooling Fuel:
- Water Heater:
- Basement Desc:
- Climate Controlled, Finished, Full, Insulated, Interior Access, Exterior Access
Exterior Features
- Style of Residence:
- Contemporary, Split Level
- House Color:
- blue
- Time Share:
- No
- Resort:
- Exterior Desc:
- Exterior Details:
- Amenities/Services:
- Land Desc.:
- Country Setting, Mountain View, Sloping, Rural
- Suitable Land Usage:
- Roof Desc.:
- Asphalt Shingle
- Driveway Desc.:
- Paved
- Foundation Desc.:
- Concrete
- Sewer Desc.:
- Mound, Private, Septic
- Garage/Parking:
- Yes
- Garage Spaces:
- 2
- Road Frontage:
- 220
Other Information
- List Date:
- 2026-06-30
- Last Updated: