- $579,000
- MLS#: 5097519
- 1580
- SQ. Feet
- 1.01
- Acres
- 2
- Baths
- 3
- Bedrooms
1 of 28

General Property Information
- Property Status:
- Active Under Contract
- Price:
- $579, 000
- Assessed:
- $0
- Assessed Year:
- County:
- VT-Windsor
- Acres:
- 1.01
- Property Type:
- Single Family
- Year Built:
- 1993
- Agency/Brokerage:
- Teresa DiNapoli
Four Seasons Sotheby's Int'l Realty - Bedrooms:
- 3
- Total Baths:
- 2
- Sq. Ft. (Total):
- 1580
- Tax Year:
- 2025
- Taxes:
- $6, 735
- Association Fees:

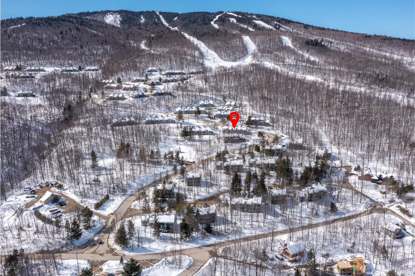
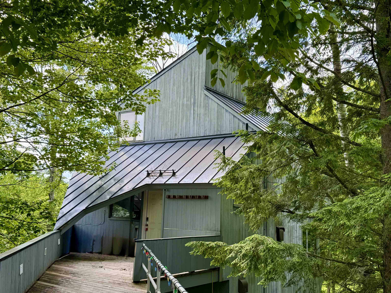
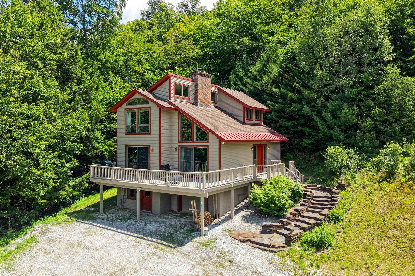
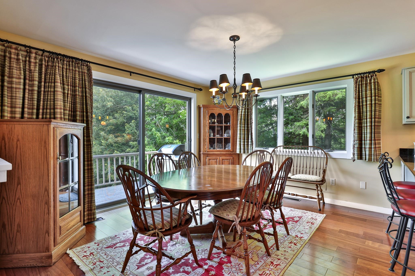
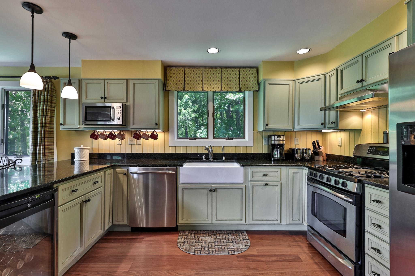
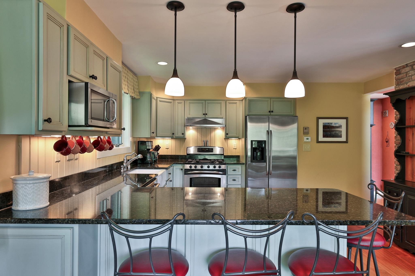
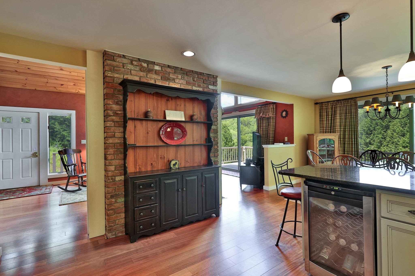
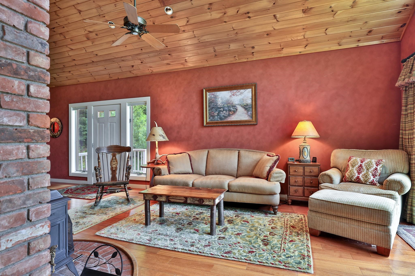
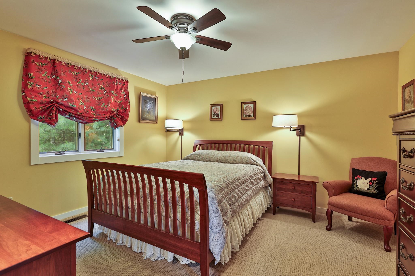
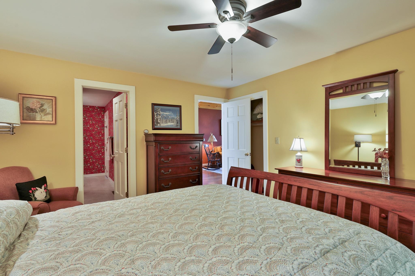
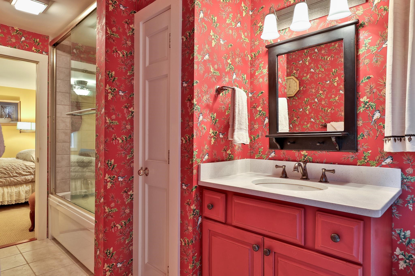
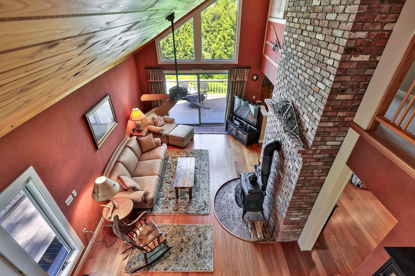
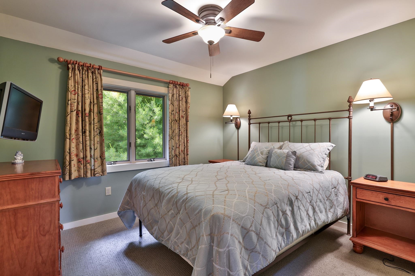
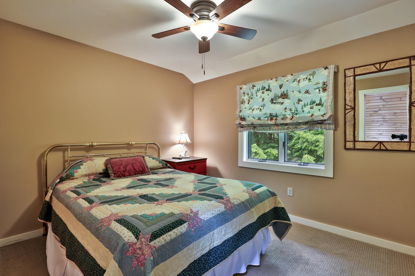
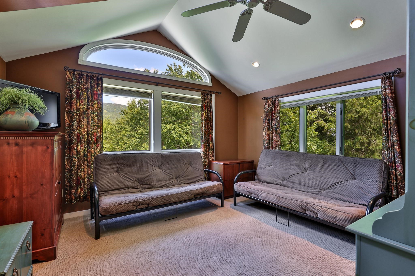
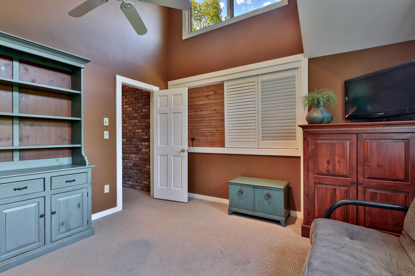
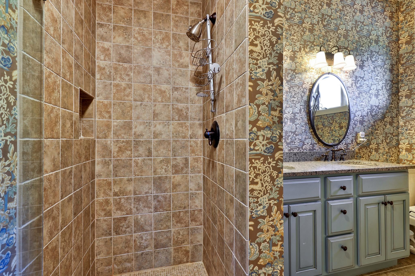
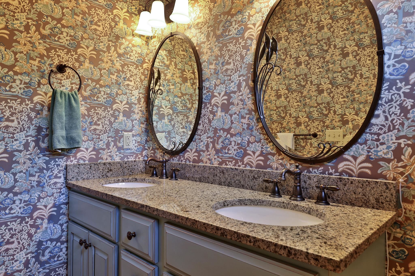
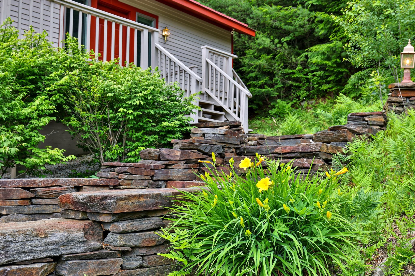
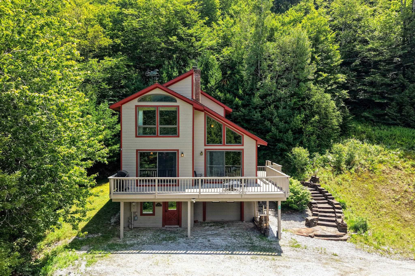
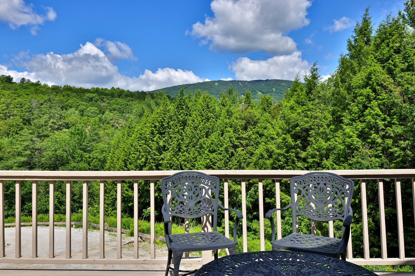
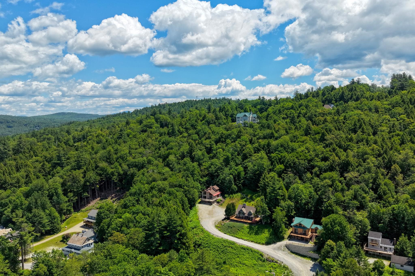
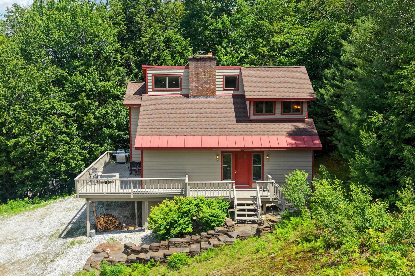
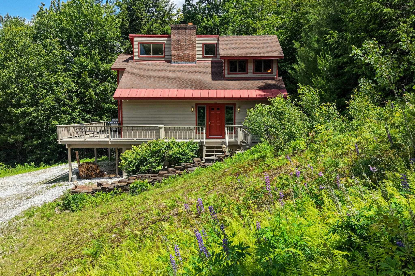
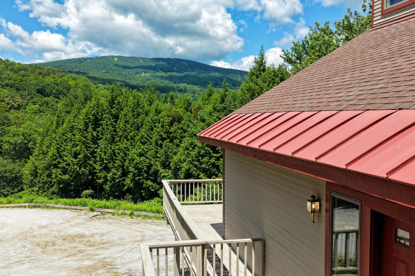
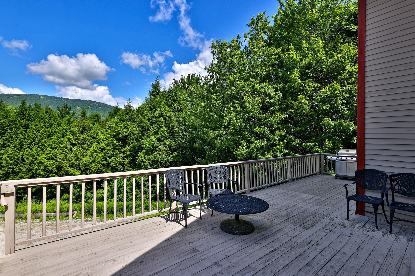
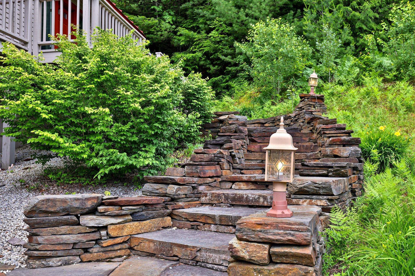
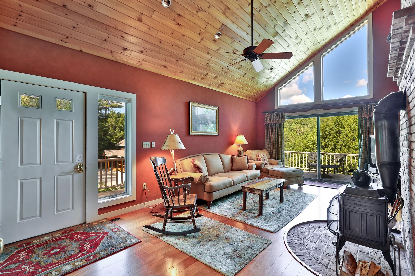
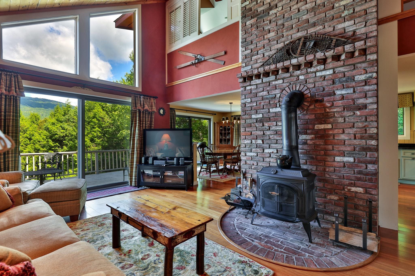
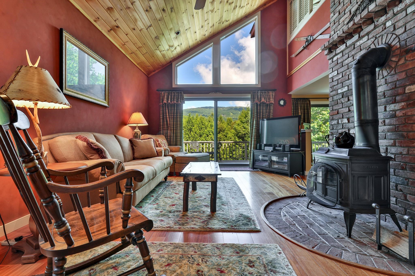
This light-filled contemporary home offers end-of-road peace and quiet privacy yet within walking distance to Ludlow Village shops and restaurants. Enjoy Okemo Mountain views from the great room with vaulted ceilings, cherrywood floors, a floor-to-ceiling brick chimney with wood stove, and walls of glass open to the spacious outside deck. The kitchen offers a granite island with seating that flows into the dining room making it ideal for entertaining. The main-level primary suite provides easy one-level living, while the upper level includes two additional bedrooms, a bath, and a bright loft-style family room with mountain vistas. The lower level includes an attached garage, laundry area and bonus space. Envision yourself having morning coffee on the deck, gathering around the fire after a day of skiing and enough separate space for family and guests to spread out. Quality construction throughout, this home is perfect for those seeking an easy keeper!
Interior Features
- # Of Stories:
- 2.5
- Sq. Ft. (Total):
- 1580
- Sq. Ft. (Above Ground):
- 1580
- Sq. Ft. (Below Ground):
- 0
- Sq. Ft. Unfinished:
- 1008
- Rooms:
- 7
- Bedrooms:
- 3
- Baths:
- 2
- Interior Desc:
- Cathedral Ceiling, Ceiling Fan, Dining Area, Draperies, Kitchen/Dining, Primary BR w/ BA, Natural Light, Soaking Tub, Indoor Storage, Vaulted Ceiling, Whirlpool Tub, Window Treatment, Wood Stove Hook-up, Basement Laundry
- Appliances Included:
- Dishwasher, Dryer, Microwave, Refrigerator, Washer, Gas Stove
- Flooring:
- Carpet, Tile, Wood
- Heating Cooling Fuel:
- Water Heater:
- Basement Desc:
- Unfinished
Exterior Features
- Style of Residence:
- Contemporary, Multi-Level
- House Color:
- tan
- Time Share:
- No
- Resort:
- Exterior Desc:
- Exterior Details:
- Deck, Window Screens
- Amenities/Services:
- Land Desc.:
- Country Setting, Mountain View, Ski Area, Sloping, View, Near Golf Course, Near Shopping, Near Skiing, Near School(s)
- Suitable Land Usage:
- Roof Desc.:
- Shingle
- Driveway Desc.:
- Common/Shared, Gravel
- Foundation Desc.:
- Concrete
- Sewer Desc.:
- Public
- Garage/Parking:
- Yes
- Garage Spaces:
- 1
- Road Frontage:
- 110
Other Information
- List Date:
- 2026-06-30
- Last Updated: