- $280,000
- MLS#: 5097468
- 1388
- SQ. Feet
- 1.00
- Acres
- 1
- Baths
- 3
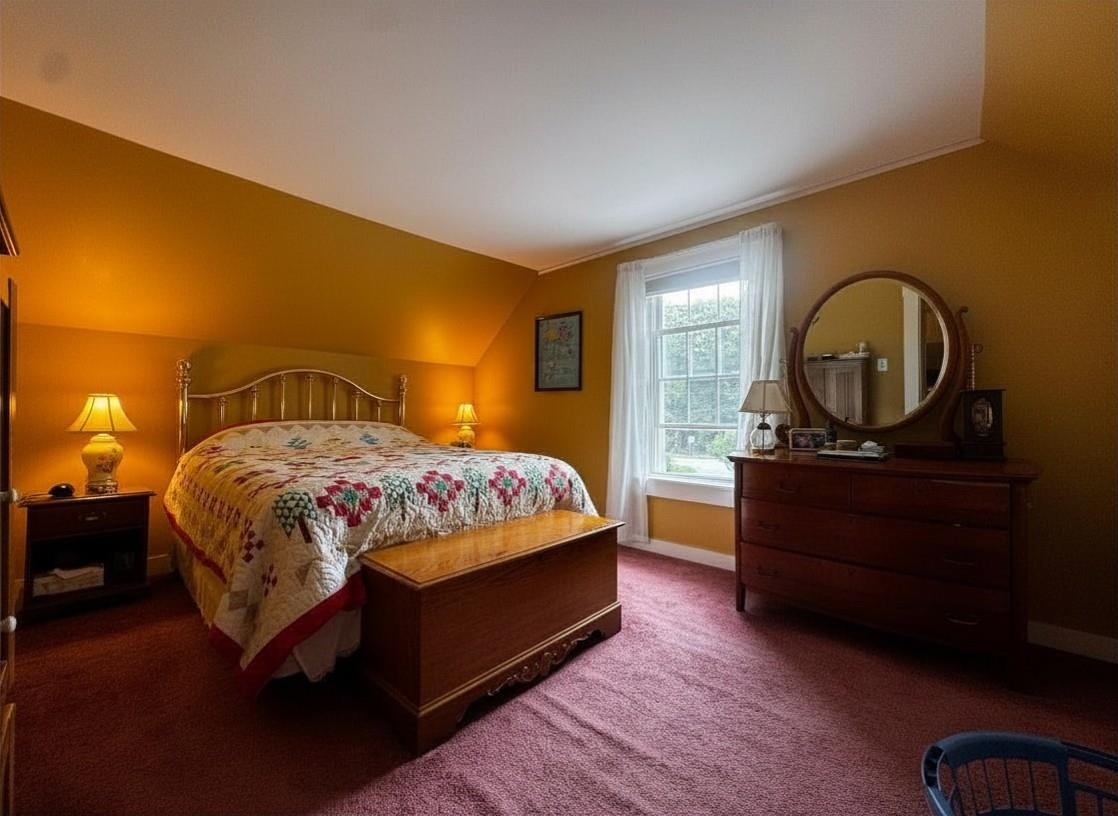
- Bedrooms
1 of 31

General Property Information
- Property Status:
- Active
- Price:
- $280, 000
- Assessed:
- $0
- Assessed Year:
- County:
- VT-Rutland
- Acres:
- 1.00
- Property Type:
- Single Family
- Year Built:
- 1925
- Agency/Brokerage:
- Hughes Group Team
Casella Real Estate - Bedrooms:
- 3
- Total Baths:
- 1
- Sq. Ft. (Total):
- 1388
- Tax Year:
- 2026
- Taxes:
- $3, 759
- Association Fees:

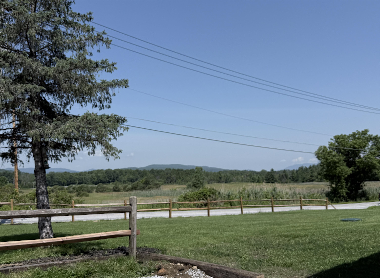
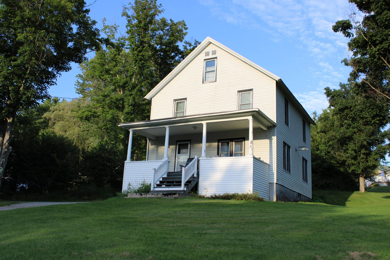
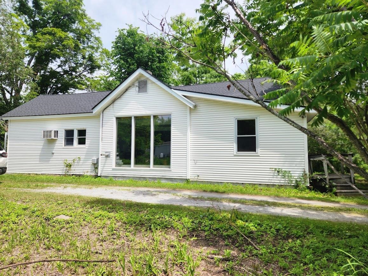
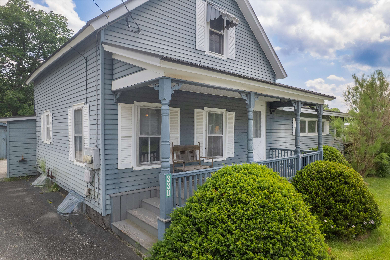
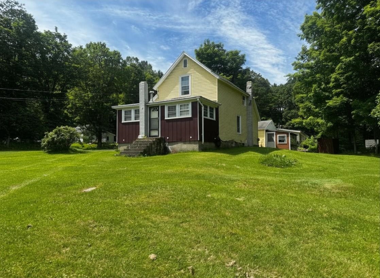
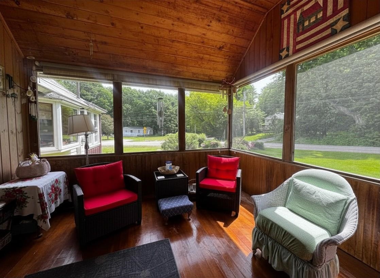
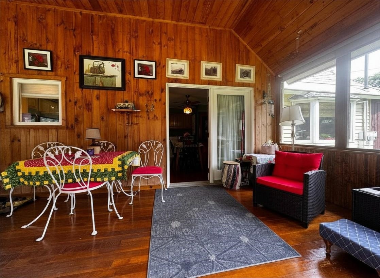
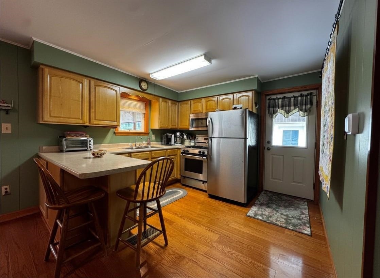
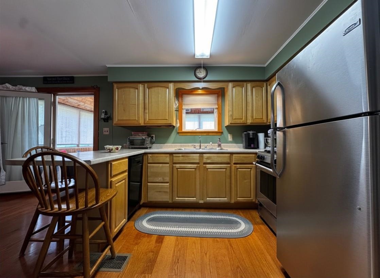
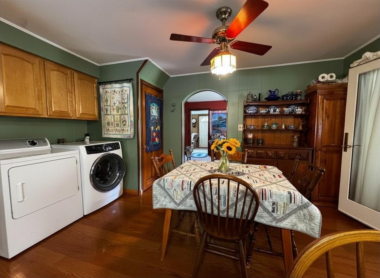
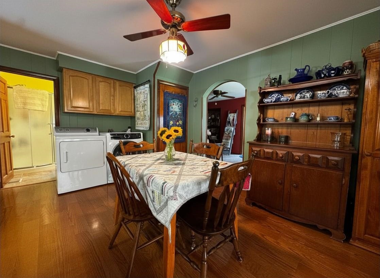
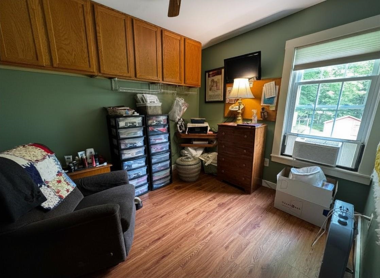
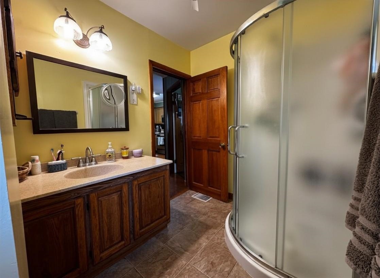
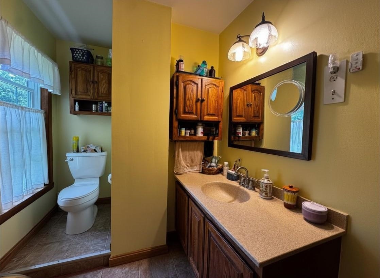
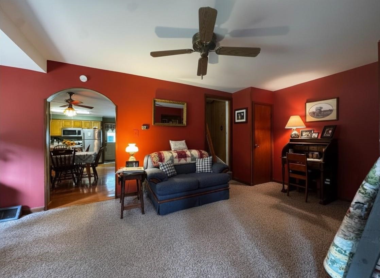
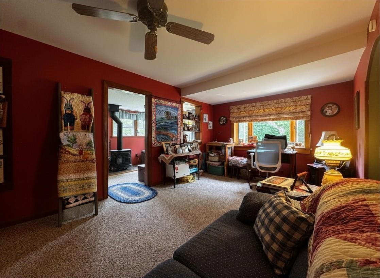
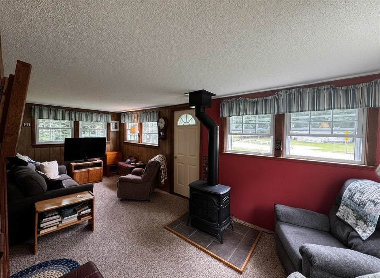
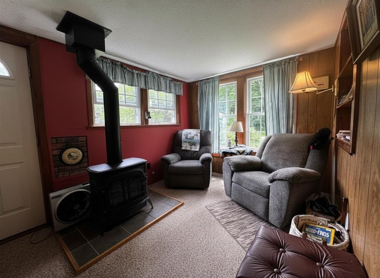
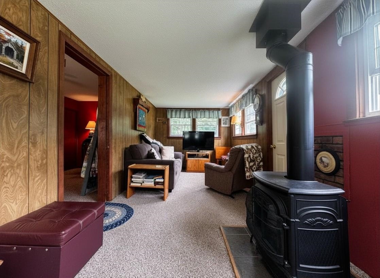
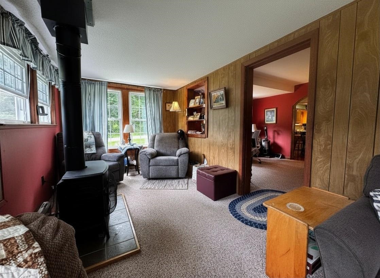
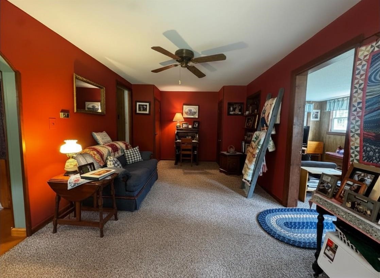
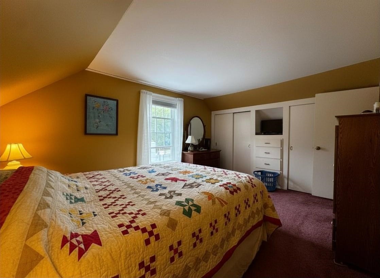
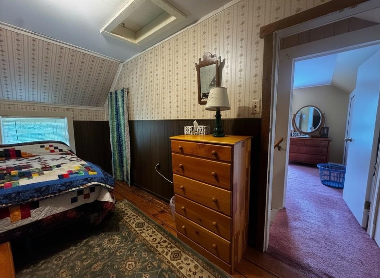
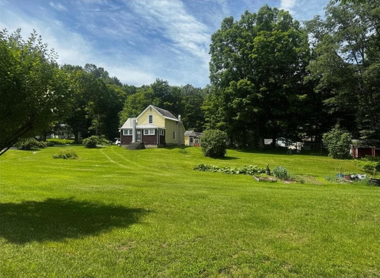
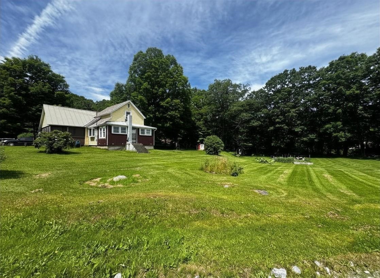
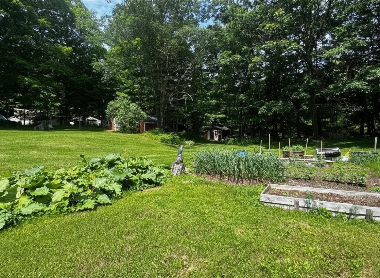
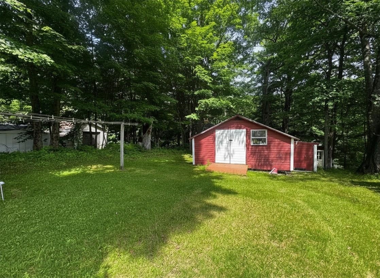
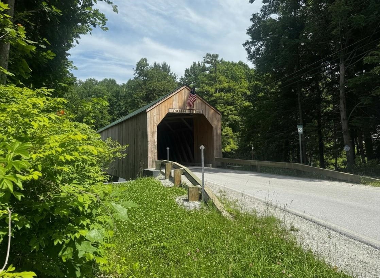
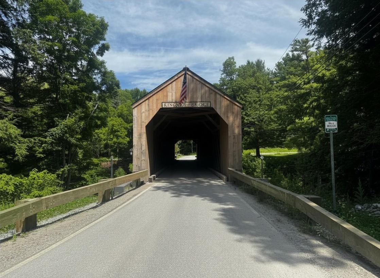
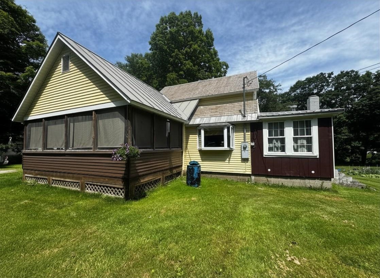
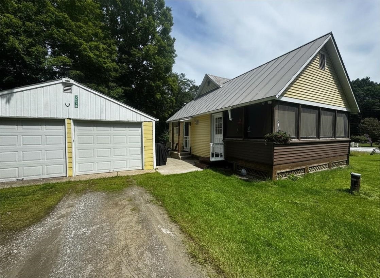
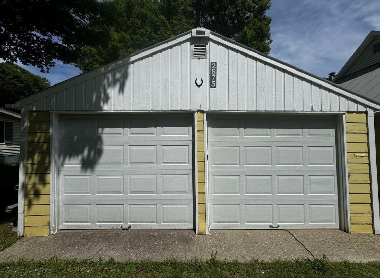
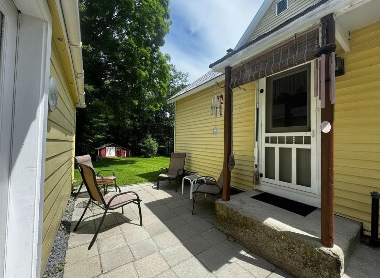
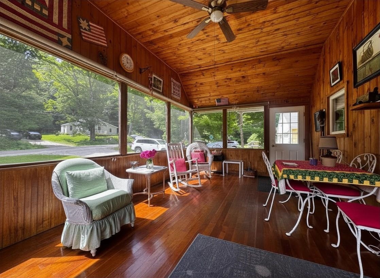
Step into the timeless charm of this picture-perfect 1925 Vermont country cottage, where character, comfort, and a lifetime of love come together. Offering 3 bedrooms, 1 full bath, and convenient first-floor laundry, this home is as inviting as it is functional. From the moment you arrive, you'll be captivated by the large screened-in front porch - the perfect place to enjoy your morning coffee or unwind while taking in the peaceful surroundings. Situated on a spacious corner lot, the property offers endless opportunities for gardening, raising chickens, or simply enjoying the outdoors. Complete with a charming chicken coop, gardening shed, oversized 2-car garage, and bonus storage space off the back of the garage, there's room for all your hobbies and projects. The backyard is truly something special, backing up to the Mill River and the picturesque Kingsley Mill Covered Bridge, creating a quintessential Vermont setting that's hard to find. Lovingly cared for by the same owners for the past 67 years, this home radiates warmth and pride of ownership. Their hearts and souls have been poured into every corner, creating a welcoming atmosphere you can feel the moment you walk through the door. Cute as can be and ready for its next chapter, this beloved cottage is waiting for someone new to make it home.
Interior Features
- # Of Stories:
- 1.5
- Sq. Ft. (Total):
- 1388
- Sq. Ft. (Above Ground):
- 1388
- Sq. Ft. (Below Ground):
- 0
- Sq. Ft. Unfinished:
- 483
- Rooms:
- 8
- Bedrooms:
- 3
- Baths:
- 1
- Interior Desc:
- Ceiling Fan, Kitchen/Dining, 1st Floor Laundry
- Appliances Included:
- Dishwasher, Dryer, Freezer, Microwave, Refrigerator, Washer, Gas Stove
- Flooring:
- Carpet, Tile, Vinyl, Wood
- Heating Cooling Fuel:
- Water Heater:
- Basement Desc:
- Gravel, Partial, Interior Stairs, Unfinished, Interior Access, Basement Stairs
Exterior Features
- Style of Residence:
- New Englander
- House Color:
- Yellow
- Time Share:
- No
- Resort:
- No
- Exterior Desc:
- Exterior Details:
- Garden Space, Enclosed Porch, Screened Porch, Shed, Poultry Coop
- Amenities/Services:
- Land Desc.:
- Corner, Country Setting, Major Road Frontage, Mountain View, Open, Neighborhood
- Suitable Land Usage:
- Residential
- Roof Desc.:
- Metal, Shingle, Slate, Standing Seam
- Driveway Desc.:
- Crushed Stone
- Foundation Desc.:
- Fieldstone
- Sewer Desc.:
- On-Site Septic Exists
- Garage/Parking:
- Yes
- Garage Spaces:
- 2
- Road Frontage:
- 349
Other Information
- List Date:
- 2026-06-30
- Last Updated: