

Request a showing
Pick a Saturday or another date in the next 4 weeks, then leave your contact details.
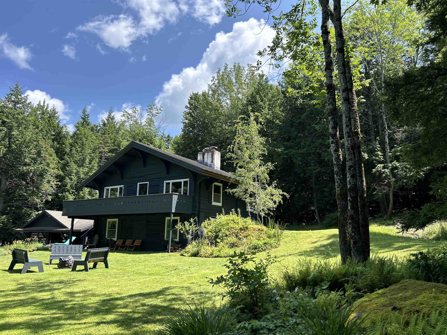
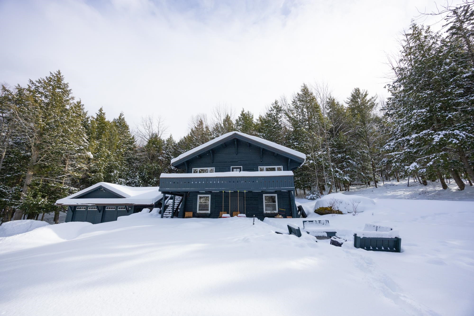
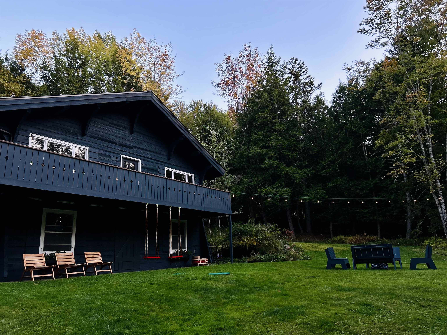
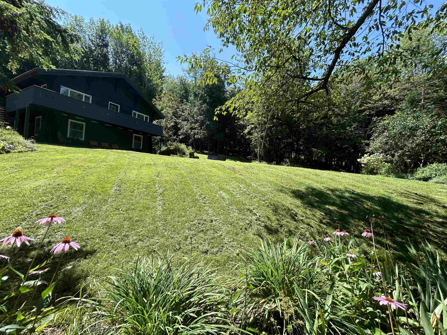

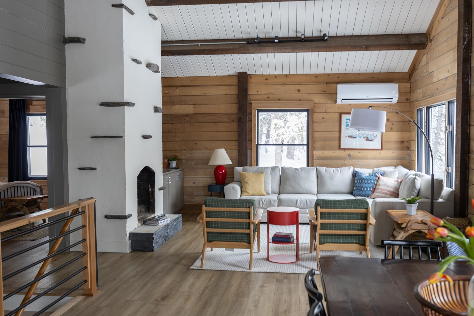
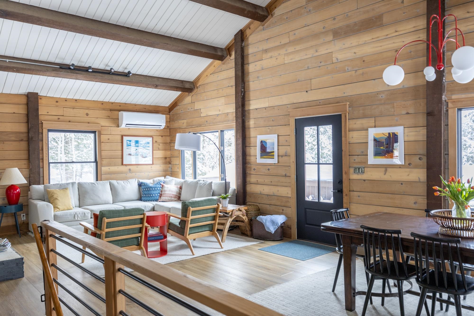
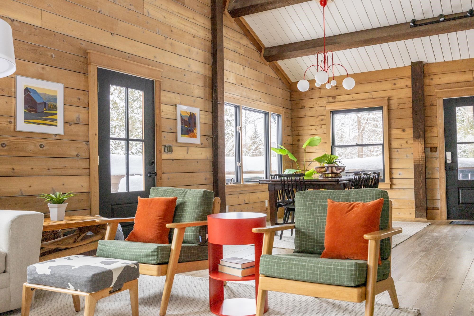
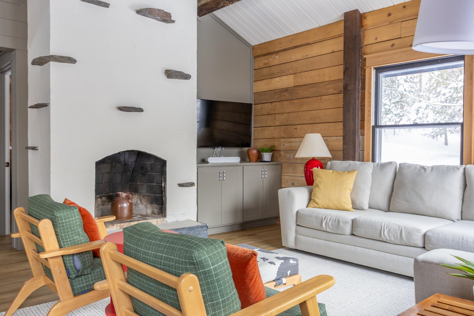
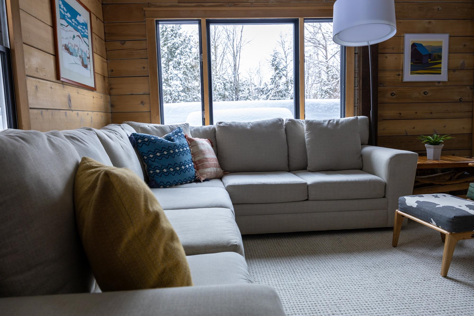
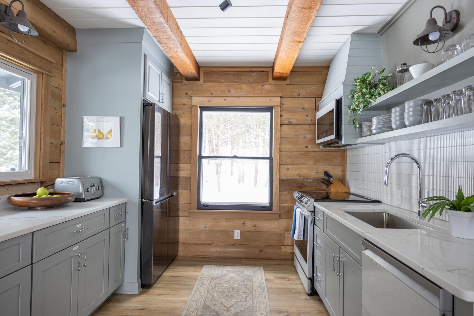
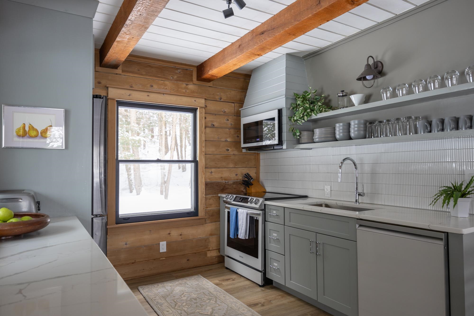
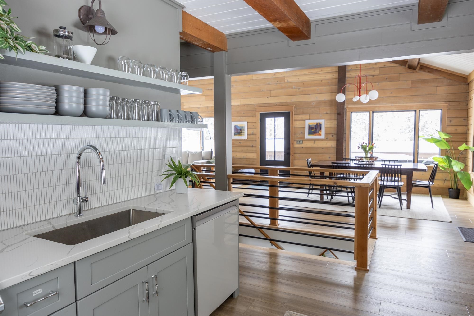
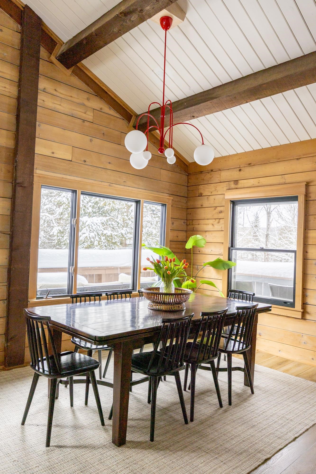
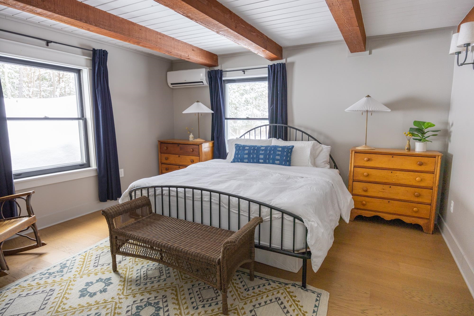
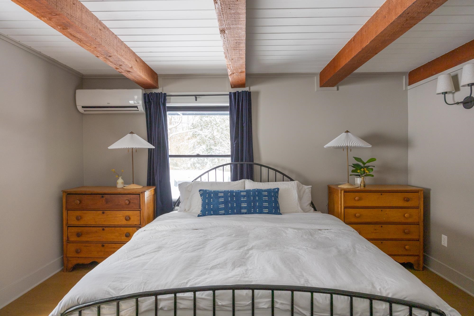
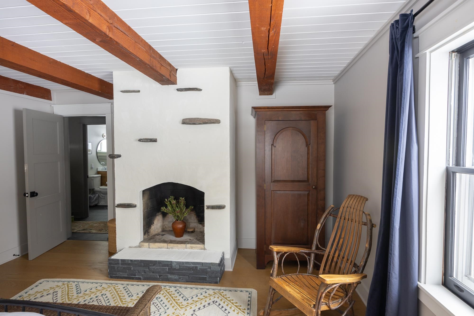
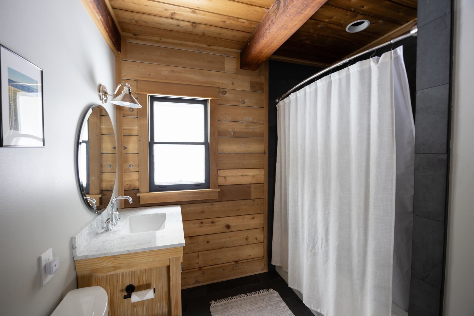
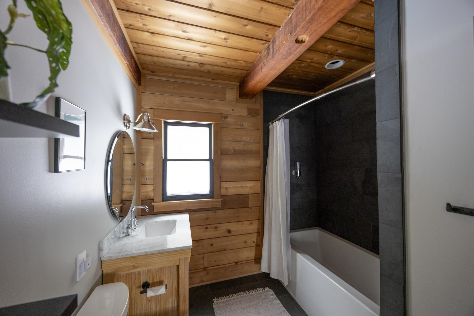
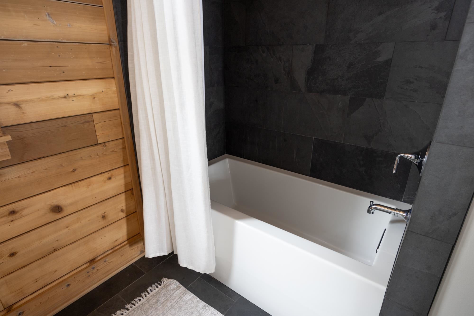
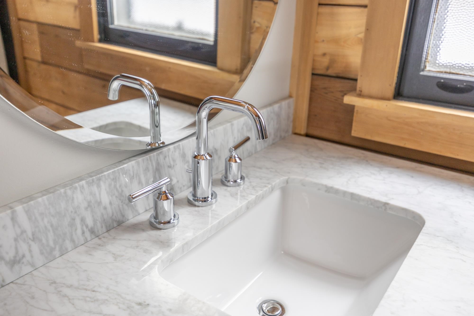
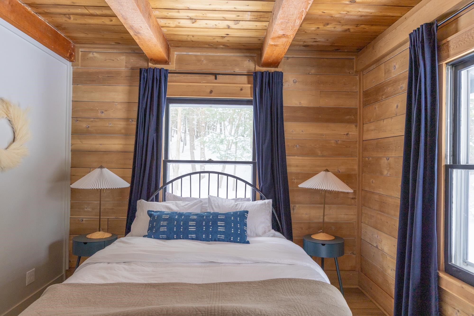
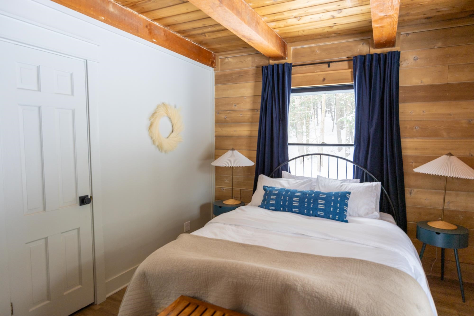
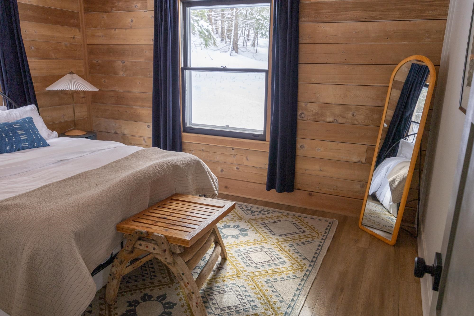
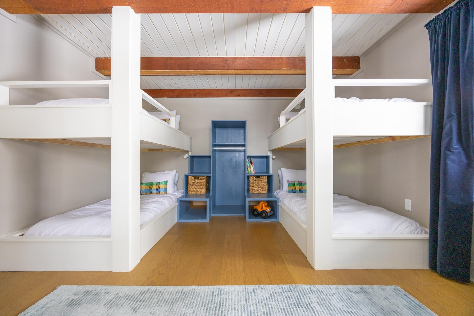
Listed by: homecoin.com Jonathan Minerick
General Property Information
- Property Status
- Active
- Price
- $1, 150, 000
- Property Type
- Single Family
- County
- VT-Lamoille
- Agency / Brokerage
- Jonathan Minerick
homecoin.com - List Date
- 6/25/2026 8:00 PM
- Acres
- 3
- Year Built
- 1867
- Bedrooms
- 3
- Total Baths
- 2
- Sq. Ft. (Total)
- 1,800
- Tax Year
- 2024
- Taxes
- $10,394

Description
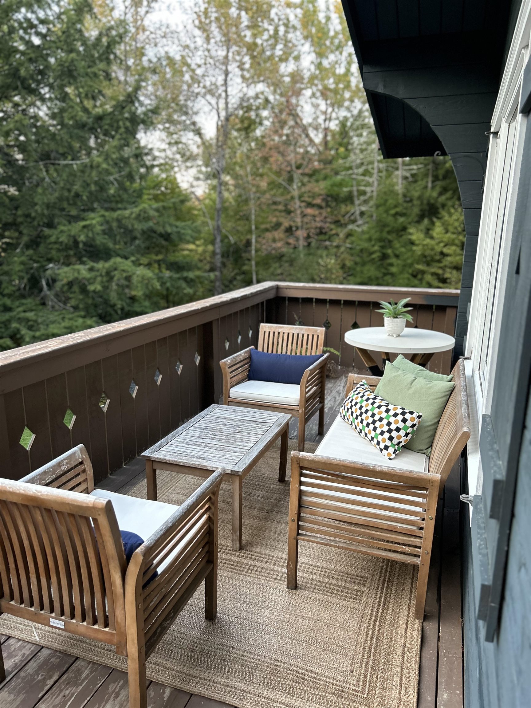
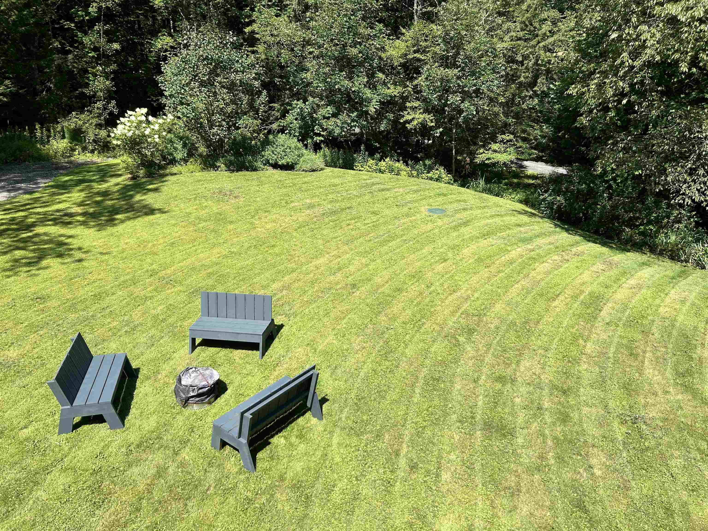
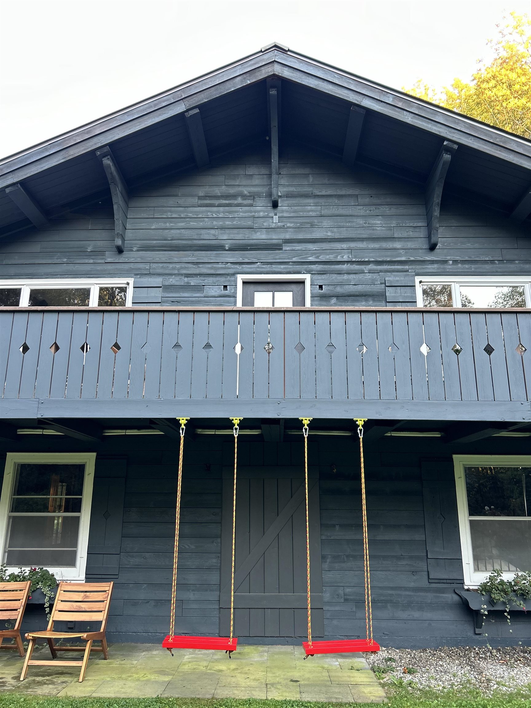
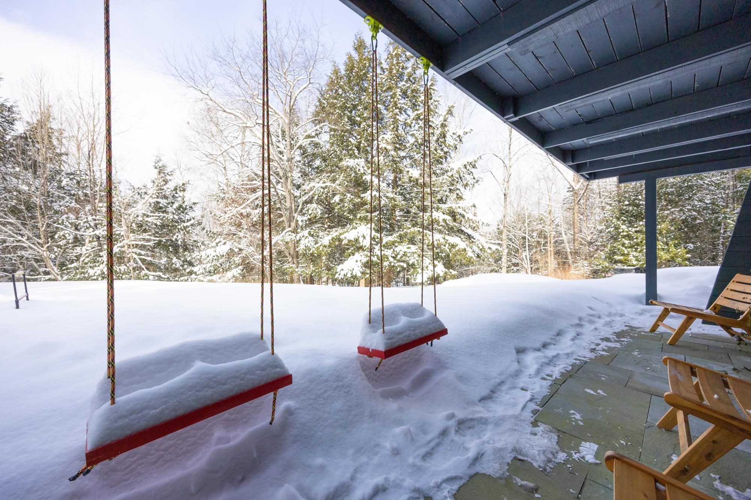
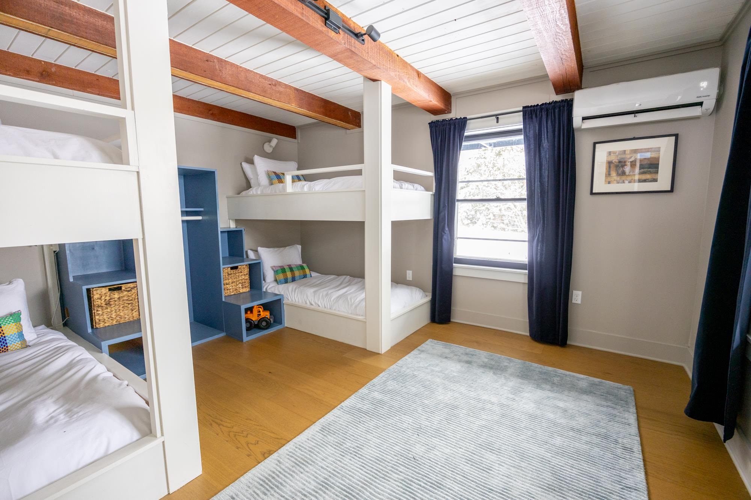
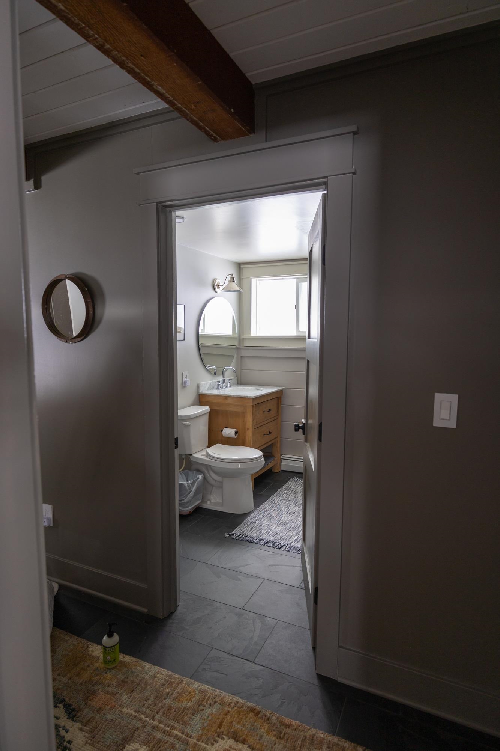
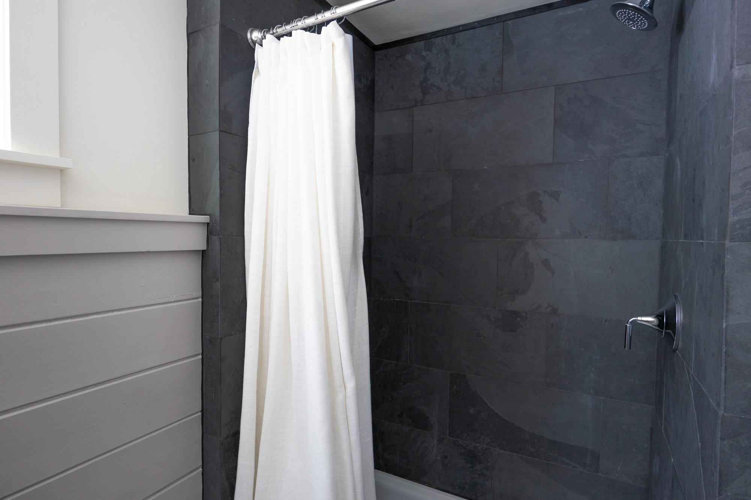
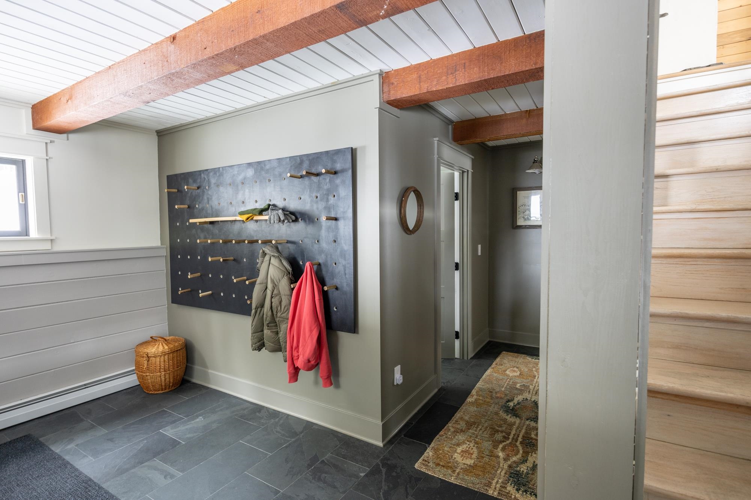
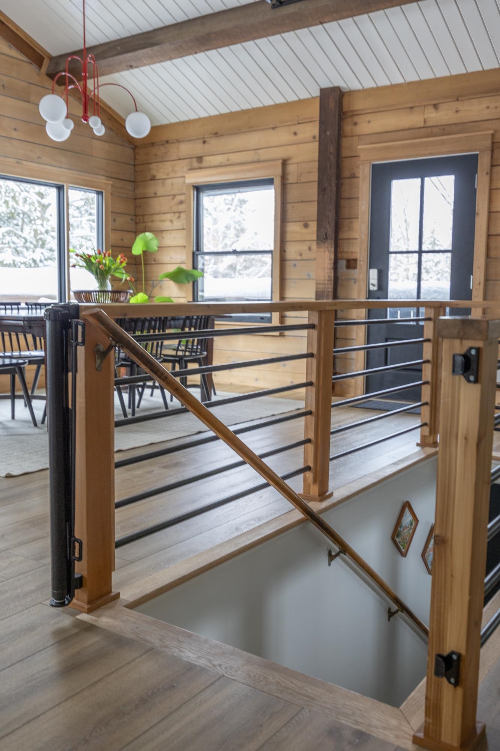
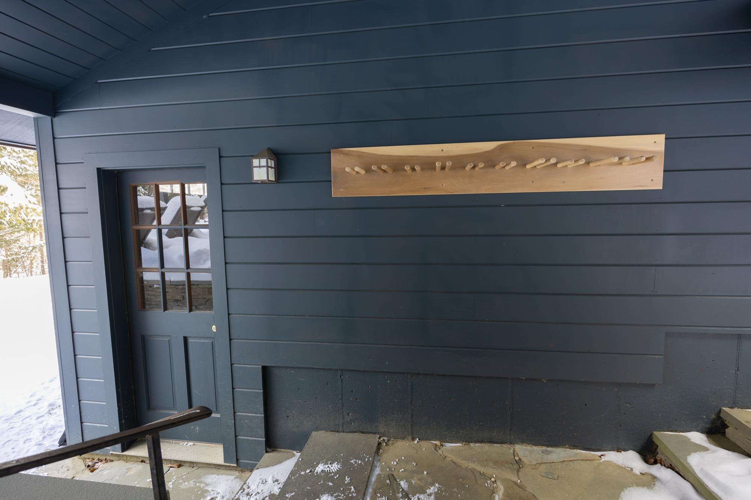
Stowe Retreat with Modern Updates and Room to Grow Tucked into a peaceful wooded setting on a quiet residential road, this thoughtfully renovated home offers the perfect balance of privacy, outdoor access, and modern comfort. Located just a short walk from the Stowe Pinnacle trailhead, it's an ideal basecamp for year-round adventure while remaining close to everything Stowe has to offer. The home's flexible layout works equally well as a primary residence, vacation getaway, or investment property. The lower level features a spacious mudroom, a bunk room that sleeps four, a king bedroom, and a three-quarter bath. Upstairs, you'll find an open living, dining, and kitchen area, a full bath with a deep soaking tub, and a queen bedroom. Extensively renovated from top to bottom, the home blends clean, contemporary finishes with the warmth and character that make Vermont homes so inviting. Every major system has been updated, allowing the next owner to move in and immediately enjoy the property. Highlights • Fully renovated throughout with modern finishes and updated systems • Proven rental history with strong guest appeal • Flexible floor plan for full-time living, weekend escapes, or rental use • Quiet, wooded setting on a low-traffic residential street • Walkable access to the Stowe Pinnacle trailhead • Potential mountain views with selective tree clearing • Detached garage offering future expansion possibilities Major Improvements • All new electrical and plumbing throughout • Upgraded 200-amp electrical service • Heat pump system providing efficient heating and cooling • Fully renovated kitchen with updated fixtures and finishes • Two updated bathrooms, including a soaking tub • New flooring throughout • Updated lighting and interior finishes Additional Potential The detached garage presents exciting possibilities for future use, whether as a workshop, recreation space, expanded living area, or accessory apartment (subject to local approvals). Offered separa
Map
Interior Features
- # Of Stories
- 2
- Sq. Ft. (Total)
- 1,800
- Sq. Ft. (Above Ground)
- 900
- Sq. Ft. (Below Ground)
- 900
- Rooms
- 9
- Bedrooms
- 3
- Baths
- 2
- Heating
- Heat Pump
- Basement Desc
- Climate Controlled, Finished, Interior Stairs
Town Market Snapshot
Source: Data provided by PrimeMLS, graph generated by Pall Spera Company
Exterior Features
- Style of Residence
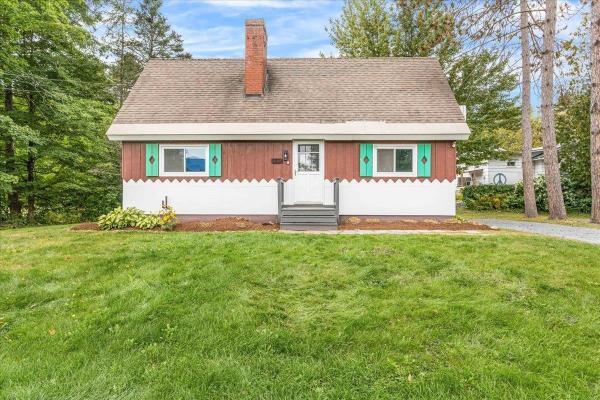
- Chalet
- Time Share
- No
- Land Desc.
- Country Setting, Landscaped, Mountain View, View, Walking Trails, Wooded, Mountain, Near Skiing, Rural, Private
- Roof Desc.
- Standing Seam
- Driveway Desc.
- Crushed Stone
- Foundation Desc.
- Concrete, Slab w/ Frost Wall
- Sewer Desc.
- 1000 Gallon
- Garage / Parking
- Yes
- Garage Spaces
- 2
- Road Frontage
- 200
- Zoning
- Residential
Affordability Estimate
Quick payment estimate for this listing. Not a loan offer — rates and terms vary.
Est. monthly principal & interest —
Estimate excludes taxes, insurance, HOA, and PMI. Consult a lender for accurate figures.
You May Also Like
View more nearby
Ask about this property
Message Emily Borner about MLS #5097095.
