

Request a showing
Pick a Saturday or another date in the next 4 weeks, then leave your contact details.
This property is no longer active.
Listed by: Vermont Real Estate Company Alison Beckwith
This property is no longer on the market
Listing details are shown for reference. Browse similar active listings below.
You may also like
View more nearby


General Property Information
- Property Status
- Active
- Price
- $1, 050, 000
- Property Type
- Condo
- County
- VT-Lamoille
- Agency / Brokerage
- Alison Beckwith
Vermont Real Estate Company - List Date
- 6/24/2026 8:00 PM
- Unit Number
- 48
- Acres
- 0
- Year Built
- 1987
- Bedrooms
- 4
- Total Baths
- 3
- Sq. Ft. (Total)
- 2,576
- Tax Year
- 2026
- Taxes
- $11,200
- Association Fees
- $160

Description
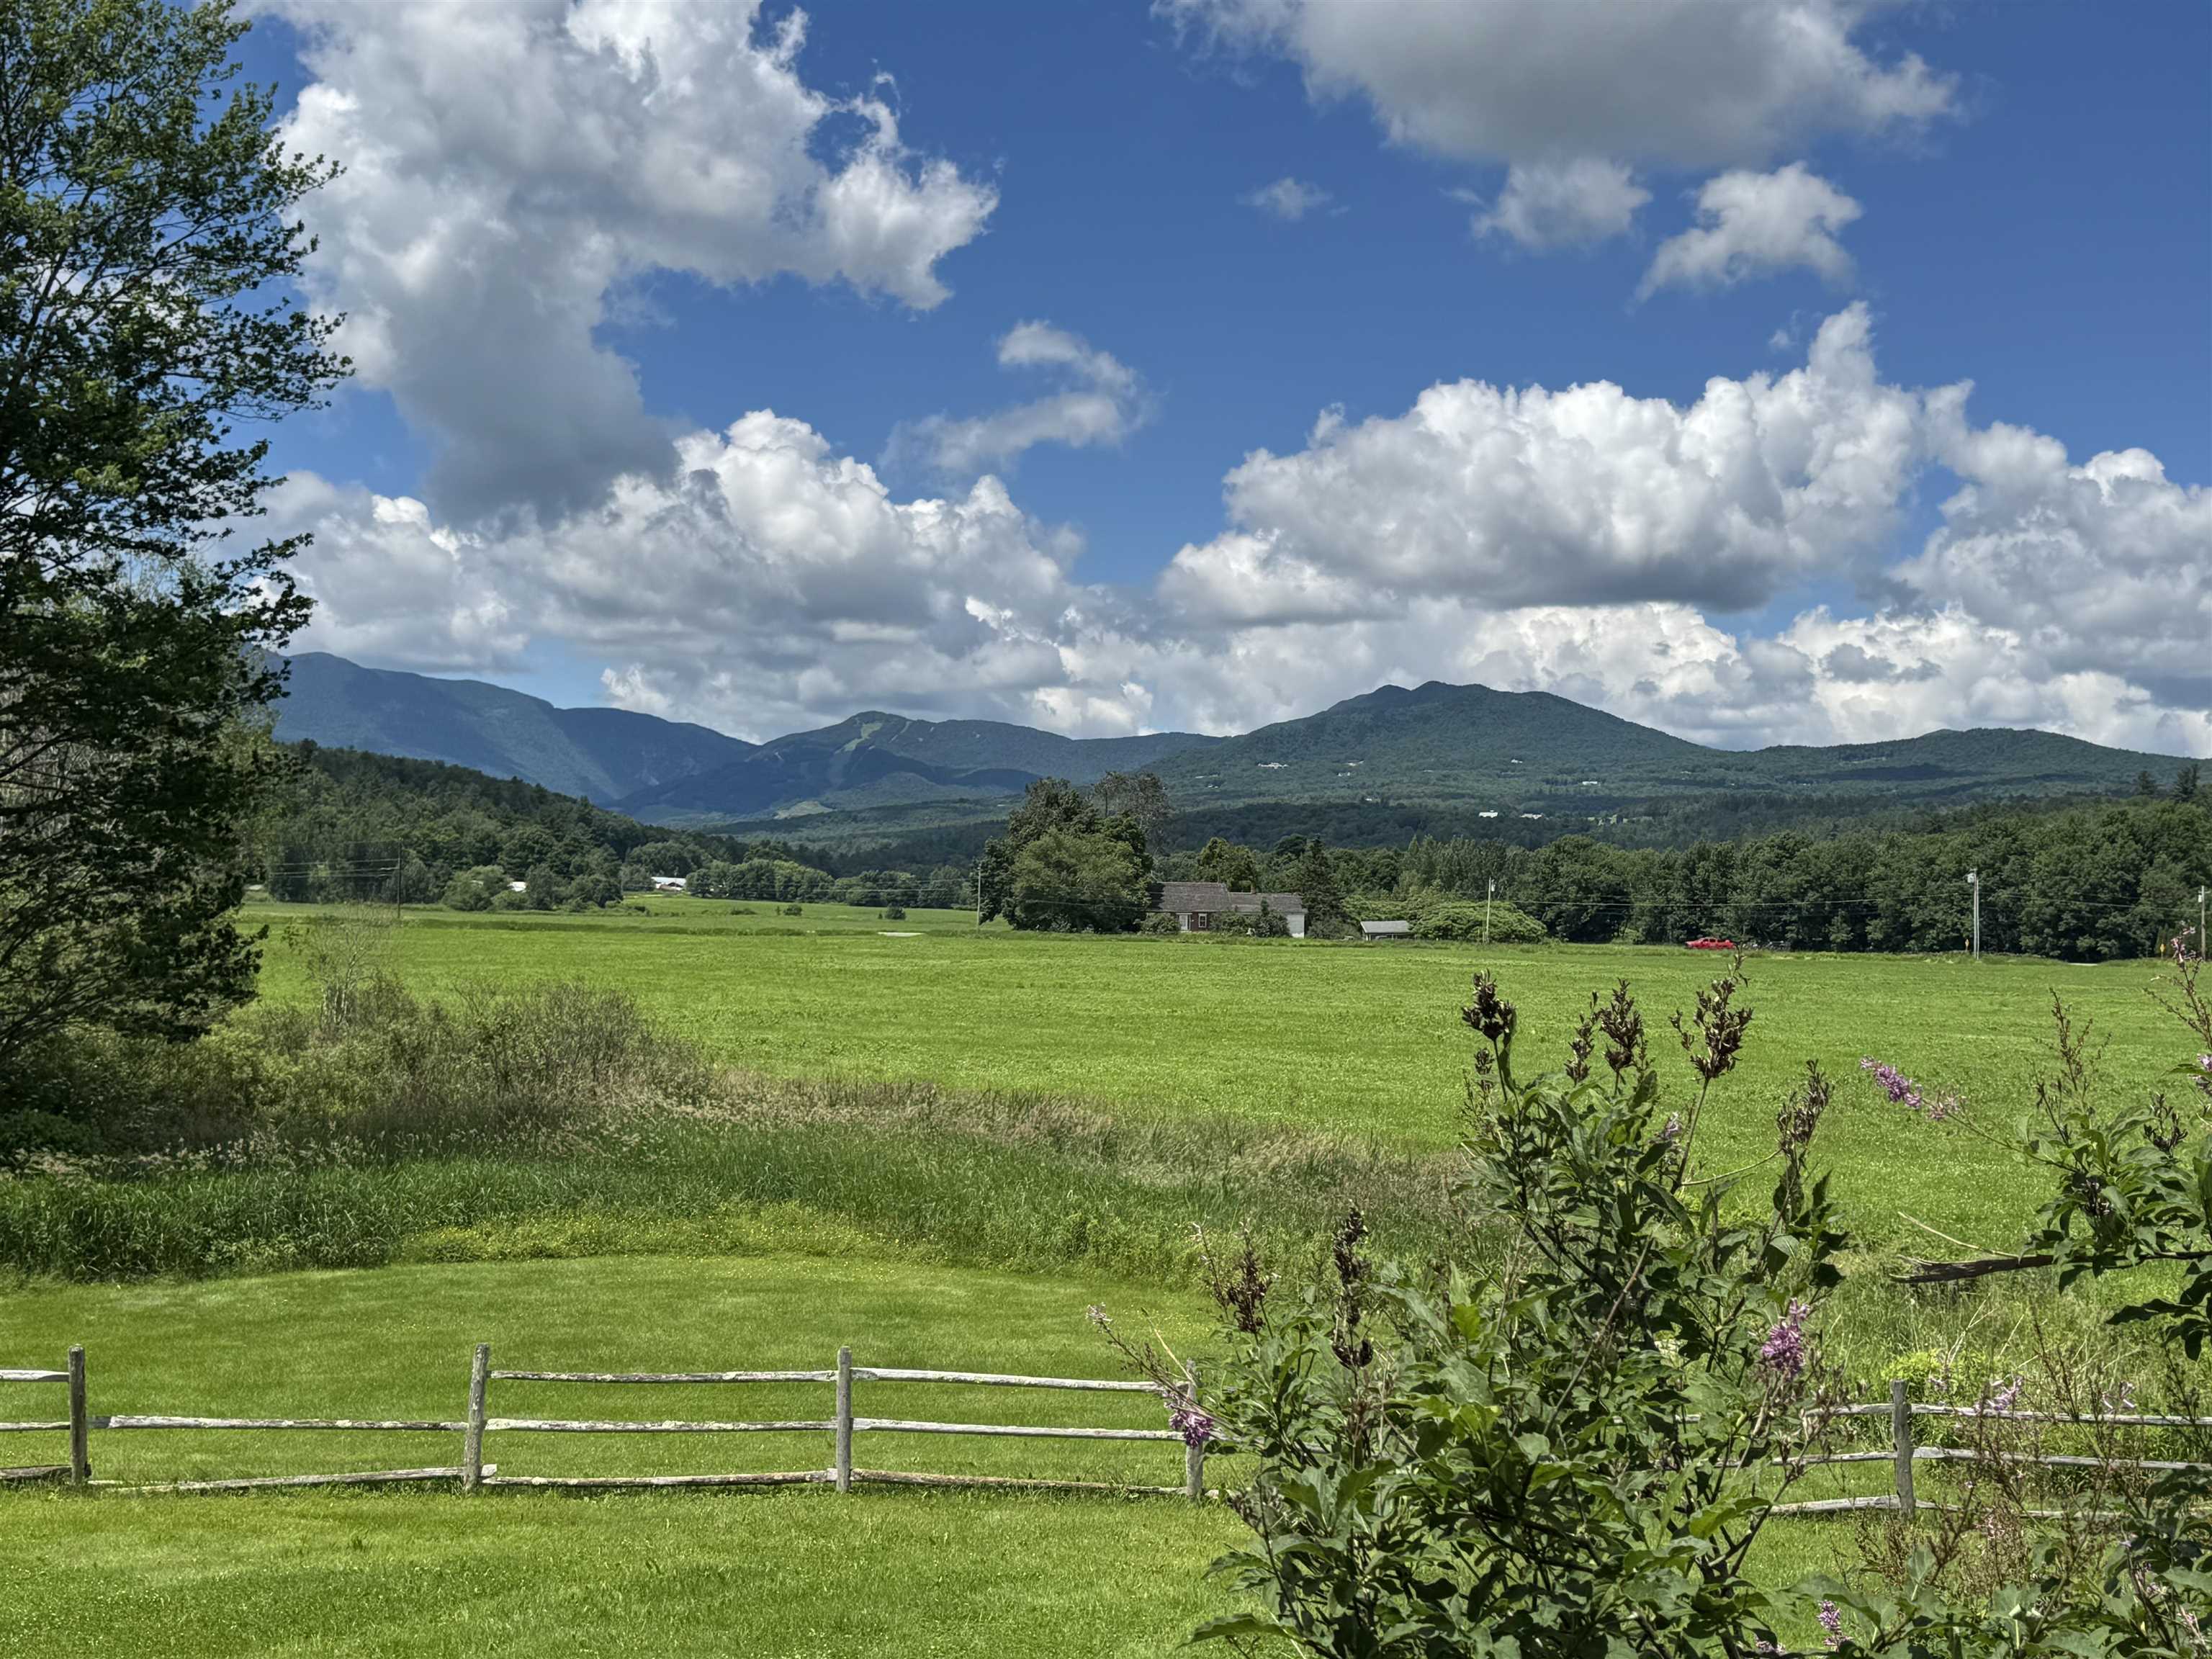
This fully-updated 4-bedroom Stonybrook condominium commands sweeping mountain views, from Mt. Mansfield to the trails of Spruce Peak. From your doorstep, you will enjoy a multitude of activities: xc skiing, biking, roller-blading, running, tennis, and swimming - and can corral all of your gear in the deeded garage. Modern, light and bright throughout, a primary suite on the lower level has a cozy fireplace and direct access to the hot tub, while an oversized bunk room lets the kids have friends over with room to spare. Upstairs, two queen bedrooms are linked by a shared bath. A woodburning stone fireplace anchors the living room, while a bbq deck and chaises invite you to just sit, relax, and take in one of Stowe's best views!
Map
Interior Features
- # Of Stories
- 3
- Sq. Ft. (Total)
- 2,576
- Sq. Ft. (Above Ground)
- 1,733
- Sq. Ft. (Below Ground)
- 843
- Rooms
- 7
- Bedrooms
- 4
- Baths
- 3
- Interior Desc
- Blinds, Ceiling Fan, 2 Fireplaces, Furnished, Hot Tub, Kitchen/Dining, Living/Dining, Natural Light, Skylight, Vaulted Ceiling, Wet Bar, Window Treatment, Basement Laundry
- Appliances Included
- ENERGY STAR Qual Dishwshr, ENERGY STAR Qual Dryer, Microwave, Electric Range, ENERGY STAR Qual Fridge, ENERGY STAR Qual Washer, Water Heater off Boiler, Wine Cooler
- Flooring
- Carpet, Slate/Stone, Vinyl Plank
- Heating
- Propane, Baseboard, Hot Water
- Basement Desc
- Finished, Full, Interior Stairs, Walkout
Town Market Snapshot
Source: Data provided by PrimeMLS, graph generated by Pall Spera Company
Exterior Features
- Style of Residence
- Townhouse
- House Color
- brown
- Time Share
- No
- Exterior Details
- Trash, Deck, Hot Tub, In-Ground Pool, Tennis Court, Window Screens
- Land Desc.
- Field/Pasture, Mountain View, Near Shopping, Near Skiing, Near School(s)
- Roof Desc.
- Architectural Shingle
- Driveway Desc.
- Common/Shared, Gravel
- Foundation Desc.
- Concrete Slab
- Sewer Desc.
- Public
- Garage / Parking
- Yes
- Garage Spaces
- 1
- Road Frontage
- 0
- Zoning
- PRD
- Elementary School
- Stowe Elementary School
- Middle School
- Stowe Middle/High School
- High School
- Stowe Middle/High School
Affordability Estimate
Quick payment estimate for this listing. Not a loan offer — rates and terms vary.
Est. monthly principal & interest —
Estimate excludes taxes, insurance, HOA, and PMI. Consult a lender for accurate figures.
Ask about this property
Message Nancy Durand about MLS #5096806.
